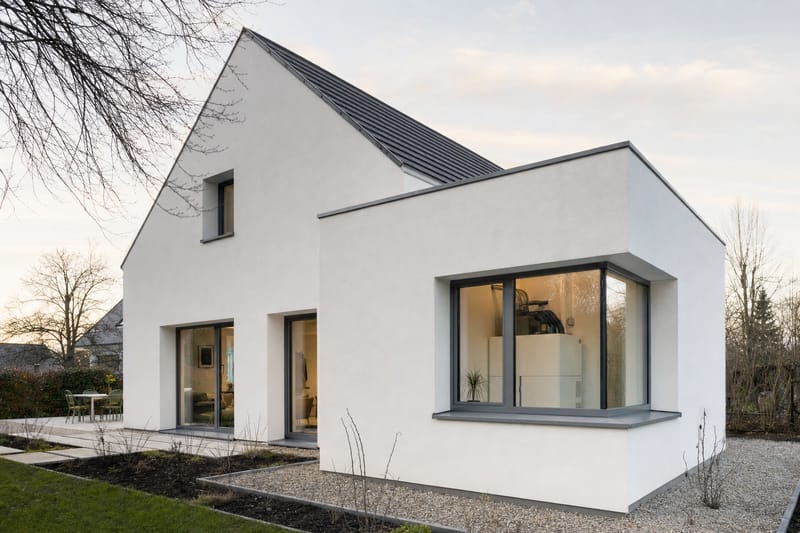
If you have been searching for a Passivhaus new build in the UK, you have probably noticed the word gets used loosely. Developers describe homes as "Passivhaus-inspired," "built to Passivhaus principles," or "near-Passivhaus" without the property ever being certified. This matters because Passivhaus (sometimes written Passive House) is not a marketing term — it is a specific, independently verified building standard with measurable performance targets that a home either meets or does not.
Passivhaus originated in Germany in the late 1980s, developed by physicist Dr Wolfgang Feist and the Passivhaus Institut in Darmstadt. The standard has nothing to do with "passive" in a vague eco sense; it describes a home that needs so little active heating that a conventional central heating system becomes almost unnecessary. In UK terms, a certified Passivhaus typically needs around 10–20 kWh/m²/year for space heating — compared with a figure often several times higher for a home built to minimum current Building Regulations. These are indicative targets rather than guarantees for every property; actual performance still depends on how a household uses the building.
This article sets out exactly what Passivhaus certification requires and tests for, how it compares with UK Building Regulations and the incoming Future Homes Standard, and what genuinely certified Passivhaus homes tend to deliver in terms of energy bills and day-to-day comfort. It also covers how to spot the difference between a true certified Passivhaus and a development simply marketed using the language without third-party verification.
If you are also weighing up EPC ratings, insulation specifications, or ventilation systems on a more conventional new build, it is worth reading alongside our guides on New Build EPC Ratings Explained and Insulation in New Build Homes: Types, Standards, and Thermal Performance, since Passivhaus takes many of those same principles and pushes them much further, with proof required at every stage.
The Five Core Principles Behind the Standard
Passivhaus is not one single feature but a combination of five interdependent design principles, all of which have to work together. Miss one and the whole system underperforms — which is exactly why certification exists to check the finished building, not just the drawings.
1. Continuous, thick insulation
Walls, roof and floor are wrapped in a continuous layer of high-performance insulation, typically far thicker than standard Building Regulations require. There is no fixed UK figure because it depends on climate zone, orientation and building form, but U-values for walls are often in the region of 0.10–0.15 W/m²K, roughly half or less of a typical new build wall.
2. Elimination of thermal bridges
A thermal bridge is any point — a balcony connection, a steel lintel, a window reveal — where heat can escape faster than through the surrounding fabric. Passivhaus design detail works to design these out almost entirely, verified using thermal bridge calculations (psi-values) at every junction, not just a general specification.
3. Airtightness verified by a blower door test
Every certified Passivhaus must achieve an air permeability of no more than 0.6 air changes per hour at 50 Pascals pressure (n50 ≤ 0.6 h⁻&sup9;), tested on site using a blower door test. This is roughly ten times tighter than the typical UK Building Regulations limit, and it is physically measured on the completed building — not assumed from the design.
4. Mechanical ventilation with heat recovery (MVHR)
Because the building is so airtight, fresh air is supplied constantly by an MVHR unit, which recovers up to around 75–90% of the heat from outgoing stale air and transfers it to incoming fresh air. This is fundamentally different from a standard extractor fan setup. See our dedicated guide on MVHR, MEV and indoor air quality for how these systems work in ordinary new builds too.
5. High-performance glazing and solar design
Windows are typically triple-glazed with insulated frames, carefully positioned to balance daylight, solar gain in winter, and overheating risk in summer. Orientation and shading are modelled, not guesswork.
None of these five elements alone makes a Passivhaus. It is the combination, modelled and then measured, that produces the result.
What Certification Actually Tests For
This is the part that separates a genuine Passivhaus from marketing language. Certification is awarded by a certifier accredited through the Passivhaus Institut (or in the UK, often via the Passivhaus Trust network), and it happens in two stages.
Stage one: PHPP modelling at design
Before a brick is laid, the design is modelled using the Passivhaus Planning Package (PHPP), specialist software that calculates predicted space heating demand, primary energy demand, and overheating frequency based on the exact wall build-ups, window specifications, orientation, thermal bridges and ventilation strategy proposed. This is far more detailed than the modelling used for a standard UK EPC or SAP calculation.
Stage two: on-site verification
Once built, the home must pass:
- A blower door (airtightness) test achieving n50 ≤ 0.6 h⁻&sup9;, carried out by an independent tester, not self-certified by the builder.
- Verification that the materials and components actually installed match (or are equivalent to) those modelled in the PHPP file — substitutions have to be re-checked.
- Commissioning checks on the MVHR system to confirm it delivers the designed airflow rates to each room.
- In many cases, thermographic (thermal imaging) checks to confirm there are no unexpected cold spots indicating a missed thermal bridge or insulation gap.
Who actually checks this in the UK?
The Passivhaus Trust is the main UK body promoting the standard and maintains a register of certified buildings and accredited certifiers and designers. If a developer tells you a home is Passivhaus certified, you can reasonably ask to see the certificate and the name of the certifying body — a legitimate scheme will have no difficulty providing this.
It is also worth distinguishing certification from the related AECB Building Standard and other low-energy specifications used by some UK developers, which borrow Passivhaus-style methods (fabric-first design, airtightness targets, MVHR) but have different, sometimes less stringent, thresholds and their own separate verification process. These can be excellent, genuinely low-energy homes — they are just not the same thing as Passivhaus, and shouldn't be marketed as such.
Passivhaus vs Building Regulations vs the Future Homes Standard
It helps to see these side by side, since buyers often assume a "very energy efficient new build" and a Passivhaus are roughly the same thing. They are not, and the gap is substantial.
| Measure | Minimum Building Regulations (Part L) | Future Homes Standard (from 2025–26) | Passivhaus Certified |
|---|---|---|---|
| Space heating demand | Not directly capped; varies widely by design | Lower carbon target via fabric + low-carbon heating, no fixed heat-demand figure | Typically ≤15 kWh/m²/yr (certification threshold) |
| Airtightness target | Typically around 5–8 m³/h/m² at 50 Pa (varies by design) | Tighter than current regs, no universal fixed figure | n50 ≤ 0.6 air changes/hour, independently tested |
| Heating system expectation | Gas boilers phased out for new builds; low-carbon heating required | Heat pumps or heat networks effectively mandatory | Heating demand so low that a small heat pump, or even direct electric heating, can suffice |
| Ventilation | Trickle vents or extractor fans common | Mechanical ventilation increasingly standard | MVHR required, performance-commissioned on site |
| Verification method | SAP calculation, limited site checks | SAP/Home Energy Model, as-built testing expected | PHPP modelling plus independent blower door test and certifier sign-off |
| Who checks it | Building control (local authority or approved inspector) | Building control, under revised Part L/F | Independent Passivhaus-accredited certifier |
The Future Homes Standard, due to apply to new homes from around 2025–26 in England (check the current implementation date, as timelines have shifted before), is a significant tightening of Building Regulations — it effectively ends gas boilers in new homes and pushes fabric standards up. But it is still a regulatory minimum, assessed mainly through design-stage calculations, with site testing less comprehensive than Passivhaus requires. Passivhaus sits considerably above it, verified rather than assumed.
Think of Building Regulations as the legal floor, the Future Homes Standard as a higher floor being introduced, and Passivhaus as a voluntary ceiling that has to be independently proven, not just designed for.
For context on how ordinary new build EPC performance compares, see New Build EPC Ratings Explained — most new builds now achieve EPC A or B, but that rating alone tells you nothing about airtightness or verified heat demand the way Passivhaus certification does.
Passivhaus Classic, Plus, Premium — and EnerPHit for Retrofits
Since 2015 the Passivhaus Institut has offered tiered classifications, which is useful to know because a new build might be marketed simply as "Passivhaus" without specifying which tier, and the tiers relate directly to renewable energy generation and overall primary energy use rather than just heating demand.
| Classification | Focus | Typical feature in a new build |
|---|---|---|
| Passivhaus Classic | The baseline standard — ultra-low heating demand and airtightness | Meets the core fabric and airtightness criteria; renewables optional |
| Passivhaus Plus | Classic criteria plus a requirement for on-site renewable energy generation (typically solar PV) relative to the building's footprint | Roof-mounted solar panels sized to generate a meaningful share of the home's energy use |
| Passivhaus Premium | The most demanding tier, requiring a larger renewable energy generation surplus | Larger solar arrays, sometimes combined with battery storage |
| EnerPHit | The retrofit equivalent, with relaxed targets recognising the constraints of existing buildings | Applies to renovated older properties rather than new builds |
For a buyer, the practical takeaway is that "Passivhaus Plus" or "Premium" developments should come with visible solar generation as standard, sized to a specific calculated target rather than a token array. If a development claims Plus or Premium status, it is reasonable to ask for the renewable generation figures used in the PHPP submission.
In the UK, certified Passivhaus developments remain a small fraction of new build output overall — most activity so far has come from housing associations, self-builders, and a handful of specialist developers, rather than the volume housebuilders. If you are comparing a Passivhaus scheme against a mainstream development, our guide on Volume Housebuilders vs Boutique Developers is a useful companion, since Passivhaus projects are disproportionately delivered by smaller, specialist builders with in-house technical expertise.
Real-World Running Costs and Energy Bills
This is usually the question buyers care most about. Certified Passivhaus homes are designed to need very little space heating, and independent post-occupancy studies of UK Passivhaus schemes have generally found heating demand close to the design predictions — a notably better track record than standard new builds, which often show a sizeable "performance gap" between the design-stage EPC and the actual bills once lived in.
The figures below are indicative only, based on typical patterns reported in UK Passivhaus case studies and energy price trends as of 2026. Always check current unit rates and a specific property's PHPP figures rather than relying on generic comparisons.
| Home type | Typical annual space heating demand | Illustrative annual heating cost (electric heat pump, 2026 unit rates) |
|---|---|---|
| Older existing home (pre-2000s, gas heating) | 100–150+ kWh/m²/yr | Often £1,200–£2,000+ depending on size and fuel |
| Standard new build (current Building Regs) | Roughly 35–60 kWh/m²/yr | Often £400–£800 |
| Certified Passivhaus | ≤15 kWh/m²/yr | Often under £200–£300 |
These are broad indicative ranges, not guarantees — actual bills depend heavily on household size, occupancy patterns, floor area, local climate, and current energy tariffs, so treat any specific saving claim with some scepticism unless it's backed by metered data from a comparable completed scheme.
What this means day to day
- Many certified Passivhaus homes run on a surprisingly small heat source — sometimes little more than a small air-source heat pump or even a heating element built into the MVHR supply air, rather than a full radiator system.
- Electricity use for other purposes (cooking, appliances, hot water, MVHR fan running costs) remains broadly similar to any other home, so total bills aren't zero — the saving is concentrated specifically in the space heating portion.
- Hot water demand, not space heating, often becomes the largest single energy use in a Passivhaus, which is why some developments pair certification with solar thermal or a well-sized heat pump cylinder.
For broader context on how heat pumps and running costs work across new builds generally, it's worth cross-referencing New Build EPC Ratings Explained, which covers how EPC-predicted costs compare with metered reality on non-Passivhaus homes.
Comfort Benefits Beyond the Energy Bill
Buyers researching Passivhaus purely for the running-cost saving sometimes overlook that much of the appeal reported by owners is about comfort and air quality, not just the bill.
Stable internal temperatures
Because the fabric is so well insulated and airtight, there is far less temperature variation between rooms, and far less of the cold-spot effect near external walls, windows or floors that is common in older and even many standard new build homes. Owners frequently describe the whole house feeling evenly warm, rather than one room being overheated while another is cold.
Consistent fresh air, not draughts
A common misconception is that an airtight home must feel stuffy. In a properly commissioned Passivhaus, the MVHR system continuously supplies filtered fresh air to habitable rooms and extracts from kitchens and bathrooms, typically exchanging the whole house air volume every couple of hours, without the draughts associated with trickle vents or opening windows in winter. Filtration also reduces outdoor pollen and particulates entering the home, which some occupants with allergies or asthma report as a noticeable benefit — though this is anecdotal rather than a guaranteed medical outcome.
Reduced condensation and mould risk
Consistent ventilation and the elimination of cold thermal bridges (common mould-trigger points) tend to reduce condensation risk compared with homes relying solely on occupant-opened windows and trickle vents. This is a genuinely useful distinction if you have read our guide on Damp and Condensation in New Build Homes: Snagging or Normal?, since poor ventilation design is one of the most common causes of condensation disputes in standard new builds.
Managed overheating risk — if designed well
Overheating in summer is a known risk for any highly insulated, airtight home if solar gain and summer ventilation aren't carefully modelled. The PHPP process specifically checks for an overheating frequency limit as part of certification, using external shading, orientation and summer ventilation strategies (including MVHR summer bypass modes) to manage it. This is one area where a genuinely certified Passivhaus should outperform a home that has simply been built airtight without the full design process — see our related guide on Overheating Risk in New Build Homes: Why It Happens and Fixes for how this plays out in standard new builds that lack this modelling.
The comfort case for Passivhaus is often as persuasive to owners as the bill saving — but both depend on the building actually being commissioned and used as designed.
Where to Find Certified Passivhaus New Builds in the UK
Certified Passivhaus remains a minority activity in UK housebuilding, but the pipeline has grown steadily, driven partly by housing associations and local authorities using it for social and affordable housing, and partly by self-builders and small developers.
- Housing associations and councils: Several UK local authorities and housing associations have delivered certified Passivhaus schemes as part of affordable or social housing programmes, partly because the low running costs directly reduce fuel poverty risk for tenants on fixed incomes.
- Self-build and custom build: A significant share of UK Passivhaus homes are commissioned individually, often using an architect experienced in PHPP modelling and a contractor trained in airtightness detailing.
- Specialist and boutique developers: A small number of developers have built a reputation specifically around certified Passivhaus or near-Passivhaus schemes, usually marketing this credential prominently and able to produce certificates on request.
- Volume housebuilders: Mainstream national housebuilders rarely pursue full certification across standard product lines, though some have built certified show homes or pilot schemes to trial the approach ahead of the Future Homes Standard.
When searching listings, it's worth checking a development's own technical specification document (often available from the developer or via the developments section of a portal) for the specific phrase "Passivhaus certified," the name of the PHPP designer, and the certifying body. Genuine schemes are generally proud to list this detail because it differentiates them; vague green language without specifics is the signal to ask more questions.
The Passivhaus Trust's building database is the most reliable independent source for confirming whether a specific UK development has actually achieved certification, and it is worth checking directly if a sales team can't immediately produce documentation.
The Cost Premium — and Where It Actually Goes
Passivhaus certification does typically add to build costs, though the premium has narrowed over the past decade as the supply chain for triple glazing, airtightness membranes and MVHR units has matured and as more contractors have gained airtightness detailing experience.
| Cost element | Why it costs more | Typical impact |
|---|---|---|
| Thicker insulation and careful detailing | More material, more skilled labour time at junctions | Moderate increase in fabric cost |
| Triple glazing | More expensive than double glazing, heavier frames | Noticeable per-window cost increase |
| Airtightness membranes, tapes and testing | Specialist products and labour, plus the blower door test itself | Added cost, partly offset by reduced snagging around draughts later |
| MVHR system | Ducting throughout the home, commissioning, ongoing filter costs | Higher upfront cost than a basic extractor fan system |
| PHPP design and certification fees | Specialist designer time, independent certifier fees | Added professional fees not present in standard builds |
Industry estimates for the overall build-cost premium have varied widely over the years — early UK Passivhaus projects sometimes reported premiums of 15–20% over standard construction, while more recent reports from experienced Passivhaus contractors suggest the gap can now be closer to single digits as familiarity with the methods has grown. Treat any specific percentage you're quoted as project-specific rather than a universal figure, and ask a developer directly for their comparable cost data if this matters to your decision.
Setting the premium against lifetime running costs
Whether the upfront premium is "worth it" depends on how long you plan to stay in the home, current and projected energy prices, and how much weight you put on comfort and resilience to future energy price volatility, alongside the pure financial payback period. For many buyers, the case rests as much on comfort, indoor air quality and reduced exposure to energy price shocks as on a strict payback calculation.
It's also worth considering resale value. As EPC and energy performance become a bigger factor in mortgage lending and buyer demand (see New Build EPC Ratings Explained), a certified Passivhaus with documented low running costs may hold a distinct advantage in future resale compared with a home that only claims efficiency without evidence.
Common Misconceptions Worth Clearing Up
Passivhaus attracts a few persistent myths, some of which put off buyers unnecessarily and others which lead to overconfidence in homes that haven't actually been through the certification process.
"You can't open the windows"
Not true. Certified Passivhaus homes have openable windows like any other home; the MVHR system simply means you don't need to rely on opening windows for routine ventilation in cooler months. Most occupants still open windows in summer for additional cooling, and the design should account for this in its overheating modelling.
"It's always silent and sealed, which feels unnatural"
A well-commissioned MVHR system should be close to inaudible in habitable rooms, with gentle, continuous airflow rather than the start-stop noise of a bathroom extractor fan. If an occupant reports a Passivhaus feeling noisy or stuffy, this usually points to poor commissioning or filter maintenance rather than an inherent feature of the standard.
"Any airtight, well-insulated home is basically a Passivhaus"
This is the most important myth to correct for buyers. Plenty of new builds achieve good — even excellent — fabric performance without ever being modelled in PHPP or tested to the 0.6 air changes per hour threshold. These can be genuinely good homes, but they are not Passivhaus unless certified, and their actual performance has not been independently verified in the same way.
"Passivhaus means no heating system at all"
Not quite — the standard caps heating demand so low that a very small heating system can meet it, but most certified homes still have some form of heat source, whether a compact heat pump, direct electric heating, or a post-heater coil in the MVHR supply air. The point is the size and running cost of that system, not its complete absence.
"It only works for detached houses"
Certified Passivhaus apartments and terraced schemes exist in the UK, including housing association blocks. Airtightness detailing is arguably more complex in multi-unit buildings because of shared walls and party floor junctions, but it is not a barrier to certification when designed and built correctly.
The recurring theme across these myths is the same: certification is the differentiator. A home described using Passivhaus language without a certificate should be assessed on its actual specification, not the label.
How to Verify a Genuine Certification Before You Buy
Since the term is used inconsistently in marketing, it is worth building a short checklist before you reserve a plot on a development claiming Passivhaus status.
- Ask for the certificate, not a brochure claim. A genuinely certified home will have a Passivhaus certificate issued against the specific building or plot, naming the certifying body.
- Ask who carried out the blower door test and request the measured n50 result for your specific plot — airtightness can vary between identical-looking plots on the same street depending on build quality, so a result for the whole development isn't the same as a result for your home.
- Check whether the classification is Classic, Plus or Premium, and if Plus or Premium, what renewable generation was modelled — then confirm the solar array actually installed matches that figure.
- Ask about MVHR commissioning records — a signed-off commissioning sheet confirming measured airflow rates at each vent, not just an installation invoice.
- Request the predicted space heating demand figure from the PHPP model and, if the development has occupied units, ask whether any post-occupancy monitoring data exists.
- Check the Passivhaus Trust's building database independently rather than relying solely on the sales team's assurance.
- Get your snagging inspector briefed on Passivhaus-specific checks (service penetrations sealed, MVHR filters accessible, no unintended openings in the airtightness layer) — a standard snagging checklist won't necessarily cover these. Our guide on Professional New Build Snagging Surveys: Cost and Is It Worth It? covers how to brief an inspector on non-standard specifications generally.
Mortgage and warranty considerations
Certified Passivhaus new builds should still carry a standard structural warranty (NHBC, LABC or Premier, among others) alongside the Passivhaus certificate — the two are not alternatives to each other. Mainstream mortgage lenders generally treat Passivhaus homes the same as any other new build for lending purposes, though it is sensible to confirm with your broker that the valuer is comfortable with any non-standard construction elements, particularly on self-build or small-scheme Passivhaus projects using unfamiliar materials.
Living in a Passivhaus: Maintenance and Day-to-Day Habits
Owning a certified Passivhaus involves a few habits that differ from a conventional new build, mostly centred on the MVHR system and respecting the airtightness layer.
MVHR filter changes
MVHR units have supply and extract filters that need checking and replacing periodically, typically every few months for coarse filters and roughly annually for finer filters, depending on the model and local air quality — always follow the manufacturer's schedule rather than a generic interval. Neglecting filters reduces airflow efficiency and can affect indoor air quality and the heat recovery rate.
Be cautious with later alterations
Drilling into walls or ceilings for shelving, downlights, or a new TV bracket can puncture the airtightness membrane if not sealed correctly afterwards. Most Passivhaus owners are advised to keep a record of where service penetrations and the airtightness layer sit, and to use appropriate airtight sealing products (or a qualified installer) for any later work — including anything affecting loft hatches, external wall fixings or new extractor installations.
Understand your heating controls
Because the heating system is deliberately small, it behaves differently from a conventional boiler and radiator system — responding more slowly and requiring less manual adjustment. New occupants sometimes assume something is faulty when the heating barely seems to run, when in fact this is exactly how the system is designed to behave on a low heat-demand building.
Summer ventilation habits
Even with summer bypass modes on MVHR units, occupants typically still need to use windows and blinds sensibly on hot days — purge ventilation overnight, external shading during the day — to keep the home comfortable, particularly in the warmest UK regions or top-floor flats with significant glazing.
If you're weighing up ventilation systems more broadly across new build types, our guide to Ventilation Systems in New Build Homes: MVHR, MEV, and Indoor Air Quality covers how MVHR compares with simpler mechanical extract ventilation systems found in non-Passivhaus new builds.
Frequently Asked Questions
Is Passivhaus a government scheme in the UK?
No. Passivhaus is a voluntary, internationally developed building standard managed by the Passivhaus Institut, with the Passivhaus Trust acting as the main UK promotional and technical body. It is separate from UK government policy such as the Future Homes Standard, though some housing associations and councils choose to adopt it within publicly funded schemes.
Does a Passivhaus automatically get an EPC rating of A?
Usually, but not automatically by definition — EPC and Passivhaus use different calculation methods (SAP/Home Energy Model versus PHPP) and measure slightly different things. Most certified Passivhaus homes do score very highly on EPC, often A, but you should check the specific EPC alongside the Passivhaus certificate rather than assuming one guarantees the other.
Can an existing house be converted to Passivhaus standard?
Yes, through the EnerPHit standard, which applies relaxed targets suited to retrofitting existing buildings rather than new construction. This is a different certification route from new-build Passivhaus and is typically more constrained by the existing structure's form and fabric.
Is Passivhaus only relevant to detached self-build houses?
No. Certified Passivhaus apartments, terraces and housing association schemes exist across the UK, though detached self-builds remain a common route because the client has full control over design and specification.
Will a Passivhaus cost more to insure or get a mortgage on?
Generally not — mainstream lenders and insurers typically treat a certified Passivhaus like any other new build with a recognised structural warranty, though it's sensible to confirm with your broker or insurer if the construction method uses less common materials (for example certain timber-frame or SIPs systems), since valuers occasionally ask additional questions about unfamiliar build types.
How do I know if a "Passivhaus-inspired" development is actually any good?
Ask for the specific fabric and airtightness figures (U-values, measured or targeted n50) rather than accepting the label at face value. A development can be a genuinely well-built, energy-efficient home without full certification — the key is getting the actual performance data rather than relying on branding.
Does Passivhaus mean the home never needs heating at all?
No. It means the heating demand is very low, typically met by a small heat source such as a compact heat pump, direct electric heating, or a post-heater in the MVHR system — not that heating is unnecessary, particularly during the coldest UK winter periods.
What happens if a Passivhaus underperforms after completion?
Because certification requires a passed on-site blower door test and PHPP figures tied to the actual installed specification, underperformance against the Passivhaus benchmark itself is comparatively rare. However, occupant behaviour (for example leaving windows open frequently, poor filter maintenance) can still affect real-world bills regardless of the building's certified performance.
Next Steps
If a certified Passivhaus — or a genuinely verified low-energy alternative — is on your shortlist, treat the research phase the same way you would any technical specification: ask for documentation, not just marketing copy.
- Browse current schemes on developments and check each listing's technical specification for explicit certification claims and named certifiers.
- Use builders to research whether a developer has a track record of Passivhaus or low-energy delivery, including completed and occupied schemes rather than only pilot show homes.
- Search live listings on properties and filter by energy performance where available, then cross-check any Passivhaus claim directly with the Passivhaus Trust's building register.
- Use the map to see which regions have an established cluster of low-energy or Passivhaus schemes, often concentrated around specific housing associations or specialist developers.
- Explore tools for running cost and EPC comparisons across shortlisted properties before you commit to a reservation.
- Use compare to set a certified Passivhaus development directly against a standard new build or Future Homes Standard-compliant scheme on the same criteria — fabric performance, heating system, airtightness, and indicative running costs — so the trade-offs are explicit rather than assumed.
Whichever route you take, the core principle from this guide holds: Passivhaus is defined by independent verification, not by description. A certificate, a measured blower door result, and a named certifier are the minimum evidence worth asking for before you treat "Passivhaus" as more than a word in the brochure.