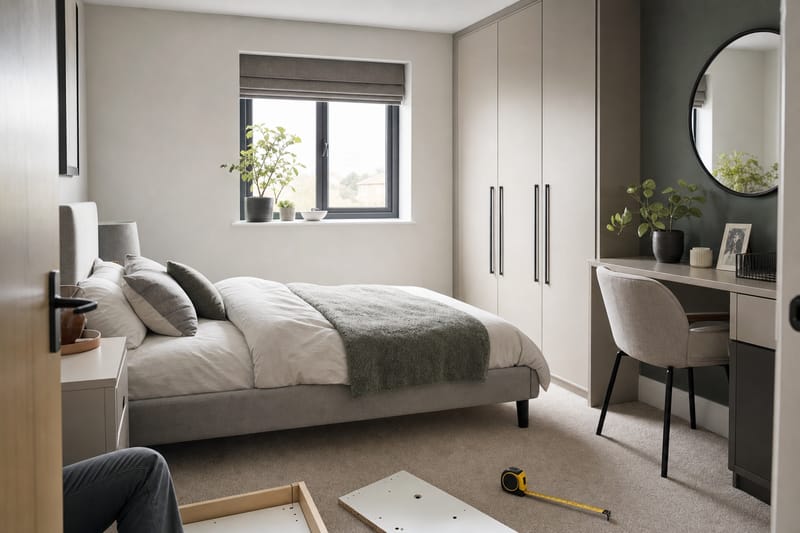
If you've moved into a new build and found your old sofa won't go where you planned, or a wardrobe from your last house looks comically oversized in the second bedroom, you're not imagining it. New build room sizes in the UK have genuinely shrunk over recent decades, and the gap is most noticeable in second and third bedrooms, box rooms, and the "extra" spaces that get squeezed once the main bedroom and open-plan kitchen-diner have taken their share of the floor plate.
This isn't about developers cutting corners so much as economics: land is expensive, build costs are high, and the rooms buyers prioritise on brochures — the kitchen-diner, the principal bedroom with its en suite — get the space, while secondary rooms are sized to the legal minimum that still counts as a bedroom. The result is a genuine mismatch between what furniture retailers assume a "standard" bedroom looks like and what you actually get on a new build plot.
The good news is that this is entirely solvable with a bit of planning before you buy furniture, rather than after it's arrived and won't fit through the door. This guide walks through why new build rooms measure the way they do, exactly how to measure before you order anything, and which furniture and layout choices genuinely work in typical new build bedroom and living room dimensions.
We'll also cover the practical delivery problems that catch people out — furniture that fits the room but not the doorway, staircase, or landing turn on the way in — and how to avoid an expensive returns saga. If you're still choosing your plot or deciding on upgrades, it's worth reading this alongside Developer Upgrades Worth Choosing: Kitchen, Flooring, and Fixtures, since some layout problems are easier to solve at the specification stage than after you've moved in.
Why New Build Rooms Are Smaller Than Older Homes
It helps to understand what's driving the size difference, because it explains why some rooms are tight while others (usually the principal bedroom and open-plan living space) feel generous.
The Nationally Described Space Standard
Since 2015, England has had a technical standard — the Nationally Described Space Standard (NDSS) — that sets minimum internal floor areas for new homes, but only where a local authority has chosen to adopt it as a planning condition. Not every council does, and it sets a floor, not a target, so many developers build close to it rather than well above it. It covers overall dwelling size and bedroom sizes but says nothing about circulation space, so you can end up with a "compliant" bedroom that's still awkward to furnish because of door swing, window position and radiator placement eating into usable wall space.
Land Cost and Density Pressures
On expensive land, particularly in and around cities and commuter towns, developers maximise the number of saleable homes per hectare. That usually means narrower plot frontages, smaller secondary bedrooms, and box rooms that are genuinely intended as home offices, nurseries or dressing rooms rather than proper third bedrooms — even when they're marketed as "bedroom 3" on the floor plan.
Older Homes Weren't Built to a Formula
A 1930s semi or a Victorian terrace was rarely designed around a strict cost-per-square-metre calculation in the way a modern housing estate is. Chimney breasts, bay windows and generous hallways from older stock created rooms with more irregular but often more usable proportions. New builds tend to be rectangular and efficient, which is good for build cost and heating efficiency but can leave less "spare" wall length for furniture once you subtract the door swing, the window, and the radiator.
| Room type | Typical older home (pre-1980s) | Typical modern new build |
|---|---|---|
| Principal bedroom | 12–16 sq m | 11–14 sq m |
| Second bedroom (double) | 10–13 sq m | 7.5–9 sq m |
| Third bedroom / box room | 6–9 sq m | 5.5–7 sq m |
| Living room (semi/terrace) | 14–18 sq m | 13–17 sq m (often open-plan) |
These are broad, illustrative ranges to explain the trend, not a guarantee for any specific development — always check the room-by-room dimensions on the actual floor plan for your plot, since they vary widely between builders and even between plots on the same site.
The room labelled "bedroom" on a brochure floor plan can vary by several square metres between builders for what looks like an identical three-bed house type. Never assume; always check the numbers.
The Measuring Method: Do This Before You Buy Any Furniture
Most furniture-fit problems happen because people measure the floor space and stop there. The floor area tells you whether a piece will physically sit in the room, not whether it will get into the room, sit comfortably against a wall with a door open, or leave enough space to actually move around it. Use this sequence before you order anything.
1. Get the Real Dimensions, Not the Marketing Ones
Ask your sales adviser or search your legal pack for the dimensioned floor plan (not just the room-name diagram in the brochure). Housebuilders are required to provide accurate room dimensions as part of the Consumer Code for Home Builders / New Homes Quality Code disclosures, and these are usually more reliable than glossy brochure plans, which sometimes show furniture at an optimistic scale.
2. Measure Every Wall, Not Just Length and Width
Rooms are rarely perfect rectangles once you account for a boxed-in soil pipe, a meter cupboard, or a sloped ceiling under a stairwell. Walk the room (once you have keys, or during a pre-completion visit if your builder allows one) and measure each usable wall length independently, noting any intrusions.
3. Measure Every Doorway and the Approach to It
This is the step almost everyone skips. Measure the clear doorway width (not the frame-to-frame width), the height, and crucially the width of the landing, hallway or staircase the furniture has to travel through to get there. New build staircases are often steeper and turn tighter than in older houses, and hallway doglegs can defeat a wide wardrobe or sofa even when the room itself is fine.
4. Mark Fixed Obstructions
Note the exact position and size of:
- Radiators (position and projection from the wall)
- Window sills and the swing/opening arc of the window itself
- Socket and switch positions (furniture blocking a socket you need is a common annoyance)
- Loft hatches, if the room is a top-floor bedroom — see Why New Build Lofts Aren't Designed for Storage — And What to Do Instead for why you can't always rely on loft space as an overflow
- Smoke detector and sprinkler head clearances in flats, which restrict what can go directly beneath them
5. Draw It to Scale Before You Shop
A simple 1:50 scale sketch on graph paper, or a free online room planner, takes twenty minutes and saves you from a return. Cut out scale paper templates of furniture you're considering and physically move them around the plan — it reveals pinch points that a tape measure alone won't.
The Box Room and Second Bedroom Problem
The room most likely to catch buyers out is the one marketed as "bedroom 3" or a "box room" — often just large enough for a single bed, a narrow wardrobe, and a sliver of floor space, with a door that swings across most of the remaining room when open.
What a Genuine Box Room Can Take
At roughly 5.5–7 square metres, realistic furnishing options are narrower than most people expect walking in with a tape measure for the first time:
- A single bed (90×190cm) or a compact 120cm "small double" at a push, positioned along the longest unbroken wall
- A slim wardrobe (50–60cm deep rather than the standard 60–65cm) or a fitted sliding-door unit built into an alcove
- A wall-mounted or floating desk instead of a freestanding one, if it's doubling as a home office
- Under-bed storage boxes instead of a chest of drawers, if floor space after the bed and door swing is minimal
Common Mistakes in Box Rooms
The most frequent error is buying a standard 135cm double bed for a room labelled "double bedroom" without checking that a double bed, a wardrobe and a walkway can coexist once the door swing and window are accounted for. A double bed alone can occupy well over half the floor area of a small second bedroom, leaving no realistic space for storage furniture at all — which is why built-in storage, discussed further down, earns its keep in these rooms.
Reconsidering the Room's Purpose
If you don't need three bedrooms daily, it's often more livable to furnish a box room as a proper home office, nursery or dressing room rather than forcing a bed in that will rarely be slept in comfortably. For guidance on kitting out these alternative uses well, see Home Office Design in New Build Homes: Productive and Stylish Spaces and Nursery and Children's Room Design for New Build Homes.
Second Bedrooms That Are "Almost" a Proper Double
Many new build second bedrooms sit in an awkward middle ground — too small for a standard double bed plus a full-size wardrobe and chest of drawers, but too big to treat as a pure box room. Here, the fix is usually to drop one item: choose a bed with integrated storage drawers instead of a separate chest, or a wardrobe with sliding rather than hinged doors so you don't need clearance space in front of it to open the doors fully.
If a room is marketed as a "double bedroom", that only tells you a double bed will fit on the floor plan — not that a double bed, a wardrobe and a chest of drawers will fit together with room to actually get dressed.
Bed Sizes vs Realistic New Build Room Dimensions
Bed size is usually the single biggest furnishing decision in a small bedroom, because it dictates how much space is left for everything else. UK bed sizes aren't always intuitive, and "double" doesn't mean what many buyers assume once a wardrobe and walkway are added.
| Bed size | Dimensions | Realistic minimum room size to also fit a wardrobe and walkway |
|---|---|---|
| Single | 90 × 190cm | Around 6 sq m |
| Small double | 120 × 190cm | Around 7.5 sq m |
| Double | 135 × 190cm | Around 9 sq m |
| King | 150 × 200cm | Around 11 sq m |
| Super king | 180 × 200cm | Around 13 sq m |
These figures assume at least 60–70cm of clearance on the sides you need to walk around, plus space for one wardrobe and a bedside table. If your new build second bedroom is 8 square metres, a small double is a far more comfortable fit than a full double once furniture and walking space are factored in — even though a standard double "fits on paper".
Low-Profile and Ottoman Beds
A bed base with built-in ottoman storage (the mattress lifts on a gas-strut frame to reveal storage beneath) is one of the highest-value single purchases for a small new build bedroom, because it removes the need for a separate chest of drawers entirely. The trade-off is that ottoman bed frames are heavier and bulkier to deliver, so check delivery-team access carefully — see the doorway section below.
Bed Position and the Window/Radiator Trap
In many new build bedrooms, the only wall long enough for a double bed headboard is also the wall with the window or, less often, the radiator. Positioning a bed directly under a window is generally fine, but check the window's opening mechanism first — some new build windows use a friction-hinge top-opener that needs clearance above the bed, and others have a full outward-opening casement that can catch on a tall headboard.
Space-Saving Furniture That Actually Works in New Build Rooms
"Space-saving" furniture ranges from genuinely clever to gimmicky. Here's what tends to earn its keep specifically in new build proportions, where the constraint is usually wall length and doorway width rather than ceiling height.
| Furniture type | Best for | Watch out for |
|---|---|---|
| Sliding-door wardrobe | Rooms where hinged doors would block a walkway or window when open | Needs a flat, level wall of sufficient length — measure carefully around sloped stud walls |
| Ottoman storage bed | Replacing a chest of drawers in a tight bedroom | Heavy to deliver and manoeuvre; check doorway width before ordering |
| Wall-mounted / floating desk | Box rooms and home offices where floor space is scarce | Needs secure fixing into a stud wall — locate studs before drilling |
| Nest of tables / stacking stools | Small living rooms and flats without space for a permanent coffee table | Can look cluttered if not tidied away regularly |
| Corner wardrobe or corner desk | Awkward box rooms with an unused corner | Fewer stock options; often needs to be made-to-measure |
| Extendable or drop-leaf dining table | Open-plan kitchen-diners that host occasionally but need daily floor space | Check leaf storage — some models need a wall recess to store the leaf |
| Modular/corner sofa with storage | Open-plan living rooms doubling as the only reception space | Chaise end needs its own clearance check for turning corners on delivery |
Multi-Functional Furniture
In a new build with one modest reception room rather than a separate lounge and dining room, furniture that does two jobs matters more than in a larger older house. A storage ottoman that works as a coffee table and extra seating, a console table that becomes a desk, or a sofa bed for the box room when it's not doubling as an office, are all more useful in a compact new build than they would be in a house with room to spare.
Made-to-Measure vs Off-the-Shelf
For awkward alcoves either side of a chimney breast substitute (some new builds retain a false chimney breast for services) or under eaves in top-floor flats, a made-to-measure or modular fitted unit can use space that no standard flat-pack wardrobe ever will. It costs more per square metre of storage but often works out better value than buying and returning several ill-fitting standard units.
Before buying any large storage piece for a new build, ask whether a fitted or made-to-measure alternative would use the same wall more efficiently — new build alcoves are rarely a standard flat-pack width.
Furnishing Open-Plan Living and Kitchen-Diner Spaces
Many modern new builds compensate for smaller bedrooms with a larger open-plan kitchen, dining and living area on the ground floor. This is often the best-proportioned room in the house, but it comes with its own furnishing challenge: dividing one continuous space into distinct zones without walls to define them.
Using Rugs and Furniture to Define Zones
A rug under the dining table and a separate rug (or flooring change, if you've upgraded to a mixed floor finish) under the sofa area does more to define "rooms" within an open-plan space than almost any other single choice. Keep sofa and dining table sizes proportionate to their zone rather than the room as a whole — an oversized corner sofa can visually swallow the whole space and leave the dining zone feeling like an afterthought.
Sofa Sizing for Open-Plan Layouts
Measure the delivery route into an open-plan space just as carefully as for a bedroom — large corner and modular sofas are usually delivered in sections, but the largest single piece (often the chaise end) still needs to clear the front door, any internal doors, and turn through the hallway. Check with the retailer whether the sofa is genuinely modular (separate boxed sections) or a single fixed-frame corner unit before ordering, since the latter causes most of the "won't fit through the door" returns.
Sliding and Bi-Fold Doors Change Your Furniture Placement
Many new build open-plan spaces have sliding or bi-fold doors to the garden, which restricts where furniture can go along that wall — you generally need at least the width of one door panel kept clear of furniture so the doors can stack or slide fully open. Plan your sofa and dining table position with the doors open, not just closed, particularly if you plan to use the garden regularly in summer.
Dining Table Sizing
An extendable table is particularly useful in open-plan new builds because the everyday footprint needs to leave a walking route through to the kitchen or garden doors, while the extended size only needs to work occasionally. A 4-to-6-seat extendable table is often a better fit than a fixed 6-seat table that permanently narrows the walkway.
For more on making a compact reception room feel considered rather than cramped, see Feature Walls and Statement Pieces in New Build Homes and New Build Interior Design Trends for 2026.
Doorways, Staircases and Delivery: Avoiding an Expensive Mistake
A surprising number of furniture returns from new build homes happen not because the item doesn't fit the room, but because it never made it into the room. New build staircases, in particular, are often steeper and tighter-turning than in older houses, built to the minimum standard permitted under Building Regulations Part K rather than the more generous stairs common in Victorian or Edwardian houses.
What to Measure Before Ordering Large Furniture
- Front door clear width and any step or threshold height
- Hallway width at its narrowest point, including any radiator or meter cupboard projection
- Every internal doorway the item must pass through, at its narrowest point (frame mouldings can reduce the clear opening below the "nominal" door size)
- Staircase width, the height of the ceiling above the stairs (for tall wardrobes carried up on their side), and the turning space on any half-landing or winder stairs
- Bedroom door swing and the space needed to manoeuvre a large item through 90 degrees once inside the room
Flat-Pack vs Pre-Built Delivery
Where a fit is genuinely tight, flat-pack furniture delivered in boxes and built on site is far more forgiving than pre-assembled items, since box dimensions are usually much smaller than the finished piece. Many retailers offer an in-home assembly service specifically for this reason. If you've fallen in love with a solid, pre-built wardrobe or sofa, ask the retailer directly whether it can be part-disassembled (legs, doors or arms removed) for delivery, and get this confirmed in writing rather than assumed.
Winder and Spiral Staircases
Some compact new build houses and converted flats use winder staircases (with triangular treads at a turn) or, occasionally, spiral staircases to save space. These are considerably harder to navigate with large furniture than a straight flight, and some large items simply cannot go up them at all. If your home has one, check delivery feasibility for anything larger than a flat-pack single wardrobe before you buy, and consider whether a bed frame needs to go up in the base and mattress separately rather than as one built unit.
What to Do If Something Won't Fit
If you discover on delivery day that an item won't go round a corner, most reputable retailers will take it back, but restocking or return delivery fees can apply, particularly for made-to-measure or clearance items. It is far cheaper to measure twice at the planning stage than to manage a return once a large item is already on your doorstep.
Delivery teams will not force furniture through a doorway or dismantle it themselves as standard practice — if it doesn't fit, it typically goes back on the van. Confirm dismantling and reassembly options before ordering, not on delivery day.
Built-In Storage vs Freestanding Furniture
In a small new build bedroom, the choice between fitted (built-in) storage and freestanding furniture has a bigger impact on how usable the room feels than almost any other decision.
The Case for Built-In Wardrobes
A fitted wardrobe built to the exact width and height of an alcove or wall uses every centimetre of available space, unlike a standard flat-pack wardrobe that comes in fixed width increments (usually 50cm steps) and often leaves an awkward gap. Fitted sliding-door wardrobes also avoid the need for door-swing clearance, which matters enormously in a room where floor space is already tight.
The Case for Freestanding Furniture
Freestanding furniture is cheaper, comes with you when you move, and doesn't commit you to a layout before you've lived in the space for a while. It's also easier to buy in stages, which suits a first-time buyer furnishing a new build gradually rather than all at once. For box rooms with a genuinely uncertain future use (child's bedroom now, home office later), freestanding is usually more flexible.
| Factor | Built-in / fitted | Freestanding |
|---|---|---|
| Space efficiency | Very high — uses full wall width and height | Moderate — fixed sizes leave gaps |
| Upfront cost | Higher, especially for made-to-measure | Lower, wide range of price points |
| Flexibility if you move | Stays with the property; adds resale appeal | Moves with you |
| Lead time | Weeks for measure, manufacture and install | Often available for quick delivery |
| Best suited to | Box rooms, awkward alcoves, permanent bedrooms | Rooms with uncertain long-term use |
A Hybrid Approach
Many new build owners settle on a hybrid: a single fitted or made-to-measure wardrobe in the room with the least usable wall space (usually the second bedroom or box room), combined with freestanding furniture everywhere else. This concentrates the higher fitted-furniture cost where it delivers the most benefit, rather than fitting every room.
For further storage ideas across the whole house, including utility rooms and under-stair space that new builds sometimes overlook, see New Build Storage Solutions: Built-In and Freestanding Ideas and Utility Room Design: Making the Most of Your New Build's Hidden Space.
Checking Room Sizes Before You Reserve or Exchange
If you haven't yet exchanged contracts, or you're comparing plots on the same development, this is the point where a bit of diligence saves you a furnishing headache entirely. Room size problems are far easier to solve at reservation stage than after completion.
Ask for Dimensioned Floor Plans, Not Just Marketing Plans
Request the fully dimensioned architect's floor plan for your specific plot, not the generic "house type" plan used in marketing brochures, since even plots of the same house type can be handed (mirrored) or slightly altered for the specific plot. Dimensions should be given in metres for each room, ideally with a scale bar.
Visit the Show Home, But Don't Trust It Completely
Show homes are often dressed with furniture scaled down from standard sizes, or with pieces custom-made slightly smaller than off-the-shelf equivalents, specifically to make rooms look and photograph larger. If a bed in the show home second bedroom looks like a normal double, ask the sales team to confirm its actual dimensions — it's a fair and common question, and staff are used to it.
Compare Plots Within the Same Development
On many developments, plots of the identical house type can have meaningfully different secondary bedroom sizes depending on where the plot sits — corner plots, end-of-terrace plots, or plots against a party wall of a different configuration sometimes gain or lose space in the smaller rooms. If room size for furnishing matters to you, ask the sales team directly which plots of your preferred house type have the most generous second bedroom or box room.
Check What Counts as a "Bedroom" for Mortgage and Resale Purposes
A box room that's too small to comfortably furnish as a bedroom can still be marketed and valued as one, which matters for resale and mortgage valuations even if you use it as a dressing room or office day-to-day. This is worth bearing in mind for future resale value — see Styling a New Build Home for Resale: What Adds Value for how room usage affects buyer perception.
Snagging and Room Dimensions
Occasionally a completed room measures noticeably smaller than the plan due to stud wall thickness, boxing-in of pipework, or a services cupboard added after the plans were drawn. If your completed room differs meaningfully from the dimensioned plan you were sold on, this is a legitimate point to raise through your builder's customer care process or under the New Homes Quality Code, alongside any other snagging items — see New Build Plaster Cracks: Snagging Issue or Normal Settlement? for how snagging processes generally work.
Worked Example: Furnishing a Typical New Build Second Bedroom
To make this concrete, here's how the measuring and furniture-choice process plays out for a fairly common new build scenario: a second bedroom measuring 2.6m by 3.0m (7.8 square metres), with a window on the short wall opposite the door, a radiator beneath the window, and the door swinging into the room across roughly a quarter of the floor space.
Step 1: Map the Fixed Points
The window and radiator rule out placing a bed headboard on that wall without checking clearance for the window's opening mechanism. The door swing rules out any furniture in the arc it sweeps through when open. That leaves two long walls (3.0m each) as the realistic options for a bed and wardrobe.
Step 2: Choose the Bed
A 135cm double (needing roughly 9 square metres for comfortable clearance per the earlier table) is workable here but tight once a wardrobe is added — there may be little room to walk around the bed on more than one side. A 120cm small double, positioned along one 3.0m wall, leaves roughly 1.65m of wall length free for a slim wardrobe, plus a workable walkway.
Step 3: Choose the Storage
A 100–120cm wide, 55–60cm deep sliding-door wardrobe fits the remaining wall length without a door swing eating into the walkway. A chest of drawers is dropped in favour of an ottoman-style bed base, recovering roughly 0.6–0.8 square metres that a freestanding chest would otherwise take.
Step 4: Sense-Check the Result
| Item | Approx. footprint | Placement |
|---|---|---|
| Small double ottoman bed | 1.2m × 1.9m | Along one long wall, away from door swing |
| Sliding-door wardrobe | 1.1m × 0.6m | Along the opposite long wall |
| Bedside table (single, wall-mounted shelf) | 0.3m × 0.3m | Beside bed, clear of door swing |
| Remaining walkway | Approx. 0.7–0.9m clear | Between bed and wardrobe |
This layout keeps a genuinely usable walkway rather than squeezing in a full double bed and a standard chest that technically fit on the floor plan but leave no room to actually move. The same method — map fixed points, choose bed size to suit remaining wall length, drop one storage item in favour of integrated storage — scales to most new build second bedrooms and box rooms, even where the exact dimensions differ.
The goal isn't to fit the maximum number of items into the room; it's to fit the right combination that still leaves a comfortable walkway and clear access to the window, socket and door.
Curtains, Blinds and Lighting for Visually Bigger Small Rooms
Once the furniture fits physically, how a small new build room is finished has a real effect on how cramped or spacious it feels. This matters more in a genuinely small box room or second bedroom than in a larger room, where a few centimetres of visual clutter is less noticeable.
Window Treatments in Tight Rooms
New build windows are often uPVC casements with a fairly deep reveal, which suits a blind fitted within the recess rather than curtains that hang into the room and reduce usable wall space either side of the window. Where curtains are preferred for warmth or light-blocking, extend the pole beyond the window frame on each side so the curtains can be pulled fully clear of the glass, which makes the window — and the room — look larger than curtains bunched tightly against the frame. For a fuller comparison of options, see Window Treatments for New Build Homes: Blinds, Curtains, and Shutters.
Mirrors and Light in Box Rooms
A single well-placed mirror opposite or beside a window bounces natural light into a small room and gives a real, not just cosmetic, sense of extra space. In a box room with limited wall length available for furniture, a mirrored wardrobe door does double duty as both storage and light-enhancing surface, without needing a separate wall-mounted mirror to compete for the same wall space.
Colour and Ceiling Height Illusions
Most new build ceilings sit at or close to the minimum permitted height, typically around 2.35–2.4m for habitable rooms, noticeably lower than the 2.7m or higher ceilings common in Victorian and Edwardian houses. Pale, cohesive wall and ceiling colours (or the same colour carried onto the ceiling) reduce the visual "cap" a low ceiling can create, and tall, narrow furniture reads as less bulky than wide, squat pieces of the same volume.
Lighting to Avoid Shadowed Corners
A single central pendant in a small room often leaves the corners — exactly where your furniture sits — in shadow, which reinforces a cramped feeling. Adding a plug-in wall light, a floor lamp beside a wardrobe, or LED strip lighting inside an open wardrobe genuinely changes how the room reads in the evening, at relatively low cost.
For a broader look at finishing choices that suit new build proportions well, see Show Home Style on a Budget: Recreating Developer Looks for Less.
Frequently Asked Questions
Why are new build bedrooms so much smaller than I expected?
Land and build costs mean developers prioritise the principal bedroom, en suite and open-plan living space, while secondary bedrooms are often built close to the minimum size that still legally counts as a bedroom under the guidance most builders follow. Not every local authority enforces a minimum space standard, so sizes vary noticeably between developments and even between plots on the same site.
Will my old furniture from a previous house fit in a new build?
Not always, and this is one of the most common surprises for people moving from an older property. Measure every piece against the actual dimensioned floor plan, including doorway widths and staircase clearance, before assuming it will transfer over. Furniture bought for a Victorian terrace's generous rooms and wide staircase can easily be too large for both the new bedroom and the route into it.
What size bed should I buy for a small new build second bedroom?
As a rule of thumb, allow around 9 square metres for a comfortable double bed with a wardrobe and walkway, and consider a small double (120cm) or single if your room is below roughly 8 square metres. Check the room's actual dimensions and fixed obstructions (window, radiator, door swing) rather than relying on the bed size alone.
How do I know if furniture will fit through my new build's doorways and staircase?
Measure the clear width of every doorway and the hallway or landing width at its narrowest point, and check the staircase width, ceiling height above it, and any turn or winder treads. Compare these against the furniture's boxed or assembled dimensions, and ask the retailer whether large items can be part-disassembled for delivery if the fit looks tight.
Is fitted furniture worth the extra cost in a small new build bedroom?
Fitted or made-to-measure wardrobes generally use wall space more efficiently than standard flat-pack sizes, which matters most in box rooms and awkward alcoves. They cost more and take longer to install than freestanding options, so many buyers use fitted storage only in the tightest room and freestanding furniture elsewhere.
Can I check room sizes before I exchange contracts on a new build?
Yes, and it's worth doing. Ask your sales adviser for the dimensioned floor plan for your specific plot, visit the show home with a tape measure, and ask whether other plots of the same house type have a larger second bedroom or box room if this matters to you.
What can I do with a box room that's too small for a proper bed?
Many buyers use genuinely small box rooms as a home office, nursery, dressing room or additional storage room rather than forcing in a bed that leaves no usable floor space. This is often a more practical and comfortable use of the room day-to-day, even if it's still marketed as a bedroom for resale purposes.
Do open-plan new build living areas have the same furniture-fitting problems as bedrooms?
Yes, particularly around sliding or bi-fold doors, where furniture needs to stay clear of the door's opening or stacking path, and around delivery routes for large corner sofas, which need to clear the front door, hallway and any turns even when sold as modular sections.
Next Steps
Before you buy furniture for a new build, it's worth doing your homework on the property itself as well as the room dimensions. If you're still comparing plots, developments or house types, these tools can help:
- Browse current developments across the UK and compare floor plans and specifications before you reserve.
- Check track records and build quality of specific builders, since room proportions and finish quality vary noticeably between housebuilders.
- Search live properties for sale to see plot-specific floor plans and dimensions rather than generic house-type brochures.
- Use the map to explore developments by location, useful if you're weighing up plot position and orientation alongside room sizes.
- Explore the full range of tools available for new build buyers, from affordability calculators to snagging checklists.
- Use compare to line up two or more developments or house types side by side, including room dimensions where listed, before you commit.
Whether you're furnishing a first new build purchase or adapting to a smaller second bedroom than you're used to, the core principle stays the same: measure the room, the doorways and the staircase before you buy anything, choose furniture sized to the space that's actually left after fixed obstructions are accounted for, and don't be afraid to rethink a box room's purpose if a proper bed genuinely won't fit comfortably. A little planning at the measuring stage saves both money and the hassle of arranging returns for furniture that never should have been ordered in the first place.