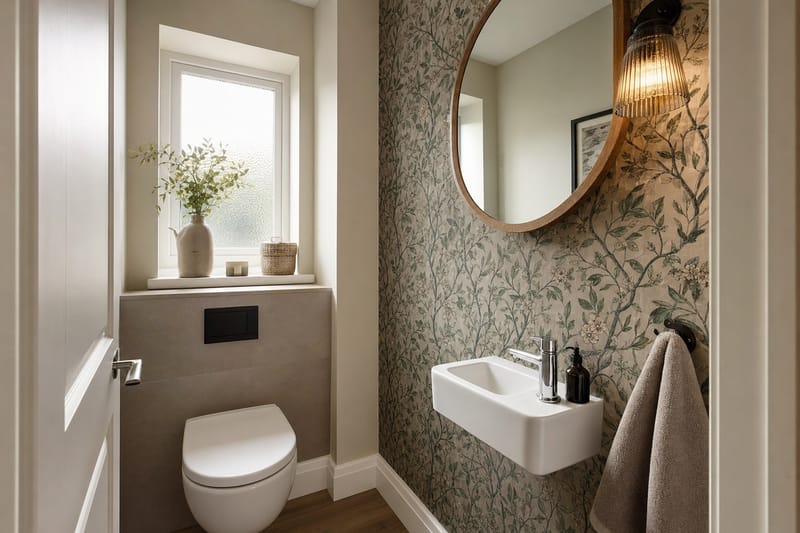
Why New Build Downstairs WCs Are So Small — And Why That's Not a Problem
Walk into almost any three or four-bedroom new build house and you'll find the same thing tucked under the stairs or off the hallway: a downstairs WC measuring somewhere between 0.8m² and 1.5m². Developers size these rooms to the legal minimum that still allows a toilet, a basin and a door to open, because every square metre given to a cloakroom is a square metre not given to the kitchen-diner or the living room that sells the plot. That's a rational use of floor space on the developer's part, but it does mean you inherit a room where a full-size pedestal basin and a close-coupled toilet can leave barely enough room to turn around.
The good news is that a genuinely tiny room is easier to decorate well than a medium one. In a small cloakroom, a single bold wallpaper, a dark paint colour or a patterned floor doesn't have to "work" with a sofa, a dining table and three other walls of furniture — it just has to look deliberate on four walls and a door. Interior designers often treat the downstairs WC as the one room in a new build where you're allowed to be braver than you would be in the hallway or lounge, precisely because the commitment is small and the room is used briefly rather than lived in.
This guide covers the fixture sizes that realistically fit these spaces, how to plan the layout around existing plumbing, decorating approaches that suit a small windowless room, and the ventilation and storage details that are easy to overlook when you're focused on tiles and taps. It also looks at what you can reasonably change as a developer upgrade versus what's better left until after legal completion, when you have full control of the fit-out and aren't paying developer upgrade margins.
If you're still furnishing other tight spaces in a new build, our guide to furnishing a new build when rooms are smaller than you expect covers the wider pattern of compact new build layouts, and if you want a sense of what else is trending in 2026 fit-outs, see our new build interior design trends for 2026.
Realistic Fixture Dimensions for a Compact Cloakroom
The single biggest mistake buyers make when upgrading or replacing a downstairs WC is ordering sanitaryware sized for a family bathroom. Standard close-coupled toilets and pedestal basins are designed with average-sized rooms in mind, and in a new build cloakroom they often leave less than 30cm of clearance in front of the pan — tight enough to make the room uncomfortable to use. Compact and cloakroom-specific ranges exist for exactly this reason, and most major bathroom brands (Roca, Ideal Standard, Villeroy & Boch, Duravit) sell a "cloakroom" or "compact" line alongside their standard suites.
| Fixture type | Standard size (approx.) | Compact/cloakroom size (approx.) | Best for |
|---|---|---|---|
| Close-coupled toilet (projection) | 68–70cm from wall | 58–61cm from wall | Rooms under 1.2m long |
| Wall-hung toilet (projection) | 52–56cm from wall | 48–50cm from wall | Any cloakroom; frees floor space for cleaning |
| Pedestal basin (width) | 50–60cm | 35–40cm corner or compact basin | Narrow rooms or awkward corners |
| Wall-hung basin (width) | N/A | 35–45cm, no pedestal | Maximising visible floor area |
| Corner basin | N/A | 30–35cm across the diagonal | Rooms with the door swinging into the space |
Wall-hung toilets and basins consistently work best in new build cloakrooms, for two reasons beyond the size saving. First, because the floor is fully visible underneath, the room reads as more open even when the actual footprint hasn't changed — this is one of the few genuine "small space" design tricks that holds up in practice rather than marketing copy. Second, cleaning a tiled or vinyl floor with nothing touching it is considerably easier in a room this size, where every surface gets splashed.
The trade-off is that wall-hung fixtures need a concealed cistern and frame built into or in front of the wall, which takes a little more depth than a close-coupled unit sitting flush to the wall. In a stud wall this is usually straightforward; in a masonry party or external wall it may need a false wall built forward, costing you a few centimetres of room — worth checking with your installer before you commit to a wall-hung suite in the tightest cloakrooms.
If your cloakroom is under 0.85m wide, measure the door swing and the radiator or towel rail position before choosing sanitaryware — the usable rectangle is often smaller than the room dimensions on the floor plan suggest, because the door, skirting and any boxed-in soil pipe all eat into it.
Planning the Layout Around Existing Plumbing
In a new build, the toilet's soil pipe and the basin's waste and supply pipes are already run to a fixed point in the floor and wall before you ever view the plot, and in most cases this is one of the few things you can't easily move without disproportionate cost. Before planning any redesign, establish:
- Where the soil stack connects. This dictates where the toilet must sit, give or take a short offset using a push-fit pan connector. Moving it further requires rerouting the 100mm soil pipe, which is a job for a plumber and sometimes needs building control sign-off under Part H of the Building Regulations.
- Which way the door swings. Most new build cloakroom doors open inward, which immediately removes a wedge of usable floor. If the room is genuinely cramped, ask whether the door can be rehung to open outward into the hallway, or replaced with a sliding/pocket door — both are common retrofits in tight cloakrooms and neither touches the plumbing.
- Where the extractor fan and any window sit. These affect where wall-hung storage or a mirror can go without obstructing airflow or blocking light.
- Radiator or towel rail position. Many developers fit a small single-panel radiator low on one wall; replacing it with a slimline vertical radiator or heated towel rail of the same output can free up wall space for storage without any extra plumbing work, since it typically reuses the same pipe centres.
If you're planning a layout change before legal completion, ask your sales team whether the developer will accommodate it as a paid variation during the build programme — moving a soil pipe after the slab is poured and first-fix plumbing is complete is usually refused or charged heavily, so this is a decision window measured in weeks, not months. After completion, any layout change becomes a notifiable building work item if it affects drainage, and your installer should confirm building control involvement before starting.
For a wider look at how new build floor plans compress ancillary spaces generally, see our guide on new build storage solutions, which covers similar space-planning trade-offs in utility rooms and hallways.
Decorating a Small, Windowless Room: Why Bold Works Better Than Safe
Most new build cloakrooms have no natural light, relying entirely on a single ceiling spotlight or pendant and mechanical extraction instead of an openable window. This changes the decorating calculus compared with a living room or bedroom. In a naturally lit room, dark colours and heavy patterns can feel oppressive without daylight to balance them. In a windowless cloakroom that's artificially lit anyway, you control the entire lighting mood, and a confident colour or pattern choice tends to look intentional rather than overwhelming, because there's no competing daylight shifting its appearance through the day.
This is why interior designers so often treat the downstairs WC as the one room to be experimental in: a deep forest green, inky navy, burnt terracotta or a bold botanical or geometric wallpaper reads as a considered style statement in a small enclosed room, whereas the same choice across four walls of an open-plan living space would need careful balancing against furniture, daylight and sightlines from other rooms.
Approaches that consistently work in new build cloakrooms
- One feature wall behind the basin or toilet, in a neutral colour elsewhere. A lower-commitment option if you're not ready to wallpaper or paint all four walls, and useful if the room is particularly small.
- All four walls in the same dark colour or paper. Counter-intuitively, this can make a tiny room feel larger by removing the visual break between walls and ceiling — the eye reads one continuous space rather than a boxed-in rectangle. Carry the colour onto the ceiling for the strongest version of this effect.
- Half-height panelling or tongue-and-groove with a contrasting colour above. Useful if you want to protect the lower half of the wall from splashes and bag knocks near the basin, while still allowing a bold colour or paper on the upper half.
- Mirror as a light multiplier. A single well-placed mirror above the basin bounces the room's artificial light around and genuinely helps a dark colour scheme avoid feeling like a cave.
Our guide to feature walls and statement pieces in new build homes covers the broader principle of where a bold design choice pays off versus where it competes with the room's function — the downstairs WC is consistently cited as the safest room in the house to go bold.
A cloakroom you walk through for thirty seconds at a time is the one room where "will I get tired of this?" matters least. Save the restraint for rooms you sit in for hours.
Choosing New Build Cloakroom Wallpaper: Practical Considerations
Wallpaper is the most popular single upgrade for a new build downstairs WC, and for good reason — it covers the whole room's visual impact in one go and suits a space with little furniture to clash with. But a cloakroom is also a damp, low-ventilation room used by multiple people a day, which rules out some otherwise beautiful papers.
What to look for
- Vinyl or vinyl-coated papers are the standard choice for any WC or bathroom, because they tolerate condensation and occasional wiping far better than standard printed paper or traditional wallpaper. Most major UK wallpaper brands (Sanderson, Cole & Son, Graham & Brown, Little Greene) now label ranges suitable for "bathrooms" or "high humidity" specifically.
- Washable or "wipeable" finish matters more in a cloakroom than almost any other room, given handwashing splashes and the inevitable contact from coats and bags in a hallway-adjacent space.
- Pattern scale. Large-scale prints (big botanicals, bold geometrics) tend to look more deliberate in a small room than small, busy prints, which can read as fussy when you're standing close to every wall at once. Hold a sample sheet up in the actual room before ordering a full roll.
- Half-covered walls. If you're combining paper with panelling, dado rail or a painted lower half, you'll usually need less than a full roll — useful given that cloakroom-specific smaller paper formats exist from several brands precisely because full rolls are wasteful in such a small room.
Where it goes wrong
The most common snagging-style complaint with cloakroom wallpaper isn't the paper itself but preparation: new build plasterwork is often not fully dried out in the first 6–12 months after completion, and wallpapering over damp or still-curing plaster can cause bubbling, staining or adhesive failure. If you're decorating soon after moving in, check with your decorator or the paper manufacturer's guidance on drying times, and consider a stain-blocking primer first, particularly on walls that back onto an external wall or the stairs void.
For general new build decorating timing and the wider "don't decorate too soon" caution, our show home style on a budget guide covers the same drying-out issue as it applies to paint and flooring elsewhere in the house.
Flooring Choices for a High-Traffic, High-Moisture Small Room
Developer-standard flooring in a new build cloakroom is usually a basic vinyl sheet or occasionally a low-grade ceramic tile, chosen for cost and water resistance rather than appearance. Because the room is small, upgrading the floor is one of the cheapest whole-room style changes you can make — a handful of square metres of a premium material costs a fraction of what the same spec would cost in a kitchen or bathroom.
| Flooring type | Typical cost per m² (2026, materials + fitting) | Pros | Watch for |
|---|---|---|---|
| Vinyl/LVT sheet or click | £30–£70 | Fully waterproof, warm underfoot, huge pattern range including stone and wood effects | Cheaper sheet vinyl can look obviously budget close-up; LVT click looks better but costs more |
| Ceramic/porcelain tile | £60–£150+ | Durable, wide pattern options including patterned "Victorian" tiles that suit a cloakroom well | Cold underfoot unless on underfloor heating; grout needs sealing in a wet room |
| Natural stone tile | £100–£250+ | Premium look, unique patterning | Needs sealing and more maintenance; overkill for most cloakrooms given the room's size |
| Engineered wood/laminate | £40–£90 | Warm, matches hallway flooring for continuity | Not genuinely waterproof at joints; risk around the toilet base and basin splashes |
Because the floor area is so small, a patterned encaustic-style tile (geometric Victorian or Moroccan-inspired designs) is a popular choice specifically for cloakrooms — it would be visually busy across a whole kitchen floor but works as a contained statement in a 1m² room, especially paired with plain walls if you've already committed to bold wallpaper.
If you're matching flooring to the adjoining hallway for visual continuity, check the floor levels carefully: new build cloakrooms sometimes sit a few millimetres higher or lower than the hallway due to the waterproofing layer under the WC, and a flush transition strip is usually needed regardless of which material you choose.
Lighting a Room With No Natural Light
Developer-standard cloakrooms are typically lit with a single ceiling-mounted LED downlight or a basic pendant, controlled by the same switch as the extractor fan in many specifications. This is functional but flat, and in a room where you're relying entirely on artificial light to make colours and finishes look their best, it's worth upgrading even if you change nothing else.
Practical lighting upgrades
- Add a second light source. A wall light either side of the mirror, or a single statement wall light above it, softens the shadows a single overhead downlight casts across the face — useful given this is the room most people use a mirror in briefly before leaving the house.
- Warm white over cool white. A colour temperature around 2700–3000K suits a decorative, cosy cloakroom scheme; the 4000K+ "cool white" often fitted as standard by developers can make dark wallpaper colours look muddy rather than rich.
- Dimmer switches are inexpensive to retrofit on a standard light circuit and let you soften the room's evening mood, though check the fitting is dimmer-compatible (not all LED downlights are) before buying a dimmer module.
- IP-rated fittings near water. Any light fitting within the room needs an appropriate IP (ingress protection) rating for its zone — a qualified electrician will know the zoning rules for a WC with a basin, but as a buyer it's worth asking for IP44 or higher on anything near the basin splash zone, and confirming with your installer under Part P of the Building Regulations for any new circuit work.
If your cloakroom does have a small window — less common, but present in some corner-plot house types — a frosted film or integrated blind keeps privacy without losing the only natural light source, and is worth factoring into your window treatments planning for the whole house rather than treating it as an afterthought.
Ventilation: The Detail Most Buyers Overlook
Because new build cloakrooms rarely have an openable window, they depend entirely on mechanical extraction to clear moisture and odour, and Building Regulations Part F sets minimum extract rates for rooms without natural ventilation. In practice this means a small axial extractor fan, usually ducted to an external wall or up through the loft to a roof or soffit vent, running either continuously at a low "trickle" rate with boost on light-switch activation, or purely on a timer after the light is switched off.
What to check and why it matters for your decorating choices
- Is the fan actually working and adequately sized? An underpowered or blocked extractor is one of the most common snagging issues raised in new build cloakrooms, usually surfacing as condensation on the mirror or cold wall, or a lingering damp smell. If you're about to spend money on wallpaper, confirm the fan runs properly first — trapped moisture behind a vinyl-coated paper is exactly the condition that causes it to bubble or peel.
- Run-on timer setting. Most developer-fitted fans run on for a fixed period (commonly 15 minutes) after the light goes off; in a frequently used downstairs WC this is often too short to properly clear humidity. Many extractor fans allow the run-on timer to be adjusted at the unit itself, which costs nothing and is worth doing before you decorate.
- Ducting condition. A fan that sounds like it's running but moves little air may have crushed, disconnected or badly routed ducting behind the ceiling — not something you can check visually, but worth asking a snagging inspector or electrician to test with a simple draw-through check if condensation persists after decorating.
- Noise. A cheap developer-fitted fan can be noticeably loud for such a small room; a quieter replacement fan (measured in sone or dB) is a low-cost swap worth considering if noise bothers you, particularly in homes with open-plan hallways near a living space.
If condensation or a musty smell appears in your cloakroom within the first year, raise it as a snagging item with your developer before decorating over the problem — wallpaper and paint applied over a ventilation fault will fail again regardless of how good the finish is.
For the wider pattern of moisture and ventilation issues across new build homes, see our guide on overheating risk in new build homes, which covers related mechanical ventilation and airtightness trade-offs that affect smaller rooms the same way.
Storage Ideas for a Room With No Spare Floor Space
A downstairs WC needs surprisingly little storage — spare toilet roll, hand towels or a flannel, perhaps cleaning products — but with zero floor space to spare, every item needs a wall-mounted or recessed solution rather than a freestanding cabinet.
- Recessed wall niche. If the cloakroom backs onto a stud wall (check it isn't load-bearing or carrying services first), a shallow recessed niche built into the plasterboard gives you a shelf with zero floor or wall-face intrusion — useful for spare rolls or a reed diffuser.
- Floating shelf above the cistern or basin. A single slim shelf, ideally in a material that won't warp with humidity (treated wood, stone-effect laminate, or metal), gives just enough space for hand soap, a small plant and a spare towel roll without competing for floor space.
- Wall-hung vanity unit instead of a pedestal basin. If your basin is wall-hung or on a small vanity unit rather than a pedestal, the unit itself typically includes a drawer or cupboard below — the only "built-in" storage most cloakrooms can realistically fit.
- Toilet roll holder with integrated shelf or spare-roll storage. A small design detail, but it removes the need for any other storage for day-to-day items.
- Hooks rather than a radiator-draped towel. A single decorative hook or small hook rail for a hand towel keeps the towel off the radiator (which blocks its heat output) and looks tidier than a towel slung over a rail.
Resist the temptation to add a full cupboard or freestanding unit in a room this size — in most new build cloakrooms, anything deeper than around 10–15cm projecting from the wall will visibly narrow the usable floor and make the door harder to open fully. If you genuinely need more storage for cleaning products and spares, it's usually better housed in the adjoining hallway cupboard or utility room, covered in our utility room design guide, which handles the bulk storage a cloakroom shouldn't be asked to.
Taps, Fittings and the Small Details That Lift a Cloakroom
Because a cloakroom has so few surfaces and fittings in total, each one carries more visual weight than the equivalent item would in a bathroom with a bath, shower screen, double basin and towel rail all competing for attention. This is why upgrading taps, handles and a mirror frame is one of the better value-for-money changes available — you're changing perhaps three or four small items, but they represent most of what the eye actually registers in the room.
Where to spend and where to save
| Item | Developer standard | Upgrade worth considering | Approx. cost difference |
|---|---|---|---|
| Basin tap | Chrome mono-bloc mixer | Brushed brass/nickel, or a tall slim mono-bloc to suit a small basin | £40–£150 |
| Toilet flush plate (wall-hung) | Basic chrome dual-flush plate | Matt black, brushed metal, or a slimline design matching the tap finish | £20–£80 |
| Mirror | None fitted as standard in most specs | Framed mirror matching tap/handle finish, or an LED-edge mirror for extra light | £30–£200 |
| Toilet roll holder & hook | Basic chrome or plastic | Matching finish set, wall-mounted not floor-standing | £15–£60 |
| Radiator/towel rail | Small single-panel radiator | Slimline vertical radiator or heated towel rail in matching finish | £80–£300 + fitting |
A consistent metal finish across the tap, flush plate, mirror frame and door handle is the single detail that most reliably makes a small cloakroom look designed rather than assembled piecemeal — it costs no more to choose matching finishes than mismatched ones if you're buying new fittings anyway, so it's worth deciding on brushed brass, matt black, chrome or nickel before ordering anything.
Door furniture matters more here than in most rooms, simply because the door is one of only four or five surfaces in view. A plain white moulded door with a cheap chrome handle reads as "builder-grade" even in an otherwise beautifully decorated cloakroom; swapping to a painted door (matching or contrasting the wall colour) and a better handle is a low-cost finishing touch often done last and therefore skipped.
Developer Upgrade or Post-Completion Project? Weighing the Options
Most developers offer an upgrade schedule during the reservation and build period, letting you choose a different tile, tap or sanitaryware package for an additional cost added to the purchase price or paid separately before legal completion. Whether this is worth it for a downstairs WC depends on timing, cost and how much control you want over the finished look.
| Factor | Developer upgrade (pre-completion) | Post-completion project (your own contractor) |
|---|---|---|
| Cost | Often 20–50% above trade/retail price for the same fittings, reflecting the developer's margin and labour | Typically cheaper on materials; labour varies by local tradesperson rates |
| Choice | Limited to the developer's upgrade catalogue, usually a handful of tile and sanitaryware options | Full choice of any brand, finish or wallpaper on the market |
| Mortgage implications | Can sometimes be rolled into the purchase price and therefore the mortgage, spreading cost over the loan term | Paid upfront from savings or a separate loan; not mortgageable |
| Disruption | None — finished before you move in | Requires access for tradespeople around your schedule after moving in |
| Warranty | Covered under the main NHBC/LABC/Premier new build warranty as part of the original build | Separate warranty from your own contractor; may affect the structural warranty if plumbing or electrics are altered — check with your warranty provider |
A sensible middle ground many buyers take: accept the developer's standard sanitaryware as part of the base specification (since replacing a toilet and basin after completion means disposing of perfectly serviceable fittings), but hold off on paying for a developer decorating upgrade in this specific room, and instead do the wallpaper, flooring, lighting and fittings yourself once you've moved in and the plaster has had time to dry out. This avoids paying upgrade margin on cosmetic choices while still getting functional sanitaryware installed and warrantied as part of the build.
For a broader comparison of where developer upgrades are and aren't worth paying for across the whole house, see our guide on developer upgrades worth choosing.
Common Mistakes to Avoid
- Ordering full-size sanitaryware for a compact room. Measure the actual clear floor space after accounting for door swing before choosing a toilet or basin — a standard close-coupled pan that looks fine on a showroom floor can leave an uncomfortably tight room once installed.
- Decorating before the plaster has dried out. Wallpaper and some paints applied too soon over new plaster are liable to bubble, stain or fail as residual moisture escapes through the first heating season. If in doubt, check your home's handover documentation or ask your site manager for guidance specific to your plot's construction.
- Ignoring the extractor fan. A room with no window depends entirely on mechanical ventilation; decorating over an underperforming fan just delays the point at which moisture problems appear, and can mean repeating the decorating job within a year or two.
- Choosing floor tiles that are cold and slippery when wet. A downstairs WC floor gets wet regularly from hands and splashes; a glossy tile with a low slip-resistance rating is a real trip hazard in such a confined space, where there's little room to catch a fall.
- Overfilling the room with storage. As covered above, a cloakroom rarely needs more than a shelf or small niche. Adding a full cupboard reduces an already tight floor area further than most buyers expect once installed.
- Forgetting the door swing when hanging a mirror or shelf. Check the door's fully open arc before fixing anything to the wall it swings towards — a beautifully positioned mirror that the door clips every time it opens is a common and avoidable snag.
- Mismatched metal finishes. Buying a tap, flush plate, mirror frame and towel rail from different ranges without checking the finish names match (chrome ranges vary subtly between brands) can leave a scheme looking slightly "off" even when each piece individually is well chosen.
The downstairs WC is cheap to get wrong and cheap to put right — most of the mistakes above cost little to fix, but they're also entirely avoidable with five minutes of measuring and checking before you order anything.
If you're snagging your new build more broadly and want to know what else is worth raising with your developer before or after the two-year warranty period, our guide on new build soundproofing and party wall snagging covers the equivalent process for a different but related category of small, easy-to-miss defects.
Frequently Asked Questions
What's the minimum size for a downstairs WC in a new build?
There's no single fixed legal minimum room size, but Building Regulations and good practice guidance effectively require enough clear space in front of the toilet and basin to use them comfortably and for the door to close. In practice, developers build to roughly 0.8m–1.0m wide by 1.0m–1.5m long for a standard downstairs WC, though this varies between house types and builders, so always check your specific floor plan rather than assuming a standard size.
Can I replace a pedestal basin with a wall-hung one after completion?
Usually yes, and it's one of the more popular cloakroom upgrades for exactly the floor-space reasons covered above. You'll need a concealed or semi-concealed bracket and waste connection, which a plumber can normally fit onto the existing supply and waste pipework without major alteration, though wall depth and construction (stud versus masonry) should be checked first.
Is wallpaper actually suitable for a room with no window?
Yes, provided you choose a vinyl or vinyl-coated, wipeable wallpaper designed for bathrooms or high-humidity rooms, and the extractor fan is working properly to clear moisture after use. Standard printed paper not rated for humidity is more likely to show staining or adhesive failure over time in a windowless WC.
How long should I wait after moving in before decorating the cloakroom?
Many builders and decorators suggest allowing at least one full heating season (typically 6–12 months) for new plaster to dry out before wallpapering or using certain paints, though this varies by construction type and time of year. Check your home's specific handover guidance, and consider a breathable or stain-blocking primer if you want to decorate sooner.
Do I need building control approval to move the toilet's position?
If moving the toilet involves extending or rerouting the soil pipe, this typically falls under Part H of the Building Regulations and needs either building control approval or sign-off from a competent person scheme installer. A straightforward swap of sanitaryware on the existing waste connection doesn't usually need this. Always confirm with a qualified plumber or your local building control team before starting.
What ventilation rate does a downstairs WC need?
Building Regulations Part F sets minimum intermittent extract rates for rooms without openable windows, and the figure applicable to your home will be in your plot's specification or can be confirmed with your developer or an electrician. As a buyer, the more practical check is simply whether the fan clears condensation and odour quickly in use — persistent dampness after use suggests the installed fan or ducting isn't performing to spec.
Are dark colours a bad idea in a small room with no natural light?
Not necessarily — in a windowless cloakroom you control all the lighting, so a dark colour scheme paired with warm, well-placed artificial light (including a mirror to bounce light around) often reads as intentional and cosy rather than cramped. The combination to avoid is a dark colour with inadequate or cold-toned lighting, which can make the room feel genuinely gloomy.
Can I add underfloor heating to a cloakroom?
Electric underfloor heating mats are a realistic retrofit under tile or stone flooring in a small room like this, and the low floor area involved keeps running costs modest compared with larger rooms. It needs to go in before the final floor finish is laid, so plan it at the same time as choosing your flooring rather than afterwards, and have it installed and connected by a qualified electrician.
Next Steps
Before you order sanitaryware, wallpaper or fittings for your downstairs WC, it's worth revisiting your plot's actual floor plan and comparing it against other house types and developments if you haven't yet exchanged contracts — cloakroom dimensions vary more between builders than most buyers expect. Browse live developments to compare how different builders size and specify this room across their house types, or search individual properties to check floor plans before reserving.
If you're weighing up builders on the strength of their standard specification — including sanitaryware brand, tiling allowance and whether a cloakroom upgrade package is offered — our builders directory lets you compare reputations and typical specifications side by side, and the compare tool is useful if you've narrowed your search to two or three specific developments and want to weigh their inclusions directly against each other.
Once you've found developments in an area you're considering, the map view helps you check proximity to local amenities and transport links that matter as much as the internal layout. And if you're still at the planning stage for your purchase — working out budget, mortgage affordability or the practicalities of moving — our tools section has calculators and checklists to help you plan the wider process alongside the smaller decorating decisions covered in this guide.
Finally, keep a simple written note of your cloakroom's measurements, door swing direction, and the make and model of any sanitaryware fitted by the developer. It's a small thing, but it saves considerable time if you come to replace a tap washer, match a flush plate finish, or plan an upgrade a few years down the line and no longer have the original spec sheet to hand.