




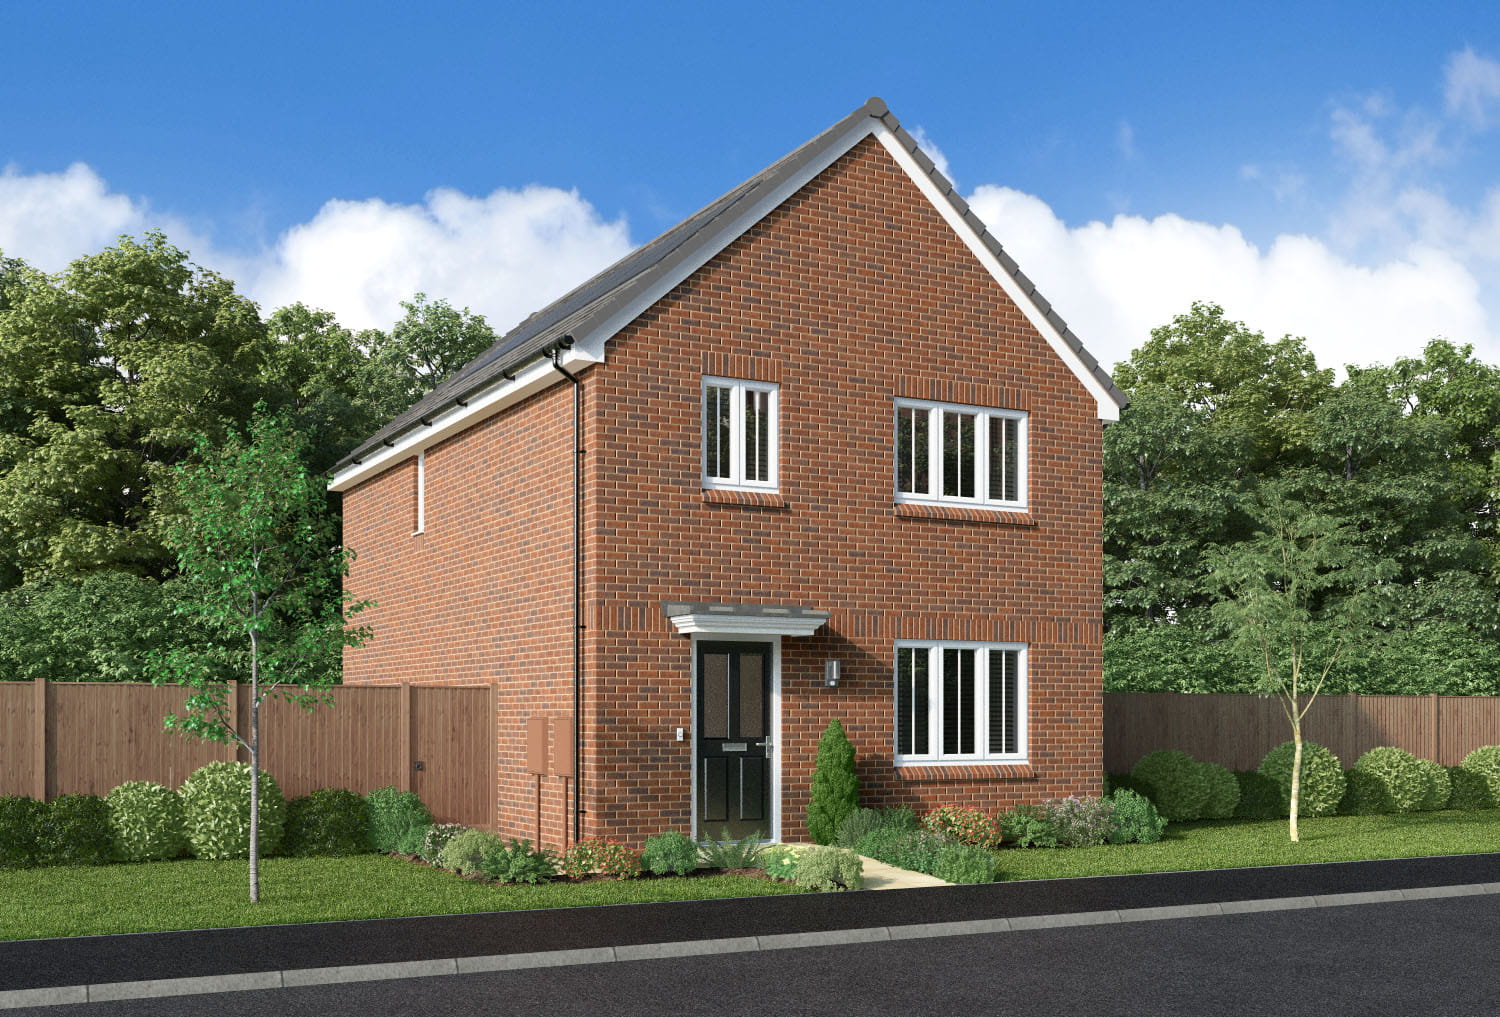


About This Property
Discover what makes this home specialThis detached Hampton property, located in the desirable WS13 8WN area near Cannock, Staffordshire, offers a spacious and well-designed family home with three bedrooms and three bathrooms. The ground floor features a welcoming hall, a separate lounge, a large open-plan kitchen and family/dining area with direct access to the garden, and a convenient WC. Upstairs, the principal bedroom benefits from an en-suite shower room and dressing area, complemented by two additional bedrooms and a family bathroom. This home combines modern living with practical layout, ideal for families seeking comfort and convenience in a semi-rural setting with excellent transport links.
Property Features
This property boasts a detached layout with a private garden and garage, perfect for family living and parking needs. The fitted kitchen opens to a spacious family/dining area, ideal for entertaining and daily life. The principal bedroom includes a dressing room and en-suite, adding luxury and privacy. Additional bedrooms and bathrooms provide ample space for family members or guests. Storage spaces on both floors enhance functionality. Overall, the home offers a balanced mix of comfort, style, and practicality.
Local Amenities
Situated close to Cannock town centre, this property benefits from a range of local amenities including Cannock Train Station approximately 2.5 miles away, providing direct rail links to Birmingham and Stafford. Residents have access to reputable schools such as St Joseph's Catholic Primary and Cannock Chase High School, making it ideal for families. The nearby Cannock Chase Forest offers extensive outdoor recreational opportunities, while the town centre and shopping areas provide a variety of shops, supermarkets, and dining options. Public transport is well-served with multiple bus routes connecting the area to surrounding towns and cities.
Estimate Calculator
Mortgage Calculator
Purchase Costs
Monthly Costs & Income
Mortgage Calculator
Purchase Costs
Monthly Costs
International Suitability
Moderate OpportunityInternational Buyer Calculator
Purchase Costs (Non-UK Resident)
Monthly Costs & Income
Key Considerations for International Buyers
Investment Analytics
Key metrics for investors & buyersProperty Value Projection
Based on 1.1% annual growthMonthly Rental Income
Based on 4.5% annual growthFloorplans
Ground Floor
 Ground Floor
 First Floor
Site Plan
Location
Commute Time Planner
Location Scores
Future Developments Nearby
Loading location insights...
Similar Properties
/002-bm_centurianvillage_leyand_ext_ellerton_kingsville_3bed_4bed_whitedoors_lowres.jpg)


Explore More
Latest Insights & Guides
Expert advice on buying new build homes, market trends, and property investment
Insulation in New Build Homes: Types, Standards, and Thermal Performance
A comprehensive guide to insulation in UK new build homes. Covers cavity wall insulation (PIR, mineral wool, EPS), loft ...
Read moreNew Build Handover and Inspection: Room-by-Room Snagging Checklist, What Documentation to Expect, and How to Conduct a Thorough Walkthrough
The complete UK guide to new build handover inspections. Room-by-room snagging checklist covering every area of your pro...
Read moreTracker vs Fixed Rate Mortgages for New Build Homes
Compare tracker and fixed rate mortgages for new build properties, understand how the Bank of England base rate affects ...
Read more