About This Property
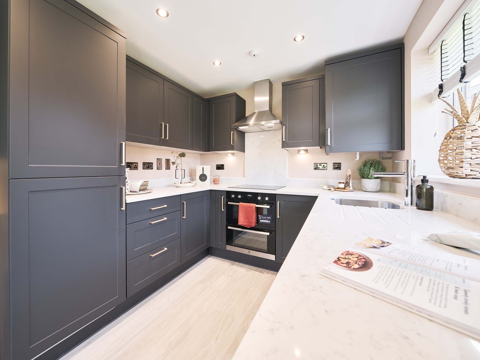
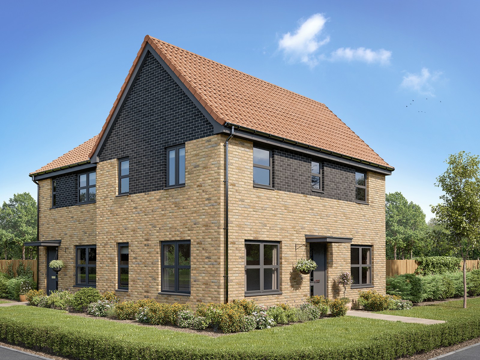
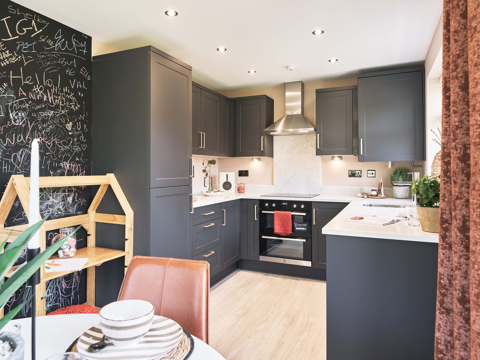
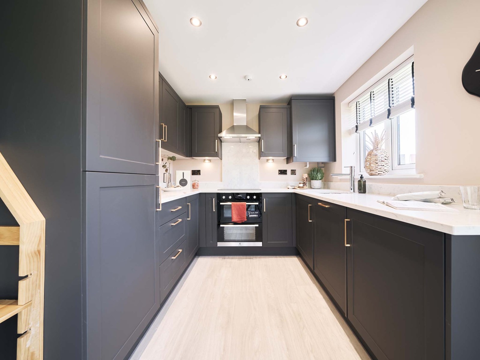
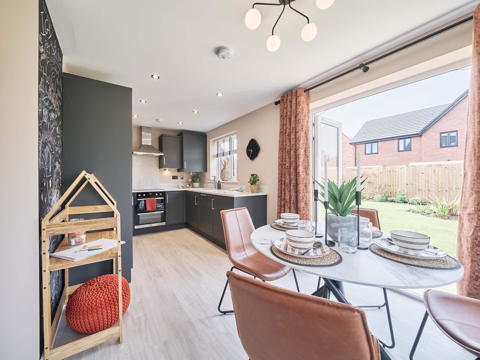
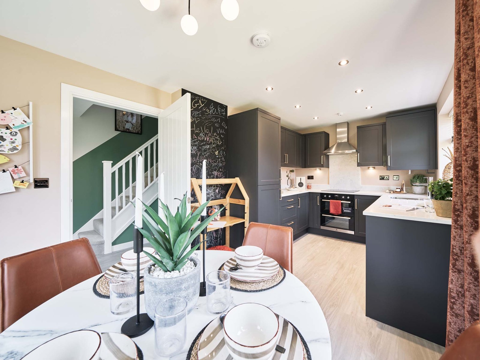
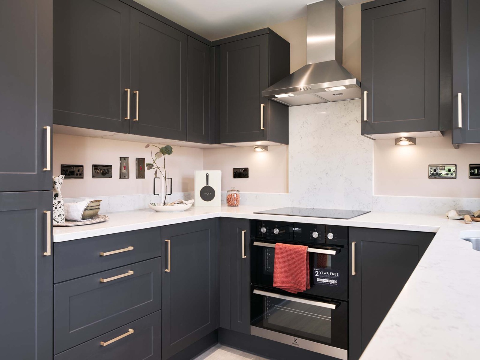
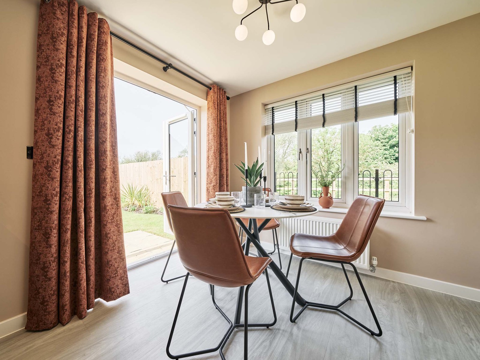
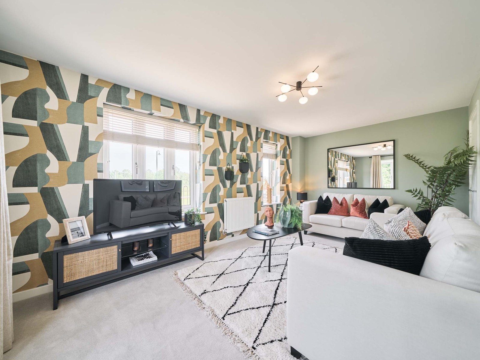
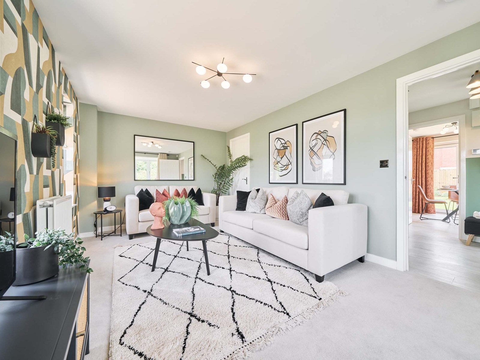
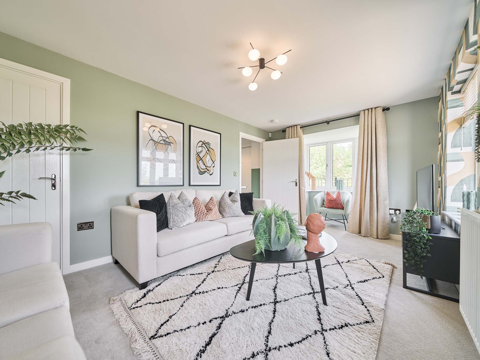
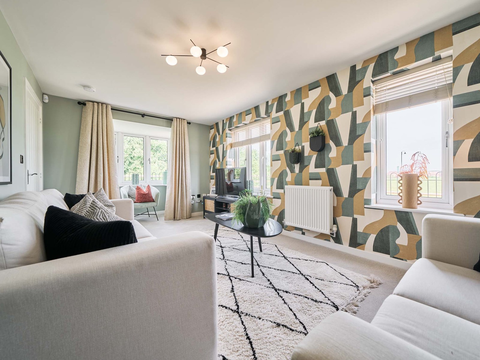
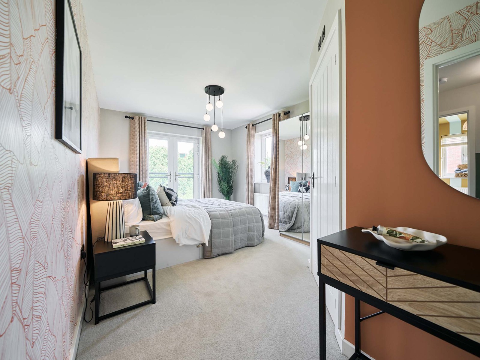
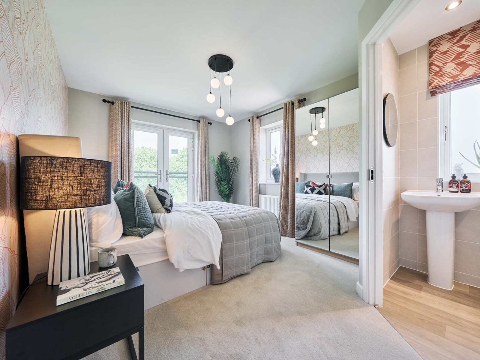
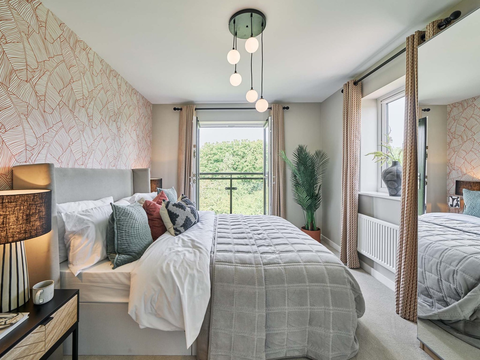
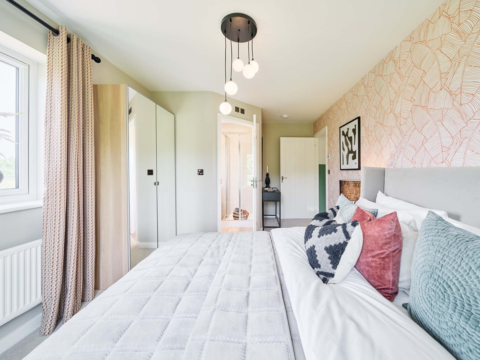
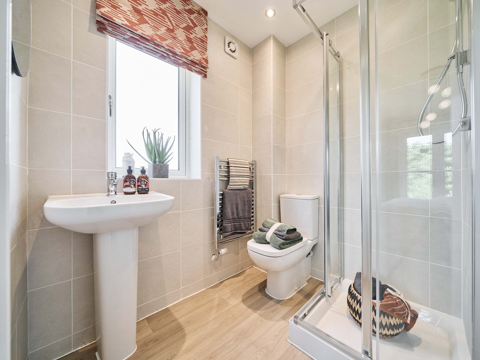
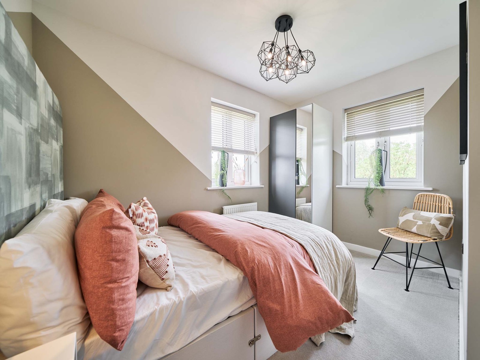
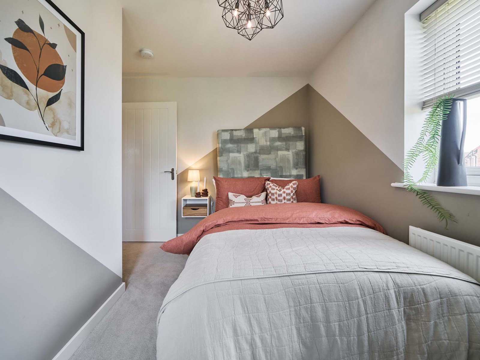
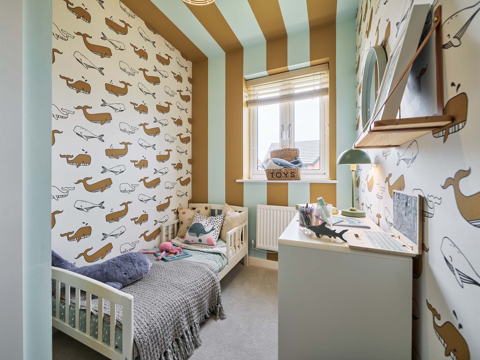
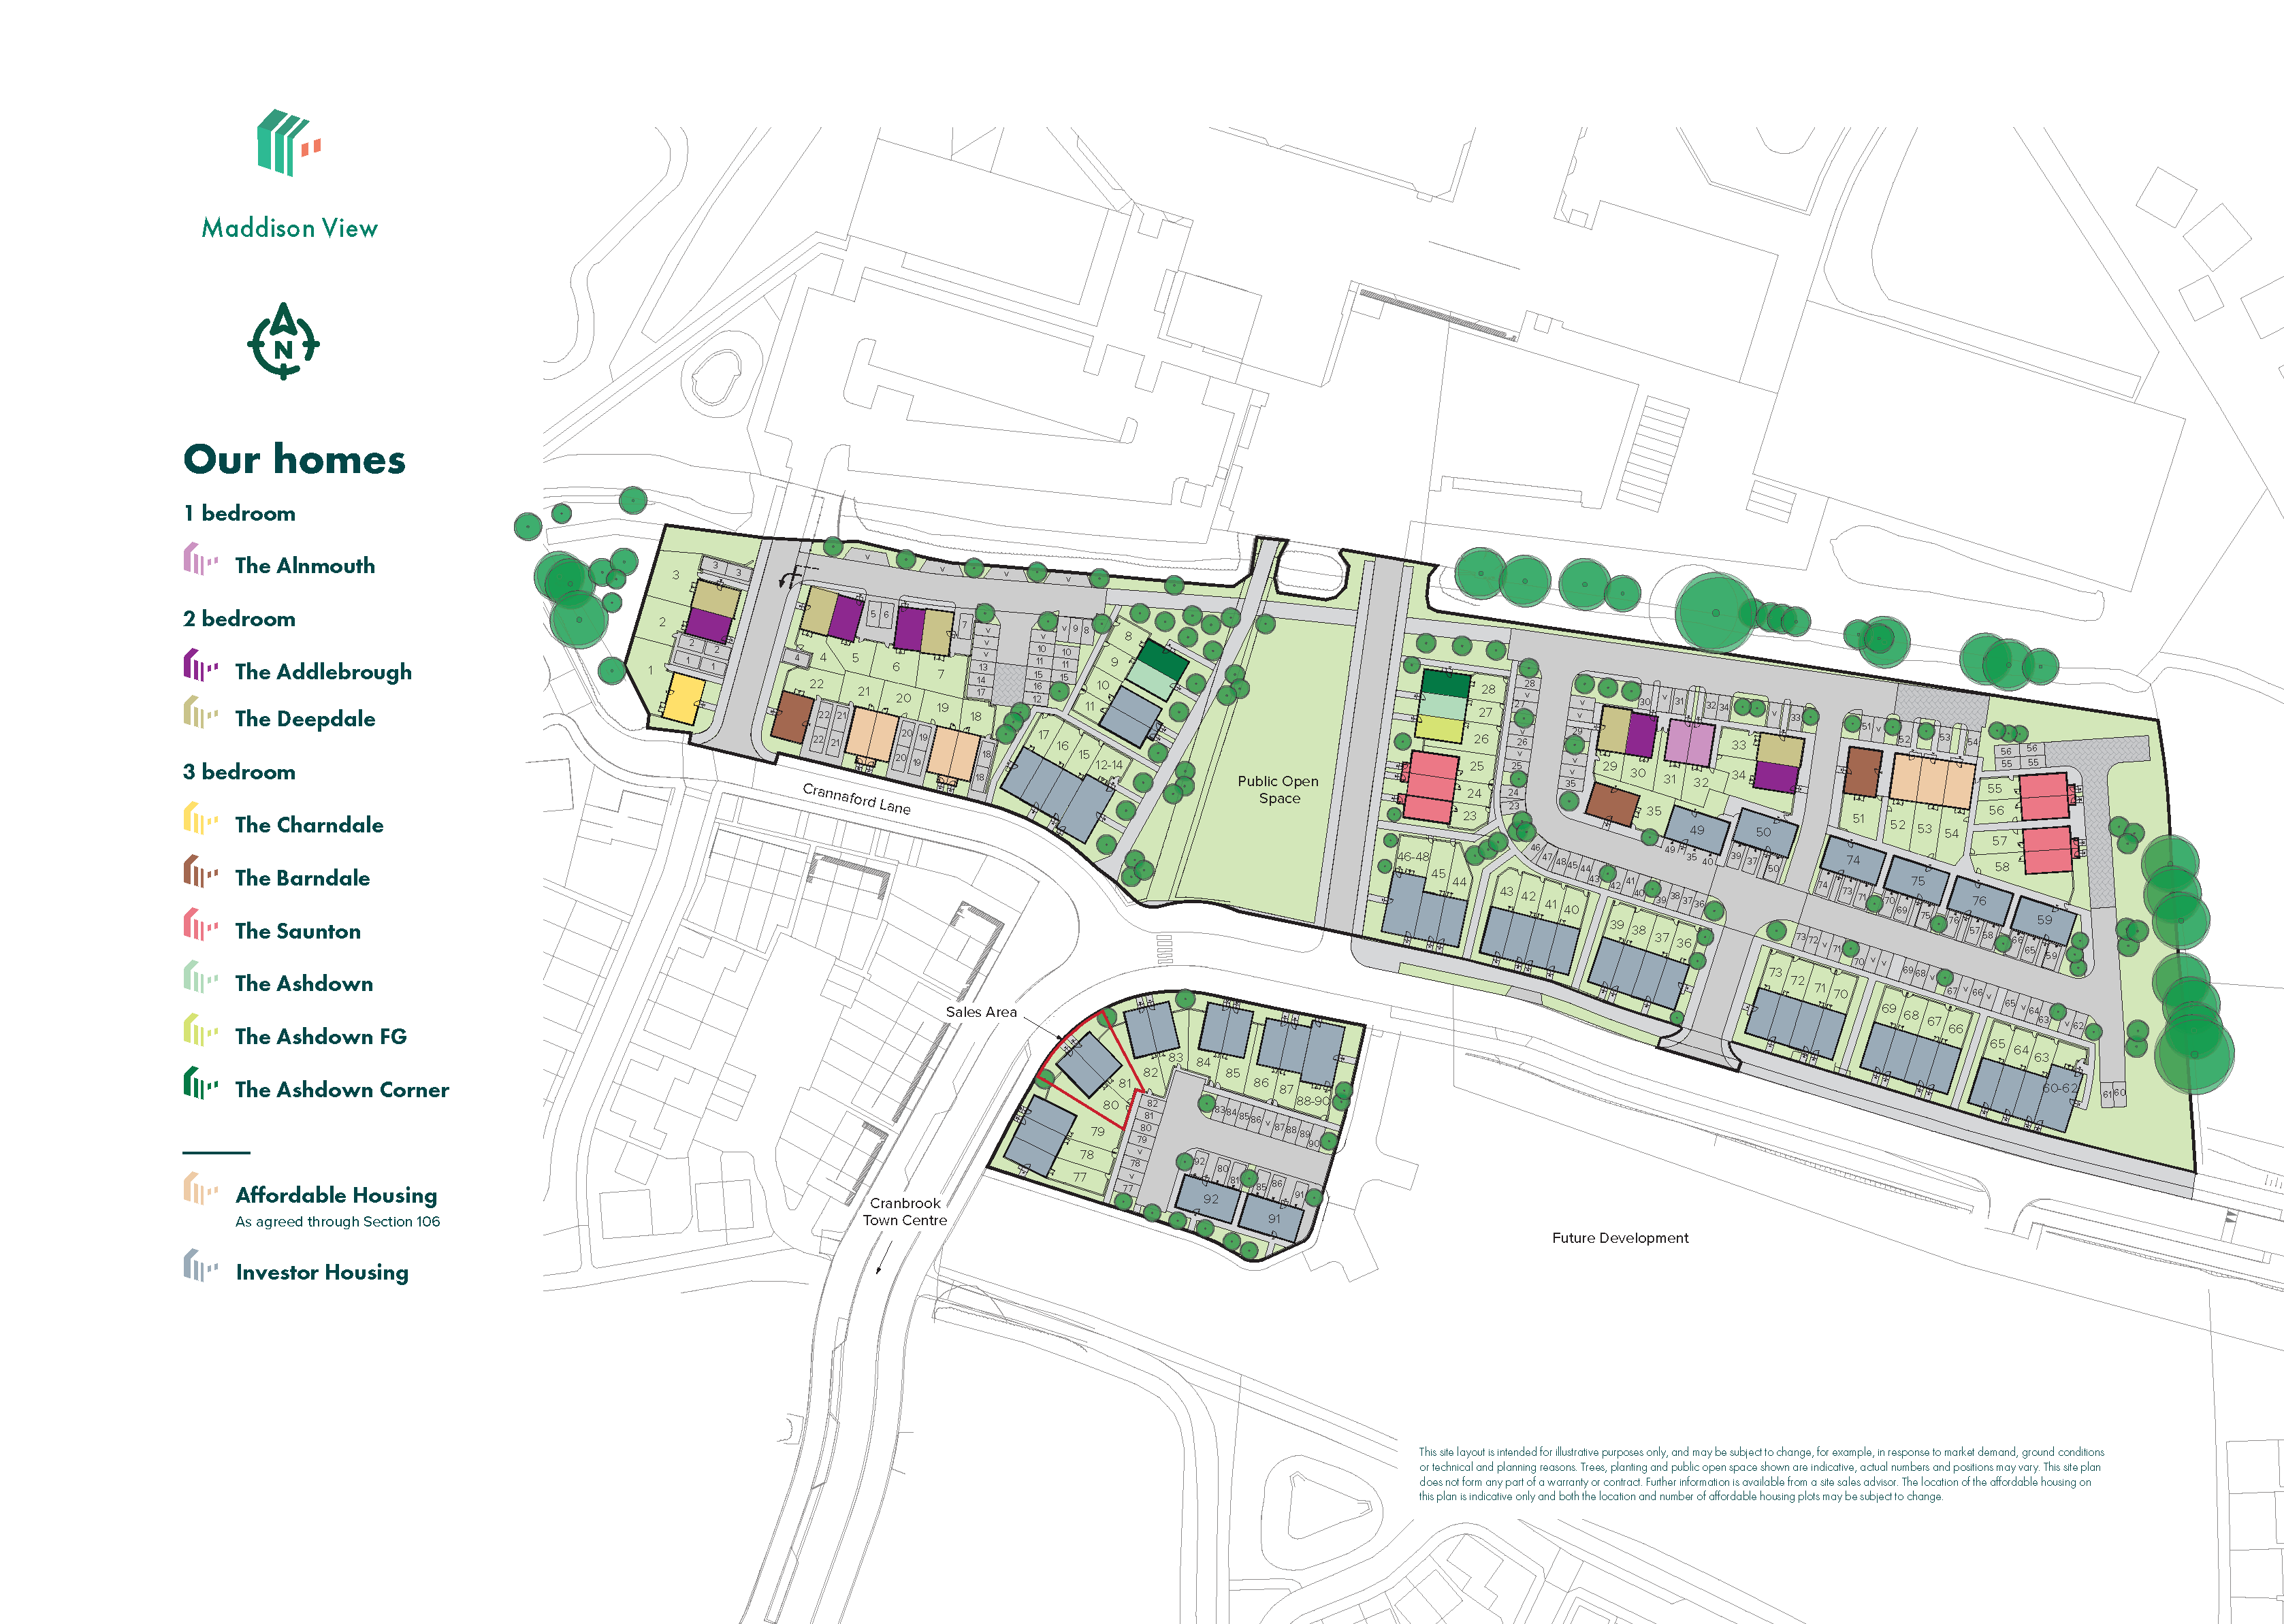
Discover what makes this home specialThe Deepdale is a charming three-bedroom semi-detached home located in the sought-after Exeter area, offering a perfect blend of modern living and community charm. With two bathrooms, including an en-suite to the master bedroom, this property is designed for comfortable family living. The spacious living room and open-plan kitchen/dining area provide excellent natural light and flow, ideal for both relaxing and entertaining. Situated on plot 7, the property benefits from a south-east facing garden, ensuring pleasant morning and afternoon sun.
Property Features
This property boasts a well-planned layout with three bedrooms and two bathrooms, including an en-suite for privacy and convenience. The open-plan kitchen/dining area is perfect for modern family life, complemented by a bright living room. The south-east facing garden offers a sunny outdoor space for relaxation. Off-street parking adds to the practicality of this home, making it a great choice for families or professionals seeking comfort and style.
Local Amenities
Located within Exeter, this property enjoys proximity to excellent local amenities. Stoke Hill Primary School serves families with young children, while Exeter St Davids Station provides convenient rail links to Bristol and London. Nearby Waitrose offers quality shopping, and Northernhay Gardens provides green space for leisure. The Royal Devon and Exeter Hospital and Exeter Library add to the community facilities, making this an ideal location for a balanced lifestyle.
Estimate Calculator
Mortgage Calculator
Purchase Costs
Monthly Costs & Income
Mortgage Calculator
Purchase Costs
Monthly Costs
International Suitability
Moderate OpportunityInternational Buyer Calculator
Purchase Costs (Non-UK Resident)
Monthly Costs & Income
Key Considerations for International Buyers
Investment Analytics
Key metrics for investors & buyersProperty Value Projection
Based on 0.1% annual growthMonthly Rental Income
Based on 4.2% annual growthFloorplans
Ground Floor
 Ground Floor
 First Floor
 Second Floor
Site Plan
Location
Commute Time Planner
Sun Path & Natural LightAI generated - Estimated
Room-by-Room Light Analysis
Location Scores
Future Developments Nearby
Loading location insights...
Similar Properties

/166300.jpg)

Explore More
Latest Insights & Guides
Expert advice on buying new build homes, market trends, and property investment
How Developers Are Tackling the Housing Shortage
With the UK facing a persistent shortfall in new housing supply, developers are ramping up delivery through strategic la...
Read moreAfter You Reserve a New Build: The Critical 28 Days That Make or Break Your Purchase
You've paid the reservation fee and secured your plot. Now the clock is ticking. Here's exactly what happens in the 28-d...
Read moreNew Build Resale Premium: What the Market Data Really Shows
Looks at the data behind the so-called new build premium, how much value is typically lost on resale in the first few ye...
Read more