About This Property
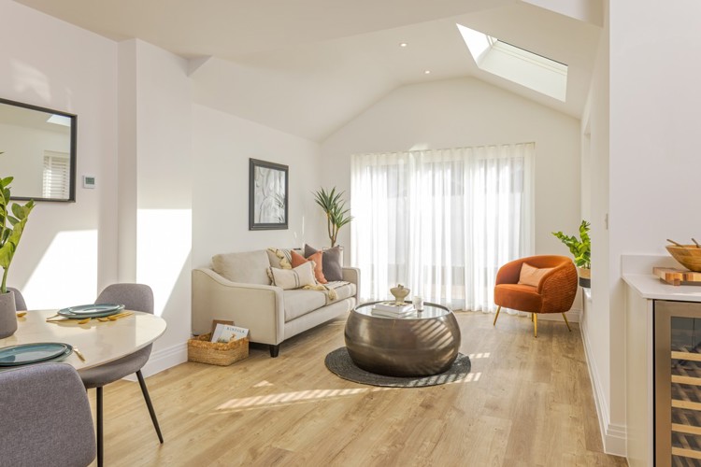
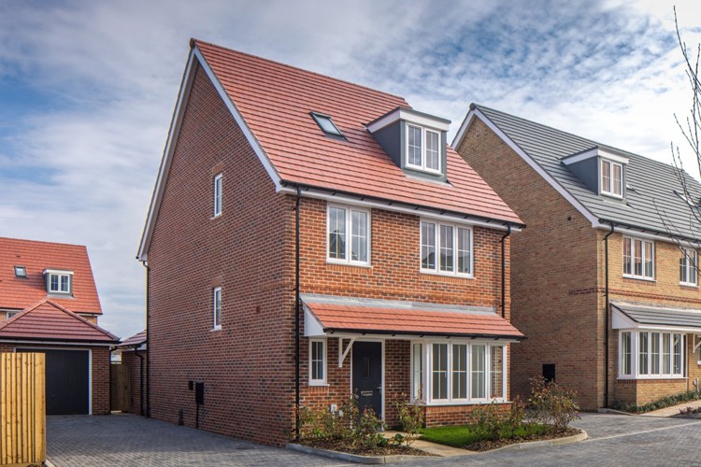
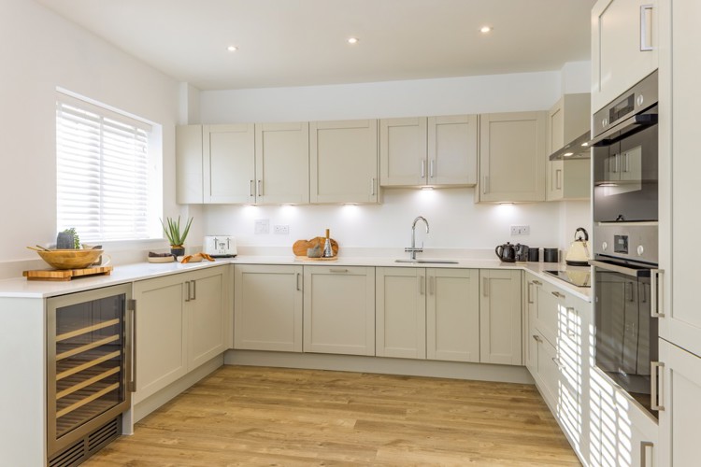
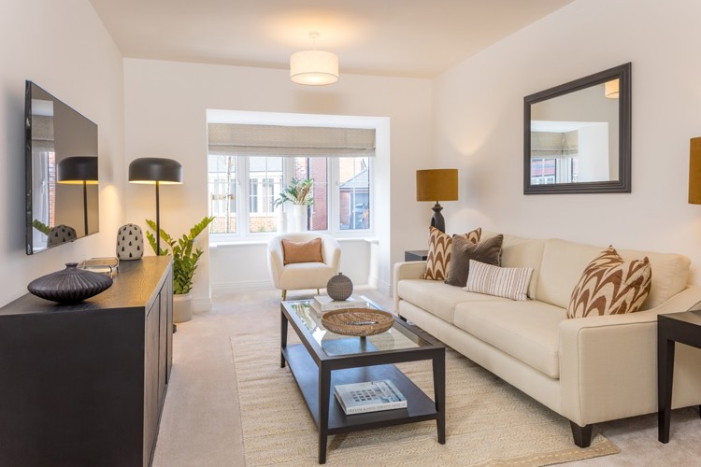
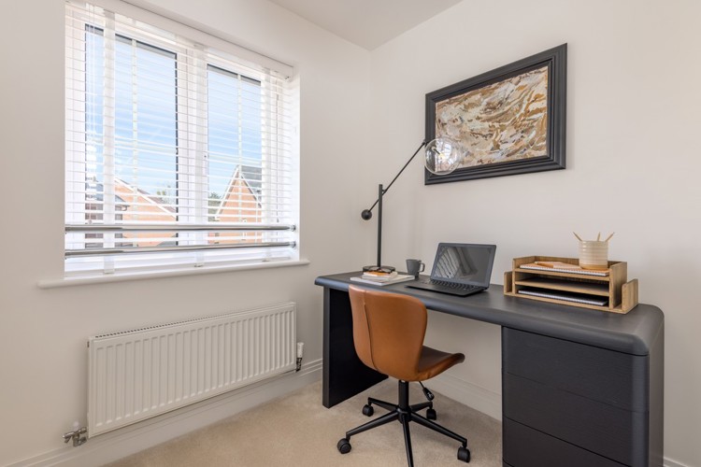
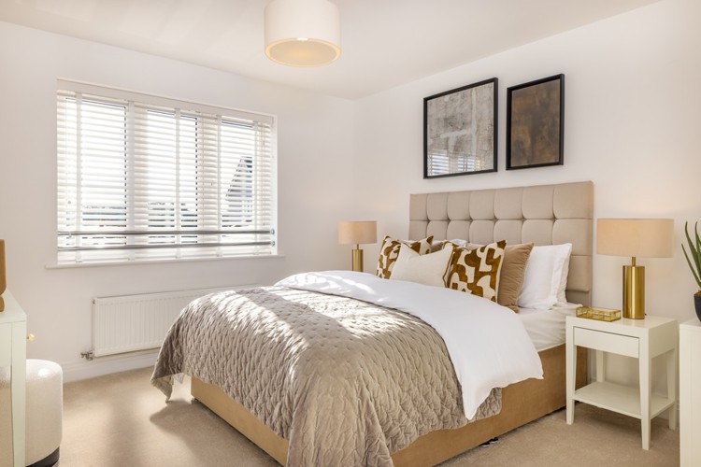
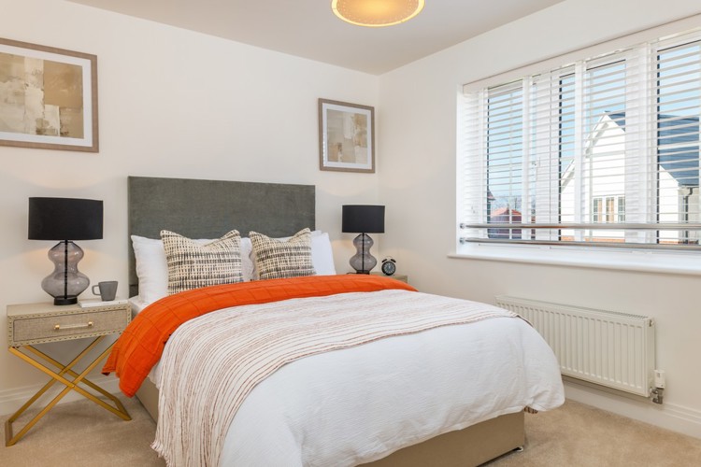
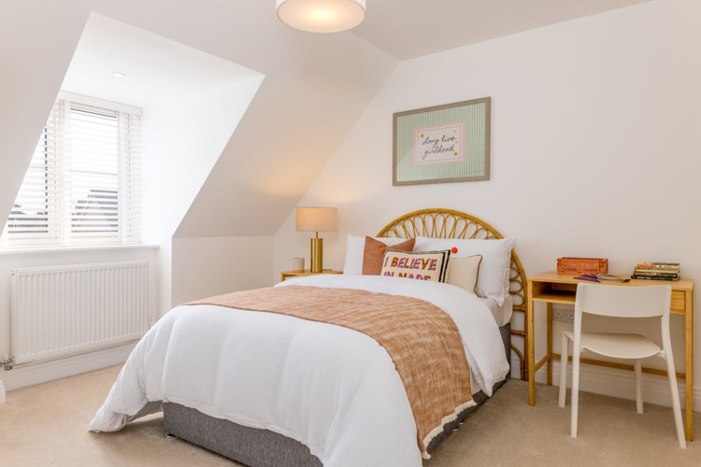
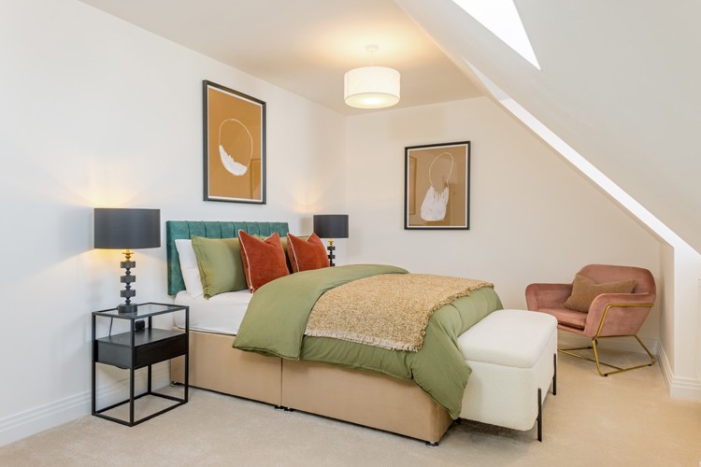
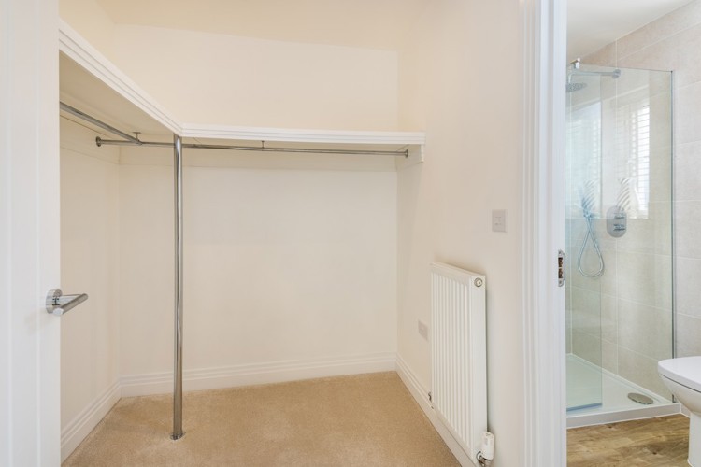
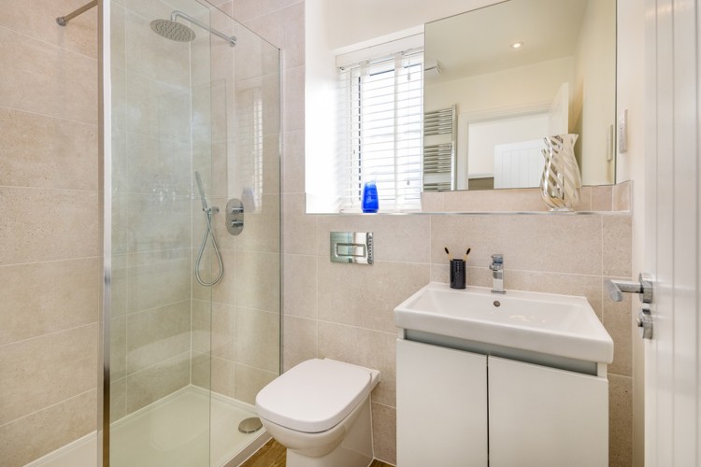
Discover what makes this home specialPlot 54 is a beautifully designed detached family home located in the desirable Hertfordshire area, offering spacious living with four well-proportioned bedrooms and three bathrooms. This property boasts a modern open-plan kitchen and dining area, complemented by a separate sitting room and a cozy family room that opens onto the rear garden. The master bedroom includes an en-suite and a dressing room, providing a luxurious private retreat. With an attractive south-west facing garden, the home benefits from ample natural light throughout the day, making it an ideal setting for family living and entertaining.
Property Features
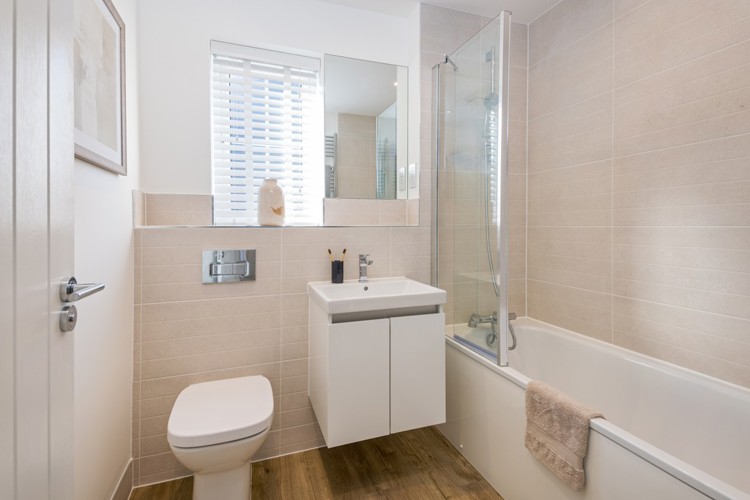
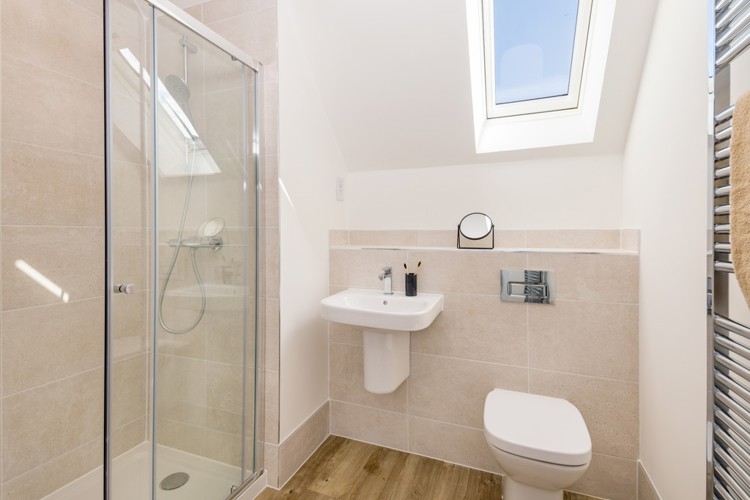
This detached home combines functionality with style, featuring a spacious open-plan kitchen and dining area that flows seamlessly into a family room with garden access. The sitting room offers a separate space for relaxation or entertaining guests. Upstairs, the master suite is enhanced with an en-suite bathroom and a dressing room, while the additional bedrooms share a well-appointed family bathroom. Modern conveniences such as double glazing and central heating ensure comfort year-round.
Local Amenities
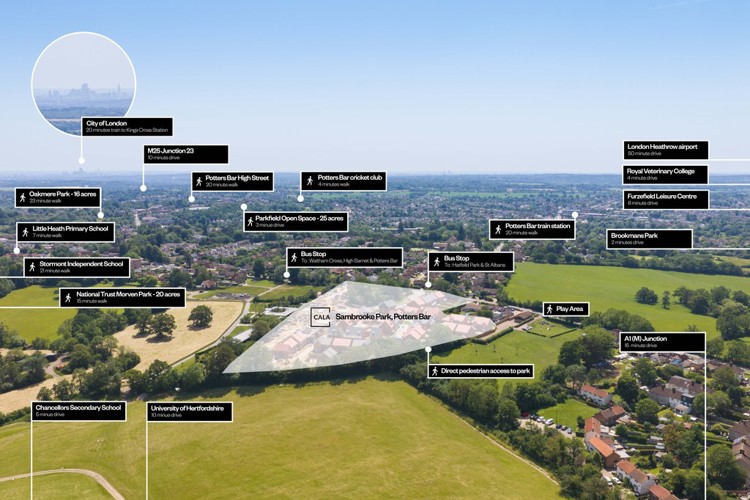
Situated close to Staines town centre, the property offers convenient access to a range of amenities including supermarkets, recreational parks like The Lammas Recreation Ground, and essential services such as healthcare and libraries. Staines Railway Station provides excellent rail links to London and surrounding areas, making commuting straightforward. The area is also served by reputable local schools such as Staines Preparatory School and The Matthew Arnold School, making it well-suited for families.
Estimate Calculator
Mortgage Calculator
Purchase Costs
Monthly Costs & Income
Mortgage Calculator
Purchase Costs
Monthly Costs
International Suitability
Good OpportunityInternational Buyer Calculator
Purchase Costs (Non-UK Resident)
Monthly Costs & Income
Key Considerations for International Buyers
Investment Analytics
Key metrics for investors & buyersProperty Value Projection
Based on 2.5% annual growthMonthly Rental Income
Based on 2.1% annual growthFloorplans
Ground Floor
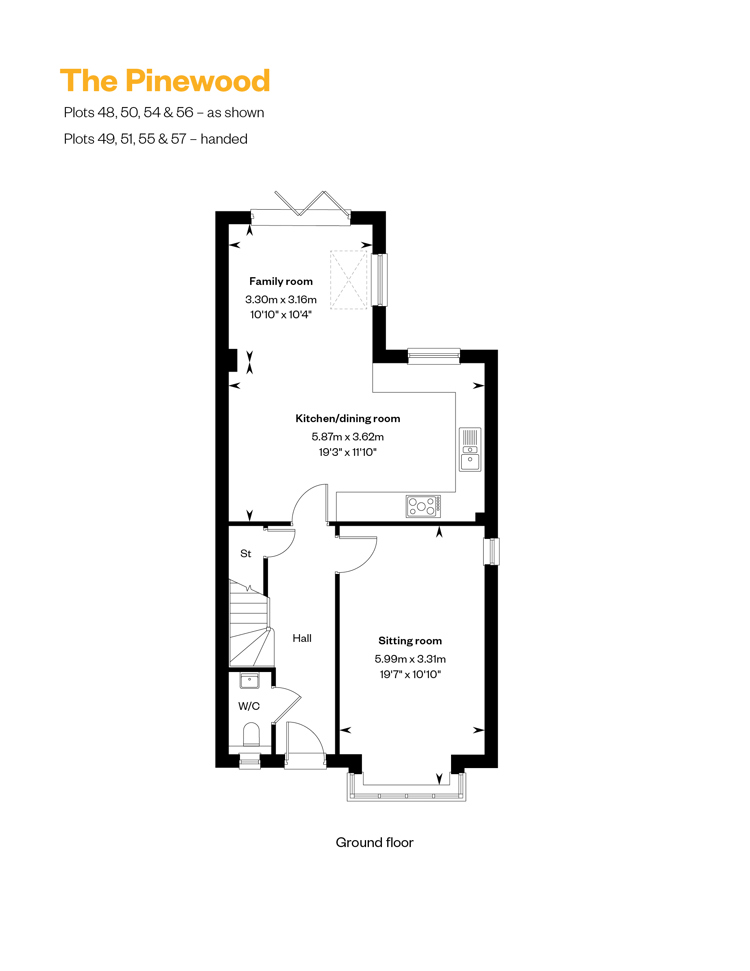 Ground Floor
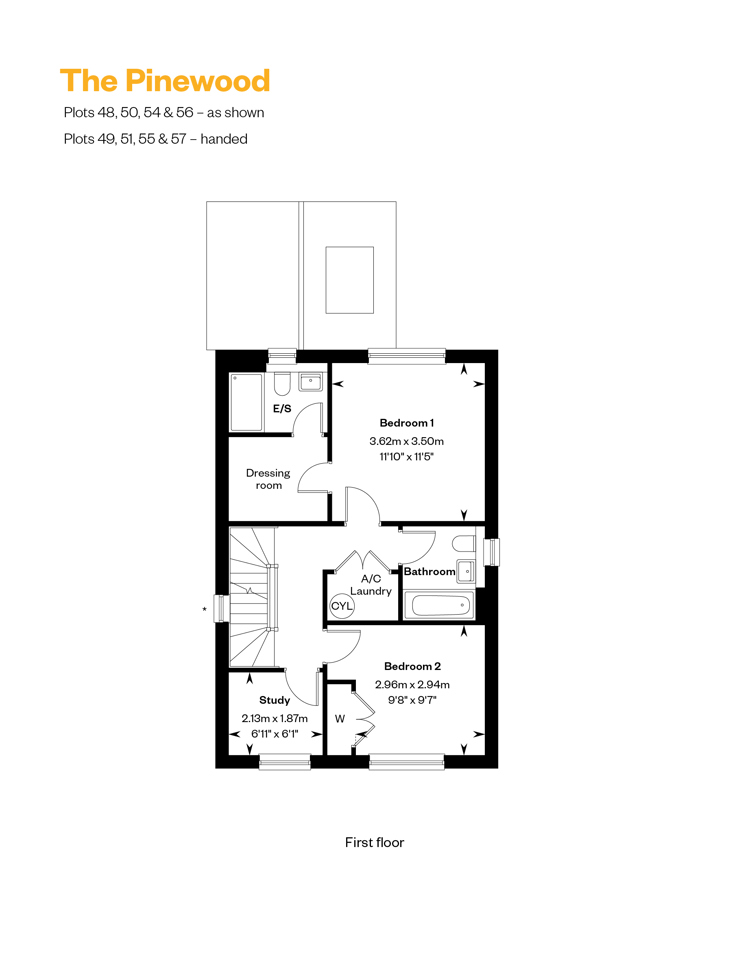 First Floor
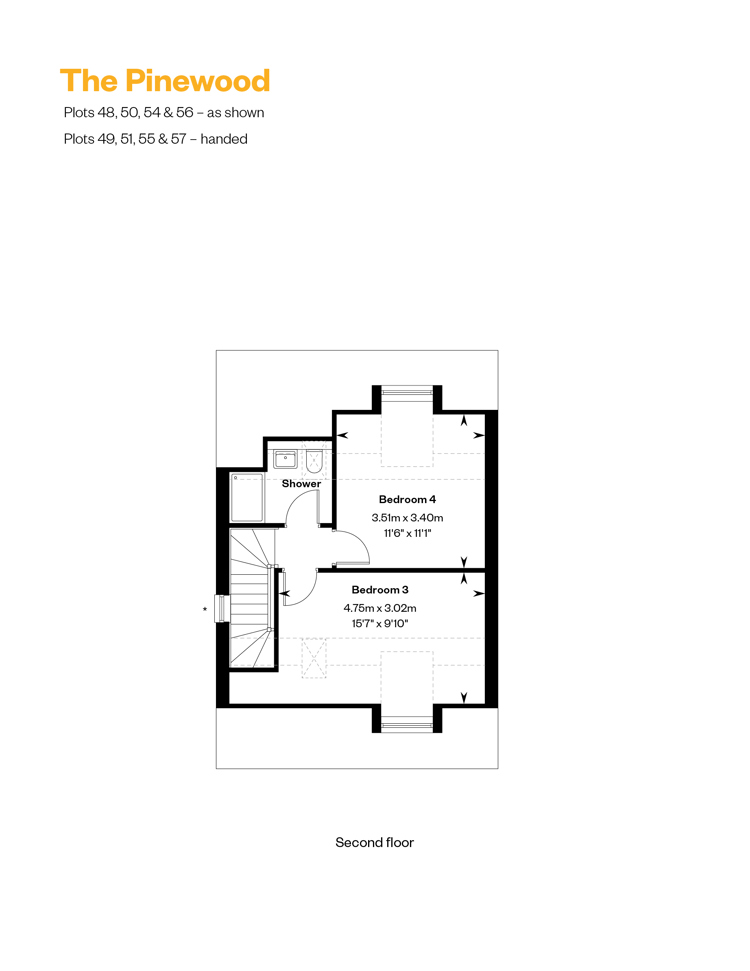 Second Floor
Site Plan
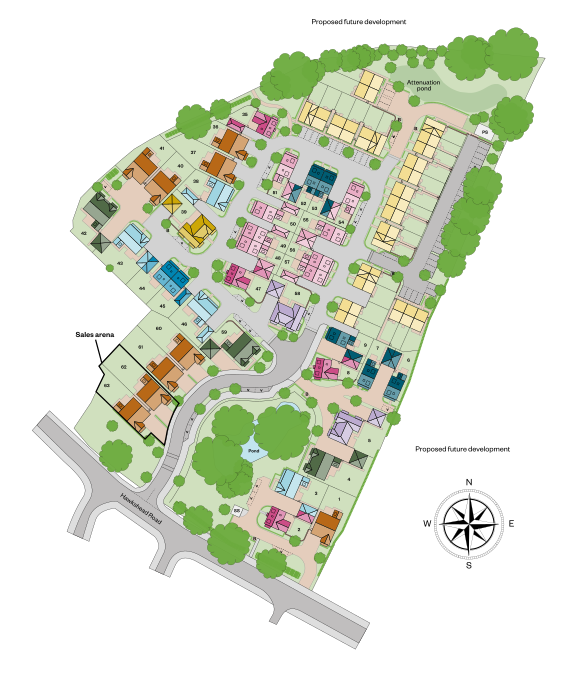
Location
Commute Time Planner
Sun Path & Natural LightAI generated - Estimated
Room-by-Room Light Analysis
Location Scores
Future Developments Nearby
Loading location insights...
Similar Properties



Explore More
Latest Insights & Guides
Expert advice on buying new build homes, market trends, and property investment
UK New Build Market: Year in Review 2025
A comprehensive review of the UK new build housing market in 2025. Covers annual completions data, price movements acros...
Read moreFeature Walls and Statement Pieces in New Build Homes
A comprehensive UK guide to creating stunning feature walls and statement pieces in new build homes. Covers paint featur...
Read moreYour Legal Rights If a New Build Completion Is Delayed
Understand your legal rights when a new build completion is delayed, including contractual long-stop dates, Consumer Cod...
Read more