



About This Property
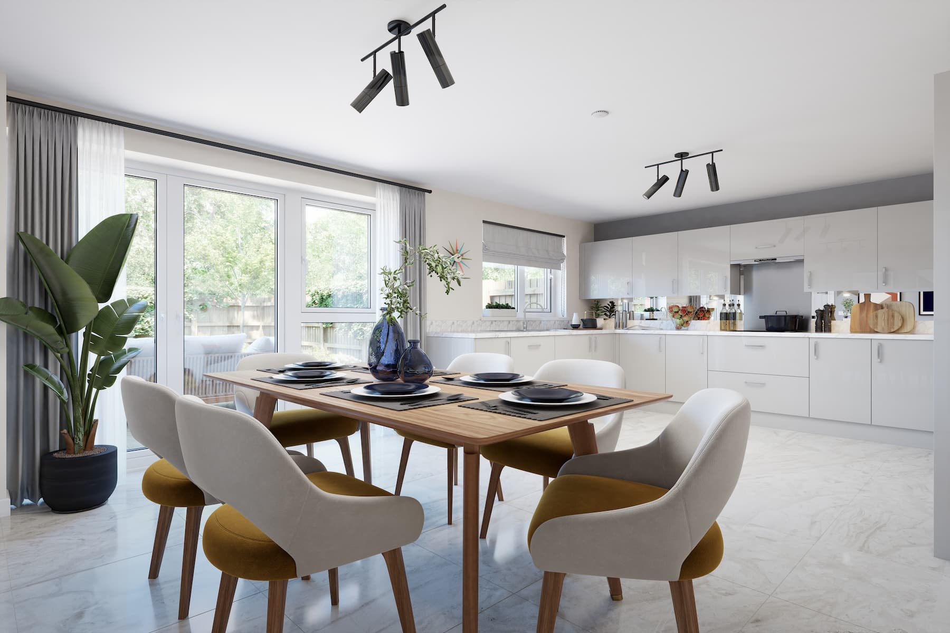
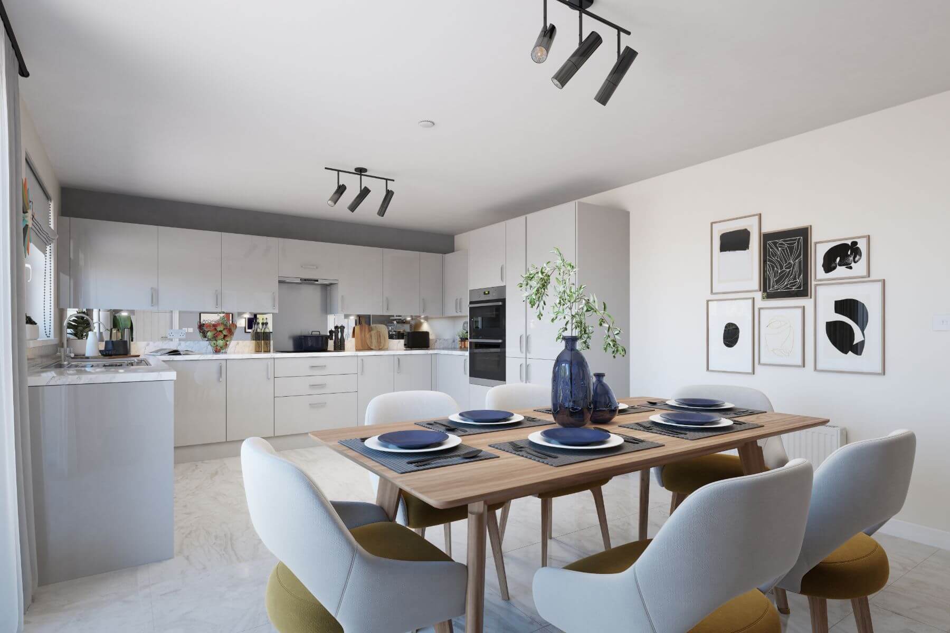
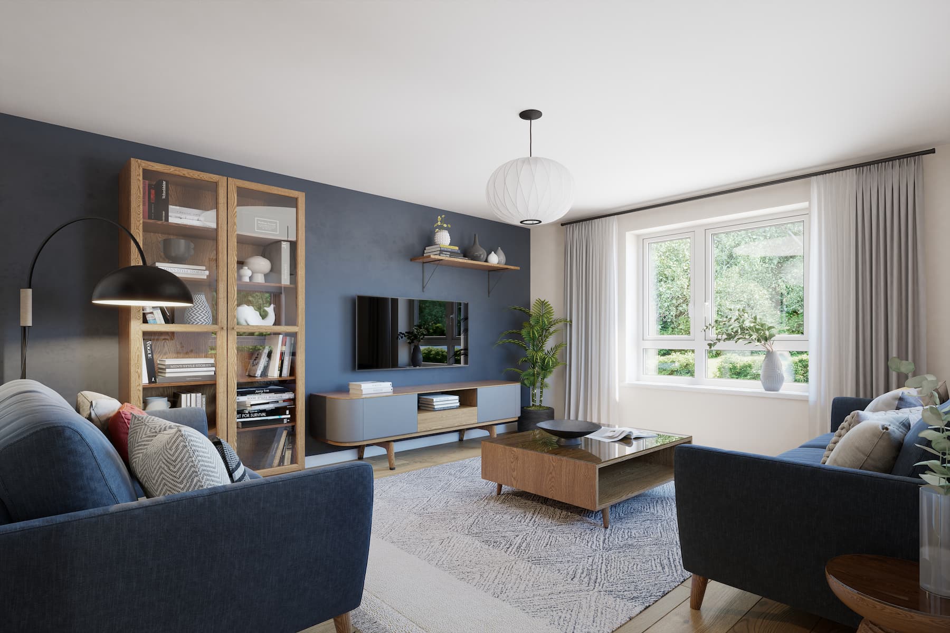
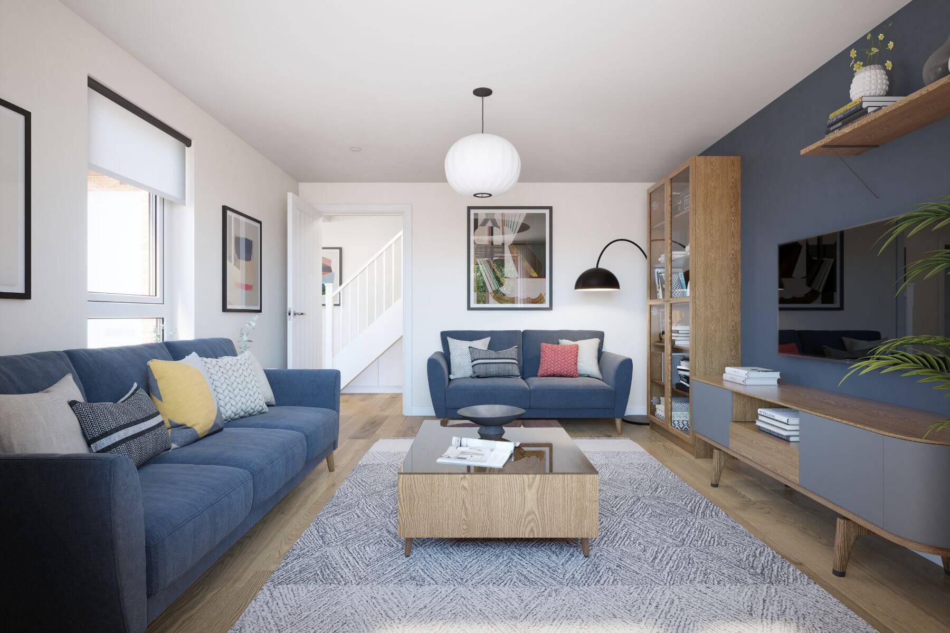
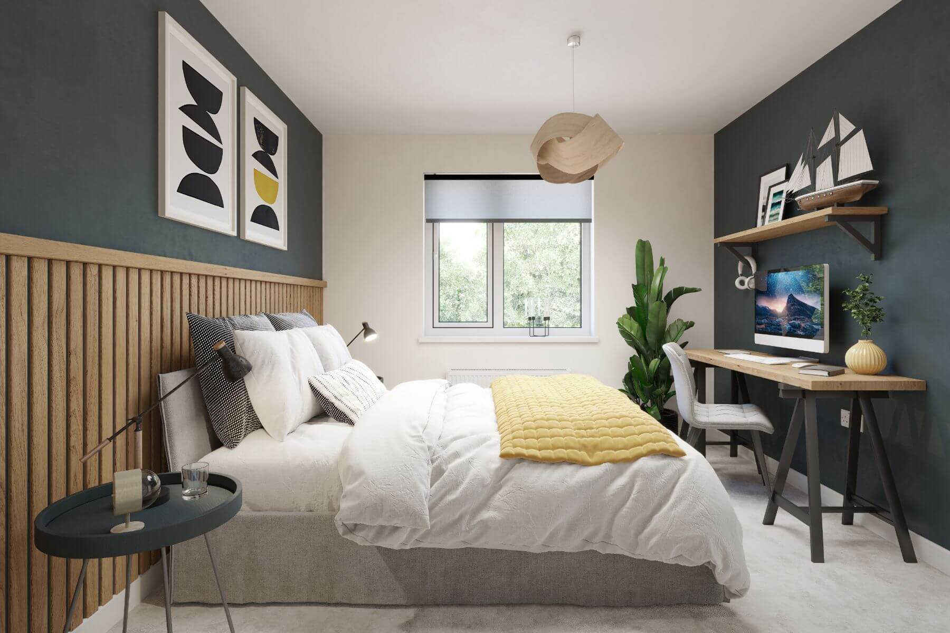
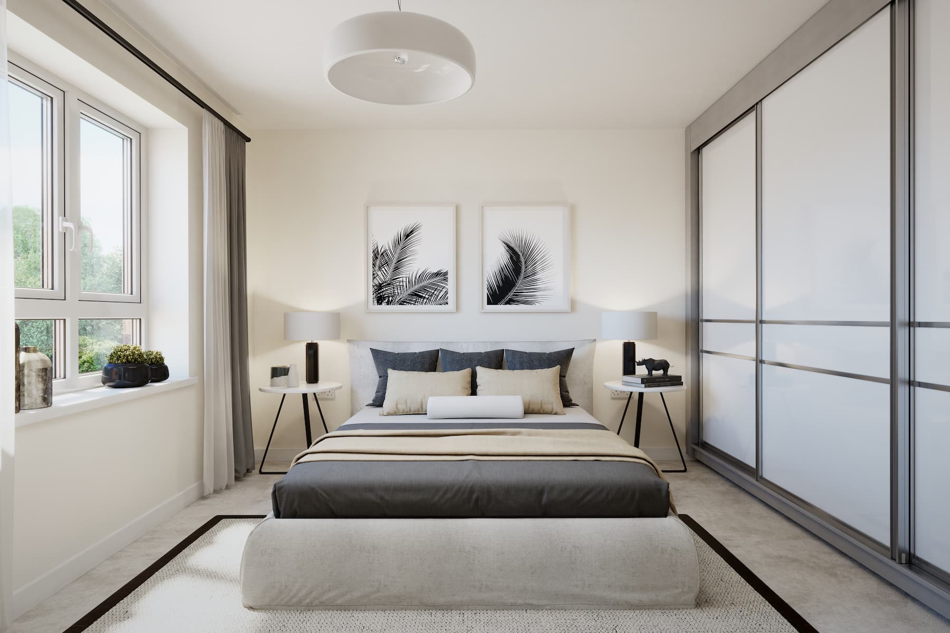

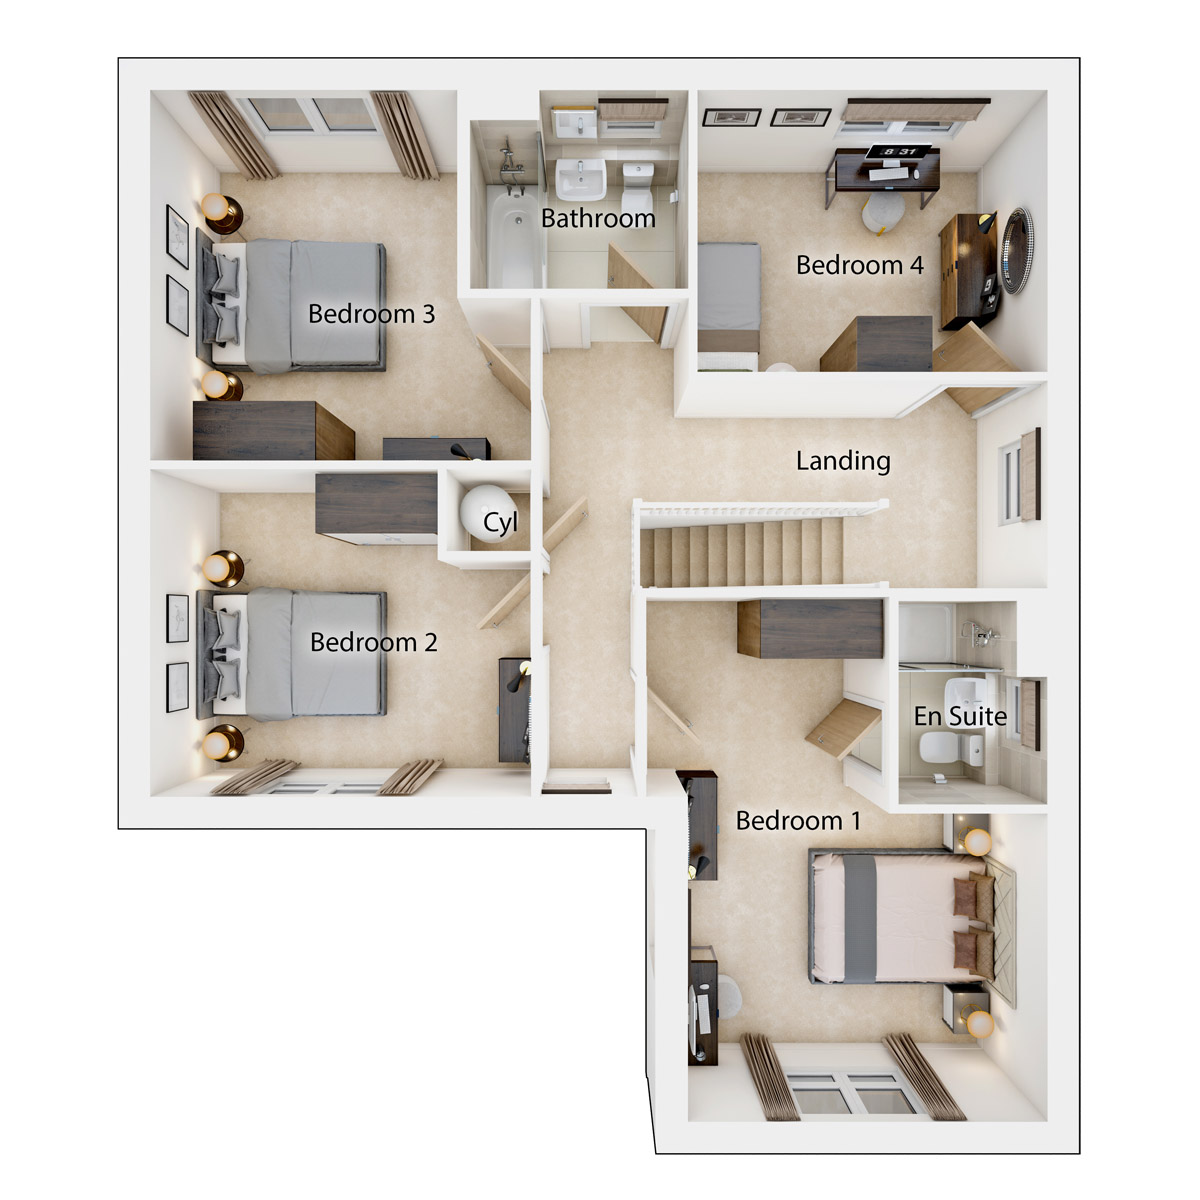
Discover what makes this home specialThe Hubham is a beautifully designed detached family home located in the desirable town of New Alresford, Alresford. Offering four spacious bedrooms and three bathrooms, including an en-suite to the master bedroom, this property combines modern living with comfort and style. The ground floor boasts an open-plan kitchen and dining area with ample natural light, complemented by a separate living room and a convenient downstairs WC. The integrated garage adds practicality, while the south-west facing rear garden ensures excellent sunlight throughout the day, perfect for outdoor entertaining and relaxation.
Situated on Sun Lane, this home benefits from a peaceful residential setting with easy access to local amenities and transport links. The Hubham is ideal for families seeking a balance between countryside charm and modern convenience, with excellent schools nearby and a strong community feel. Its location in the sought-after SO24 9UE postcode makes it a valuable investment with promising growth potential.
Property Features
This detached property offers four well-proportioned bedrooms, including a master with en-suite facilities, and two additional bathrooms upstairs, ensuring comfort for families of all sizes. The open-plan kitchen and dining area is designed for both everyday living and entertaining, with large windows that flood the space with natural light. The separate living room provides a cosy retreat, while the downstairs WC adds convenience. The integrated garage offers secure parking and additional storage. The south-west facing garden maximises sunlight exposure, enhancing outdoor living opportunities.
Local Amenities
The Hubham benefits from proximity to excellent educational institutions including New Alresford Primary School and Perins School, both highly regarded in the area. The nearby New Alresford Train Station provides direct connections to Winchester and London, making commuting straightforward. Residents enjoy access to a Waitrose supermarket for quality shopping and the Alresford Recreation Ground for outdoor activities. The town centre offers a variety of local pubs, cafes, and community facilities, fostering a vibrant and welcoming neighbourhood atmosphere.
Estimate Calculator
Mortgage Calculator
Purchase Costs
Monthly Costs & Income
Mortgage Calculator
Purchase Costs
Monthly Costs
International Suitability
Attractive InvestmentInternational Buyer Calculator
Purchase Costs (Non-UK Resident)
Monthly Costs & Income
Key Considerations for International Buyers
Investment Analytics
Key metrics for investors & buyersProperty Value Projection
Based on 0.1% annual growthMonthly Rental Income
Based on 3.5% annual growthFloorplans
Ground Floor
 Ground Floor
 First Floor
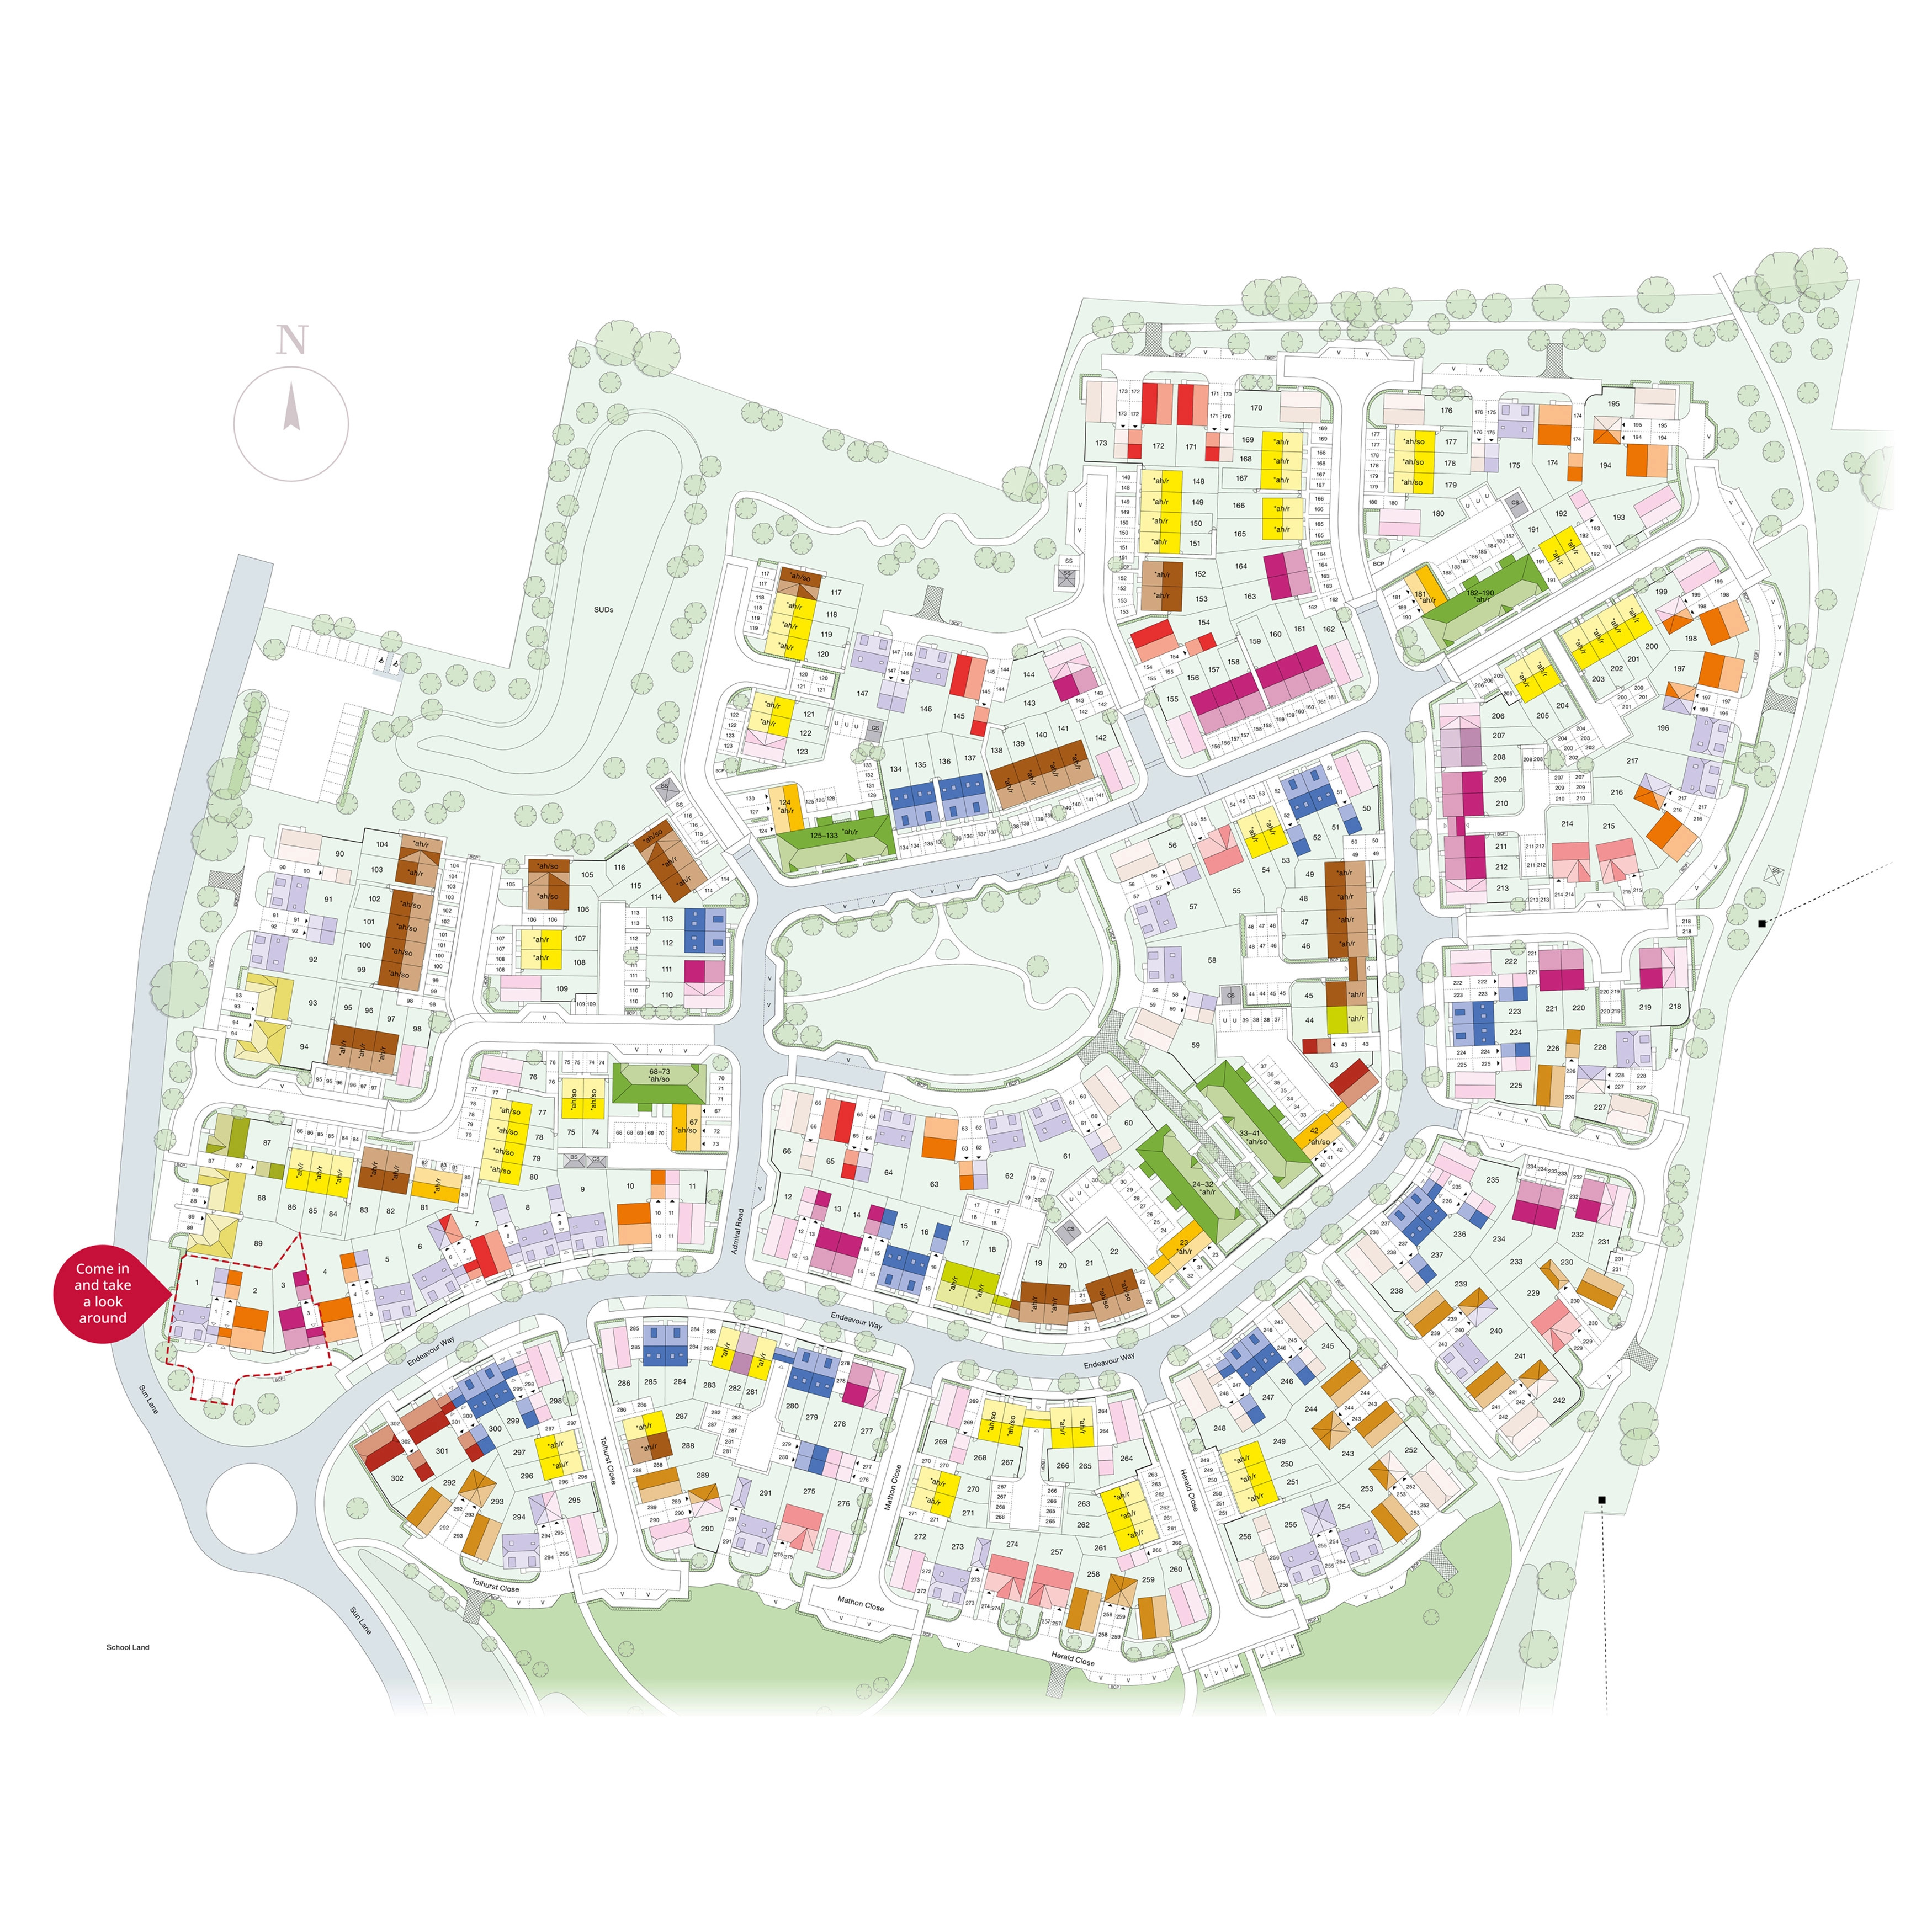
Site Plan
Location
Commute Time Planner
Sun Path & Natural LightAI generated - Estimated
Room-by-Room Light Analysis
Location Scores
Future Developments Nearby
Loading location insights...
Similar Properties



Explore More
Latest Insights & Guides
Expert advice on buying new build homes, market trends, and property investment
Buying a New Build with Pets: Garden, Space, and Lease Terms
A comprehensive guide for UK pet owners buying new build homes. Covers leasehold pet restrictions, choosing pet-friendly...
Read moreNew Build Warranty Costs and What They Cover
Understand exactly what your new build warranty covers, from NHBC Buildmark protection in years 1-2 to structural cover ...
Read moreNew Build Bedroom Design: Creating a Restful Retreat
Complete UK guide to designing and furnishing your new build bedroom. Covers typical bedroom sizes, bed frames, mattress...
Read more