About This Property
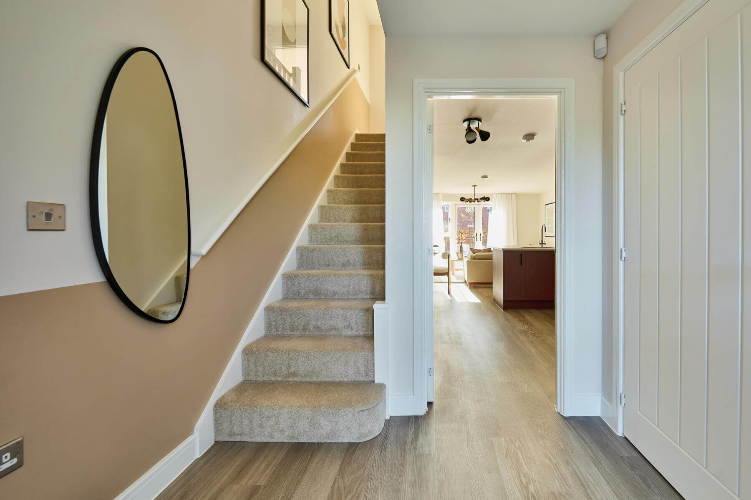
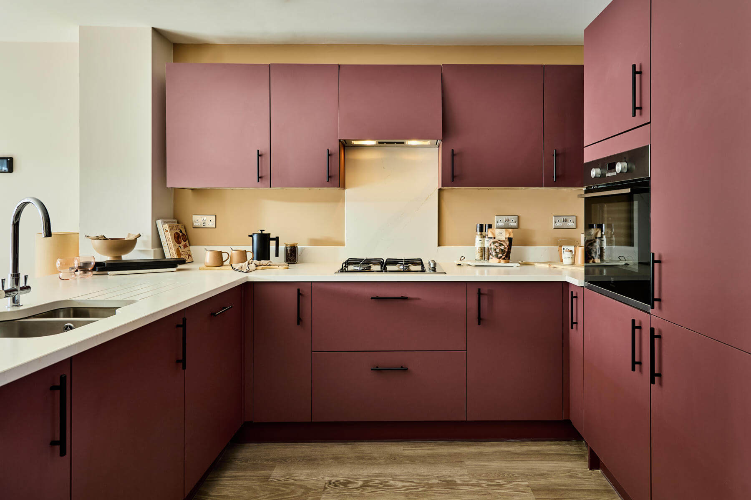
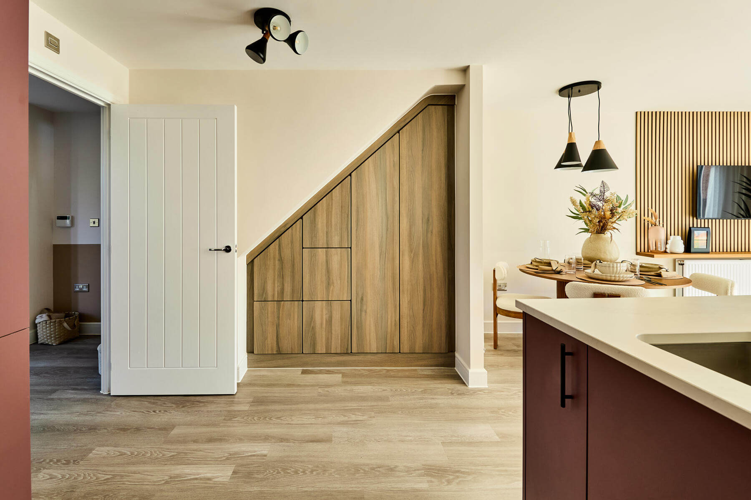
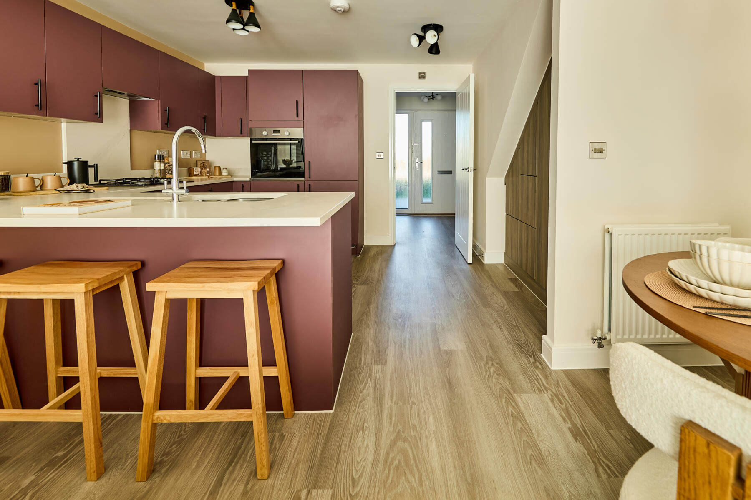
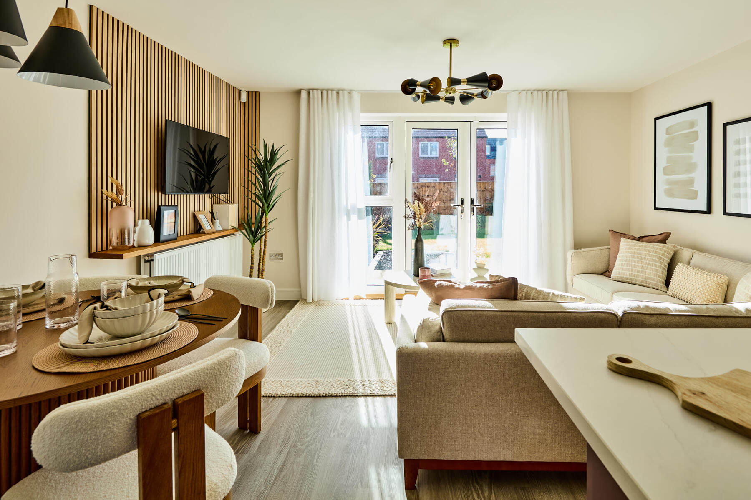
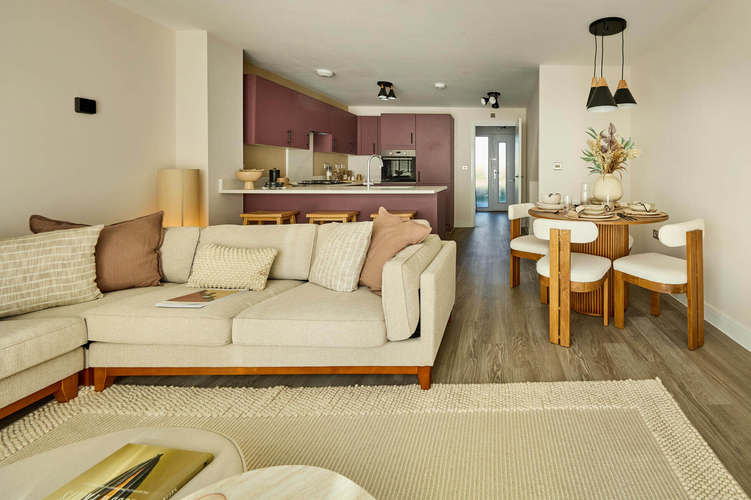
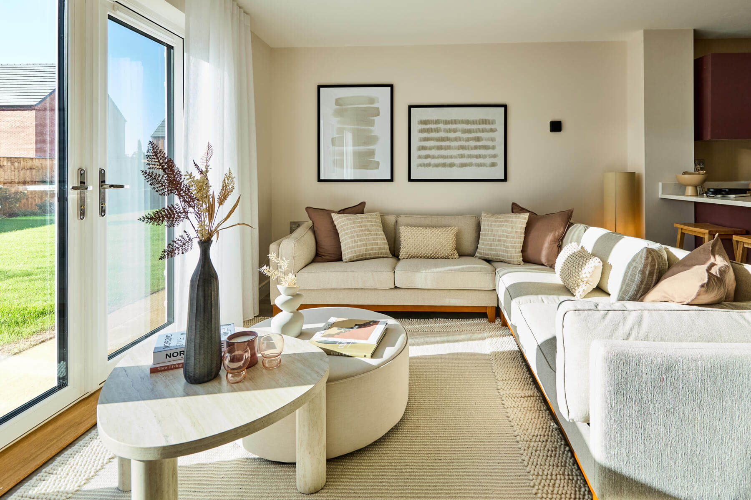
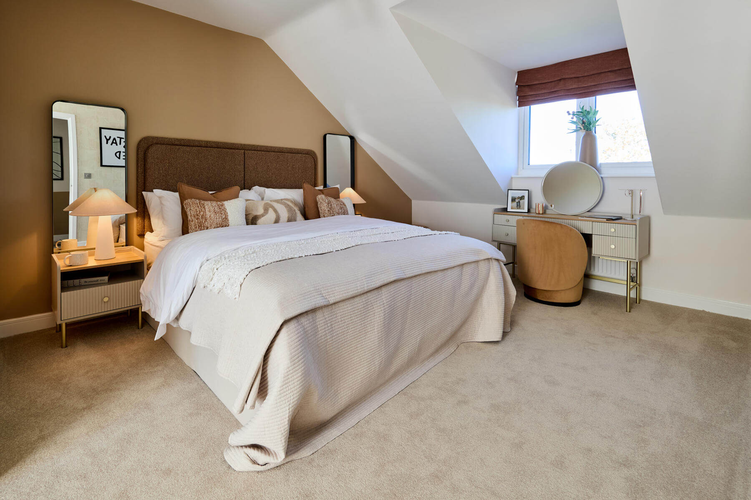
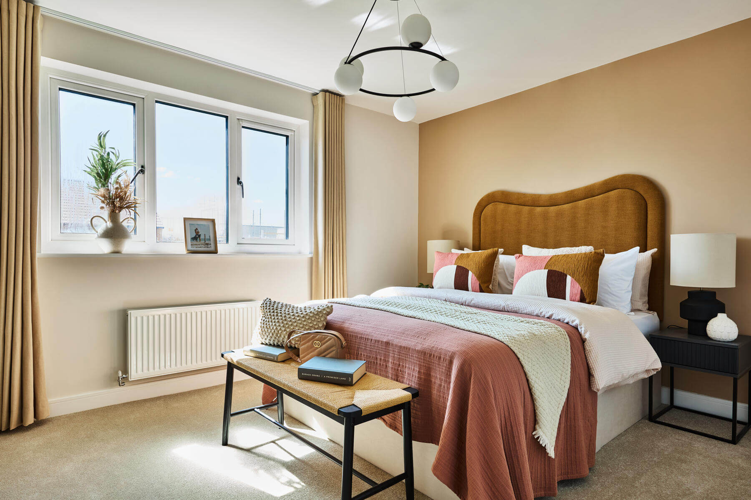
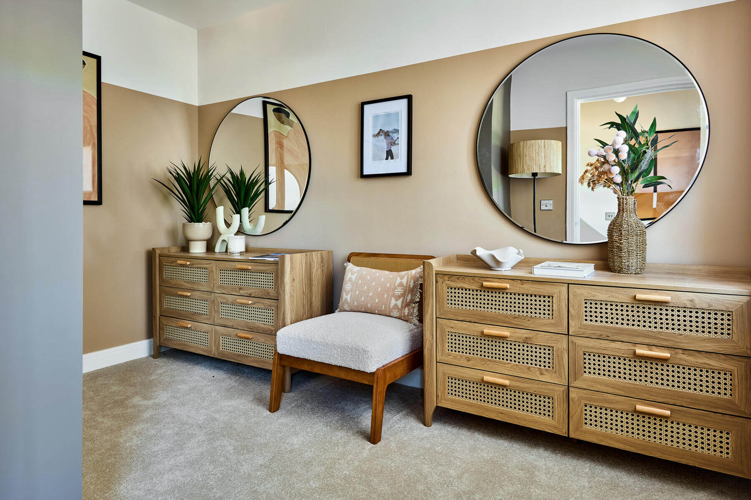
Discover what makes this home specialThe Harrton is a beautifully designed mid-terrace home located in the sought-after Wynyard area, TS22 5JR. This modern three-bedroom property offers a spacious and open-plan living space on the ground floor, including a well-appointed kitchen, dining area, and living room that opens out to the rear garden. Upstairs, two well-sized bedrooms and a master bedroom provide ample accommodation, complemented by a family bathroom and an en-suite for added convenience. The property’s layout maximizes natural light and functional living, making it ideal for families and professionals alike.
Situated in the prestigious Wynyard development, this home benefits from peaceful surroundings and excellent access to local amenities and transport links. The rear garden faces north-east, providing a pleasant outdoor space with good morning and early afternoon sunlight. With a price point of £285,000, The Harrton represents a strong investment opportunity in a high-demand area, combining quality build, modern living, and a prime location.
Property Features
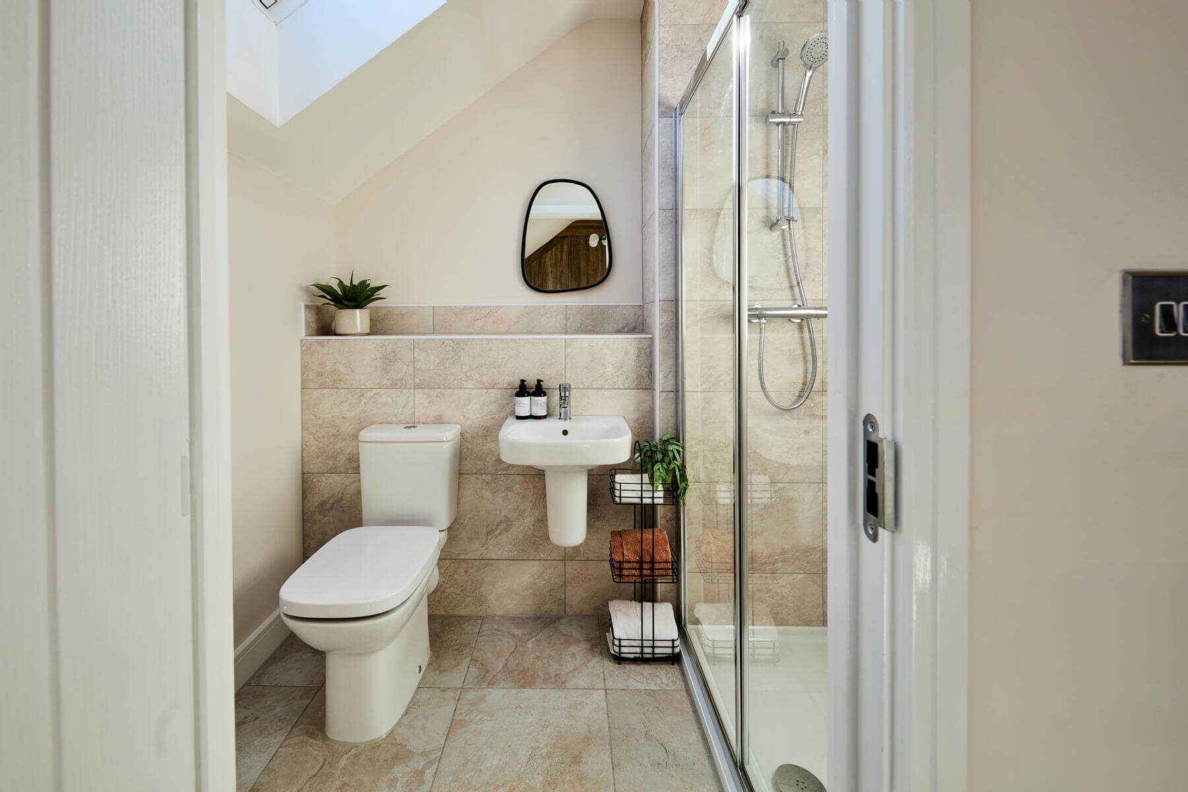
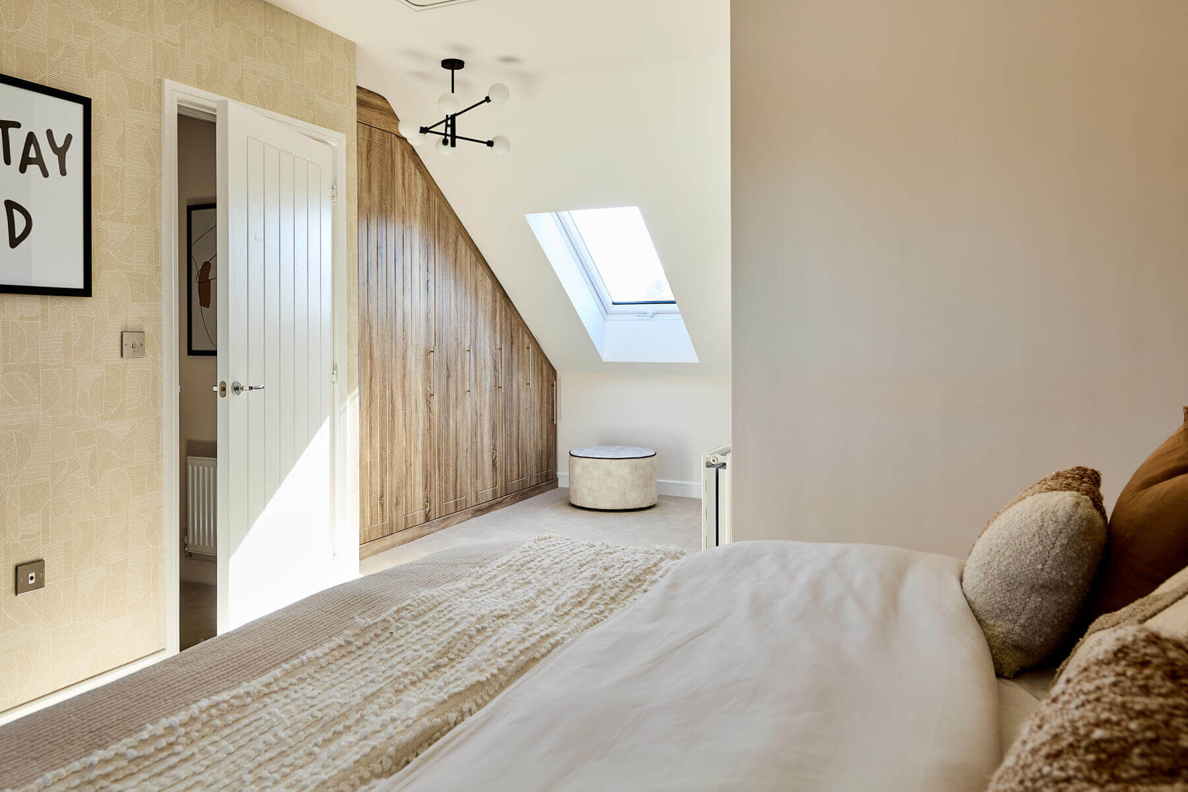
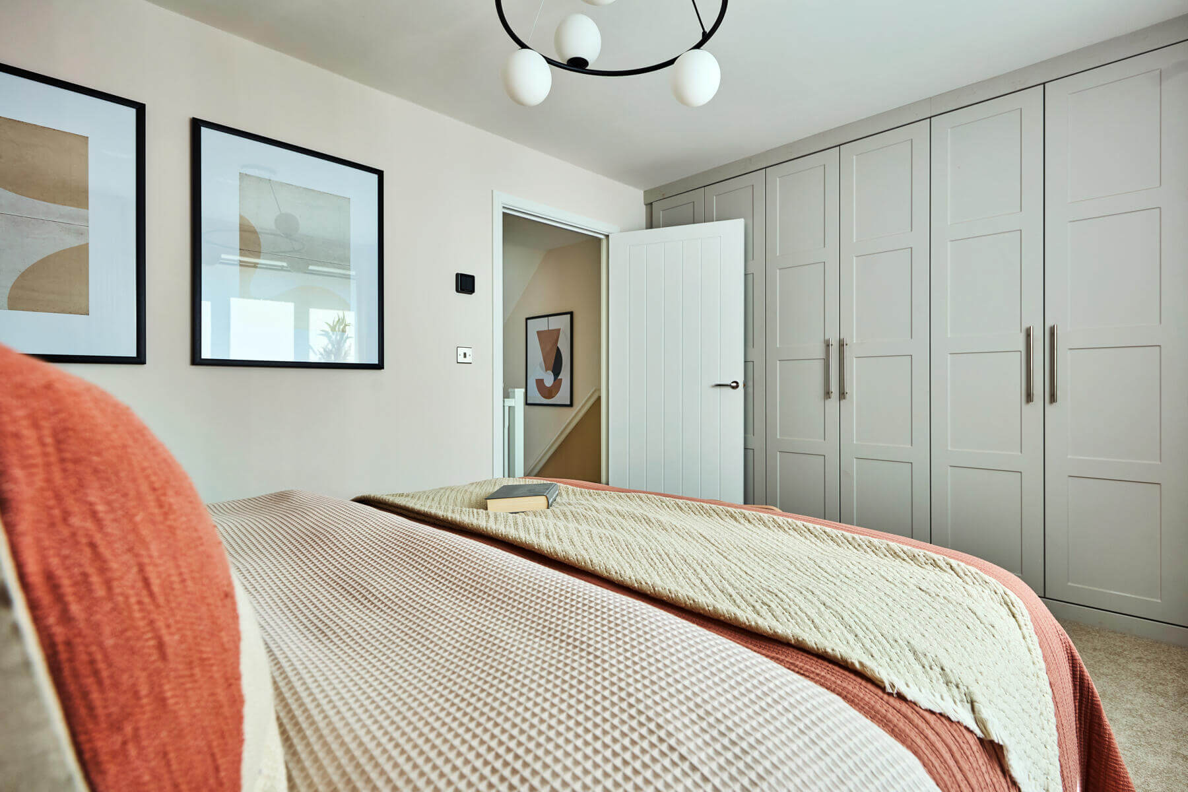
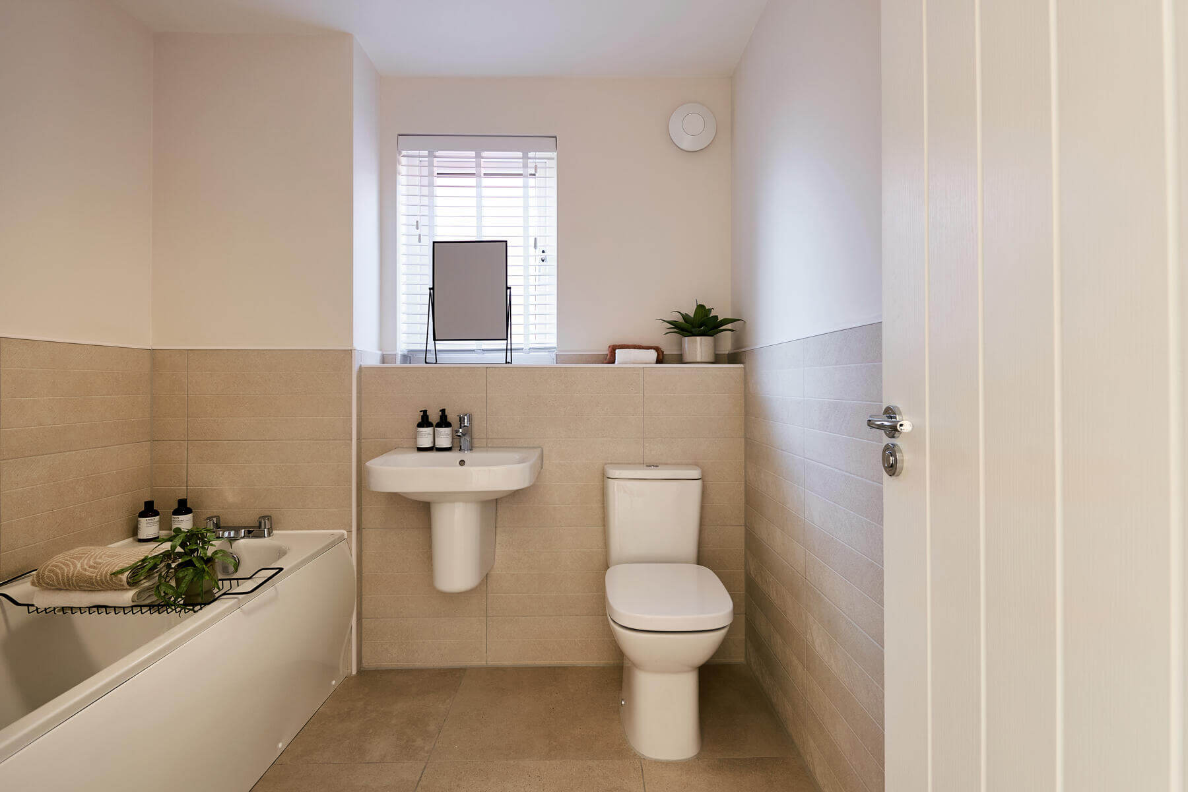
The Harrton offers a contemporary living experience with an open-plan kitchen and dining area that flows seamlessly into the living room, ideal for entertaining and family life. The inclusion of a utility/WC on the ground floor adds practical convenience. Upstairs, the master bedroom benefits from an en-suite bathroom, while two further bedrooms share a well-appointed family bathroom. Built-in storage solutions enhance the functionality of the home, and modern fixtures throughout ensure a stylish finish.
Local Amenities
The Harrton is located within easy reach of excellent educational institutions, including Wynyard Primary and Secondary Schools, both highly regarded in the region. Transport links are strong, with Billingham and Stockton-on-Tees railway stations nearby, providing direct access to major cities such as Newcastle and Middlesbrough. Residents can enjoy leisure and outdoor activities at Wynyard Golf Club and the expansive Wynyard Woodland Park. Local supermarkets, restaurants, and healthcare facilities further enhance the convenience and quality of life in this thriving community.
Estimate Calculator
Mortgage Calculator
Purchase Costs
Monthly Costs & Income
Mortgage Calculator
Purchase Costs
Monthly Costs
International Suitability
Moderate OpportunityInternational Buyer Calculator
Purchase Costs (Non-UK Resident)
Monthly Costs & Income
Key Considerations for International Buyers
Investment Analytics
Key metrics for investors & buyersProperty Value Projection
Based on 5.0% annual growthMonthly Rental Income
Based on 7.9% annual growthFloorplans
Ground Floor
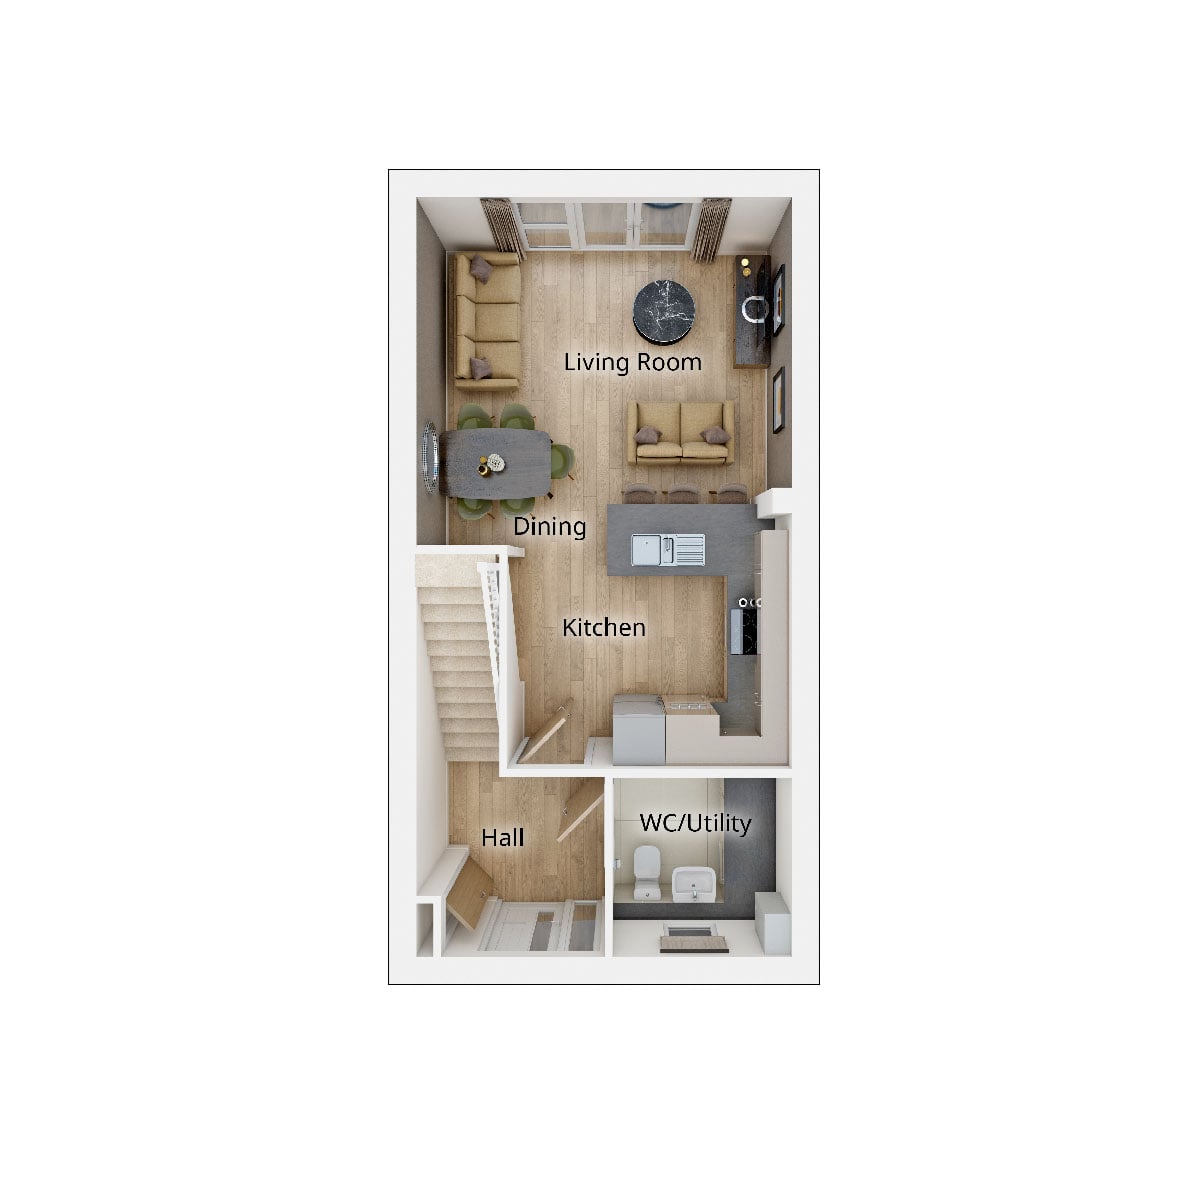 Ground Floor
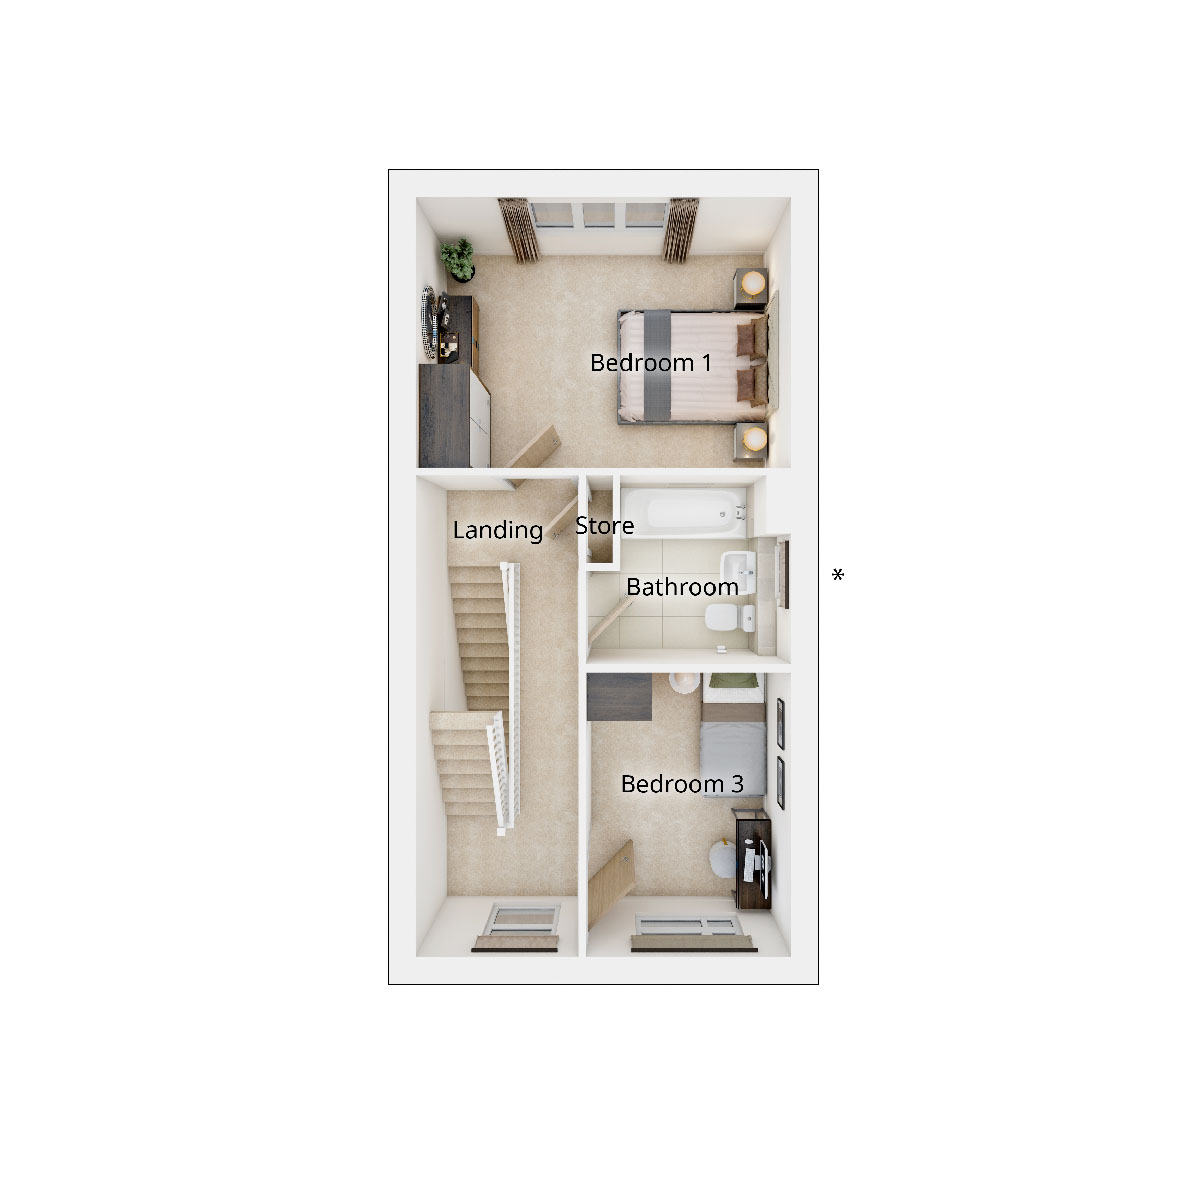 First Floor
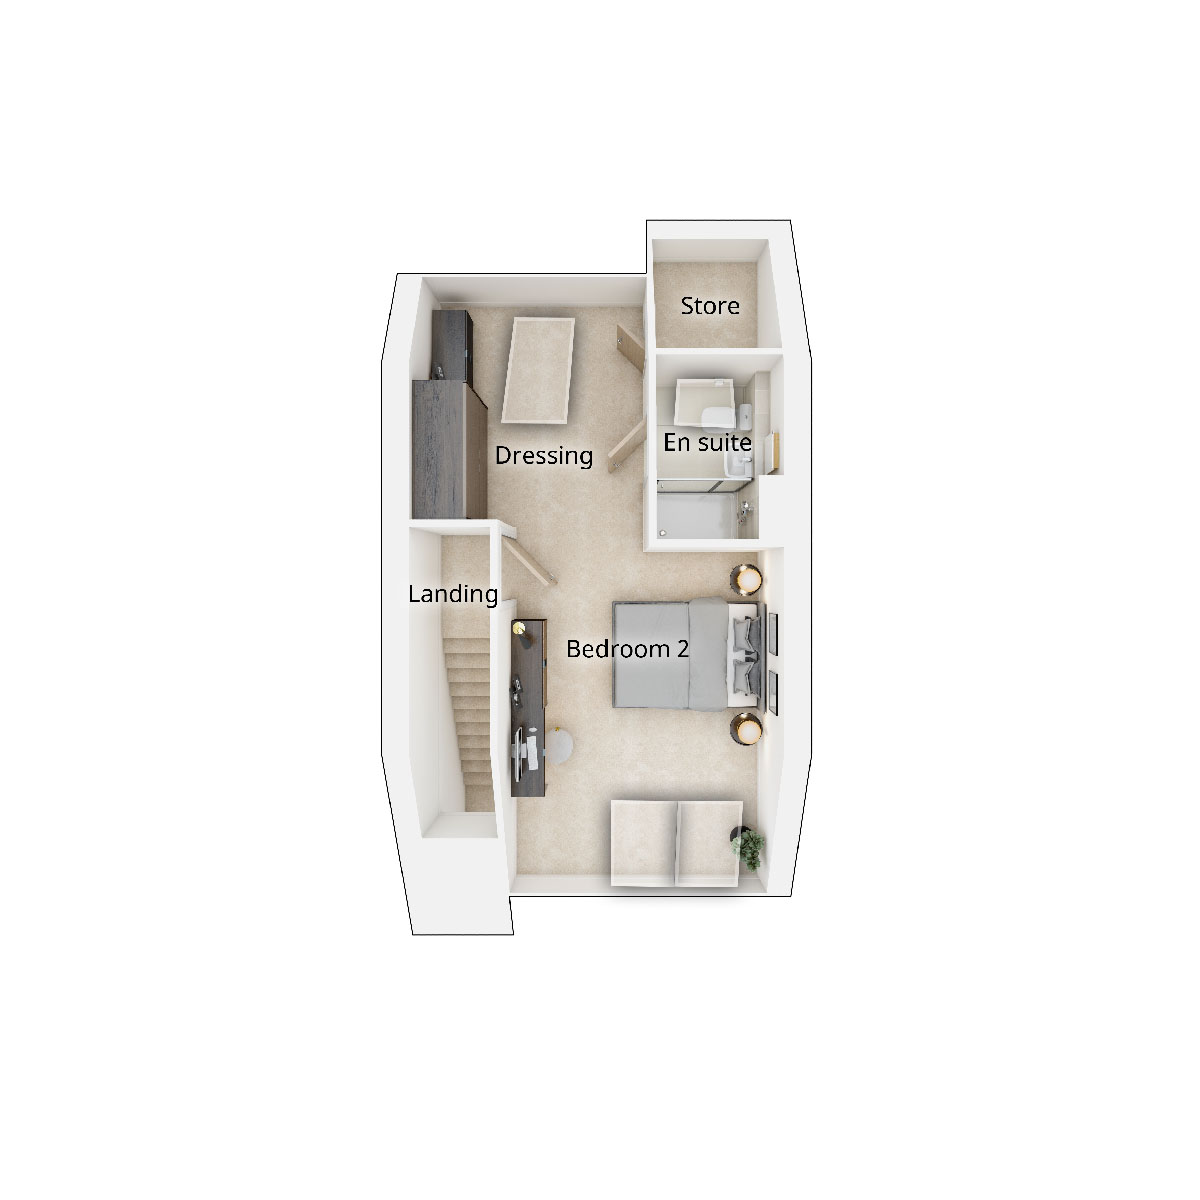 Second Floor
Site Plan
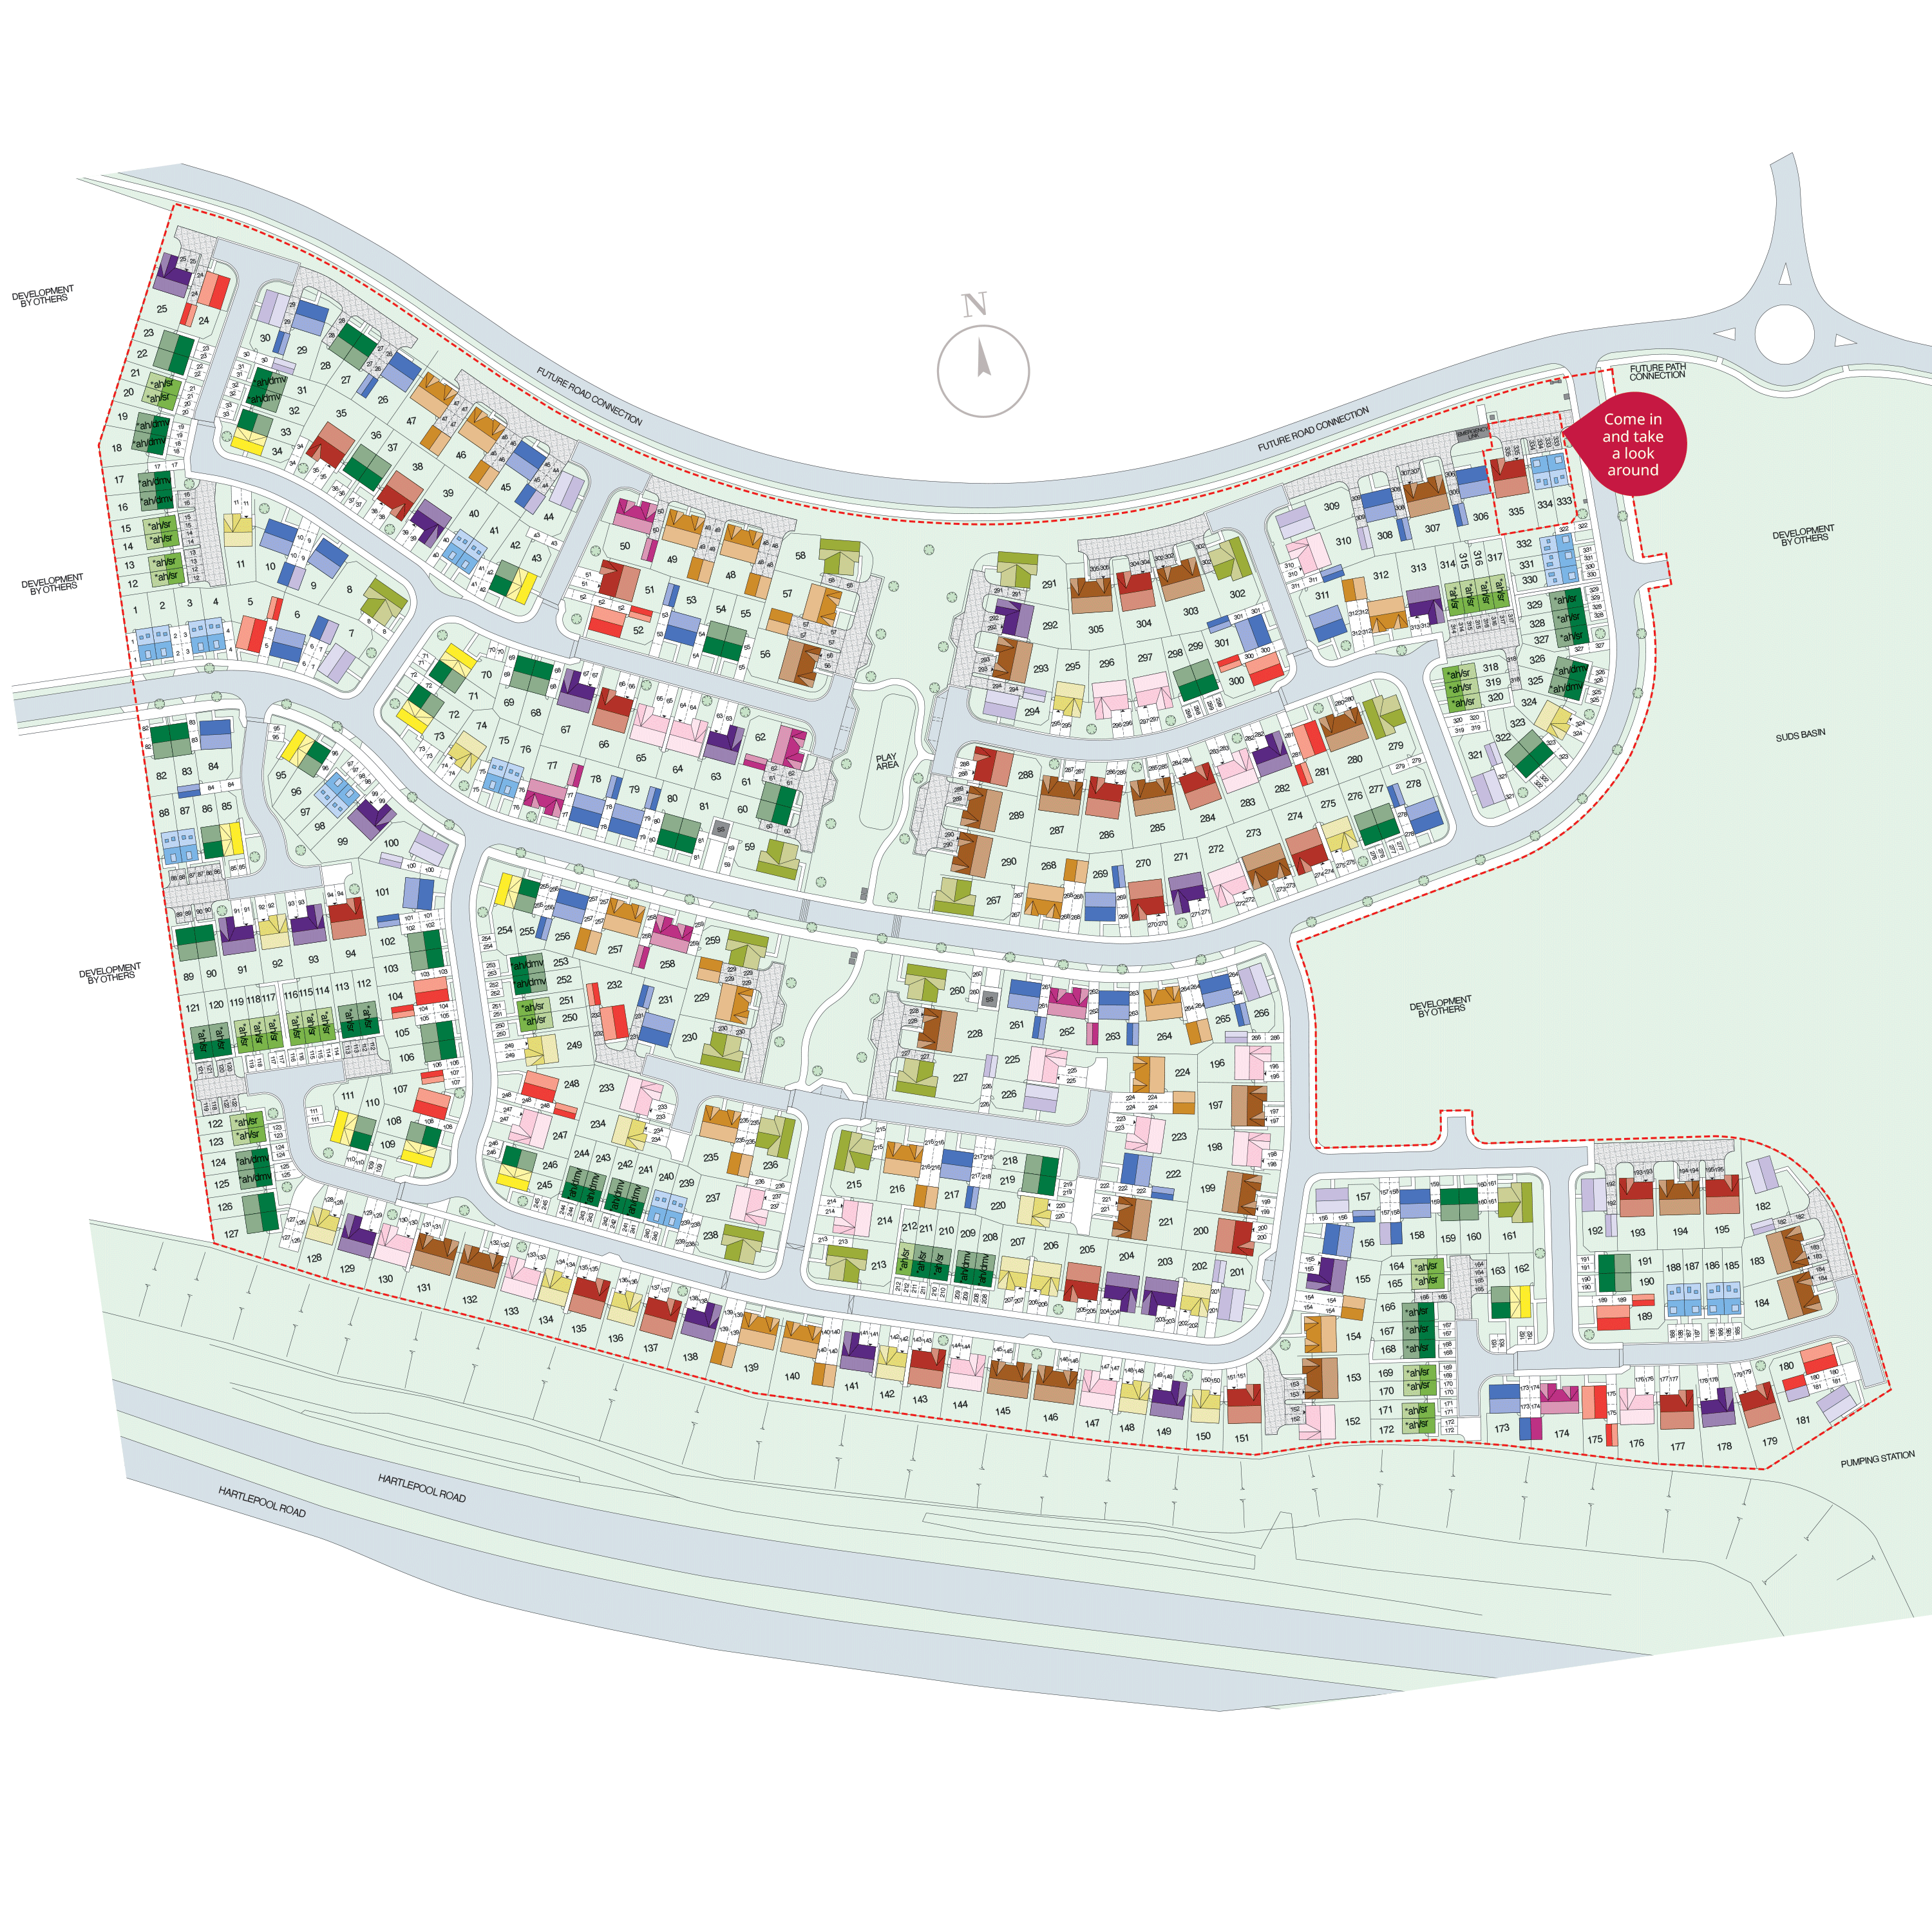
Location
Commute Time Planner
Sun Path & Natural LightAI generated - Estimated
Room-by-Room Light Analysis
Location Scores
Future Developments Nearby
Loading location insights...
Similar Properties
/002-bm_centurianvillage_leyand_ext_ellerton_kingsville_3bed_4bed_whitedoors_lowres.jpg)


Explore More
Latest Insights & Guides
Expert advice on buying new build homes, market trends, and property investment
Legal Guide to Buying a New Build Apartment (Leasehold)
Comprehensive legal guide to buying a new build leasehold apartment in England and Wales, covering lease length, ground ...
Read moreNew Build Utility Bills and Running Costs: What to Expect
A complete guide to the running costs of new build homes in the UK. Discover what to expect for energy bills, council ta...
Read moreShared Ownership New Build Homes: The Complete Guide to Buying, Costs, Staircasing, and What to Watch Out For
Shared ownership lets you buy a share of a new build home and pay rent on the rest. This comprehensive guide covers how ...
Read more