About This Property
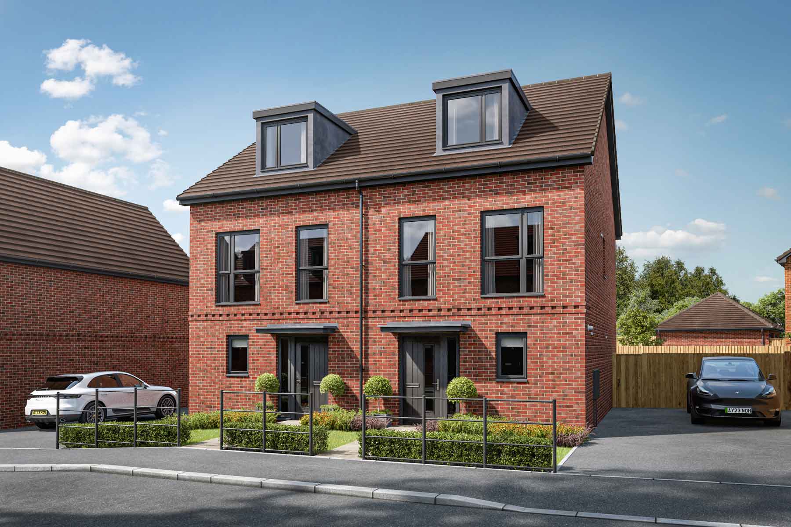

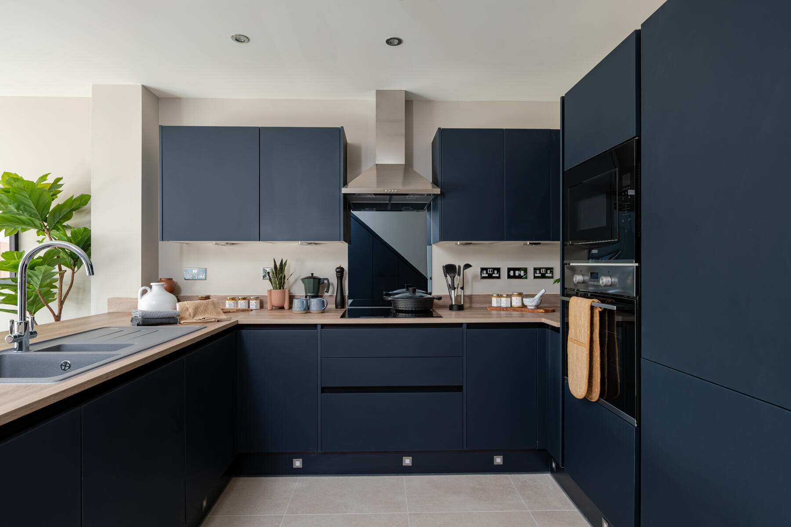
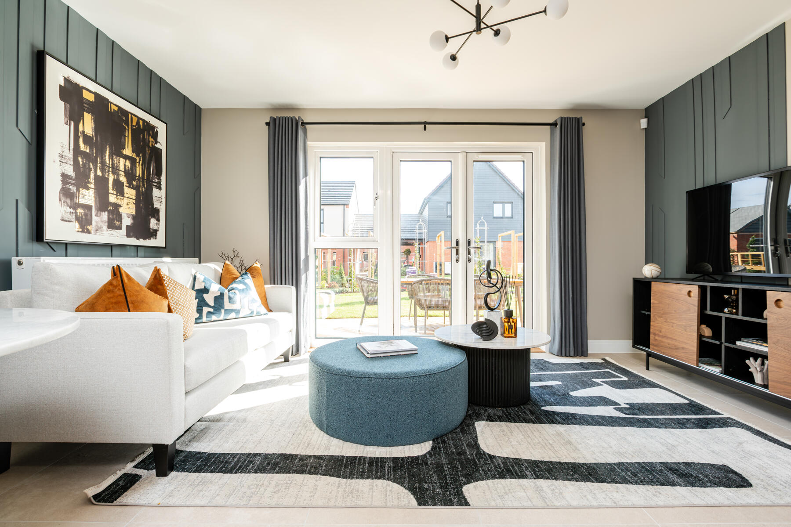
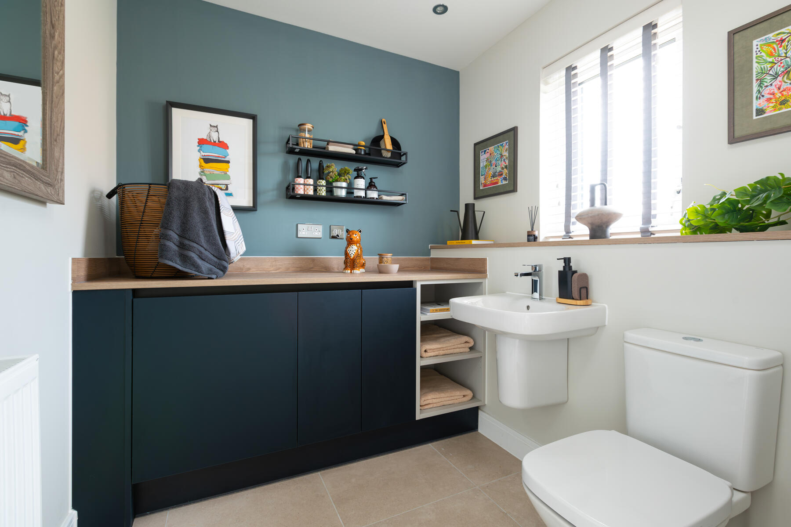
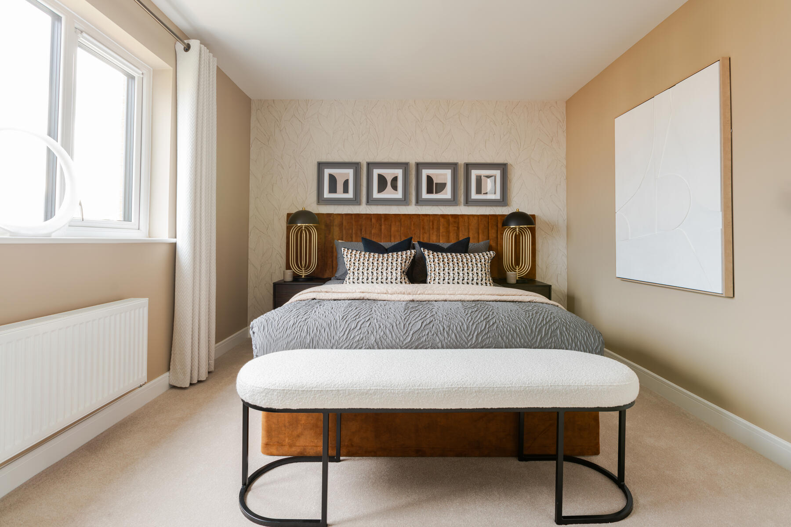
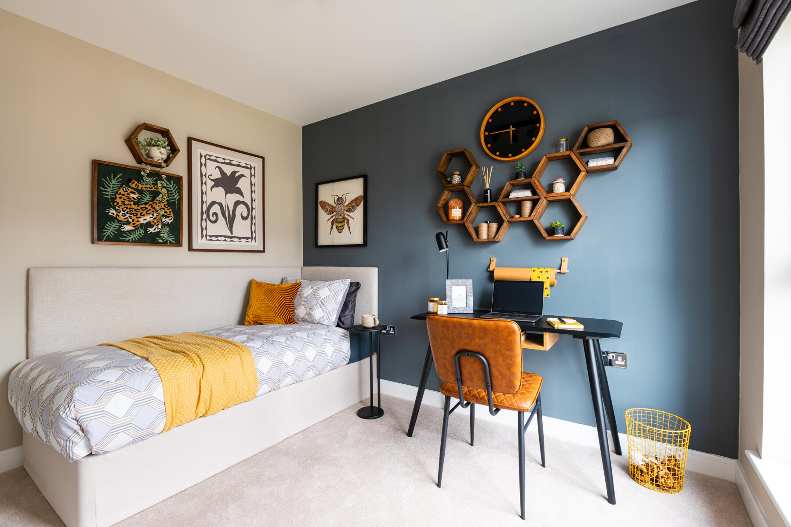
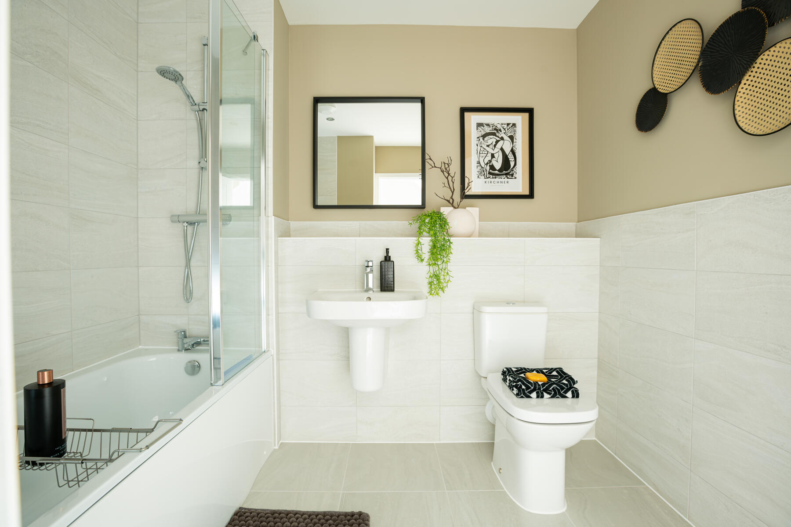
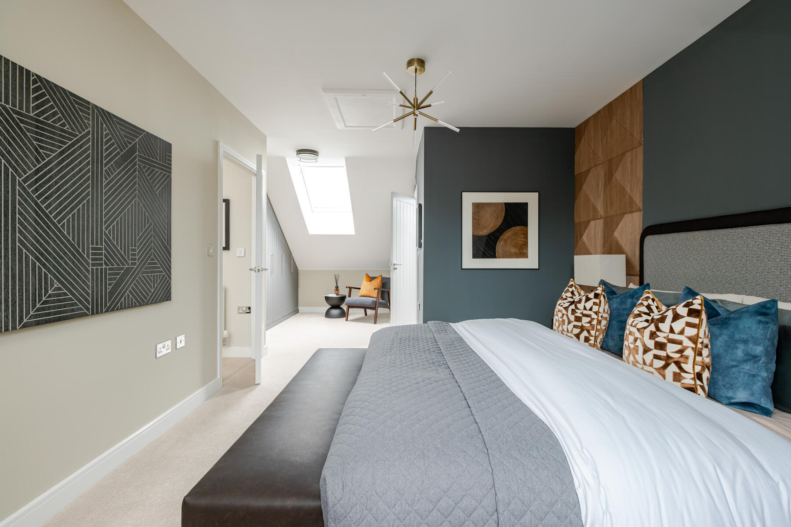
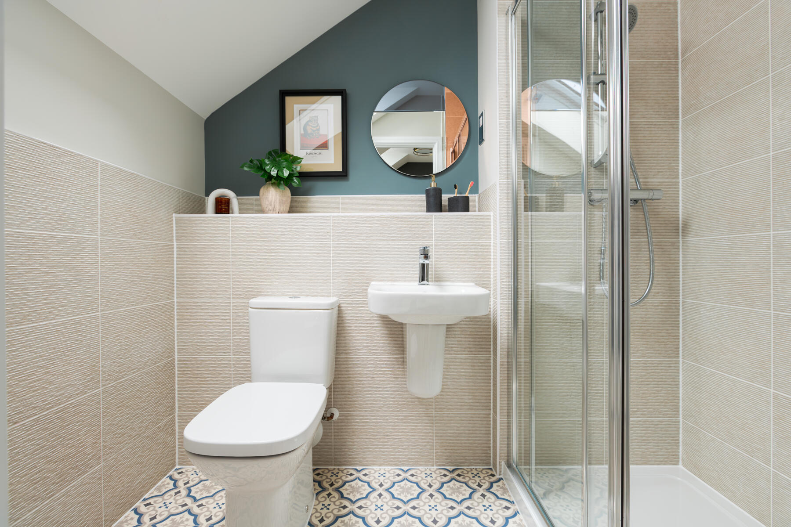
Discover what makes this home specialThe Harrton is a charming semi-detached family home located in the desirable St Mary's Grove area of Bristol. Offering three well-proportioned bedrooms and two bathrooms, this property perfectly balances modern living with comfortable space. The open-plan ground floor features a spacious living and dining area with a contemporary fitted kitchen, ideal for family gatherings and entertaining. Upstairs, the bedrooms are bright and airy, complemented by a family bathroom and an en-suite in the master bedroom.
Situated in a quiet residential development, this home benefits from a south-east facing rear garden that enjoys good morning sunlight, creating a warm and inviting outdoor space. The property is well connected to Bristol city centre and surrounding areas, making it an excellent choice for commuters and families alike. With local amenities close by and reputable schools within easy reach, The Harrton offers a perfect blend of convenience and community.
Property Features
This property boasts a bright open-plan living and dining area that seamlessly integrates with a modern fitted kitchen, perfect for contemporary family life. The master bedroom includes an en-suite bathroom, providing added privacy and convenience. Other notable features include a south-east facing garden that captures morning sunlight, off-street parking, double glazing for energy efficiency, and gas central heating to ensure comfort throughout the year.
Local Amenities
Located in the thriving suburb of St Mary's Grove, this property benefits from proximity to excellent educational institutions such as St Mary's Primary School and St Brendan's Sixth Form College. Shopping needs are well catered for at nearby Yate Shopping Centre, while Bristol Parkway Station offers convenient rail links to the city and beyond. Residents also enjoy access to local parks, supermarkets, and medical centres, making this an ideal location for families and professionals seeking a balanced lifestyle.
Estimate Calculator
Mortgage Calculator
Purchase Costs
Monthly Costs & Income
Mortgage Calculator
Purchase Costs
Monthly Costs
International Suitability
Analyzing...International Buyer Calculator
Purchase Costs (Non-UK Resident)
Monthly Costs & Income
Key Considerations for International Buyers
Investment Analytics
Key metrics for investors & buyersProperty Value Projection
Based on 4.7% annual growthMonthly Rental Income
Based on 4.2% annual growthFloorplans
Ground Floor
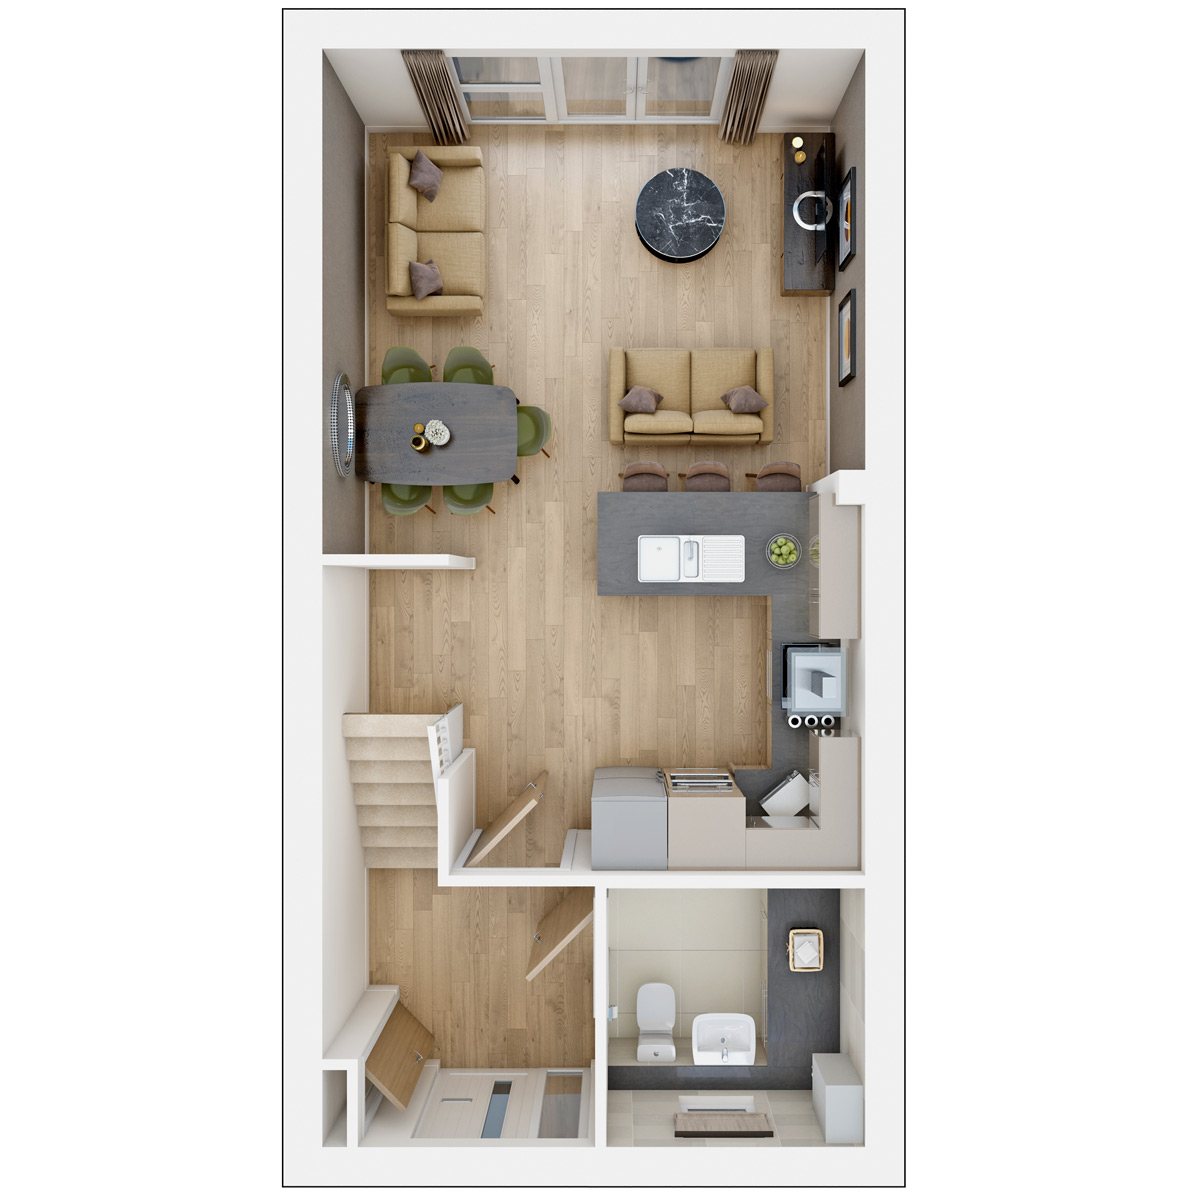 Ground Floor
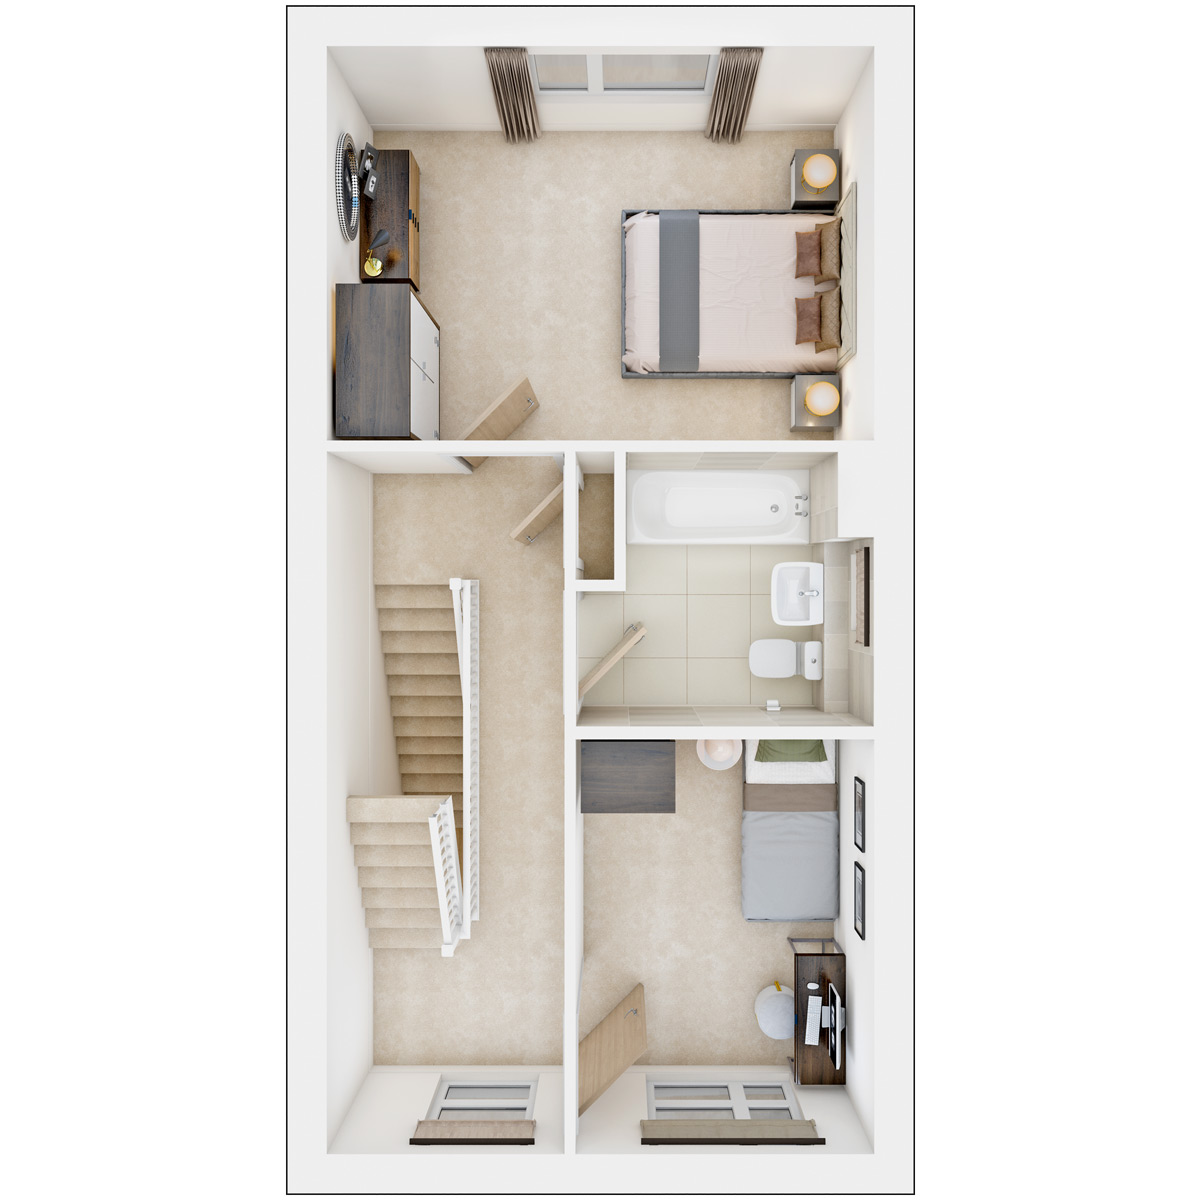 First Floor
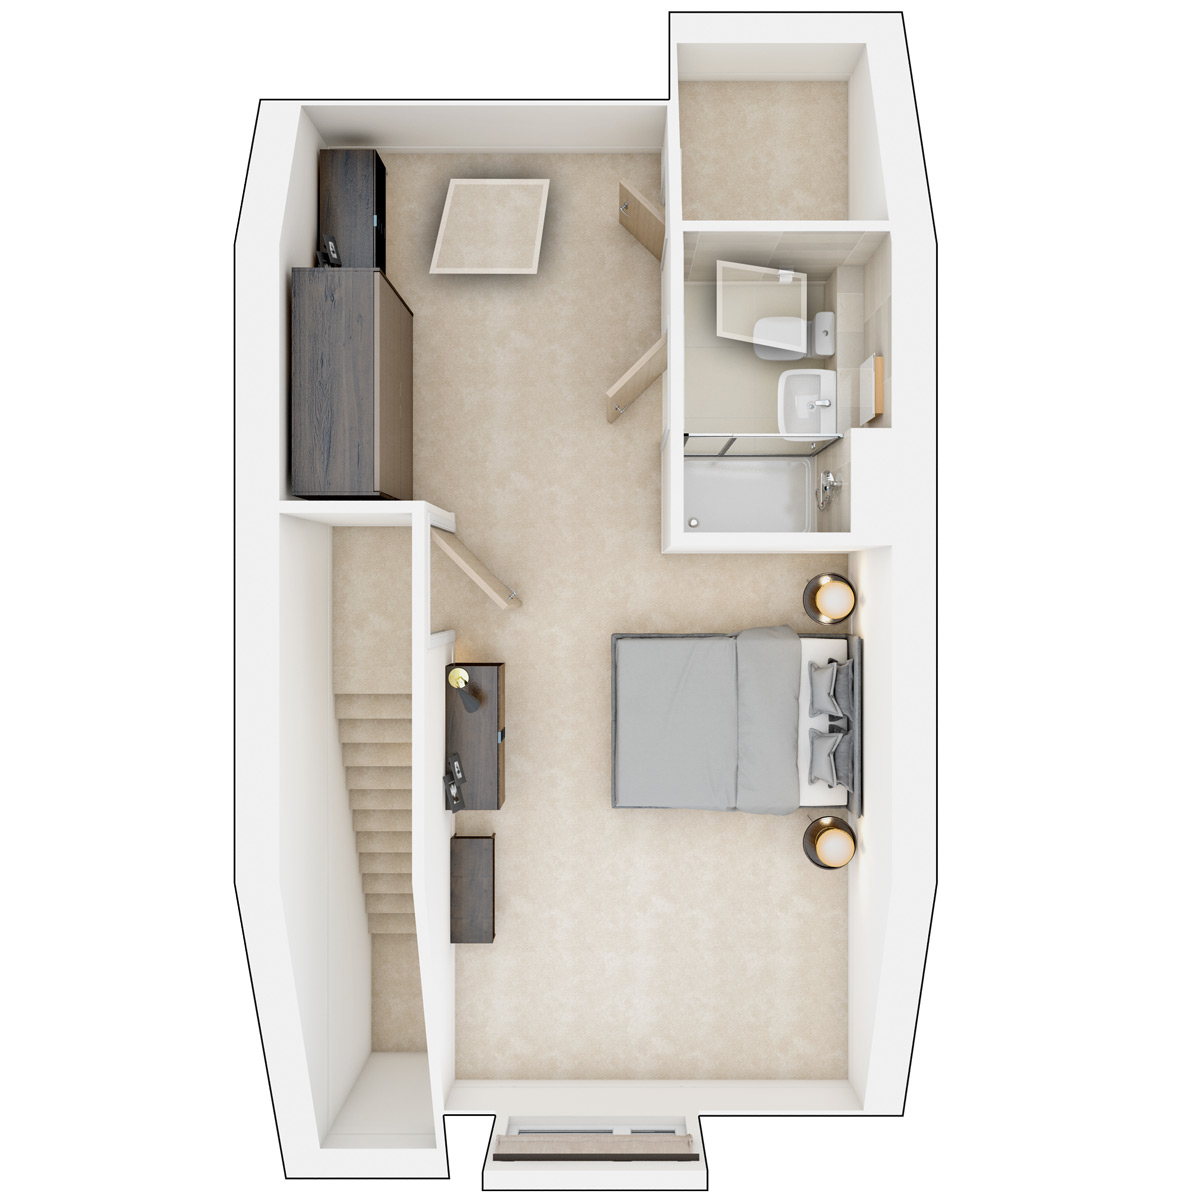 Second Floor
Site Plan
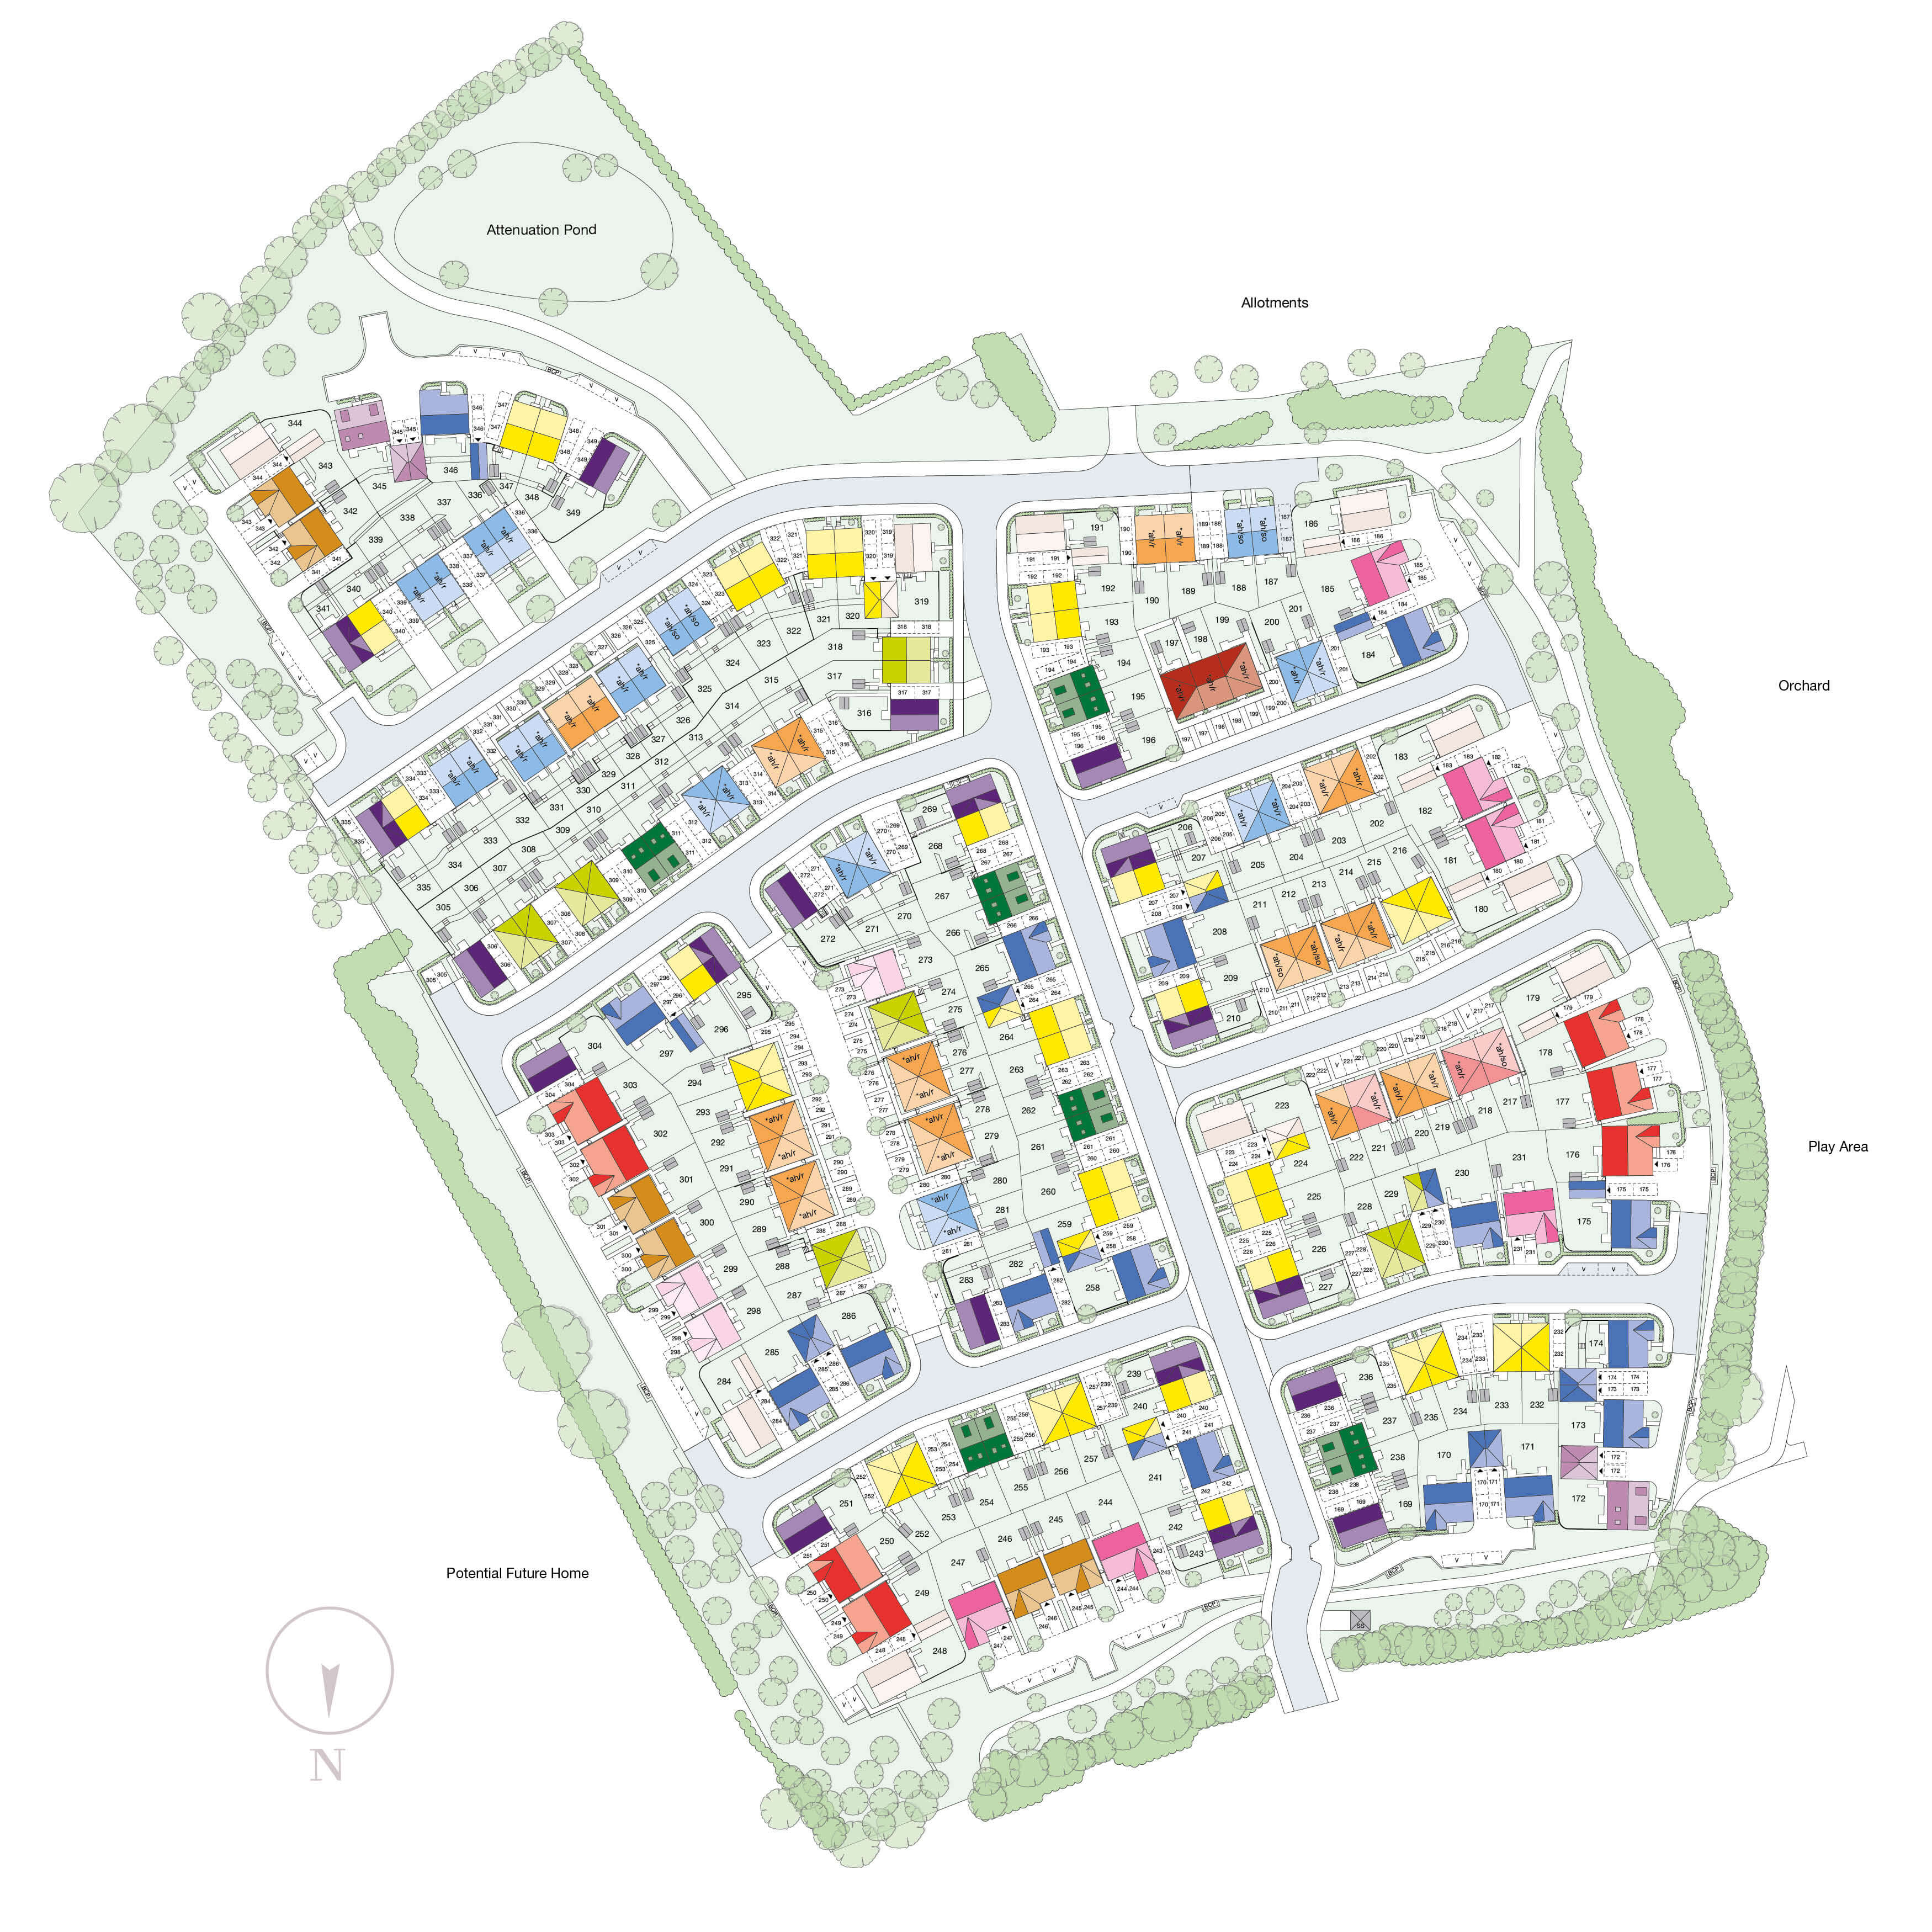
Location
Commute Time Planner
Sun Path & Natural LightAI generated - Estimated
Room-by-Room Light Analysis
Location Scores
Future Developments Nearby
Loading location insights...
Similar Properties


Explore More
Latest Insights & Guides
Expert advice on buying new build homes, market trends, and property investment
Saving for a New Build Deposit: First-Time Buyer Strategies
Discover proven strategies for saving your new build deposit as a first-time buyer, from Lifetime ISAs and government sc...
Read moreYour Legal Rights If a New Build Completion Is Delayed
Understand your legal rights when a new build completion is delayed, including contractual long-stop dates, Consumer Cod...
Read moreBuying a New Build Apartment as Your First Home
A comprehensive guide to buying a new build apartment as a first-time buyer. Covers the pros and cons of apartment livin...
Read more