
About This Property
Discover what makes this home specialThe Buckley A is a spacious and modern detached family home located in the thriving community of Killamarsh, Derbyshire, within postcode S44 6GH. This well-designed property offers four generous bedrooms, including two en-suite bathrooms and an additional family bathroom, providing ample space for family living. The ground floor features a large open-plan family/dining area seamlessly connected to a fitted kitchen, alongside a separate study and utility room, catering perfectly to both work-from-home needs and family functionality. The rear garden faces a desirable south-west aspect, ensuring excellent natural light and outdoor enjoyment throughout the day.
Situated just a short drive from Sheffield city centre, The Buckley A benefits from excellent transport links including proximity to the Killamarsh Central railway station, approximately 1.2 miles away, providing direct connections to Sheffield and Chesterfield. The local area boasts a strong community feel with access to reputable schools such as Killamarsh Infant School and Netherthorpe School, alongside convenient amenities including supermarkets, parks, and dining options. This property represents an ideal opportunity for families and investors seeking a well-connected home in a growing area with promising future development plans.
Property Features
This detached home offers a versatile layout with four bedrooms, including two en-suite bathrooms for added privacy and convenience. The open-plan family and dining area creates a spacious social hub, complemented by a modern fitted kitchen and practical utility room. A dedicated study provides a quiet workspace, while the south-west facing garden ensures excellent natural light and outdoor living potential. Additional features include double glazing and efficient gas central heating, enhancing comfort and energy efficiency.
Local Amenities
The property is well-served by local amenities, with Killamarsh Infant School and Netherthorpe School offering quality education options nearby. Killamarsh Central railway station provides convenient rail links to Sheffield and Chesterfield, enhancing commuter accessibility. Residents benefit from proximity to a Tesco Superstore and various local shops and restaurants, ensuring daily needs are easily met. Outdoor leisure is supported by Killamarsh Park and nearby green spaces, promoting a balanced lifestyle within a welcoming community.
Estimate Calculator
Mortgage Calculator
Purchase Costs
Monthly Costs & Income
Mortgage Calculator
Purchase Costs
Monthly Costs
International Suitability
Analyzing...International Buyer Calculator
Purchase Costs (Non-UK Resident)
Monthly Costs & Income
Key Considerations for International Buyers
Investment Analytics
Key metrics for investors & buyersProperty Value Projection
Based on 3.0% annual growthMonthly Rental Income
Based on 5.0% annual growthFloorplans
Ground Floor
 Ground Floor
 First Floor
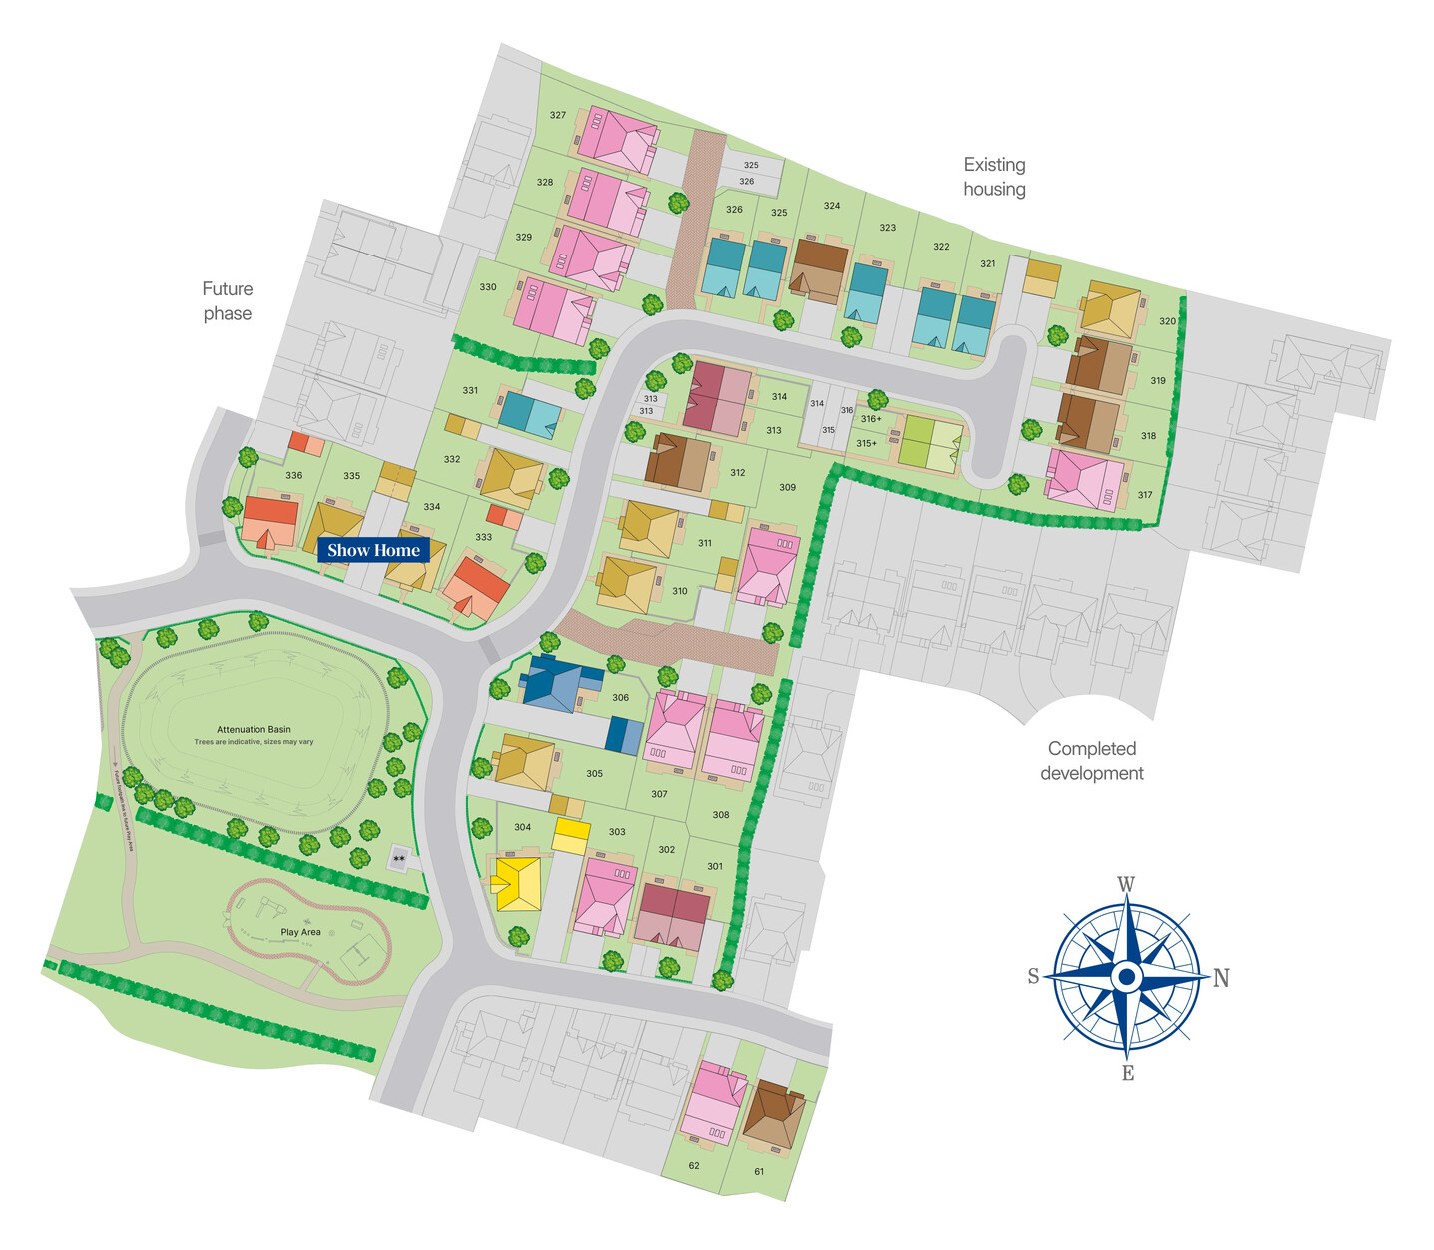
Site Plan
Location
Commute Time Planner
Sun Path & Natural LightAI generated - Estimated
Room-by-Room Light Analysis
Location Scores
Future Developments Nearby
Loading location insights...
Similar Properties



Explore More
Latest Insights & Guides
Expert advice on buying new build homes, market trends, and property investment
New Build Property Types Explained: Houses, Flats & Townhouses
A comprehensive guide to every UK new build property type including detached, semi-detached, terraced houses, townhouses...
Read moreBank of Mum & Dad: How Parents Help First-Time Buyers
How parents can help first-time buyers purchase a new build home in the UK. Covers gifted deposits, gift letters, guaran...
Read moreFirst Homes Scheme Explained: 30-50% Discount on New Build Homes — Eligibility, Application Process, Restrictions, and Whether It's Actually Worth It
Everything you need to know about the First Homes scheme: how the 30-50% discount works, eligibility criteria, income ca...
Read more