About This Property
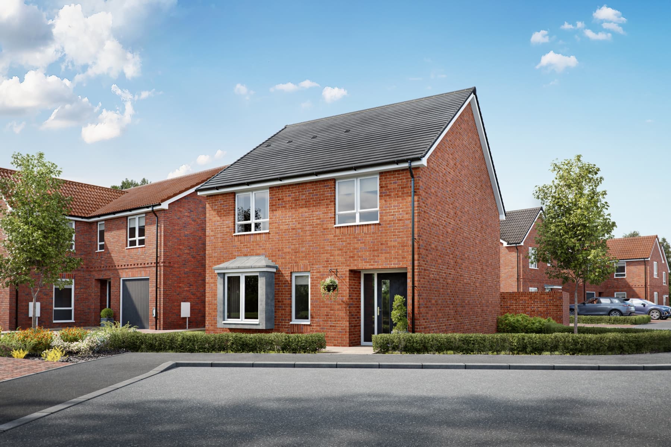
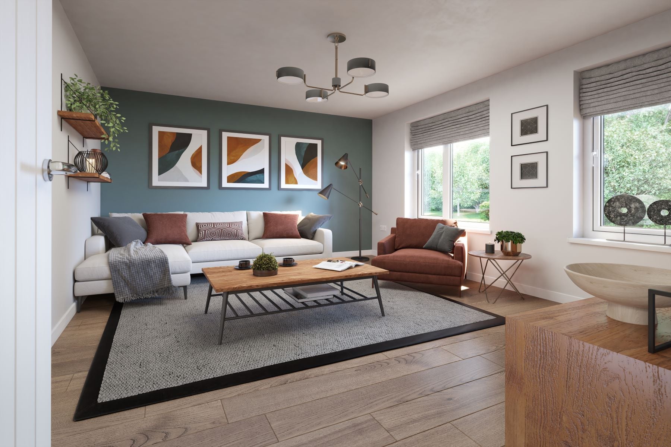
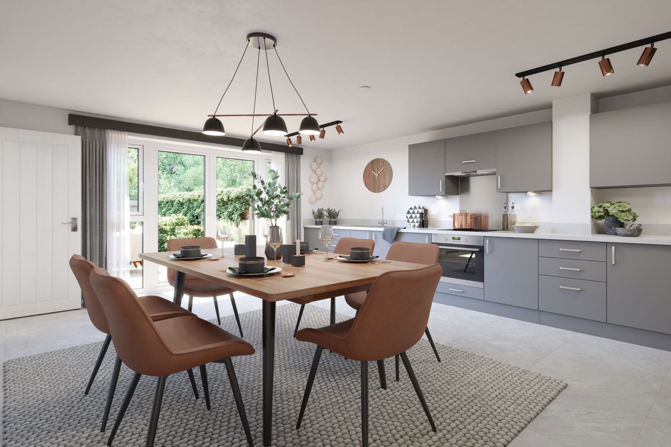
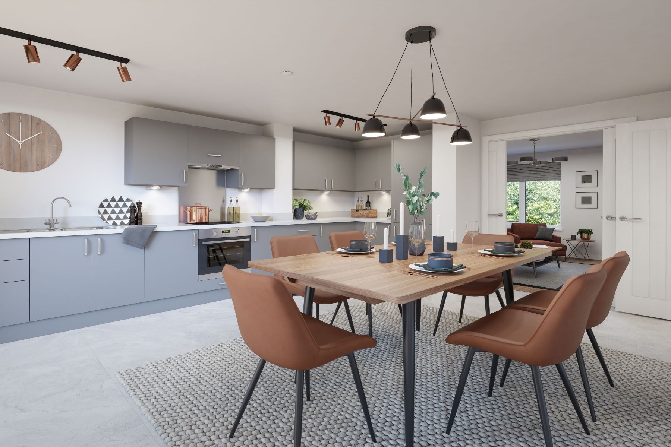
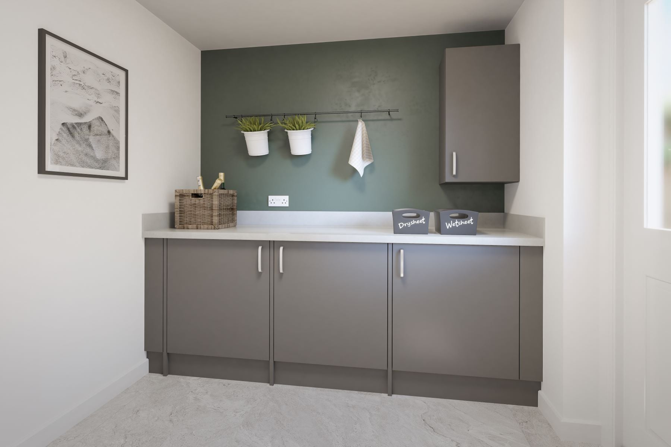
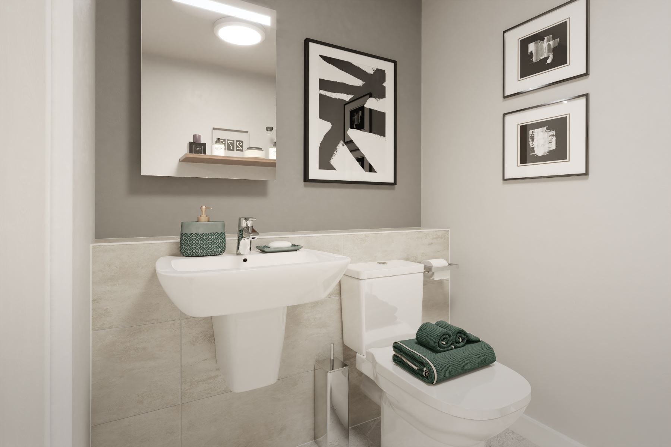
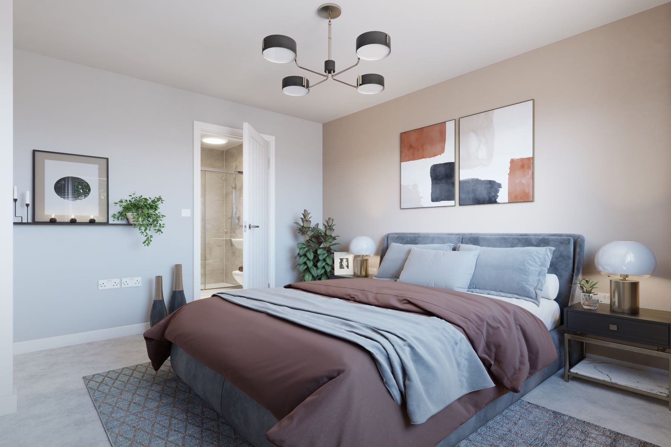
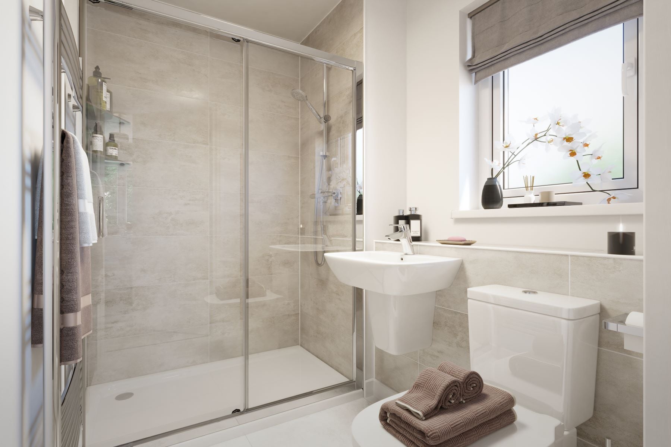
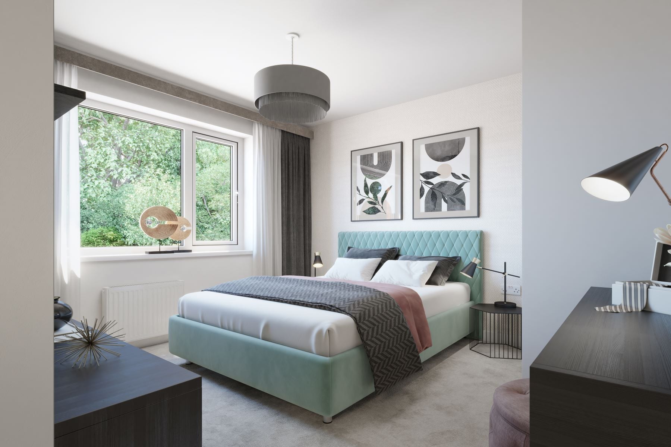
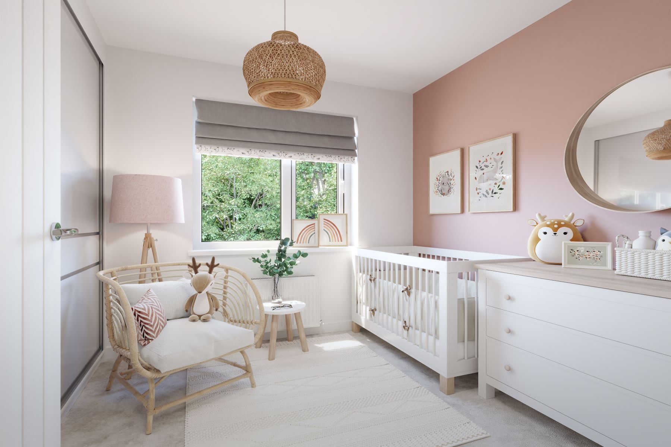
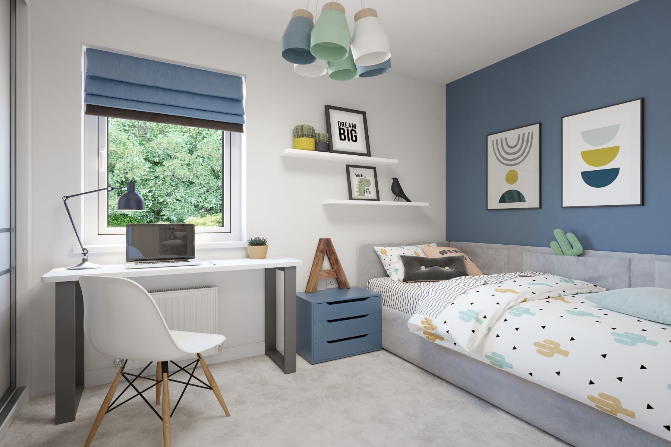
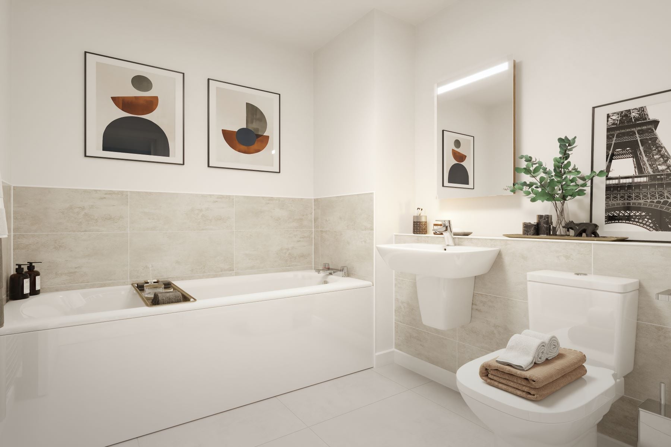
Discover what makes this home specialThe Bittesford is a beautifully designed detached family home located on Stone Cellar Road in the desirable area of Usworth, Washington. Priced at £329,995, this property offers a spacious and practical layout with four well-proportioned bedrooms, including a master bedroom with an en-suite bathroom, and a total of three bathrooms. The ground floor features a large living room that flows seamlessly into an open-plan kitchen and dining area, complemented by a utility room and a convenient WC. This home is perfect for families seeking comfort, style, and functionality in a thriving community.
Situated on plot number 138, the property benefits from a south-west facing rear garden, ensuring excellent natural light throughout the afternoon and evening. The location provides easy access to local amenities, schools, and transport links, making it an ideal choice for both homeowners and investors. The Bittesford combines modern living with a peaceful suburban setting, offering a perfect balance between convenience and tranquility.
Property Features
This detached family home boasts four bedrooms, including a master with en-suite, and three bathrooms, providing ample space for family living. The open-plan kitchen and dining area is perfect for entertaining, while the utility room adds practicality. The south-west facing garden ensures plenty of natural light and outdoor enjoyment. Additional features include double glazing for energy efficiency and off-street parking for convenience.
Local Amenities
The property is well-served by local amenities, including reputable schools such as Usworth Primary School and St Robert of Newminster RC School, both highly regarded in the area. Washington Station offers excellent rail connections to Newcastle and Sunderland, facilitating easy commuting. Shopping needs are met by the nearby Tesco Superstore, while outdoor and recreational activities can be enjoyed at Usworth Park and Washington Leisure Centre, providing a well-rounded lifestyle for residents.
Estimate Calculator
Mortgage Calculator
Purchase Costs
Monthly Costs & Income
Mortgage Calculator
Purchase Costs
Monthly Costs
International Suitability
Analyzing...International Buyer Calculator
Purchase Costs (Non-UK Resident)
Monthly Costs & Income
Key Considerations for International Buyers
Investment Analytics
Key metrics for investors & buyersProperty Value Projection
Based on 4.4% annual growthMonthly Rental Income
Based on 7.9% annual growthFloorplans
Ground Floor
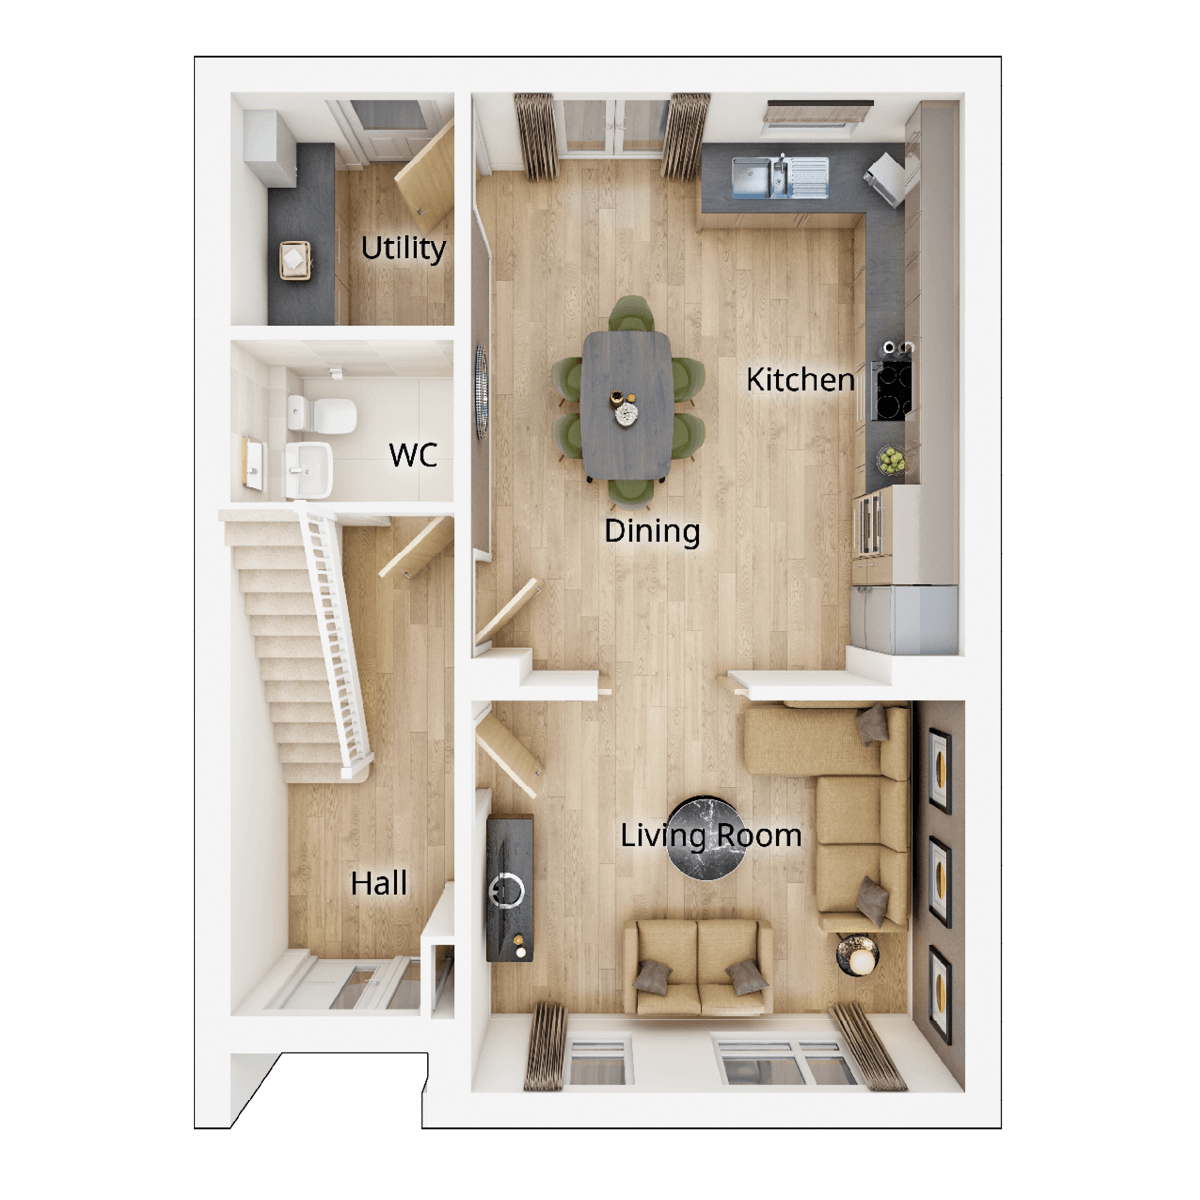 Ground Floor
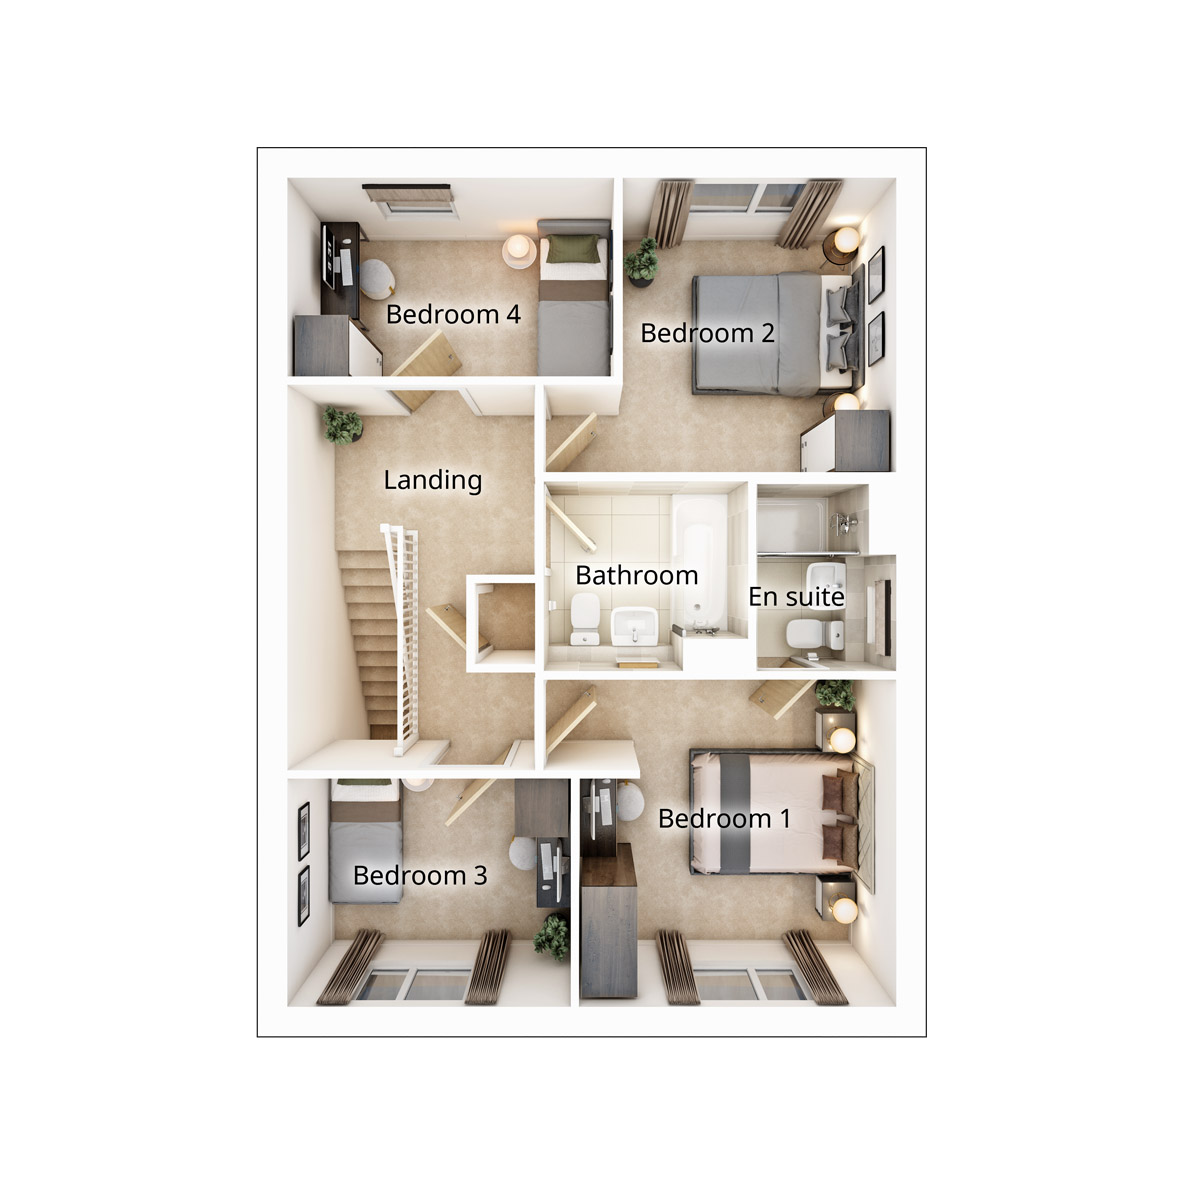 First Floor
Site Plan
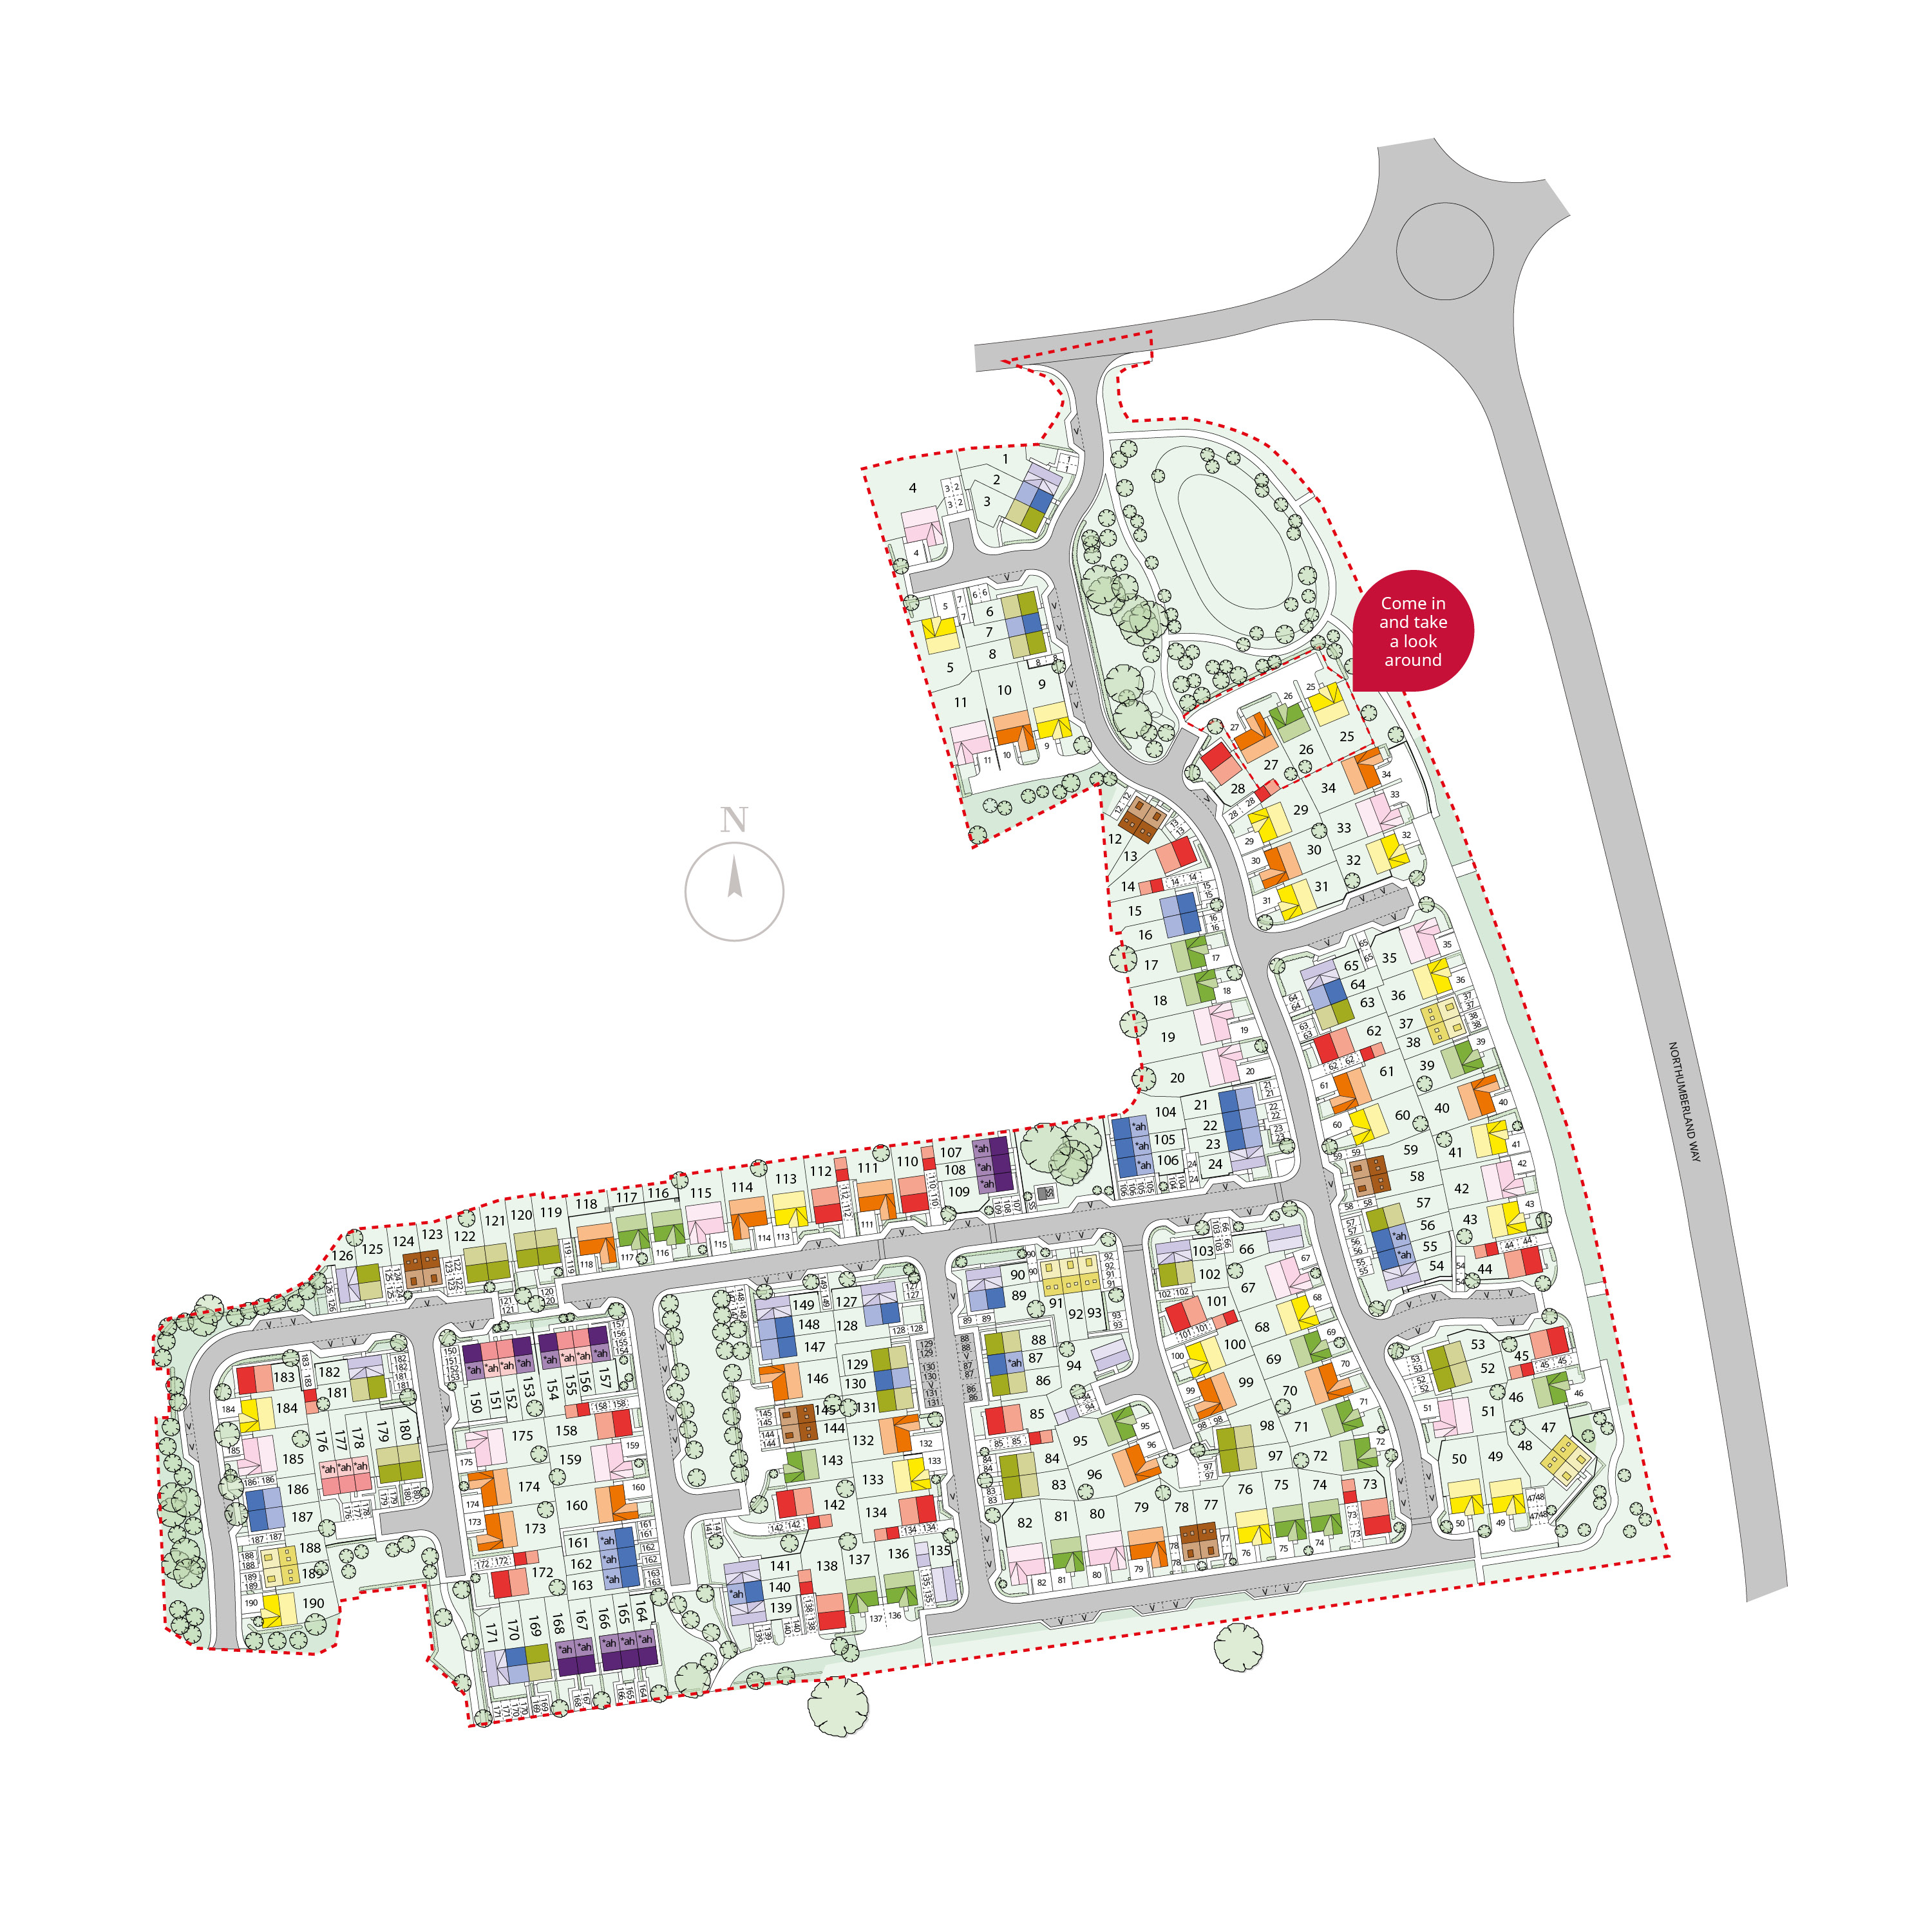
Location
Commute Time Planner
Sun Path & Natural LightAI generated - Estimated
Room-by-Room Light Analysis
Location Scores
Future Developments Nearby
Loading location insights...
Similar Properties


.jpg)
Explore More
Latest Insights & Guides
Expert advice on buying new build homes, market trends, and property investment
New Build Warranties Explained: NHBC Buildmark, Premier Guarantee, LABC, and Every Provider Compared — What They Cover, How to Claim, and What to Do When They Won't Pay
The complete guide to new build home warranties in the UK. NHBC Buildmark, Premier Guarantee, LABC Warranty, and all pro...
Read moreOverpaying Your New Build Mortgage: When It Makes Sense
Discover the benefits and limitations of overpaying your new build mortgage, including interest savings calculations, ty...
Read moreNew Build Warranty Costs and What They Cover
Understand exactly what your new build warranty covers, from NHBC Buildmark protection in years 1-2 to structural cover ...
Read more