


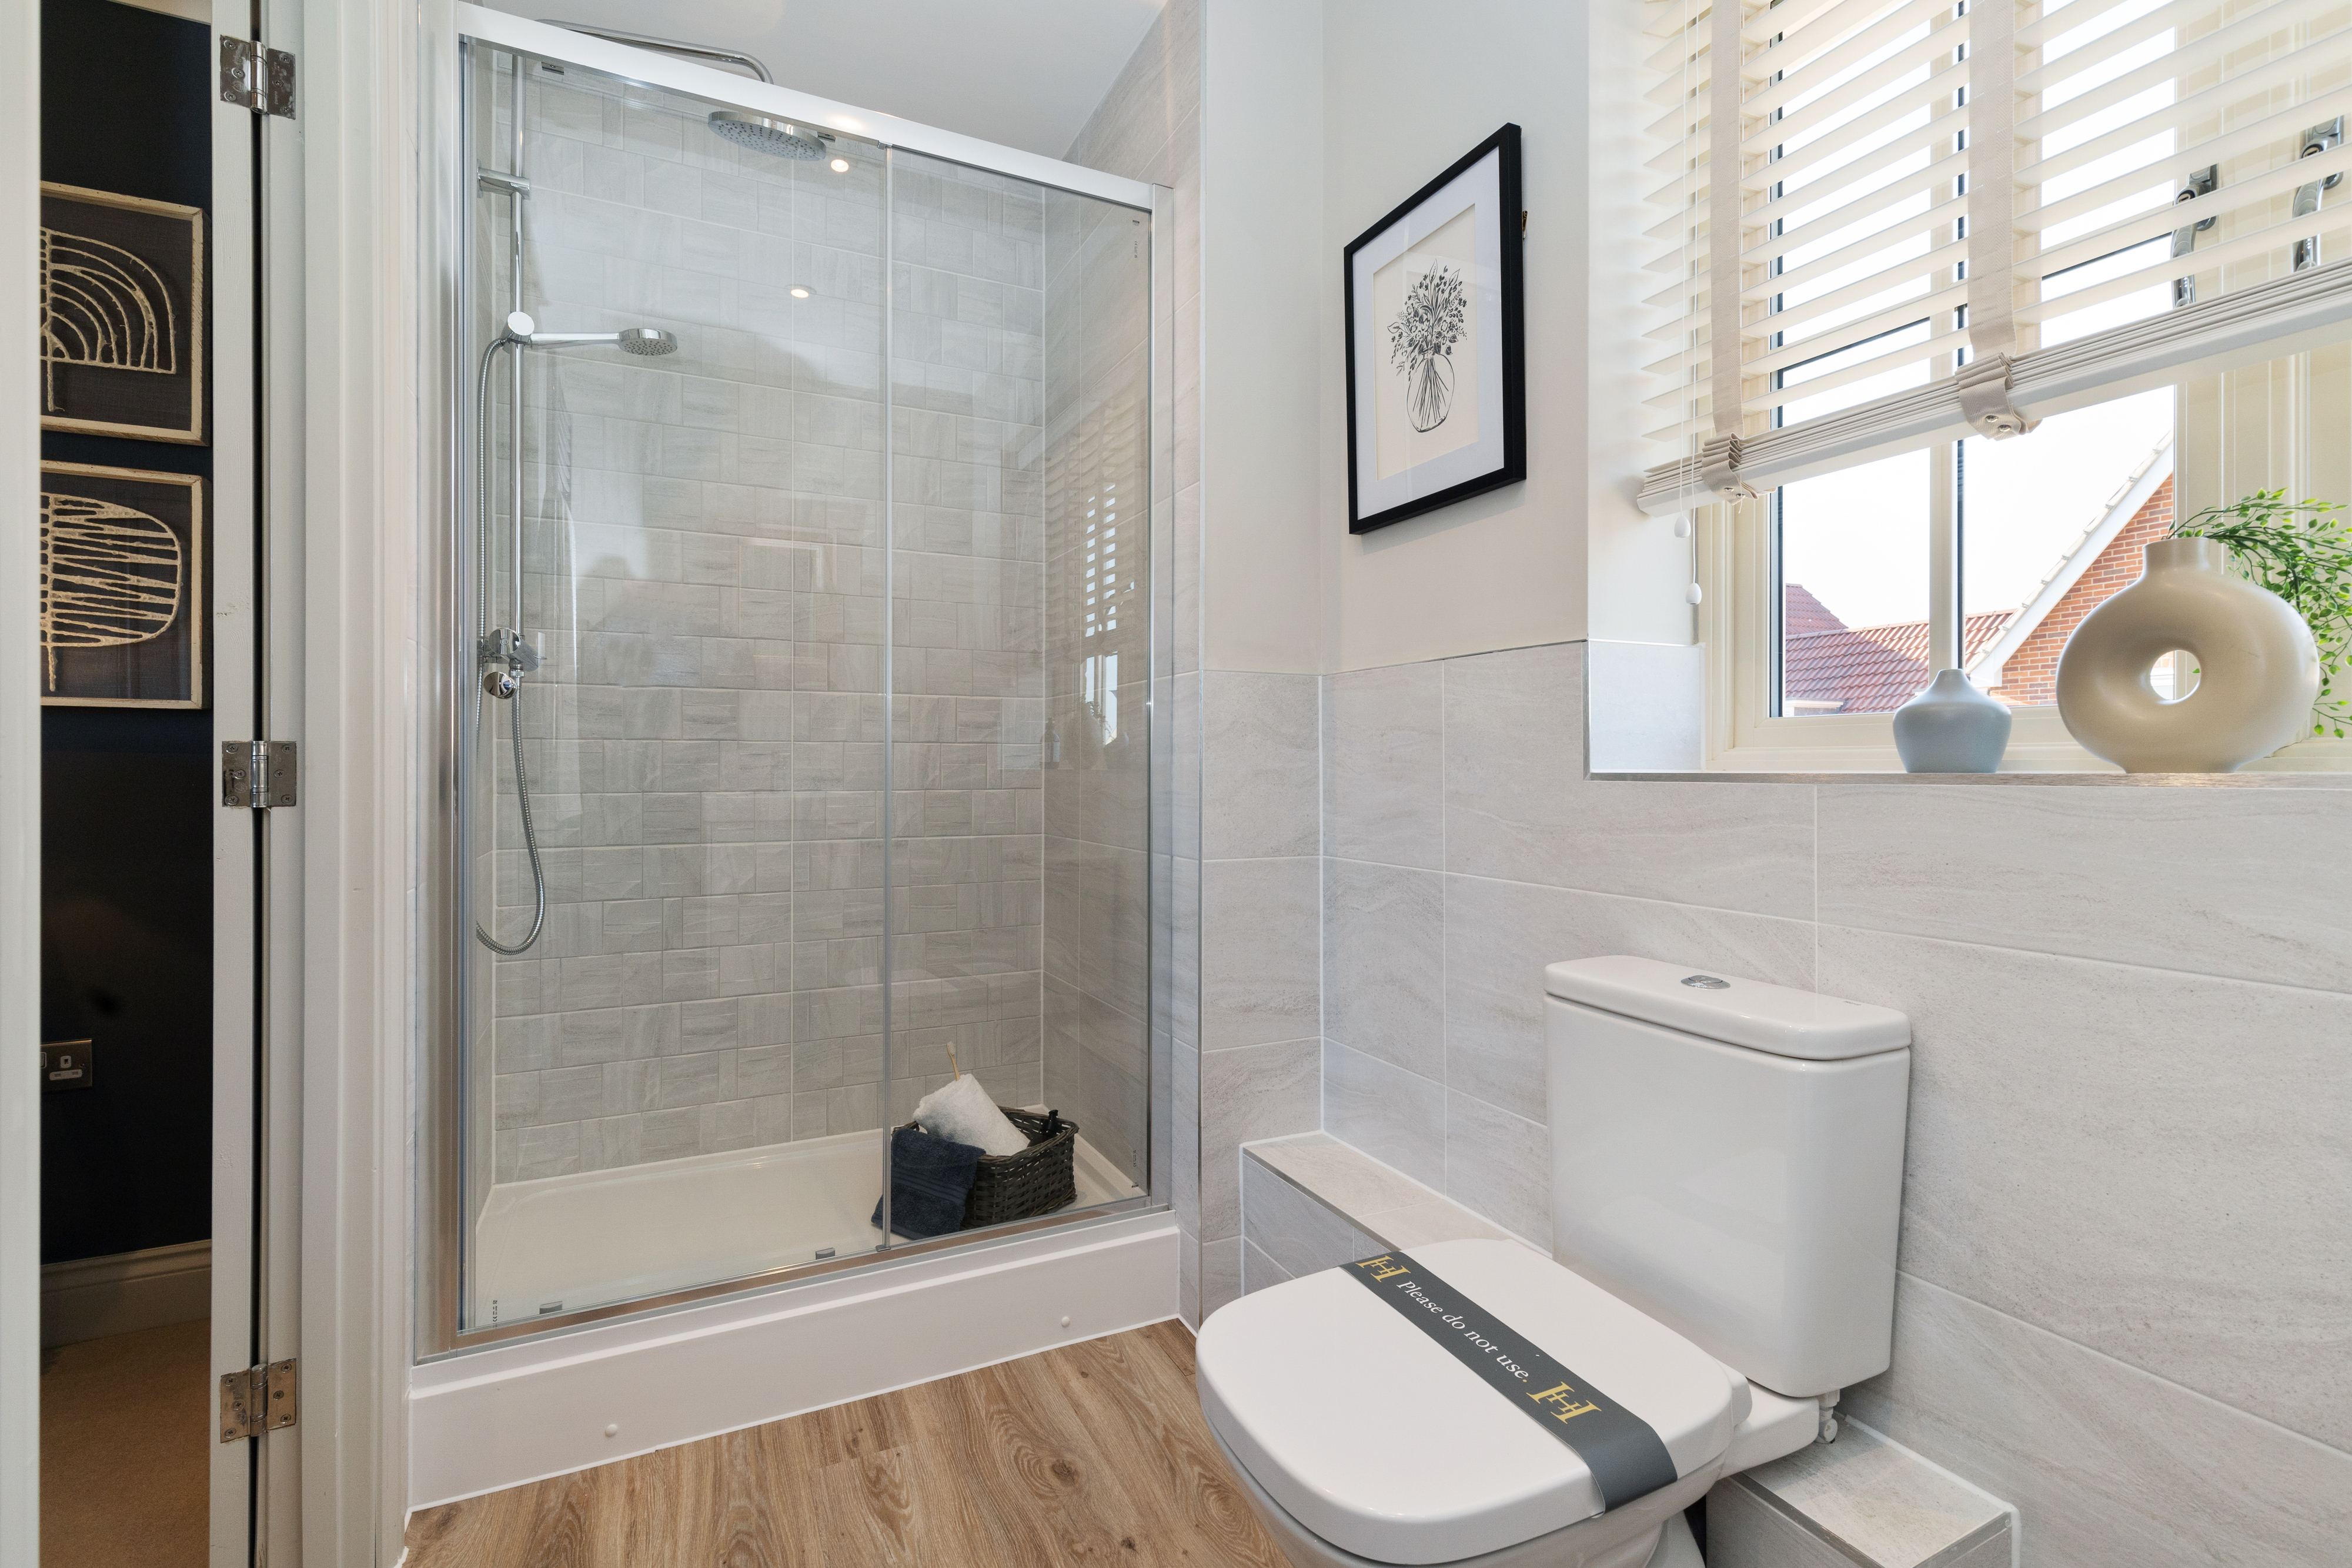
About This Property
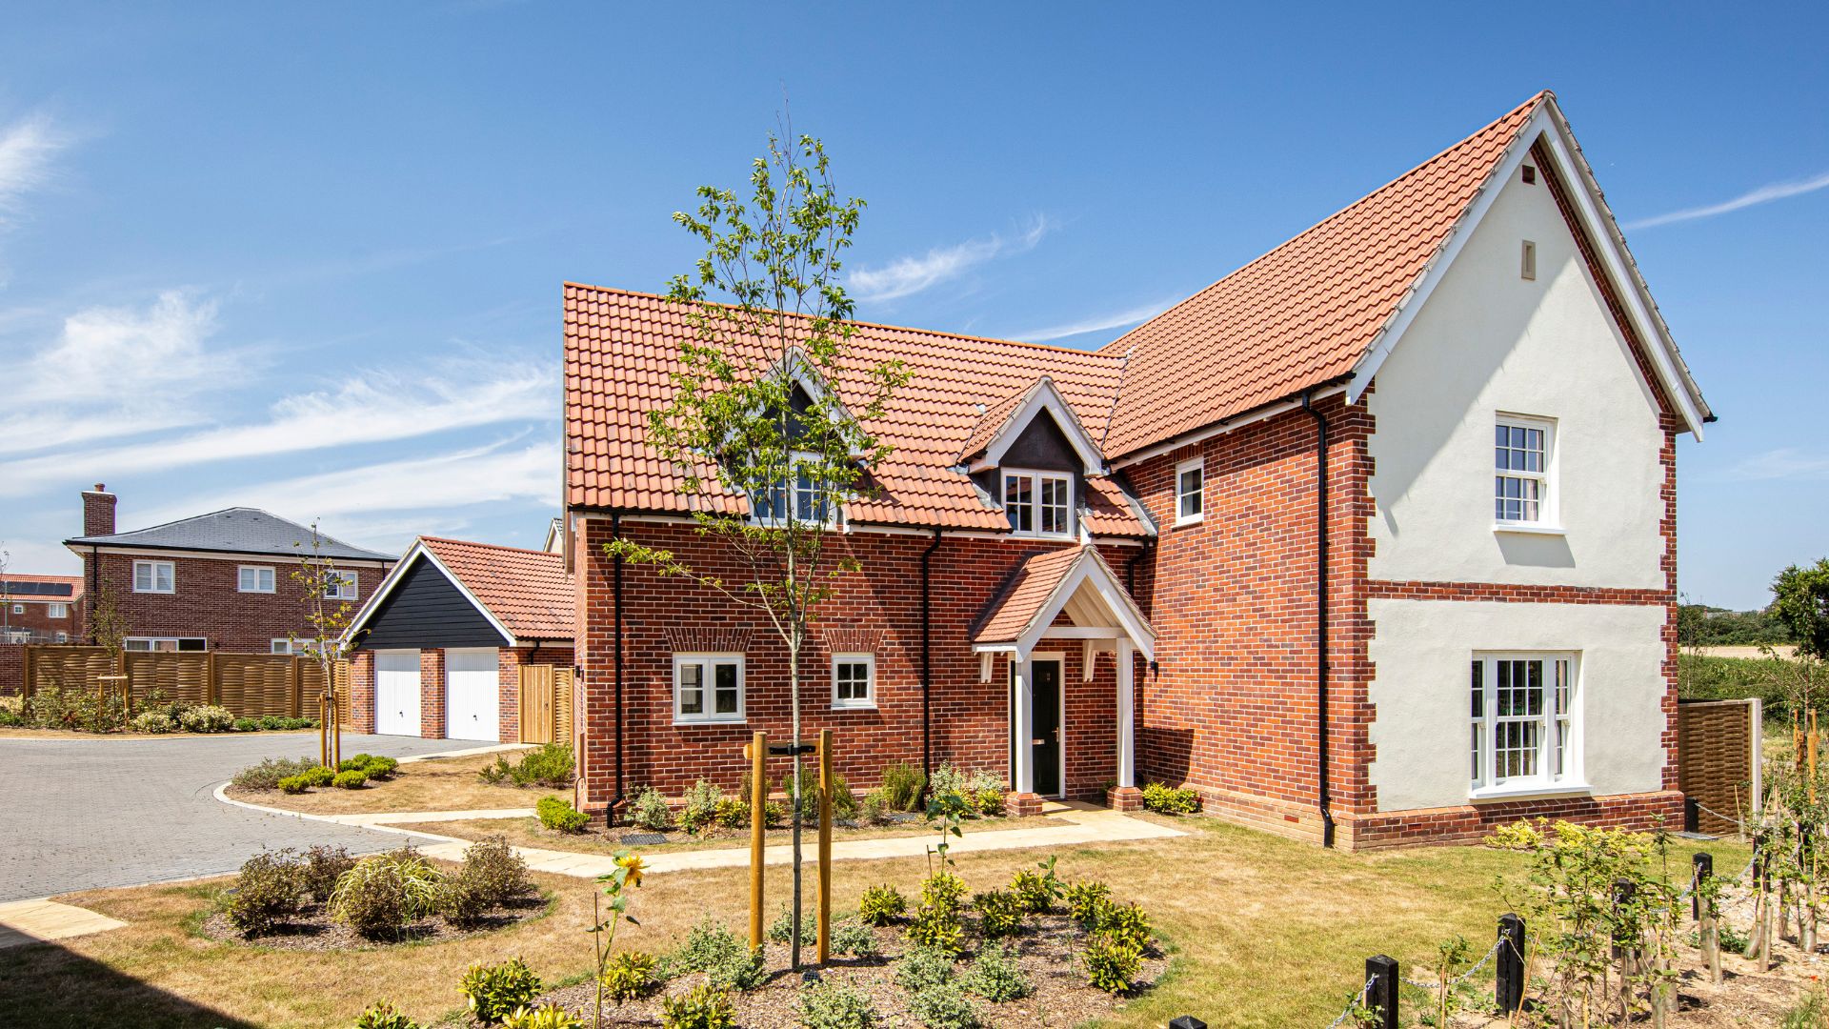
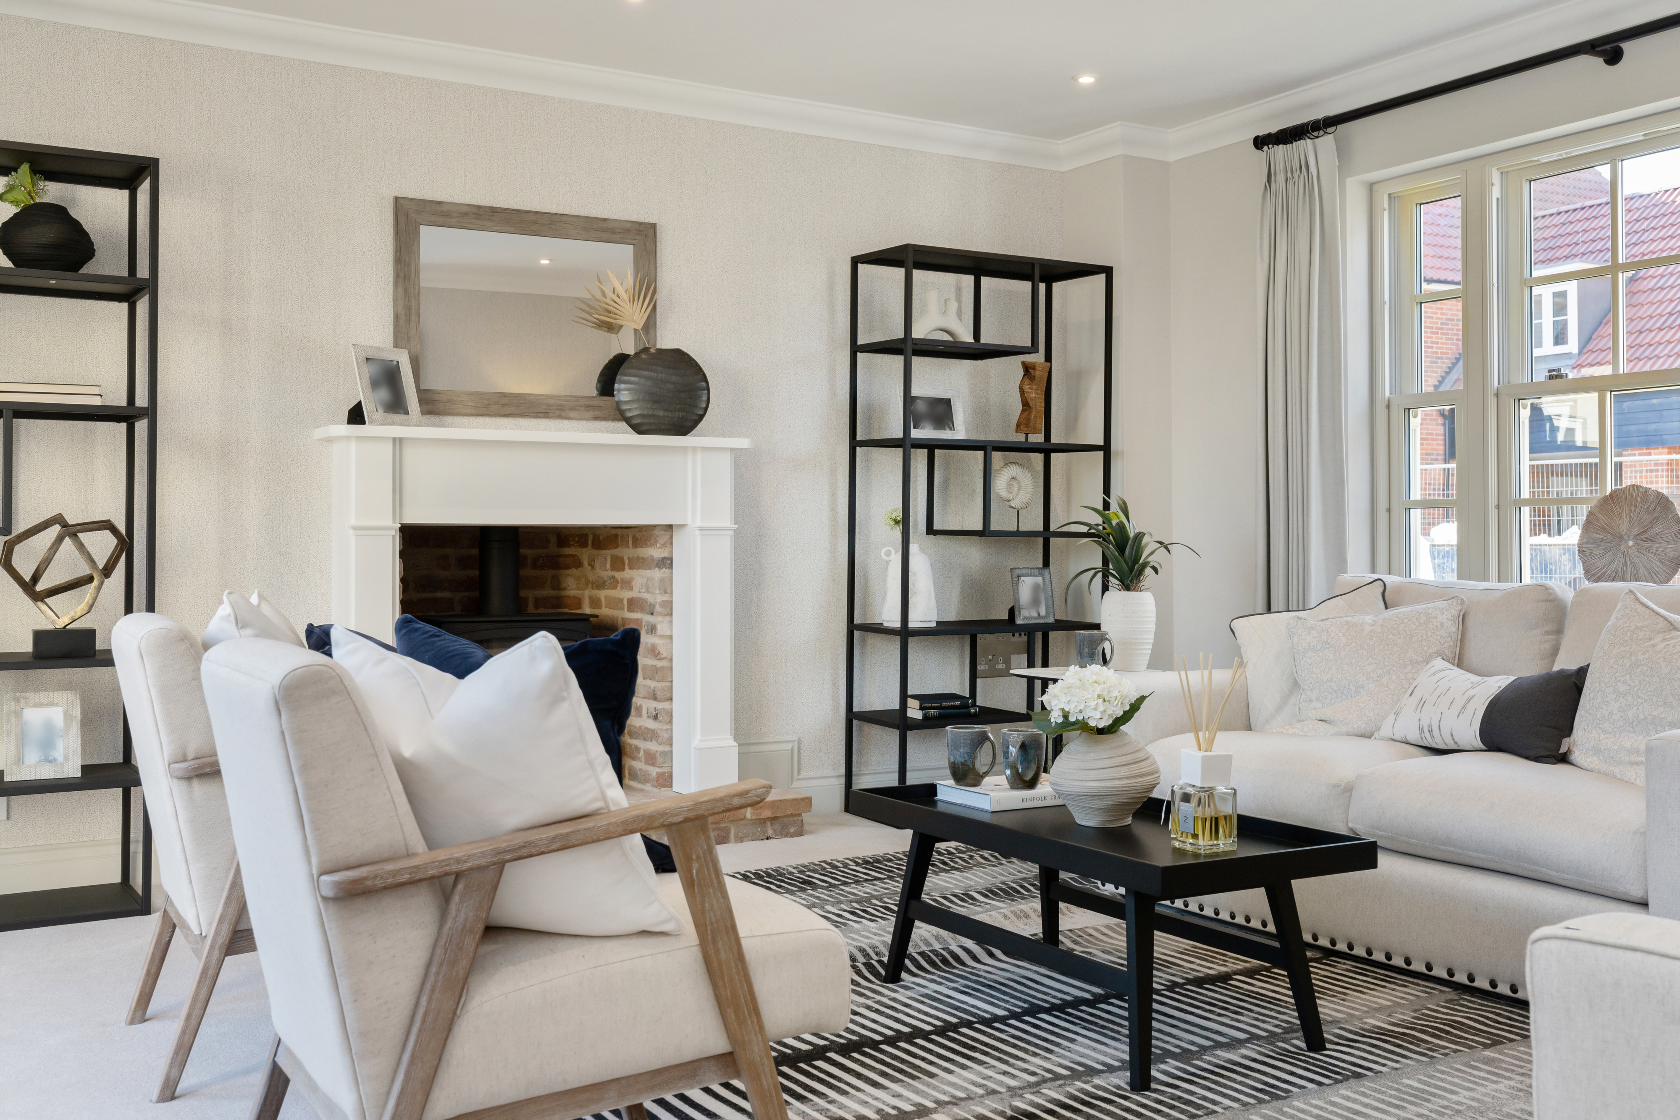
Discover what makes this home specialThe Bayfield is a spacious and thoughtfully designed four-bedroom detached house situated in the charming village of Wickham Market, Suffolk. This property offers a perfect blend of modern living with traditional countryside charm, ideal for families seeking comfort and convenience. Boasting three bathrooms including two en-suites, a large living room with a fireplace, and a well-appointed kitchen/breakfast area, this home provides ample space for both relaxation and entertaining. The inclusion of a study and utility room adds to the functional layout, catering to contemporary lifestyle needs.
Set within a well-planned development, The Bayfield benefits from a south-east facing rear garden that enjoys good sunlight throughout the day, enhancing the outdoor living experience. The location offers a peaceful rural setting while maintaining accessibility to essential amenities and transport links. With nearby schools, parks, and local shops, alongside easy access to Manningtree train station and the historic town of Colchester, this property represents an excellent opportunity for those looking to settle in a vibrant yet tranquil community.
Property Features
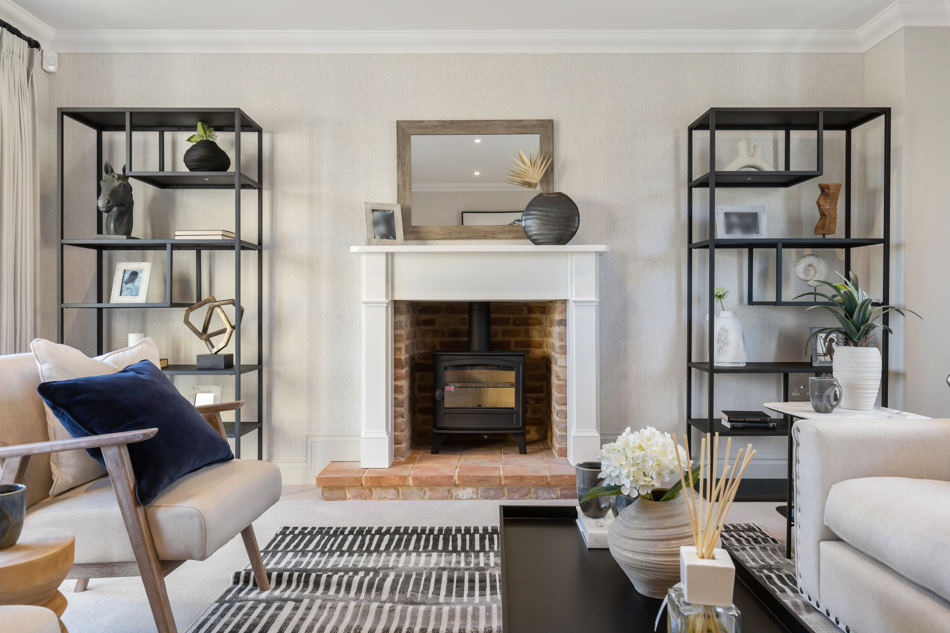
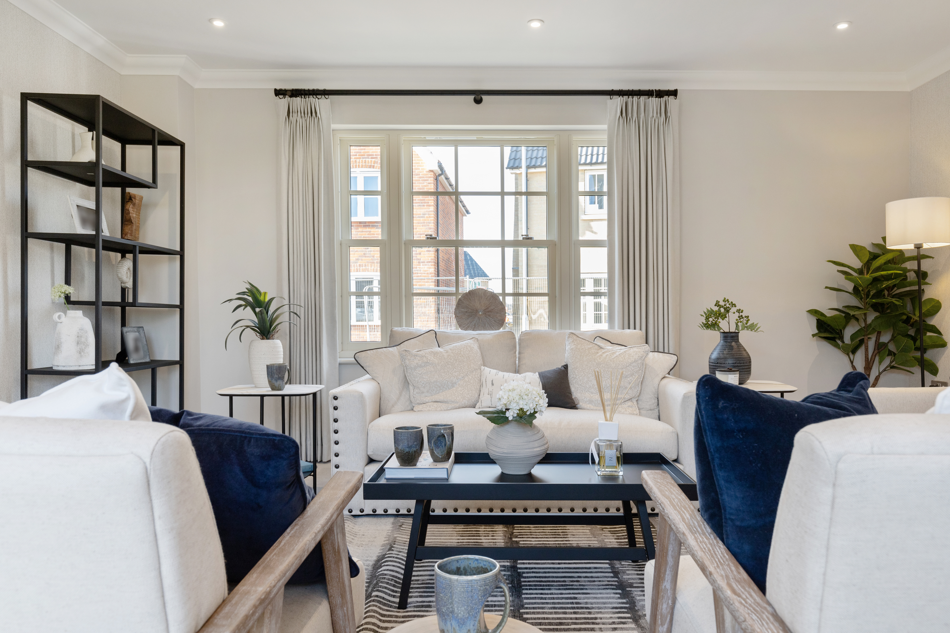
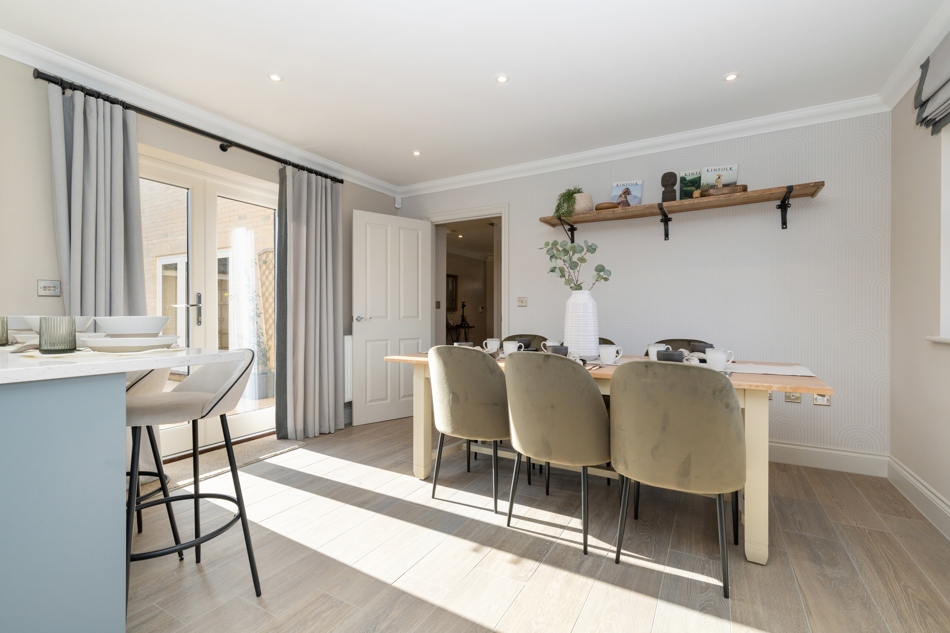
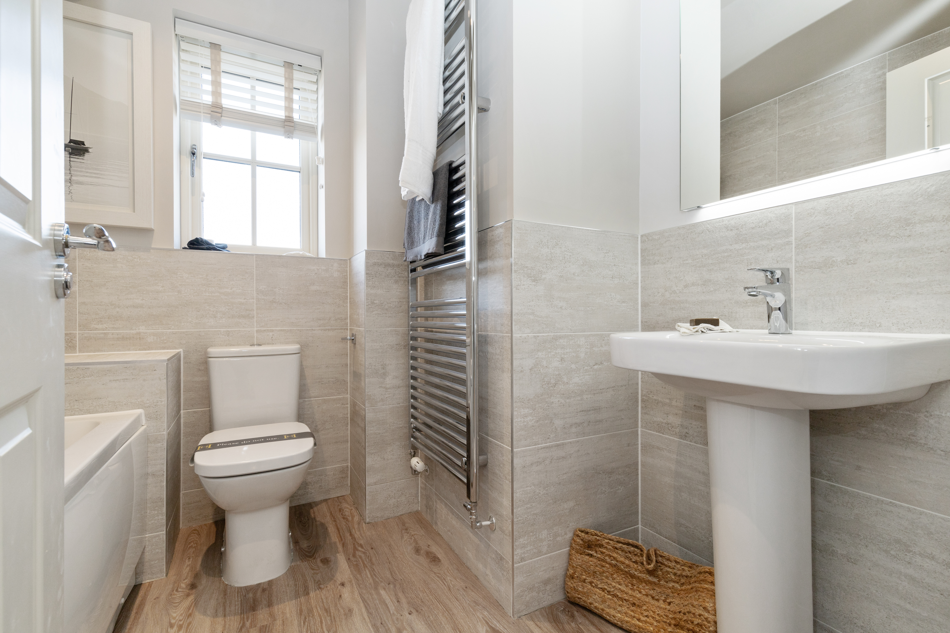
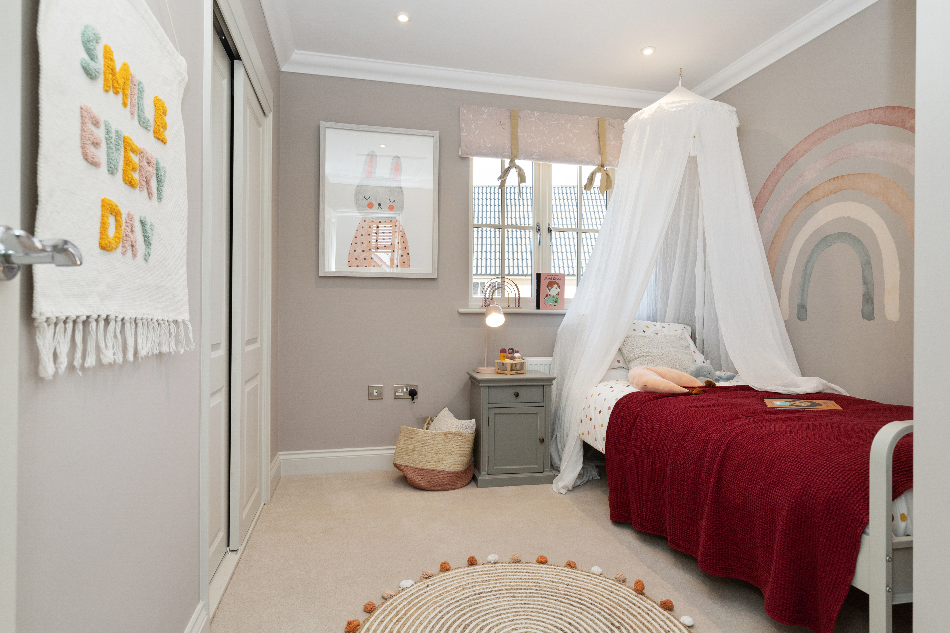
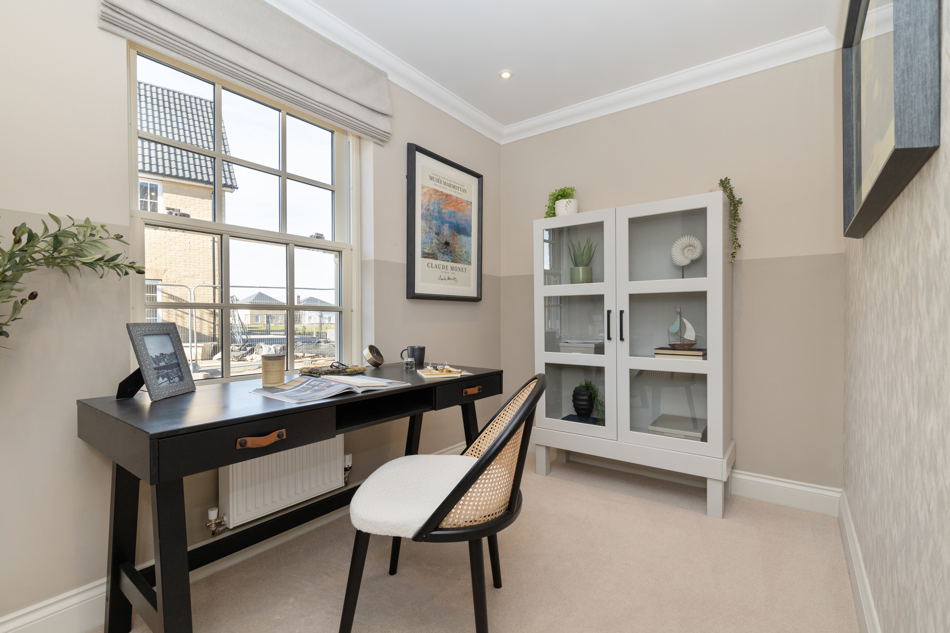
This property features four well-sized bedrooms, including a master with an en-suite bathroom, and a second bedroom also benefiting from its own en-suite. The spacious living room with a fireplace serves as a welcoming focal point, complemented by a separate study ideal for home working. The kitchen/breakfast area is designed for family living, with direct access to the garden. Additional practical spaces include a utility room and a downstairs WC. The south-east facing garden ensures good natural light and outdoor enjoyment throughout the day, making this home both comfortable and functional.
Local Amenities
The Bayfield is located in Wickham Market, a village offering a range of local amenities including a well-regarded primary school and access to secondary education at Farlingaye High School in nearby Woodbridge. Local shopping needs are met by a Co-op Food Store and independent shops, while dining options include traditional pubs such as The Black Dog. Outdoor recreation is supported by nearby playing fields and parks. For wider travel, Manningtree train station provides rail connections to London and other major destinations, ensuring the area is well-connected despite its rural charm.
Estimate Calculator
Mortgage Calculator
Purchase Costs
Monthly Costs & Income
Mortgage Calculator
Purchase Costs
Monthly Costs
International Suitability
Moderate OpportunityInternational Buyer Calculator
Purchase Costs (Non-UK Resident)
Monthly Costs & Income
Key Considerations for International Buyers
Investment Analytics
Key metrics for investors & buyersProperty Value Projection
Based on 0.5% annual growthMonthly Rental Income
Based on 3.8% annual growthFloorplans
Ground Floor
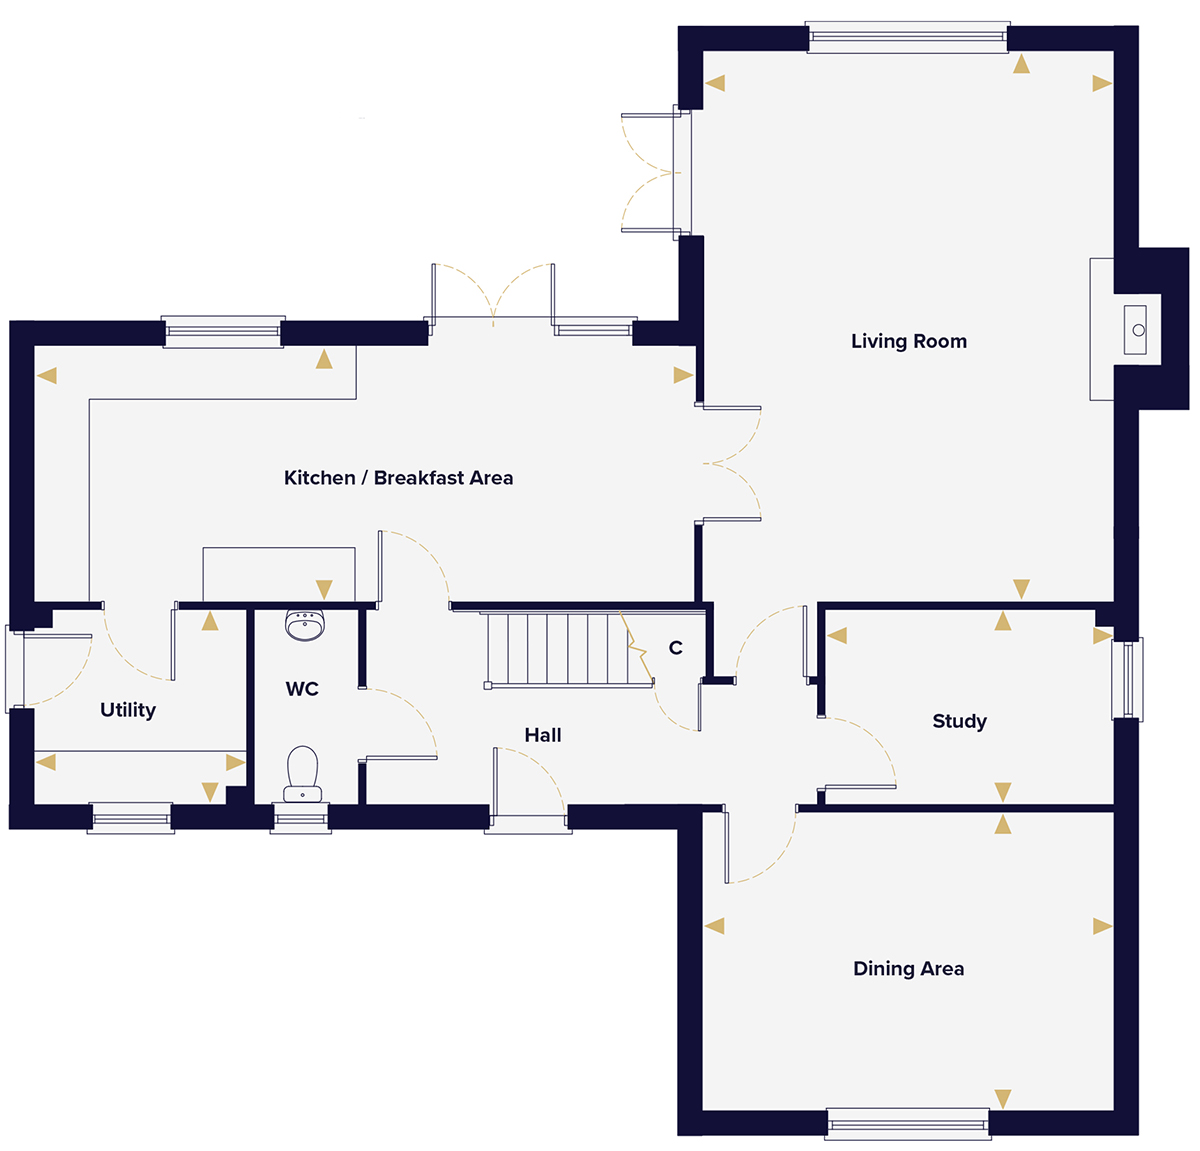 Ground Floor
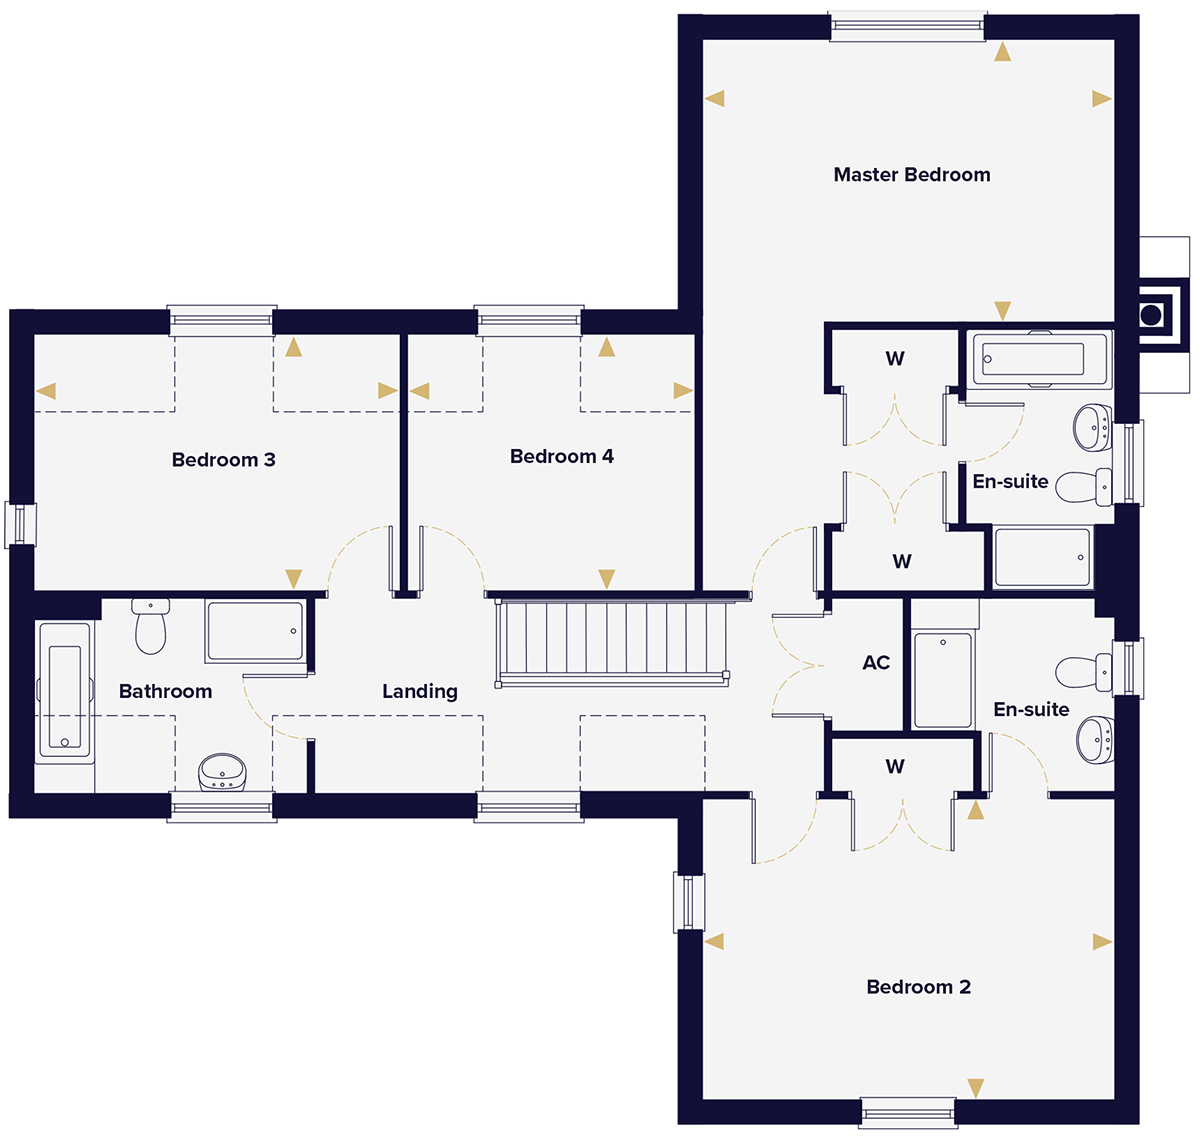 First Floor
Site Plan
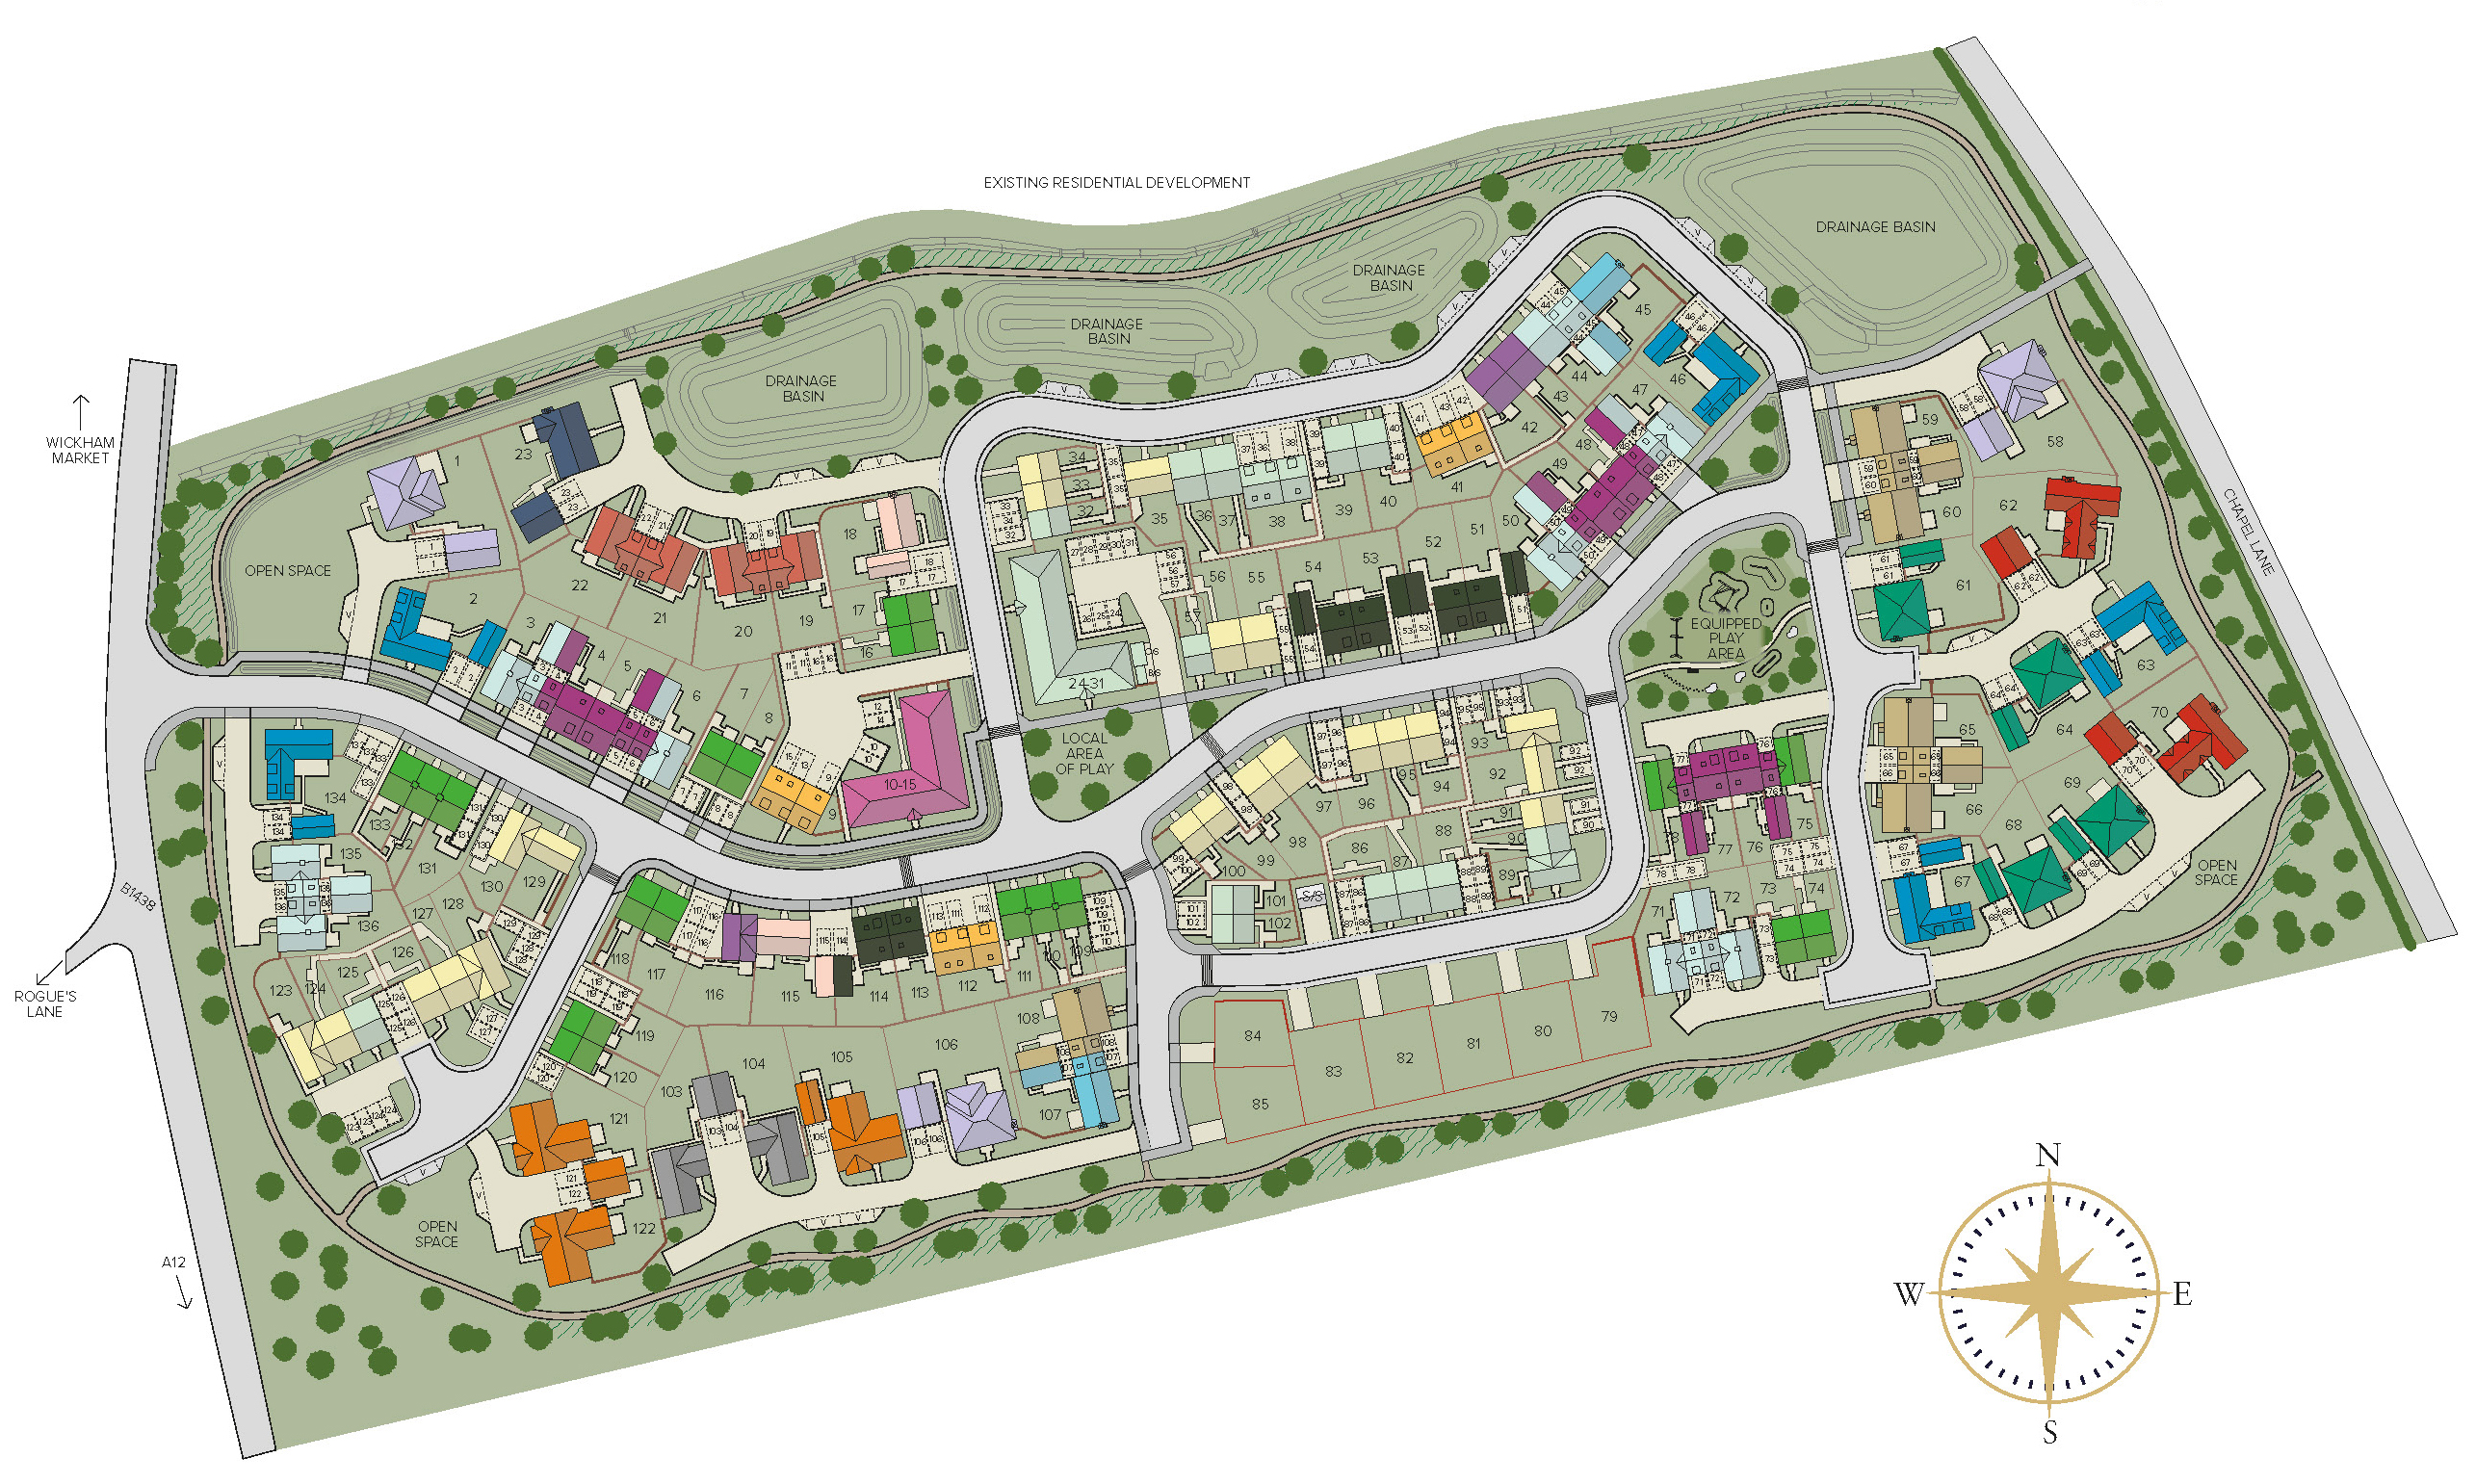
Location
Commute Time Planner
Sun Path & Natural LightAI generated - Estimated
Room-by-Room Light Analysis
Location Scores
Future Developments Nearby
Loading location insights...
Similar Properties



Explore More
Latest Insights & Guides
Expert advice on buying new build homes, market trends, and property investment
The Hidden Costs of New Build Homes That Nobody Warns You About
Beyond the budget spreadsheet — the new build costs that blindside buyers. Escalating estate charges, unadopted roads, r...
Read moreBoosting Your Credit Score Before Applying for a New Build Mortgage
Learn how to improve your credit score before applying for a new build mortgage. Covers UK credit agencies, practical im...
Read moreFirst-Time Buyer’s Guide to New Build Snagging
Everything first-time buyers need to know about snagging a new build home — from what to look for and when to inspect, t...
Read more