




About This Property
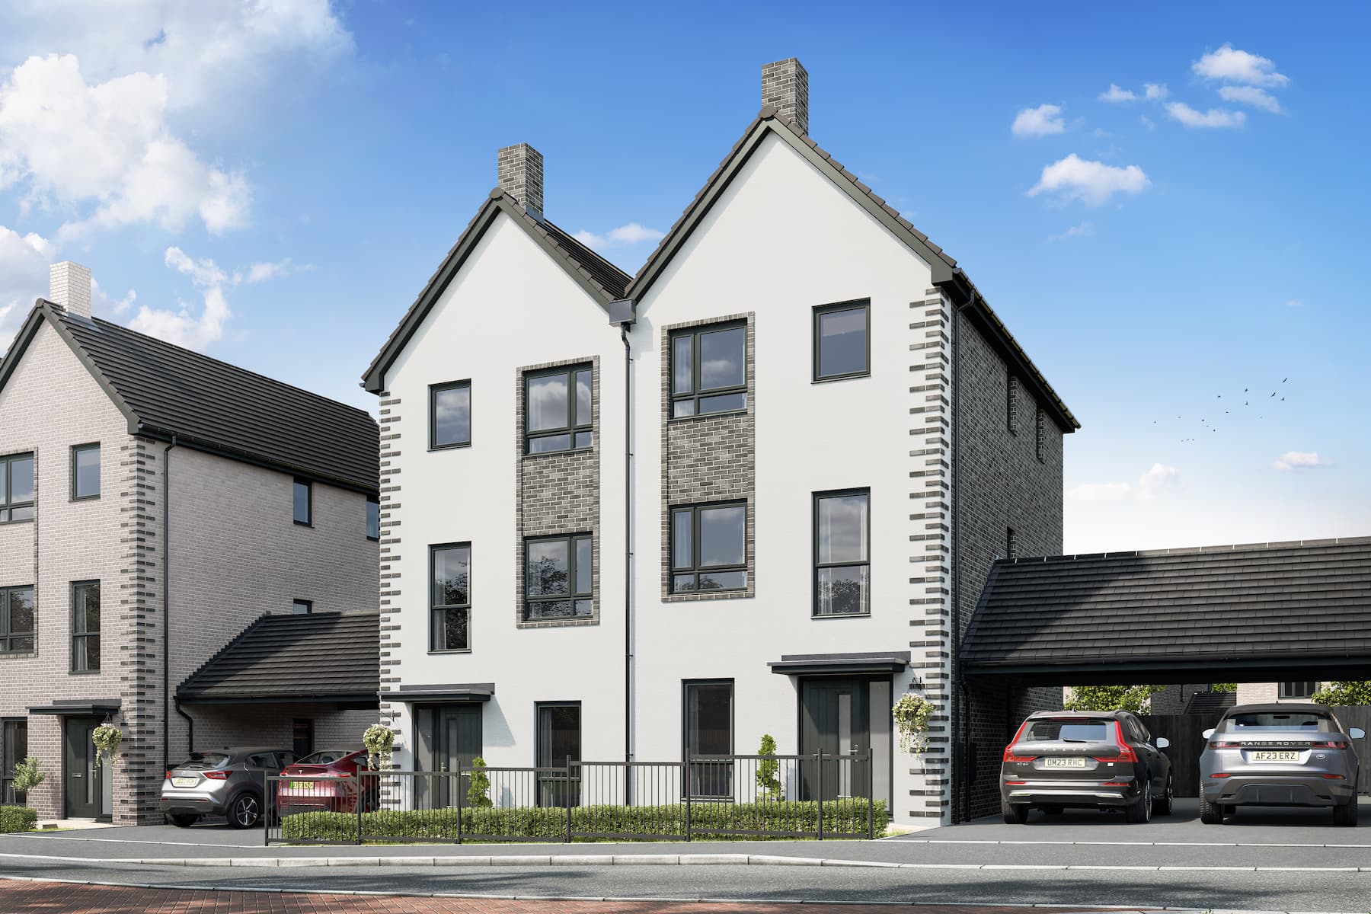
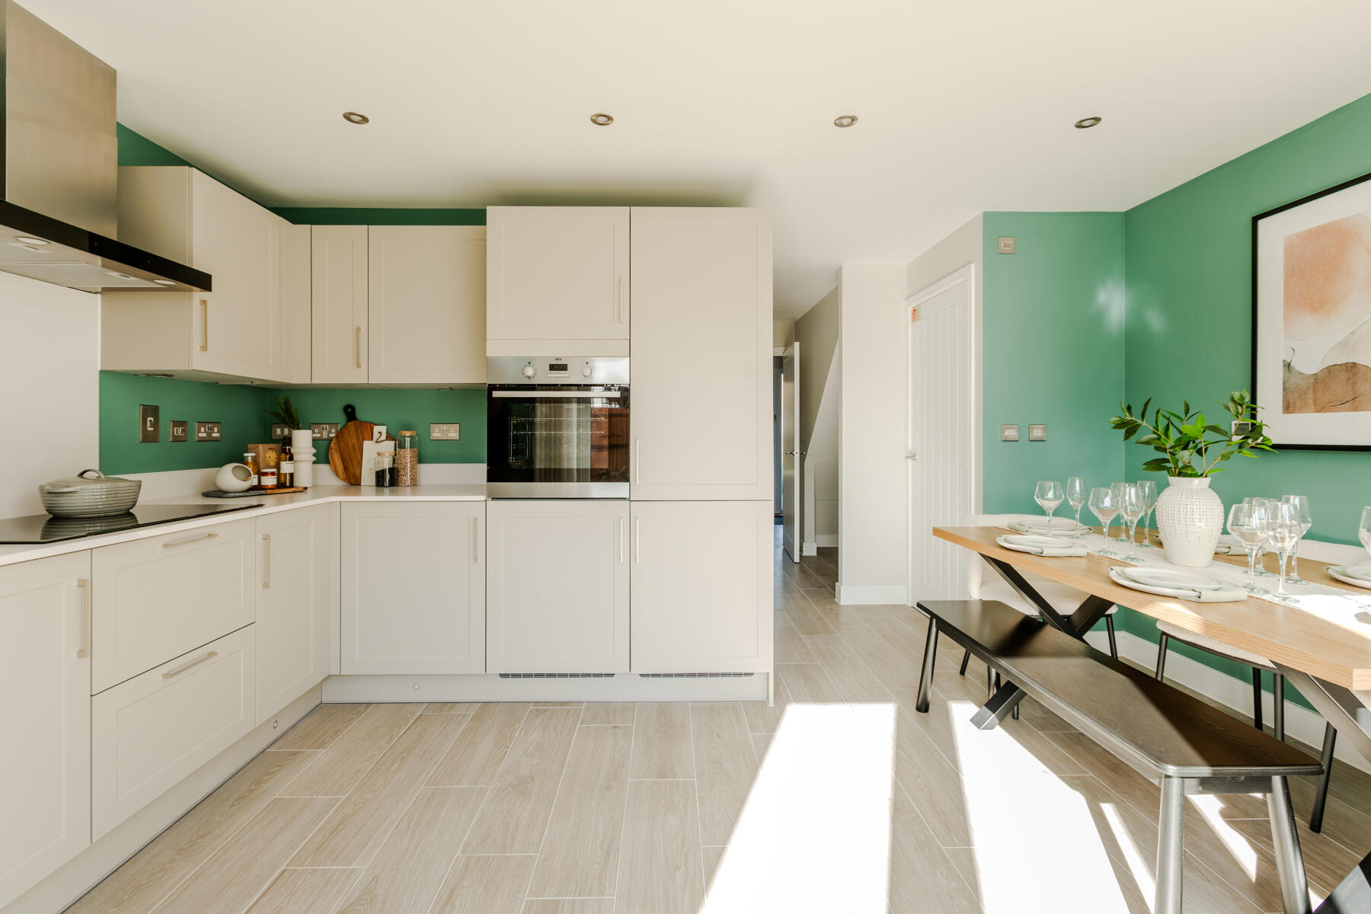
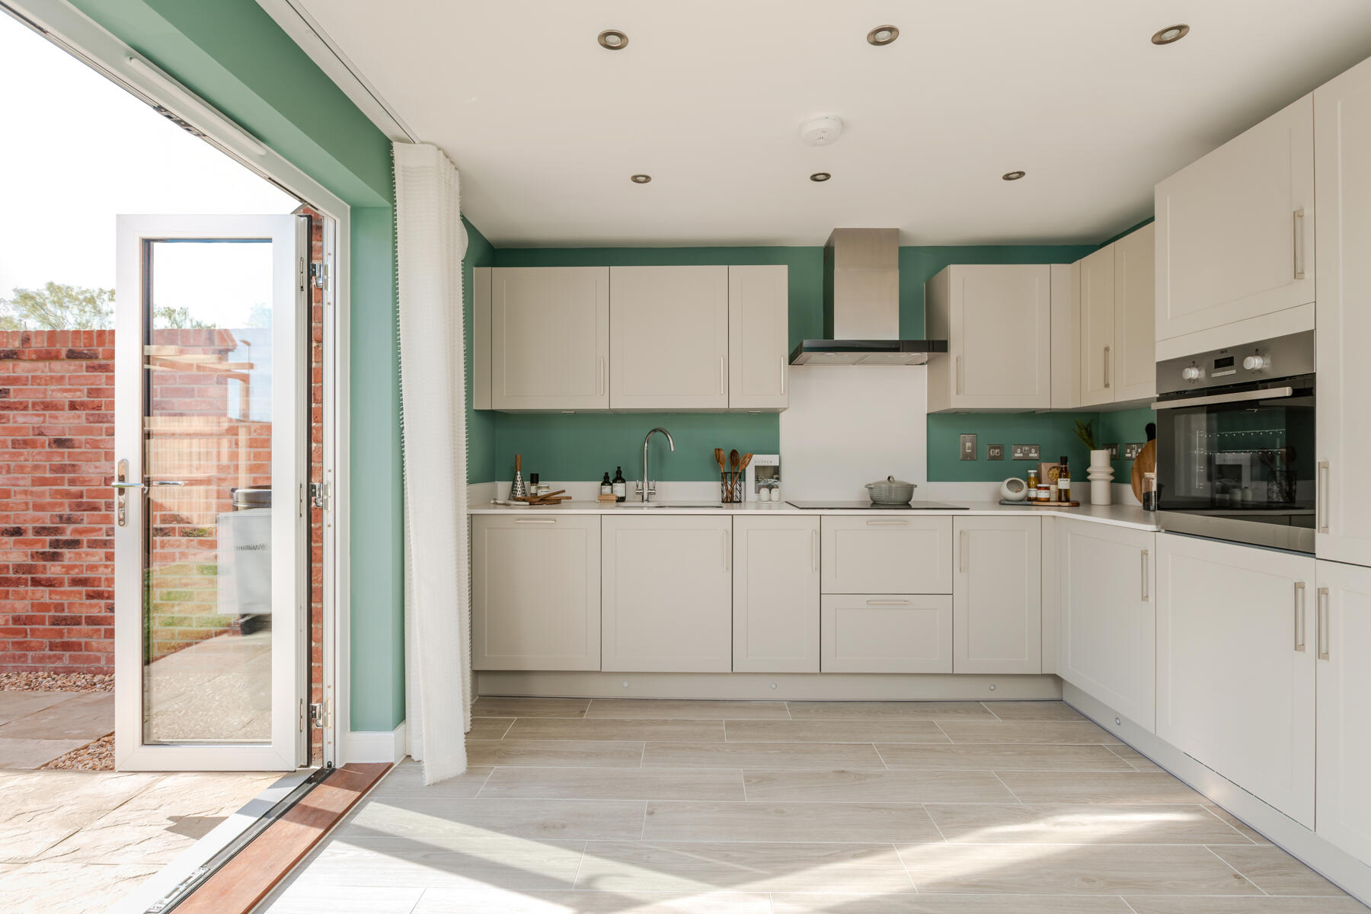
Discover what makes this home specialThe Altbury is a charming three-bedroom semi-detached home located on Wendover Road in Aylesbury, offering a perfect blend of modern living and comfortable family space. With three well-appointed bathrooms including an en-suite, this property caters well to the needs of growing families or professionals seeking extra space. The open-plan kitchen and dining area create a bright and welcoming environment, with direct access to a south-east facing garden that enjoys ample sunlight throughout the day.
Situated in a thriving community, The Altbury benefits from proximity to essential amenities and excellent transport links to London and surrounding areas. Its location on Wendover Road offers a peaceful residential setting while remaining connected to local schools, parks, and shopping facilities. This property represents an excellent opportunity for buyers looking for a stylish home with practical features in a sought-after Buckinghamshire town.
Property Features
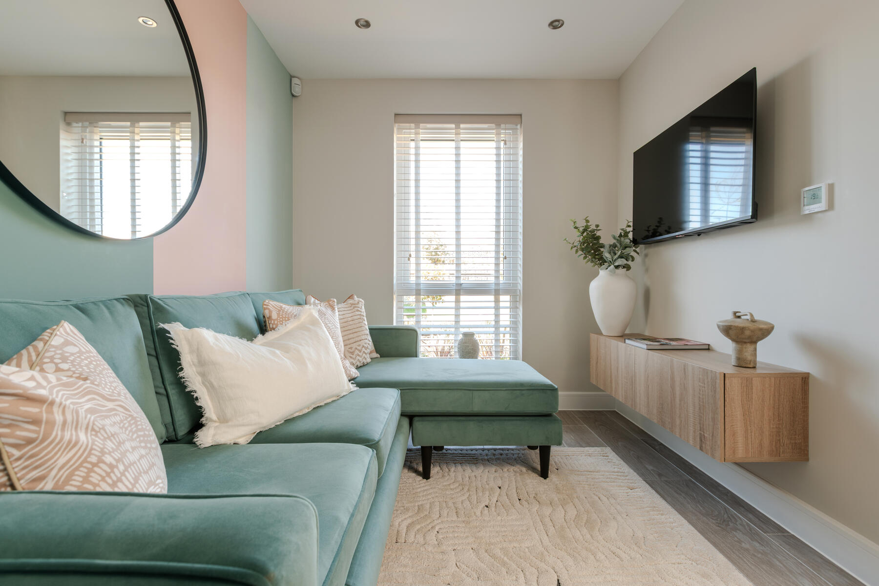
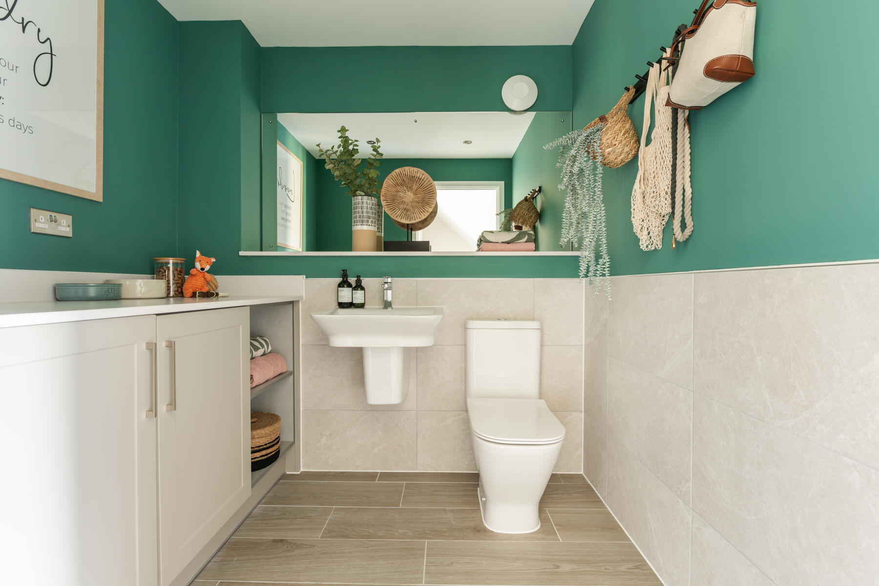
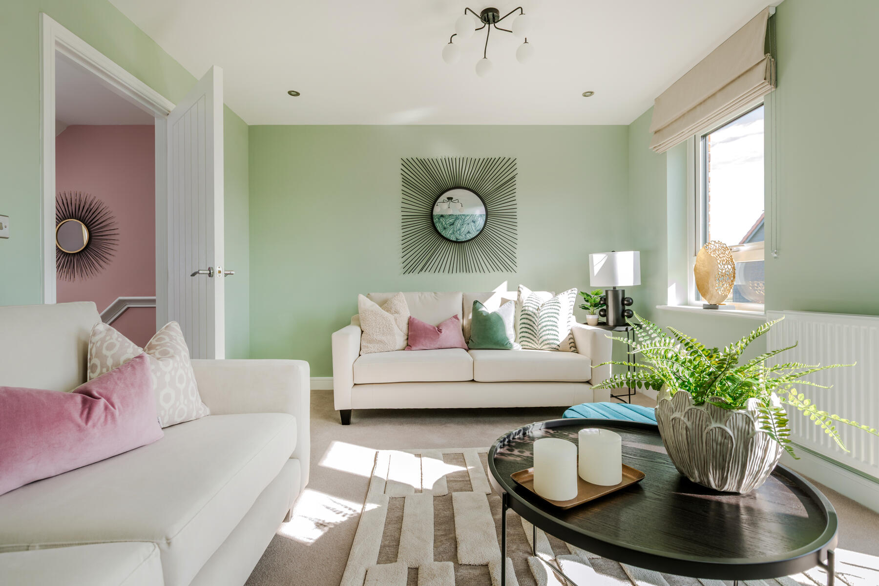
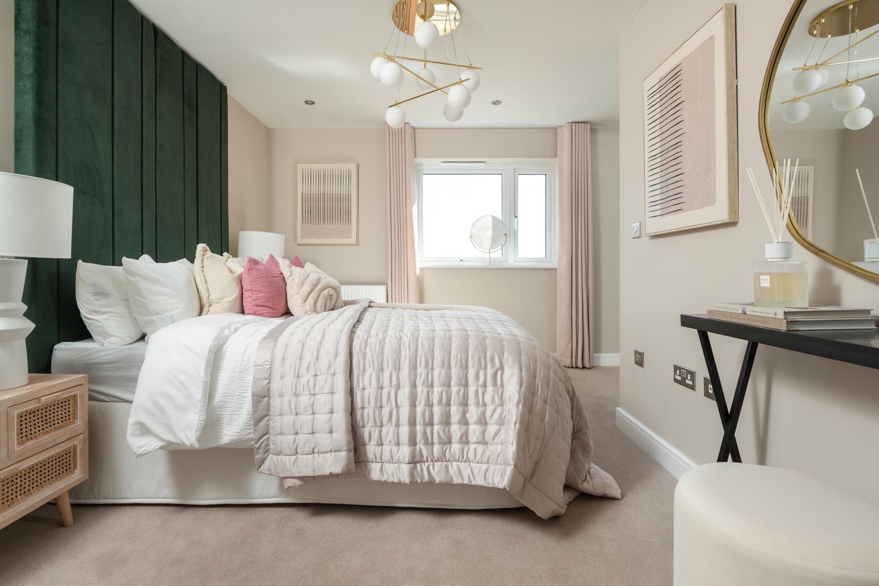
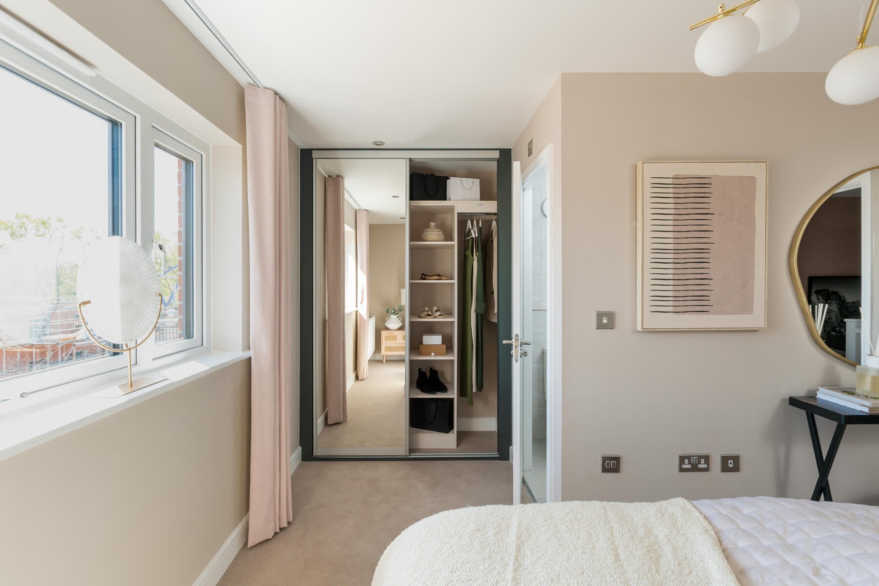
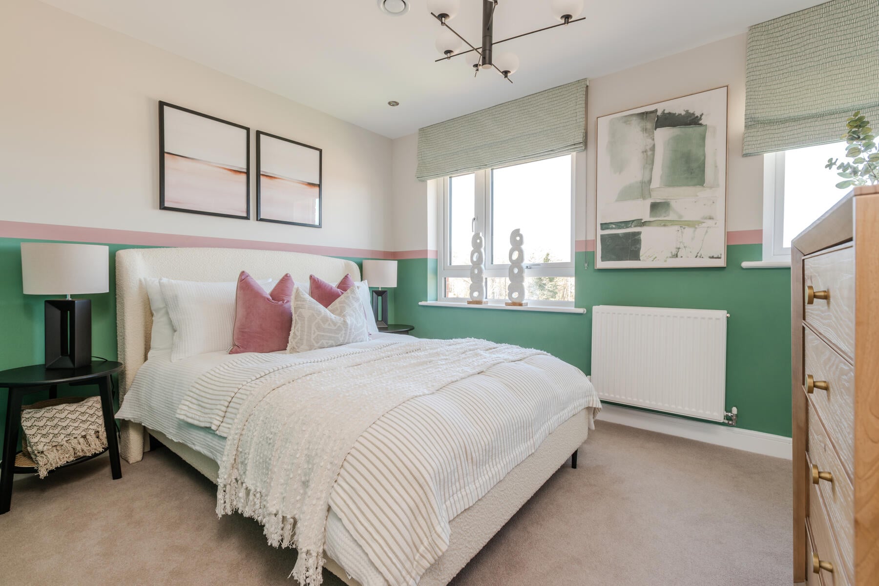
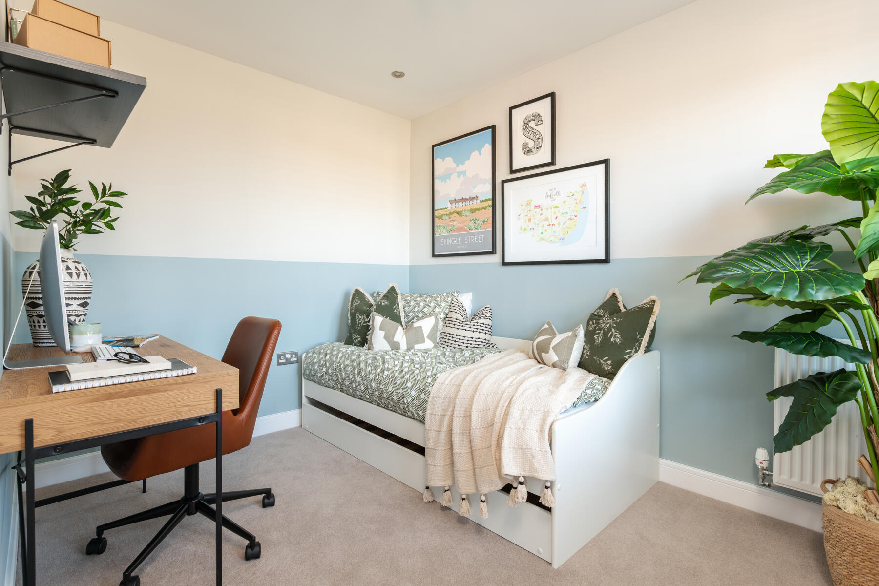
This property boasts three spacious bedrooms, including a master with an en-suite bathroom, ensuring privacy and convenience. The open-plan kitchen and dining area are perfect for family meals and entertaining guests, enhanced by natural light from large rear windows. Additional features include a separate living room, ground floor cloakroom, and allocated parking, making day-to-day living comfortable and practical.
Local Amenities
The Altbury benefits from close proximity to a range of local amenities. Families will appreciate the nearby Wendover Road Primary School, rated well for educational standards. Outdoor enthusiasts can enjoy the green spaces of Aylesbury Vale Park and local play areas. The Tesco Superstore and local GP surgery provide essential services within easy reach. For commuters, Aylesbury Train Station offers direct links to London Marylebone, making this location both convenient and community-focused.
Estimate Calculator
Mortgage Calculator
Purchase Costs
Monthly Costs & Income
Mortgage Calculator
Purchase Costs
Monthly Costs
International Suitability
Moderate OpportunityInternational Buyer Calculator
Purchase Costs (Non-UK Resident)
Monthly Costs & Income
Key Considerations for International Buyers
Investment Analytics
Key metrics for investors & buyersProperty Value Projection
Based on 2.8% annual growthMonthly Rental Income
Based on 3.5% annual growthFloorplans
Ground Floor
 Ground Floor
 First Floor
 Second Floor
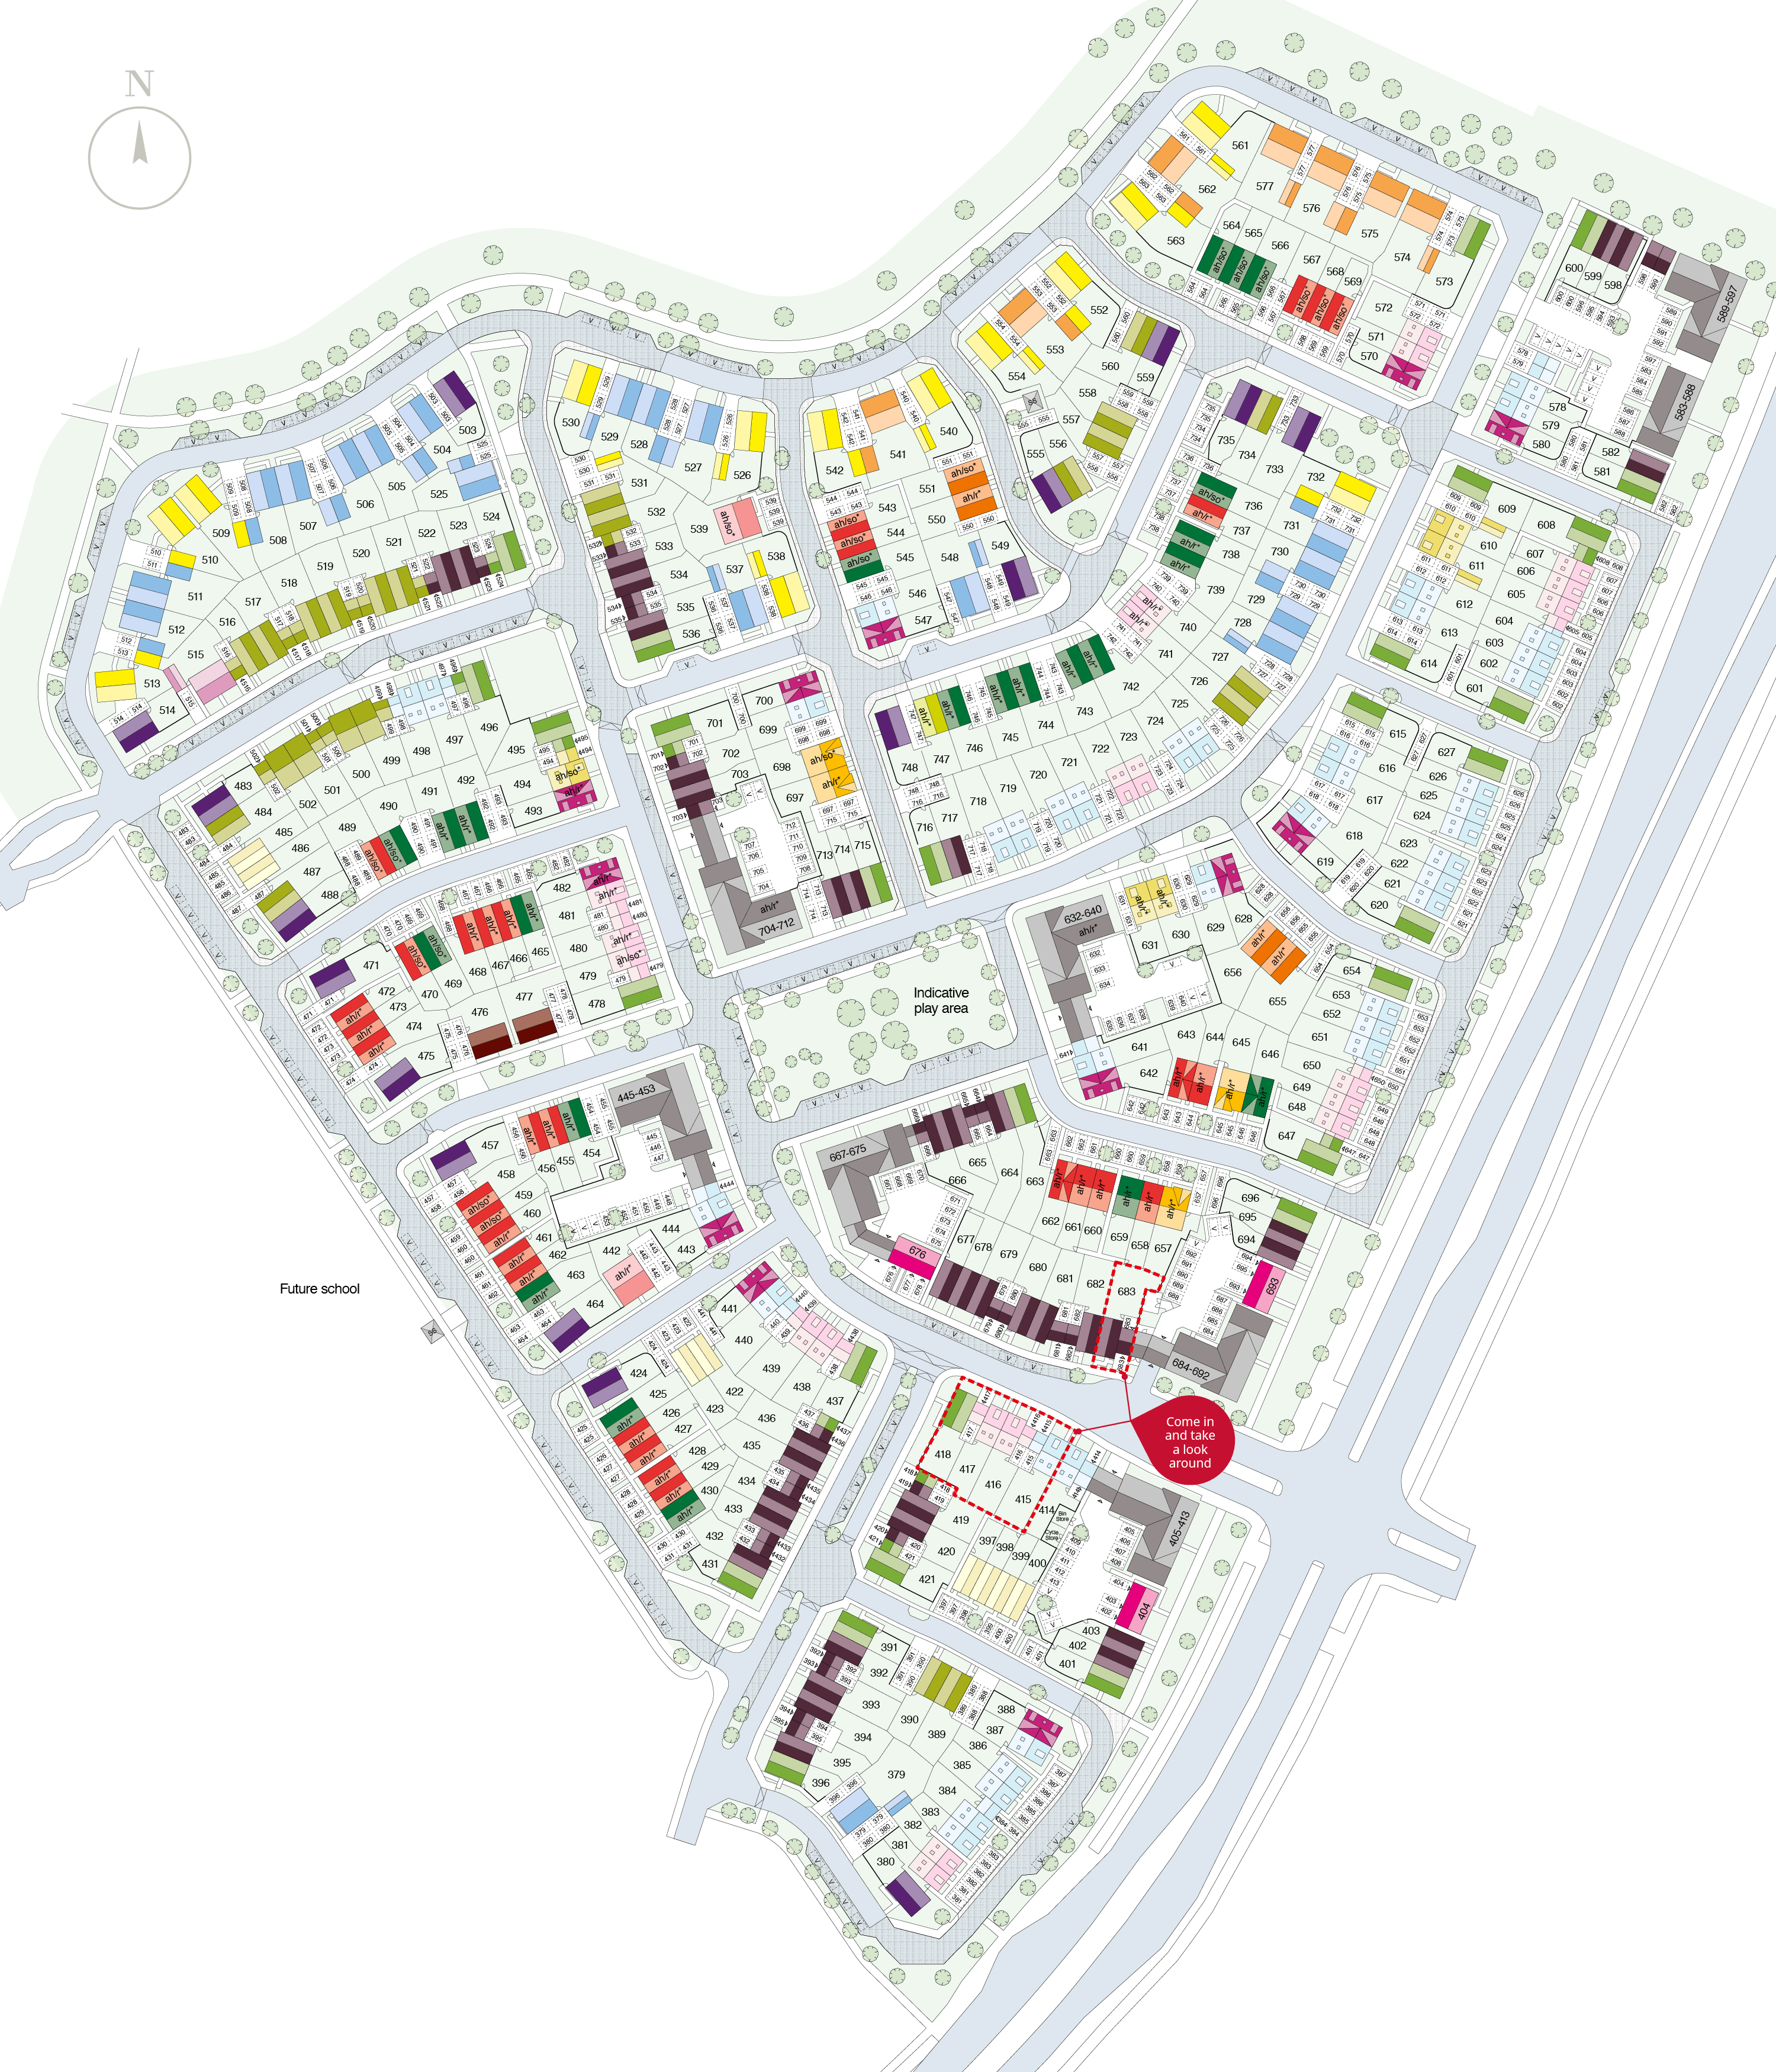
Site Plan
Location
Commute Time Planner
Sun Path & Natural LightAI generated - Estimated
Room-by-Room Light Analysis
Location Scores
Future Developments Nearby
Loading location insights...
Similar Properties
.jpg)


Explore More
Latest Insights & Guides
Expert advice on buying new build homes, market trends, and property investment
Innovative New Build Designs and Architectural Trends
UK housebuilders are embracing bold contemporary designs, biophilic interiors and flexible living spaces that respond to...
Read moreWhat Happens If Your New Build Developer Is Taken Over Mid-Build?
A practical explainer for buyers on what happens when a housebuilder is acquired or merges with another company partway ...
Read moreDeveloper Commitments to Biodiversity and Green Spaces
Discover how UK housebuilders are delivering Biodiversity Net Gain, creating wildlife corridors, integrating sustainable...
Read more