About This Property
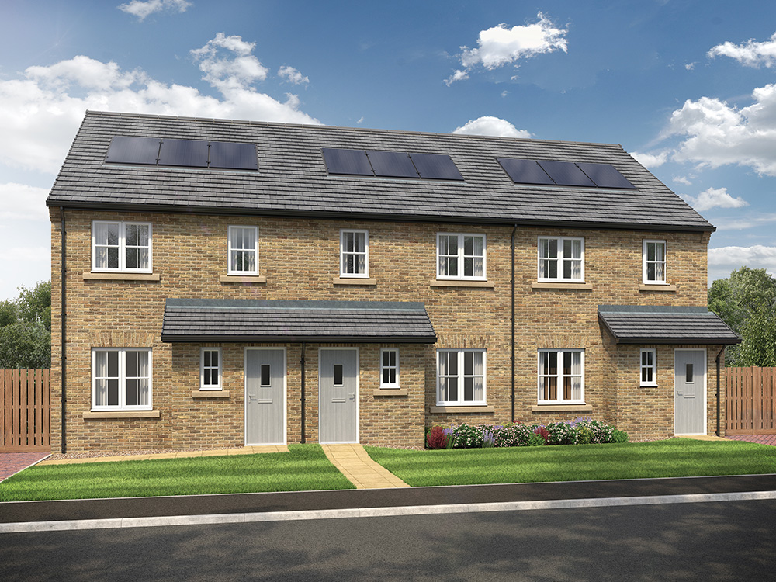
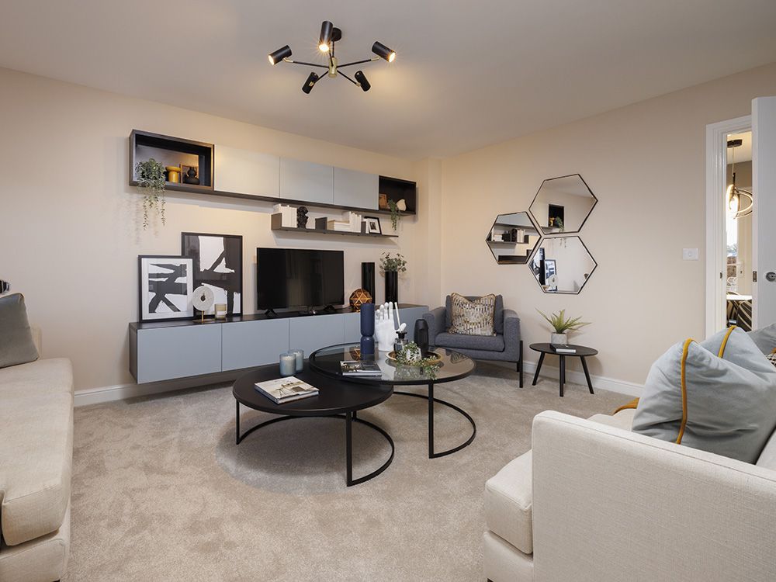
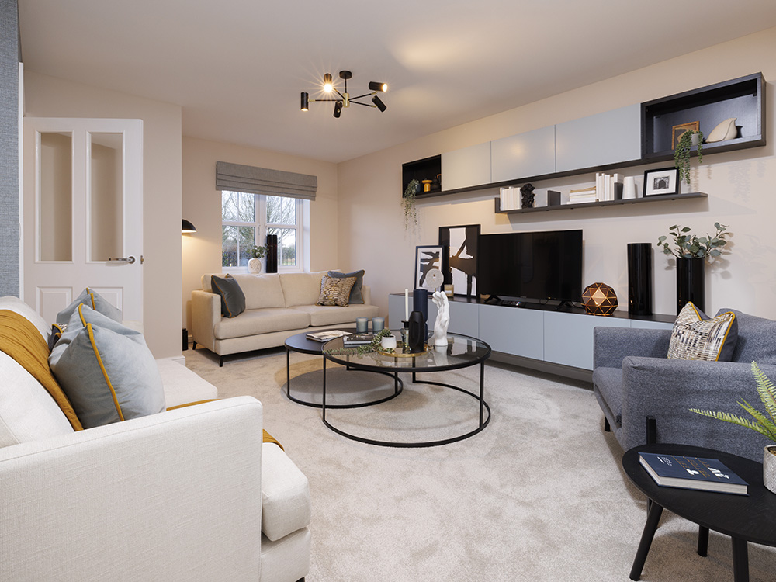
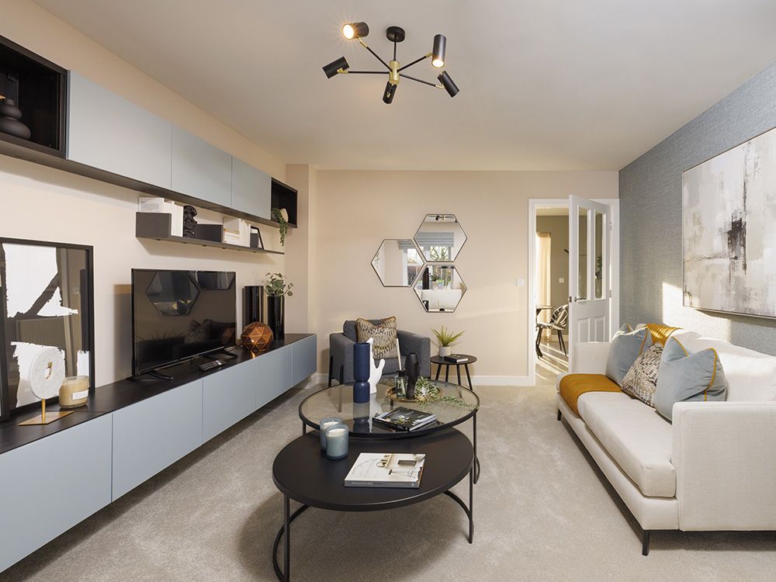
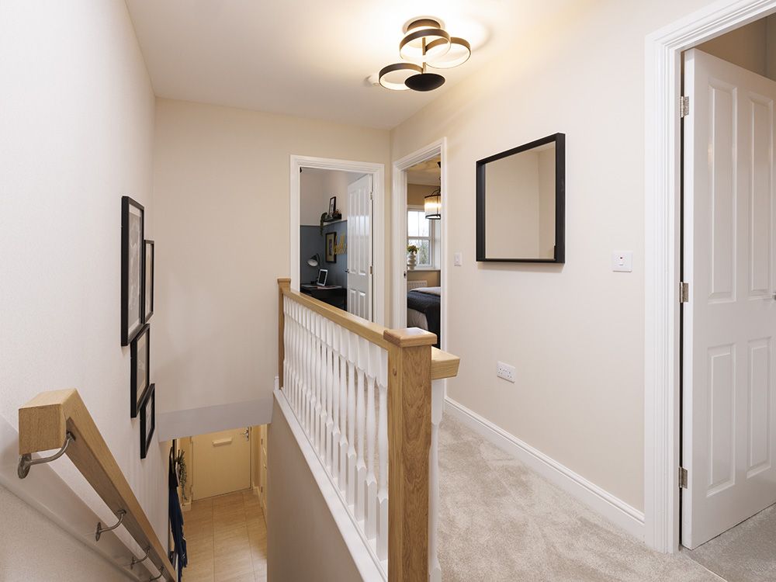
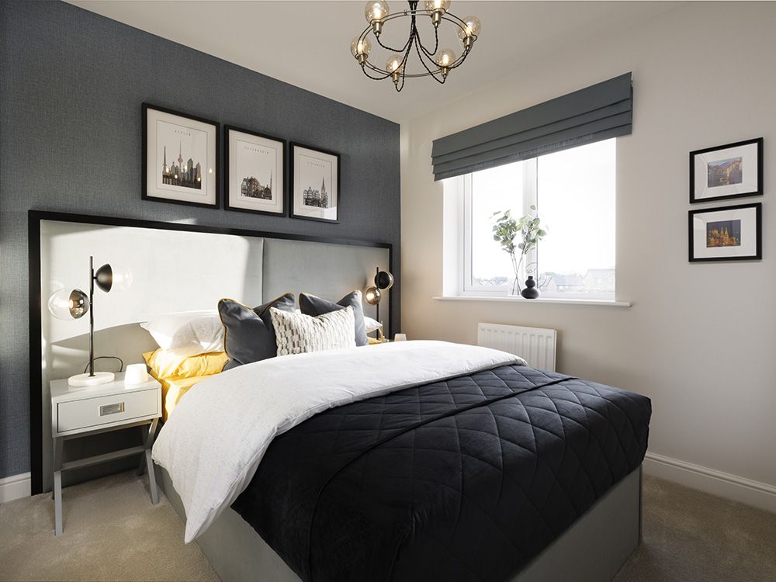
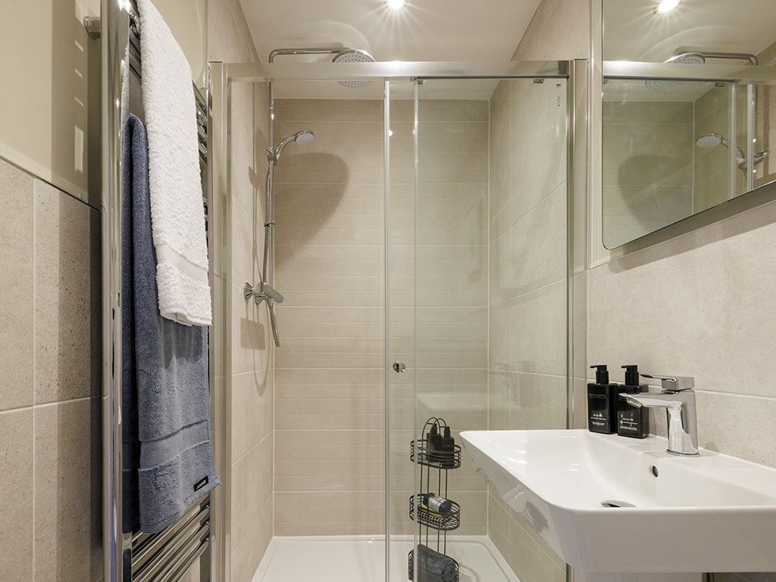
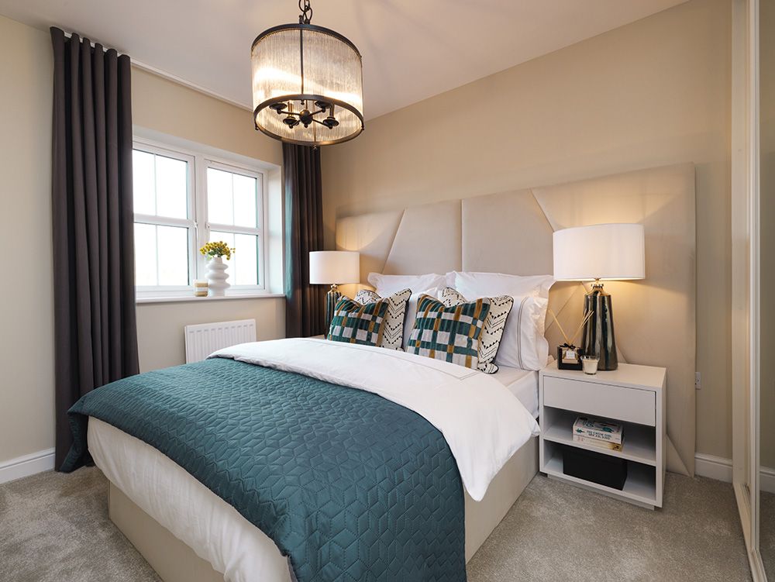
Discover what makes this home specialThe Harper is a charming three-bedroom family home located in a peaceful residential area near Dalston, Cumbria. Offering a well-designed layout with a spacious lounge, modern kitchen and dining area, this property is ideal for growing families or professionals seeking a comfortable lifestyle close to Carlisle. The upstairs features three bedrooms, including a master with en-suite, and a main bathroom, providing ample space and privacy for all occupants.
Situated within easy reach of local amenities and transport links, The Harper offers a great balance of countryside tranquility and accessibility. Its proximity to Carlisle city centre ensures convenient access to shopping, dining, and cultural attractions, while nearby parks and schools make it an excellent choice for families. The property also benefits from ongoing local infrastructure improvements that promise to enhance connectivity and area growth in the coming years.
Property Features
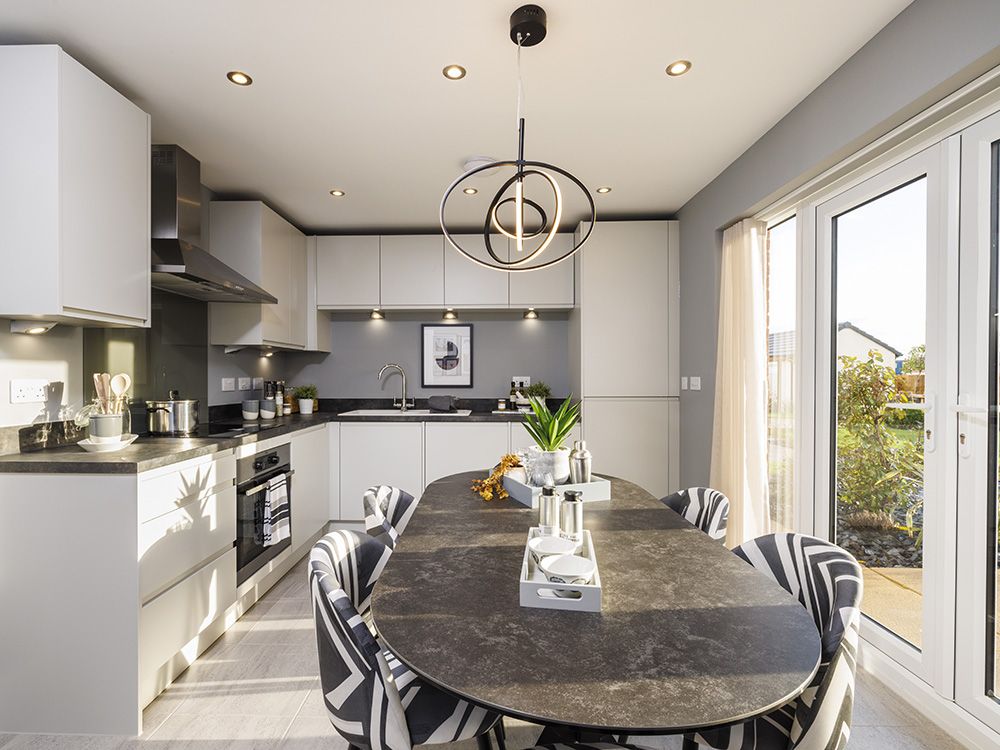
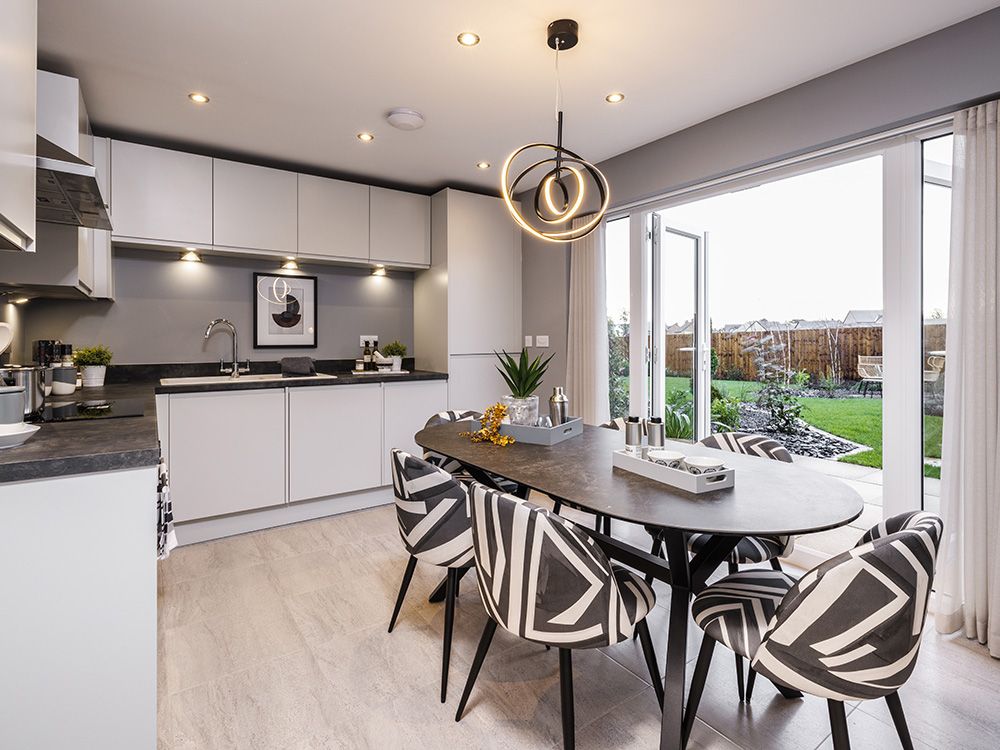
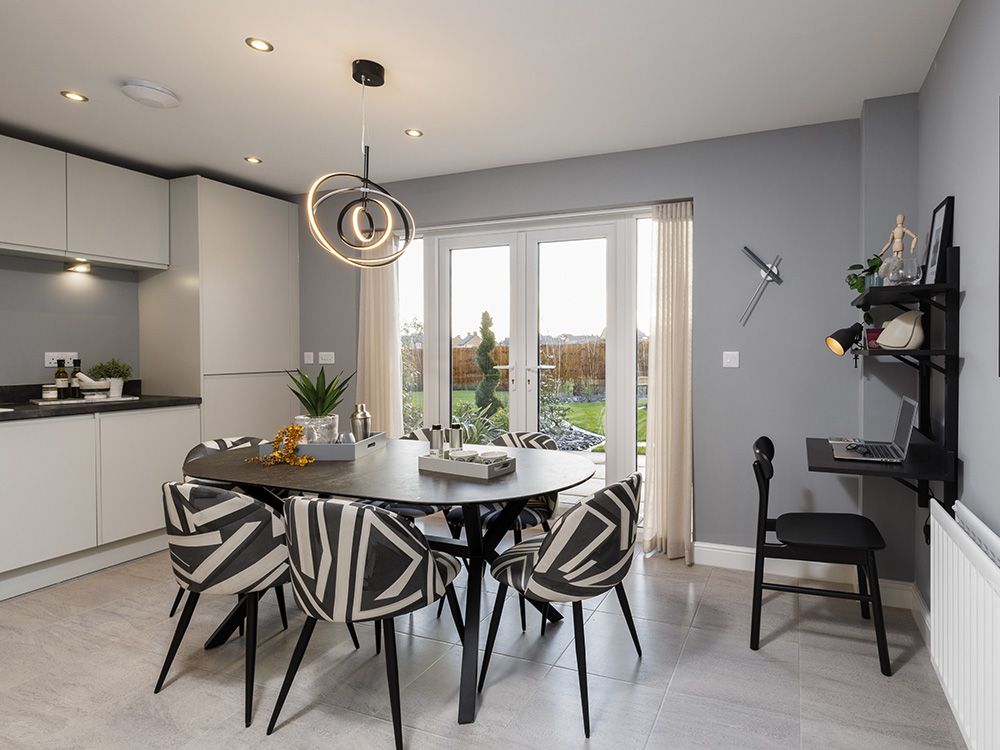
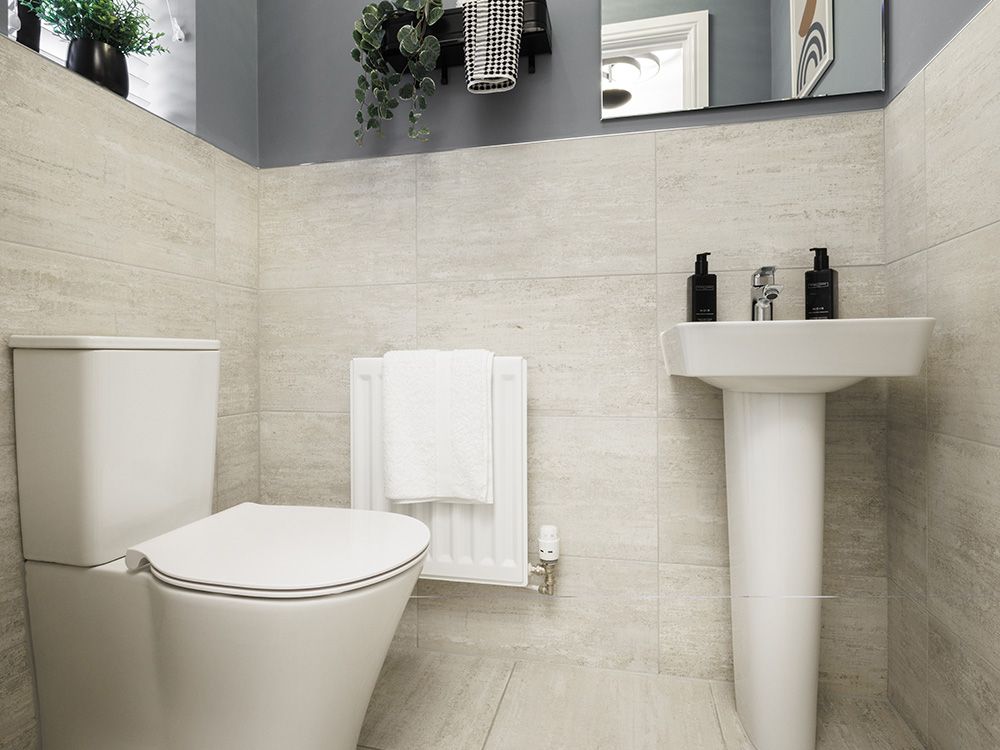
This well-appointed house boasts three comfortable bedrooms, including a master with an en-suite shower room, providing convenience and privacy. The ground floor features a bright, open-plan kitchen and dining area with ample natural light, perfect for family meals and entertaining. The spacious lounge offers a relaxing space for everyday living, complemented by a handy ground floor WC and storage cupboard. Outside, a private garden and off-street parking add to the property's appeal.
Local Amenities
The Harper is located close to essential amenities including well-regarded primary schools such as Dalston Primary and St. Michael’s CE Primary, making it ideal for families with children. Dalston village offers a selection of local shops, a community centre, and traditional pubs like The Crown Inn, fostering a strong community feel. For outdoor activities, Dalston Park and nearby green spaces provide excellent recreational options. Carlisle city centre, just a short drive away, offers a wider range of shopping, dining, and leisure facilities.
Estimate Calculator
Mortgage Calculator
Purchase Costs
Monthly Costs & Income
Mortgage Calculator
Purchase Costs
Monthly Costs
International Suitability
Analyzing...International Buyer Calculator
Purchase Costs (Non-UK Resident)
Monthly Costs & Income
Key Considerations for International Buyers
Investment Analytics
Key metrics for investors & buyersProperty Value Projection
Based on 1.4% annual growthMonthly Rental Income
Based on 5.2% annual growthFloorplans
Ground Floor
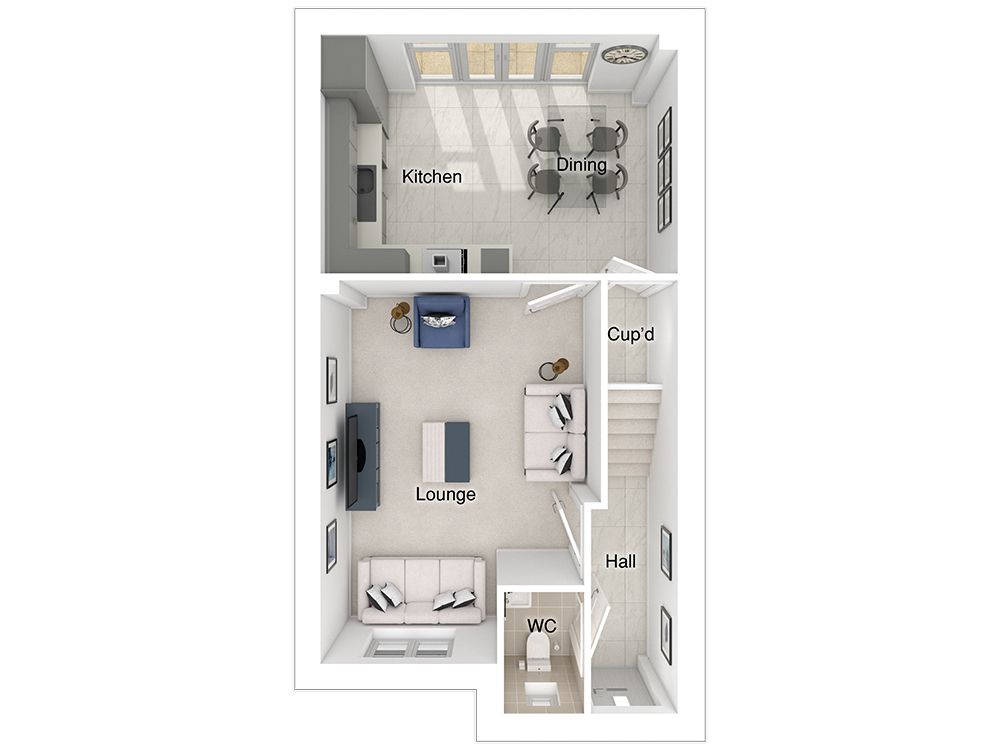 Ground Floor
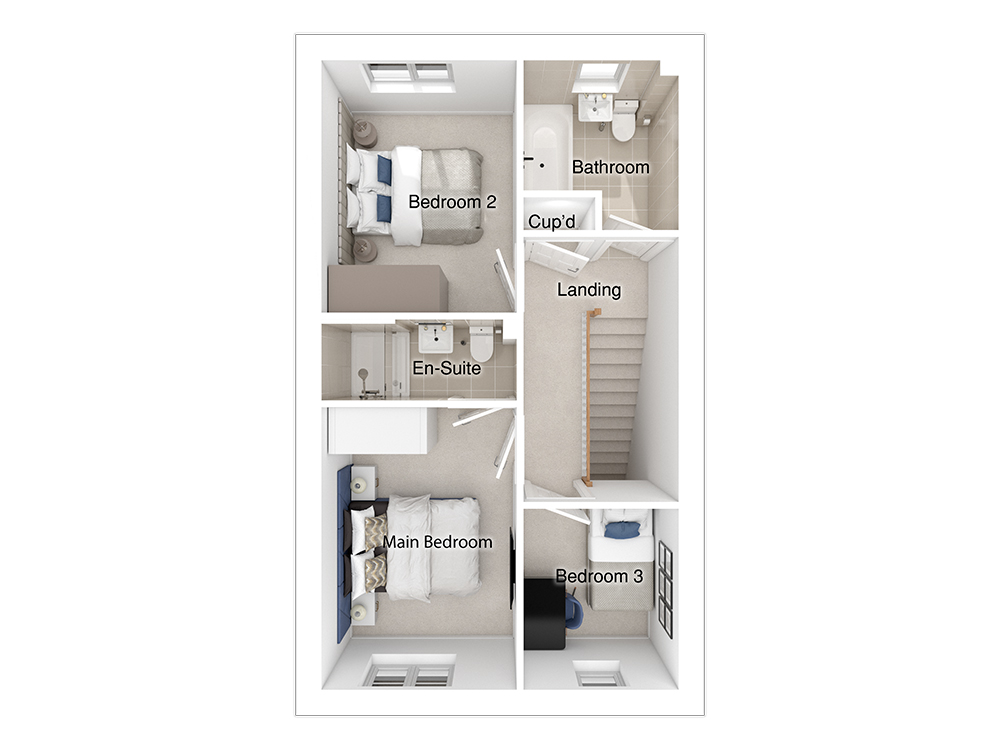 First Floor
Site Plan
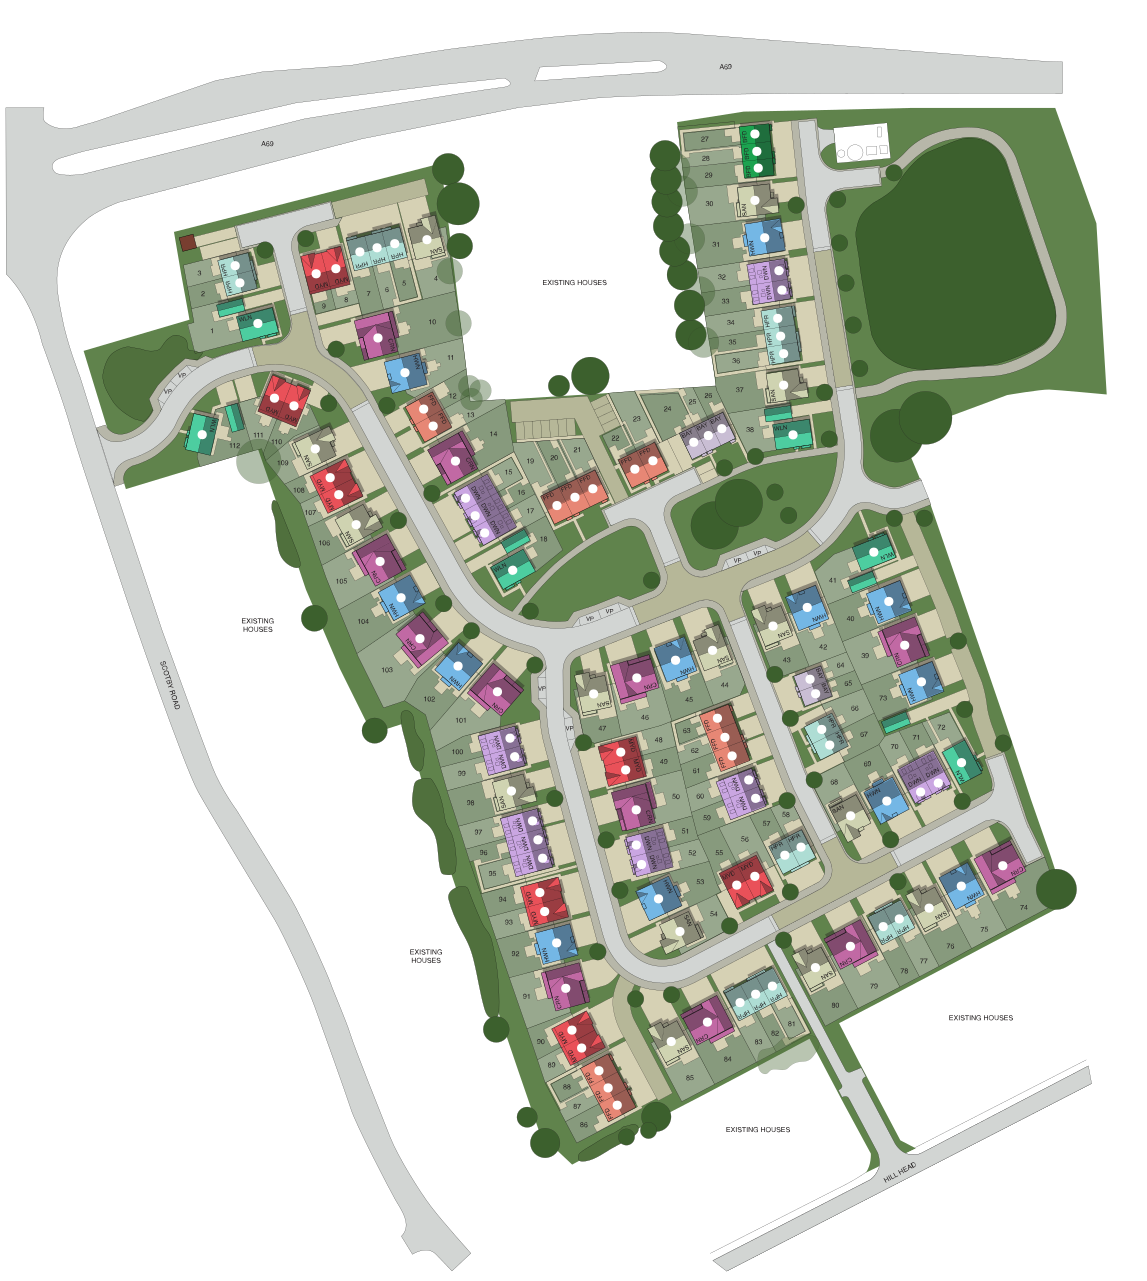
Location
Commute Time Planner
Location Scores
Future Developments Nearby
Loading location insights...
Similar Properties



Explore More
Latest Insights & Guides
Expert advice on buying new build homes, market trends, and property investment
Water Efficiency in New Build Homes: Saving Water and Reducing Bills
A comprehensive guide to water efficiency in UK new build homes. Covers Building Regulations Part G (110 litres per pers...
Read moreHow to Get the Best Mortgage Deal on a New Build: Rates, Fees, and the True Cost of Borrowing
Looking beyond headline rates to find the cheapest mortgage for your new build. How to calculate total cost of borrowing...
Read moreNew Build vs Existing Home: The Definitive UK Comparison Across Price, Quality, Running Costs, and Value
A detailed side-by-side comparison of new build homes versus existing properties across 15 factors: purchase price, ener...
Read more