About This Property
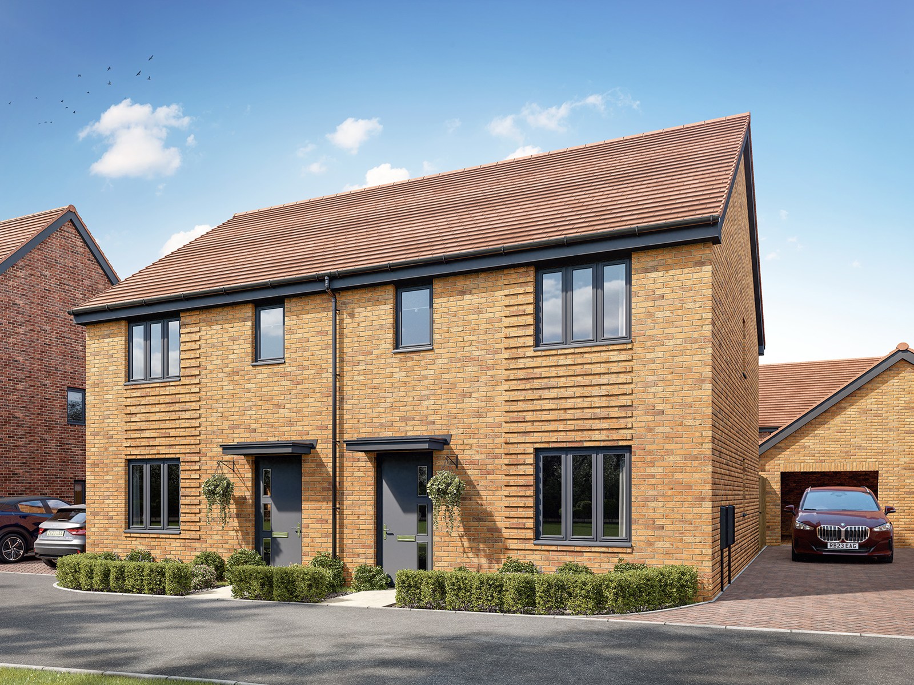
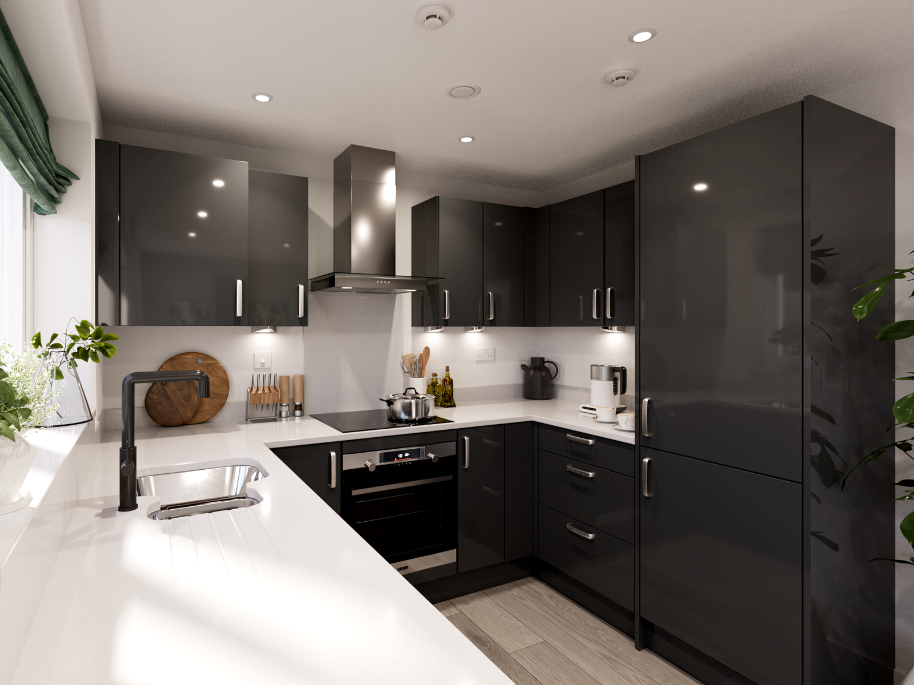
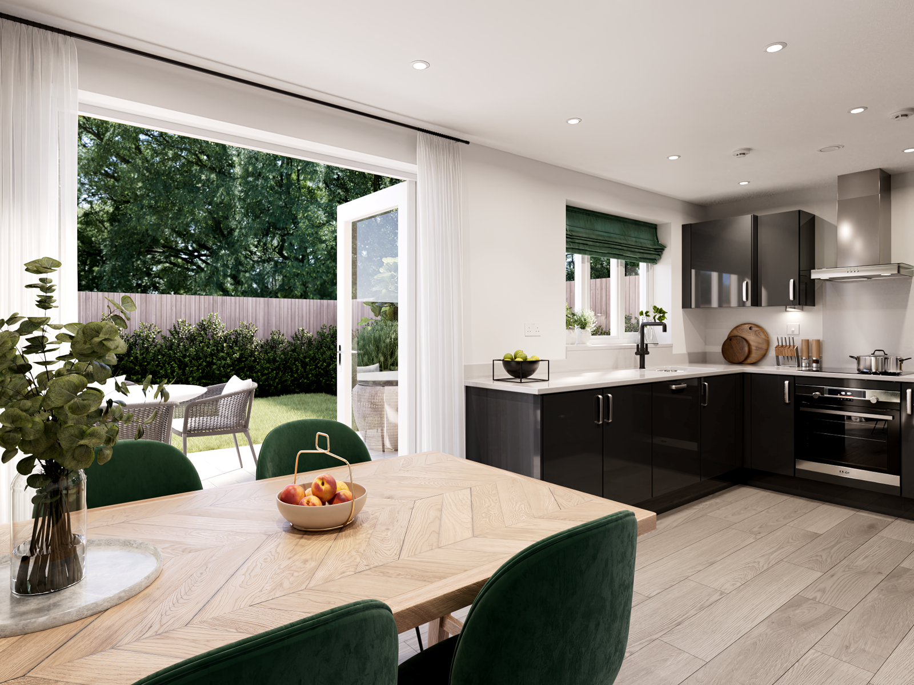
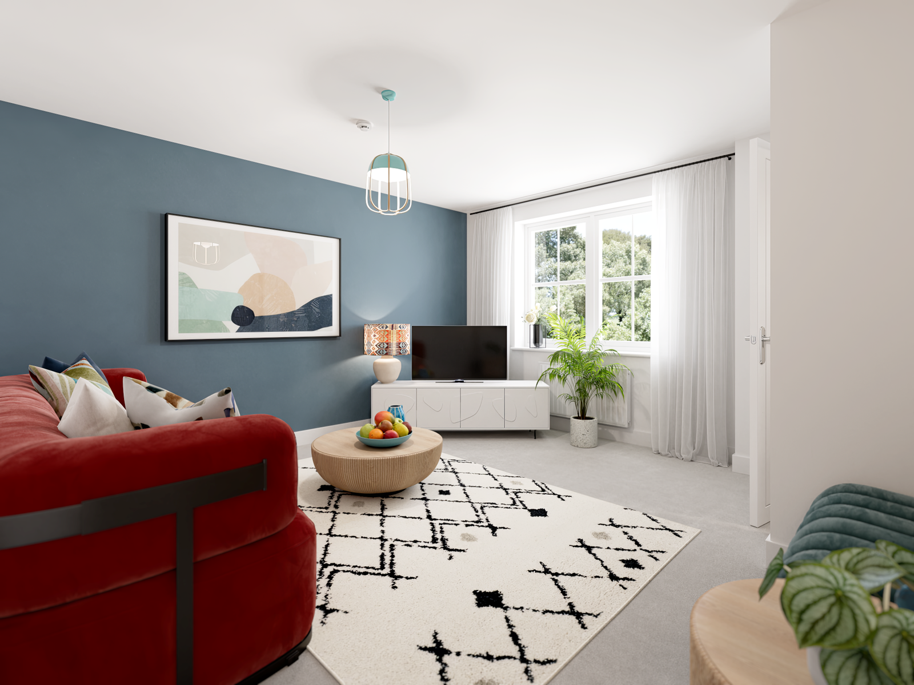
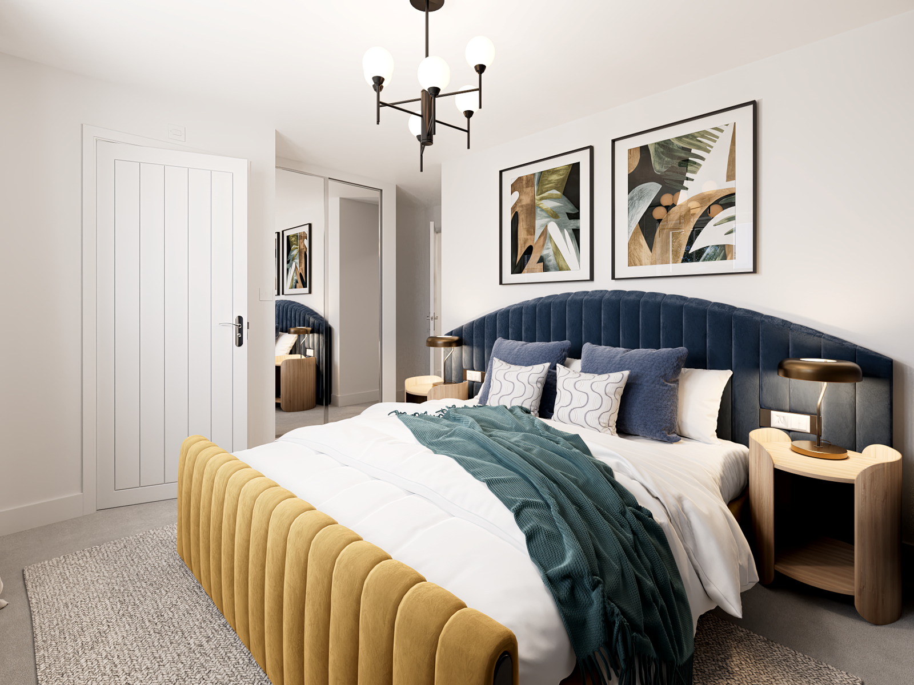
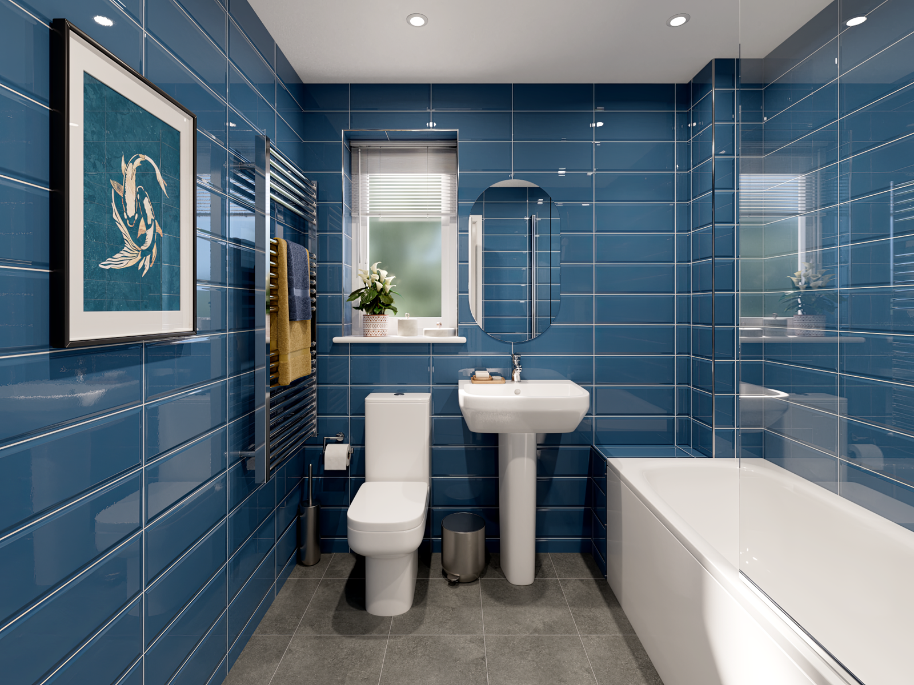
Discover what makes this home specialThe Galloway is a charming detached three-bedroom family home located in the Ovinia Chase development near Sittingbourne, Kent. Priced at £350,000, this property offers a well-planned layout with two bathrooms including an en-suite, a spacious living room, dining area, utility room, and a modern kitchen. The rear garden faces south-east, providing pleasant sunlight during the day, ideal for outdoor relaxation and family activities. Situated in a growing residential area, this home combines peaceful suburban living with convenient access to local amenities and transport links.
Property Features
This property stands out with its practical and family-friendly layout. The inclusion of a utility room and en-suite bathroom adds convenience and privacy. The south-east facing garden ensures good natural light for much of the day, enhancing the living experience. The spacious living and dining rooms provide ample space for entertaining and family gatherings. Off-street parking and a detached structure offer additional privacy and comfort.
Local Amenities
Located just a short drive from Sittingbourne town centre, The Galloway benefits from proximity to a range of amenities including well-regarded schools like Borden Primary and Westlands School. The nearby Sittingbourne Train Station offers direct rail services to London and other key destinations, enhancing connectivity. Local shops, supermarkets, and leisure facilities such as parks and pubs provide everyday convenience and recreational options, making this location ideal for families and commuters alike.
Estimate Calculator
Mortgage Calculator
Purchase Costs
Monthly Costs & Income
Mortgage Calculator
Purchase Costs
Monthly Costs
International Suitability
Moderate OpportunityInternational Buyer Calculator
Purchase Costs (Non-UK Resident)
Monthly Costs & Income
Key Considerations for International Buyers
Investment Analytics
Key metrics for investors & buyersProperty Value Projection
Based on 2.2% annual growthMonthly Rental Income
Based on 3.5% annual growthFloorplans
Ground Floor
 Ground Floor
 First Floor
 Second Floor
Site Plan

Location
Commute Time Planner
Sun Path & Natural LightAI generated - Estimated
Room-by-Room Light Analysis
Location Scores
Future Developments Nearby
Loading location insights...
Similar Properties
.jpg)
/166300.jpg)

Explore More
Latest Insights & Guides
Expert advice on buying new build homes, market trends, and property investment
Essential Technology and Utilities Checklist for Your New Build Home
Moving into a new build? From broadband and smart home tech to setting up utilities and a home office, here's everything...
Read moreNew Build Eco-Homes as Future-Proof Investments
Discover why energy-efficient new build homes command green premiums, attract quality tenants, and deliver superior long...
Read moreNew Build Legal Searches: What Your Solicitor Checks
Discover what legal searches your solicitor carries out when buying a new build home, from local authority and environme...
Read more