
About This Property
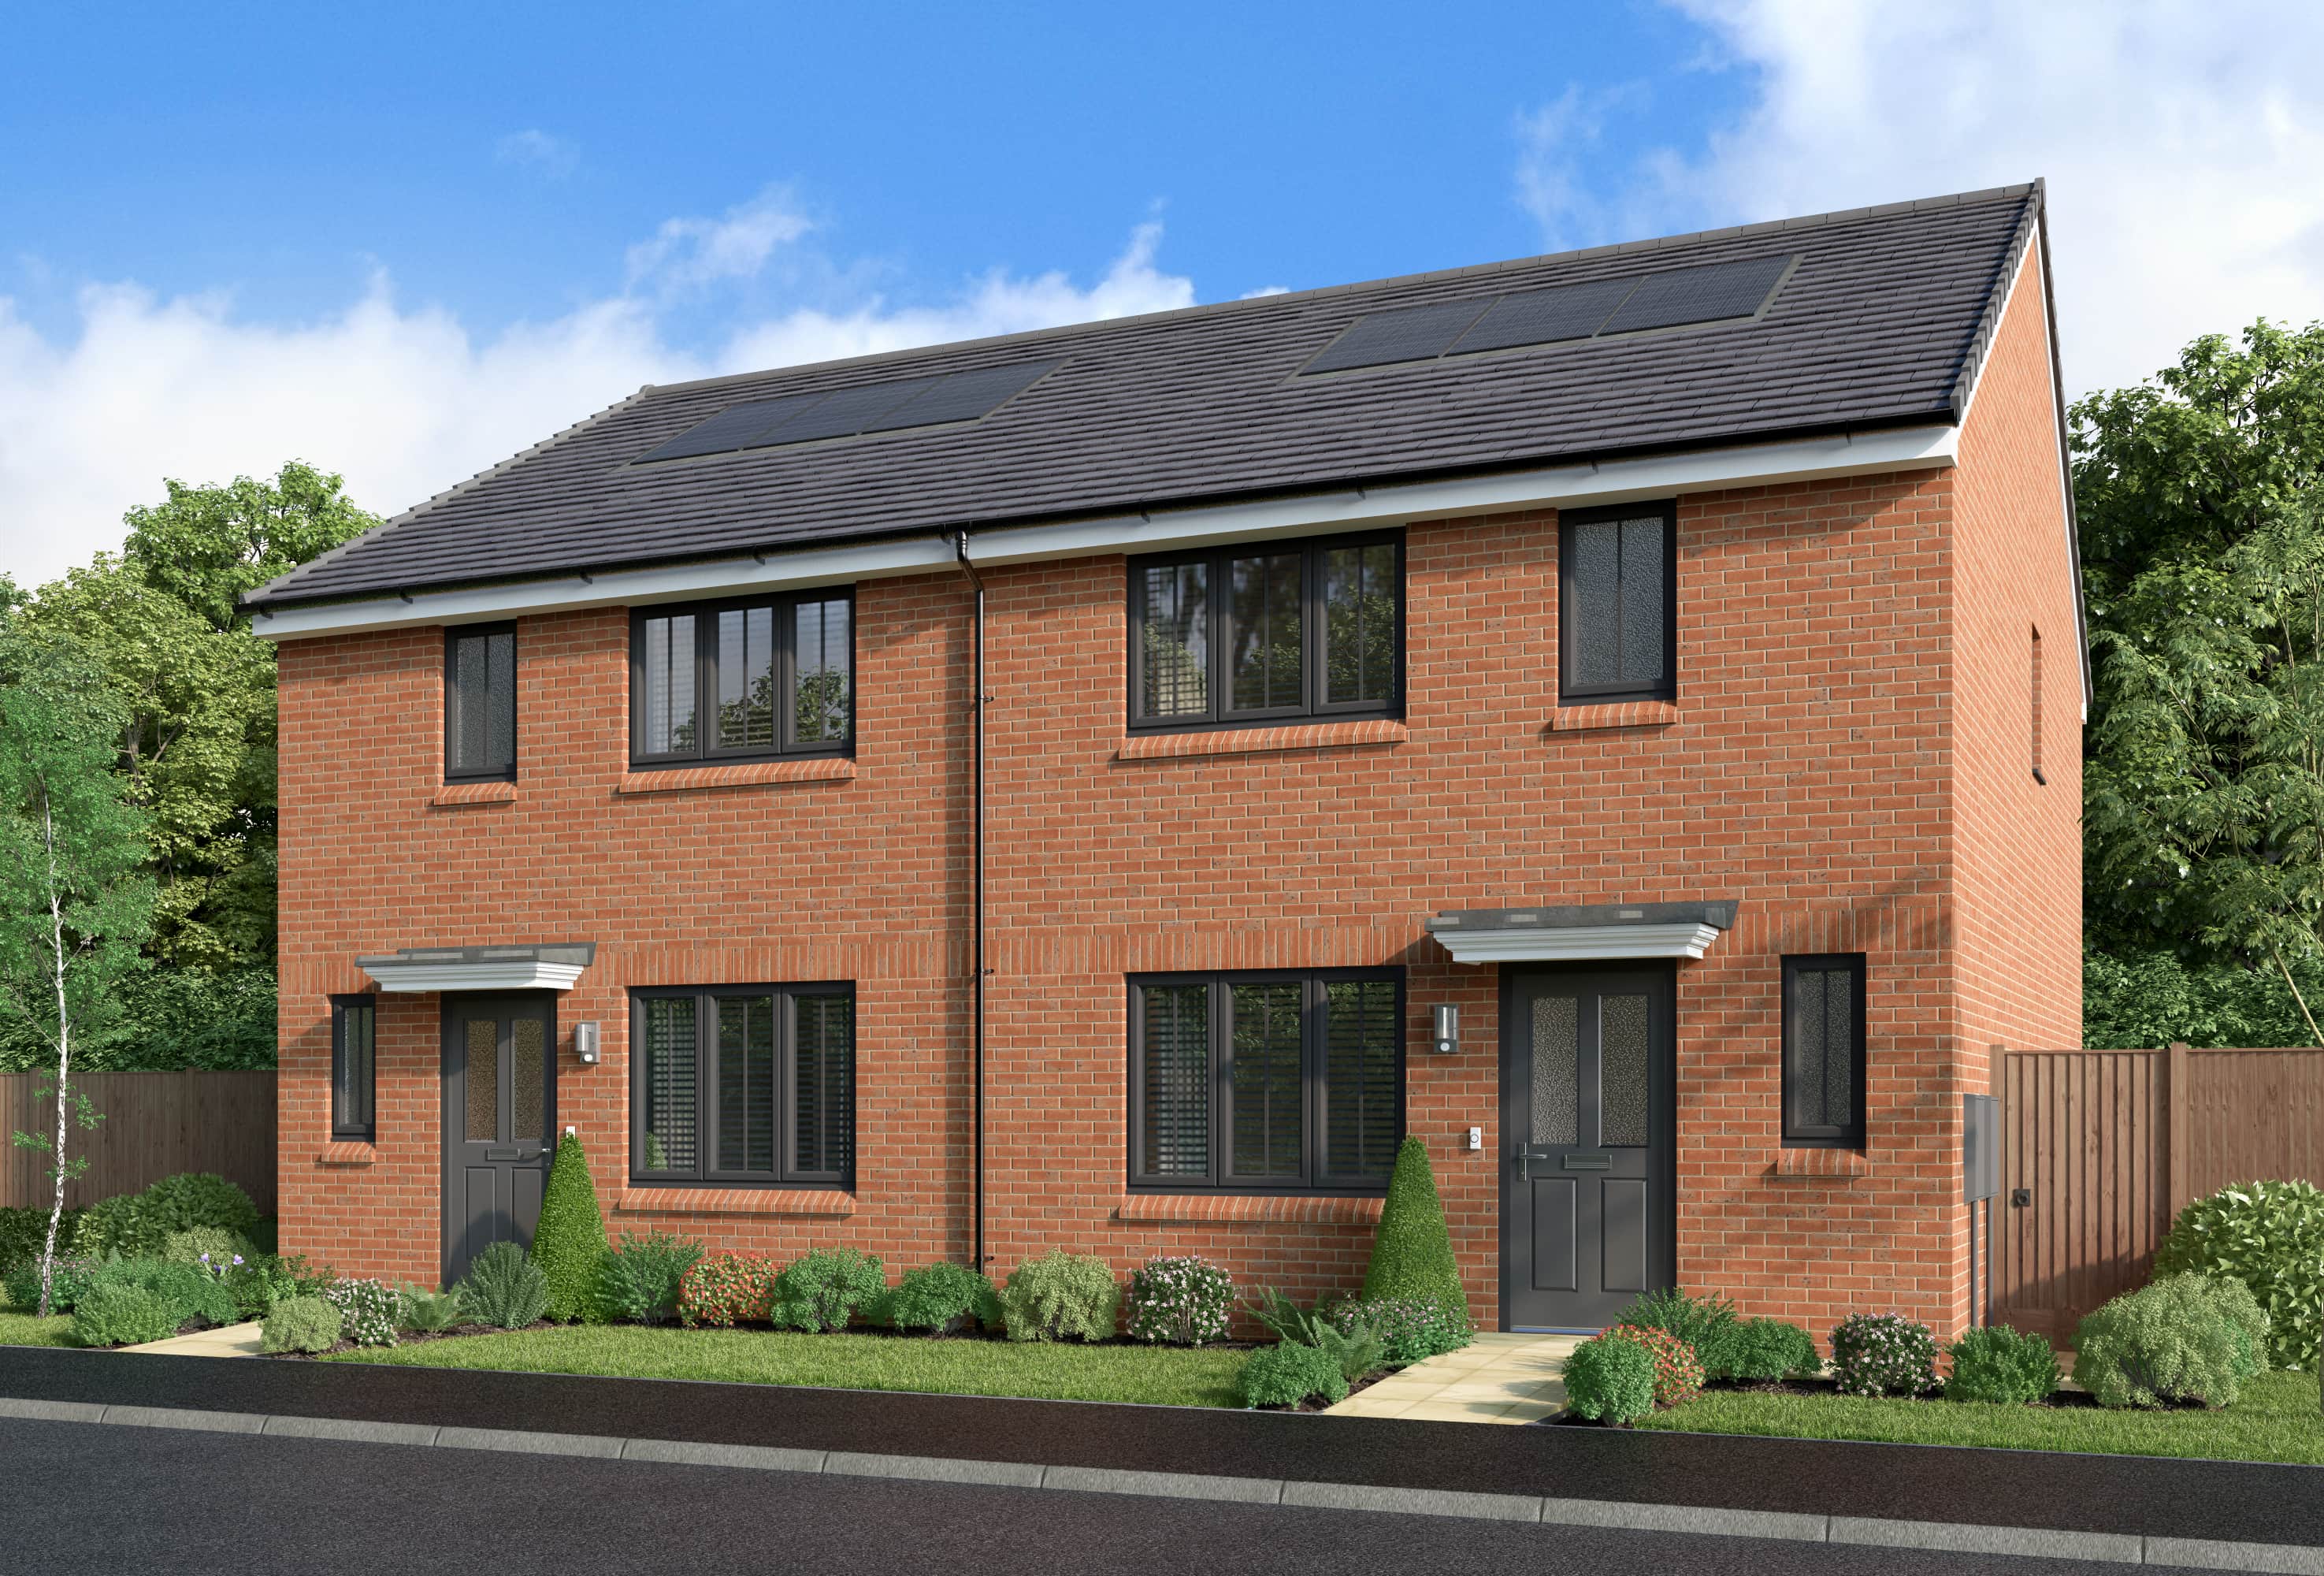
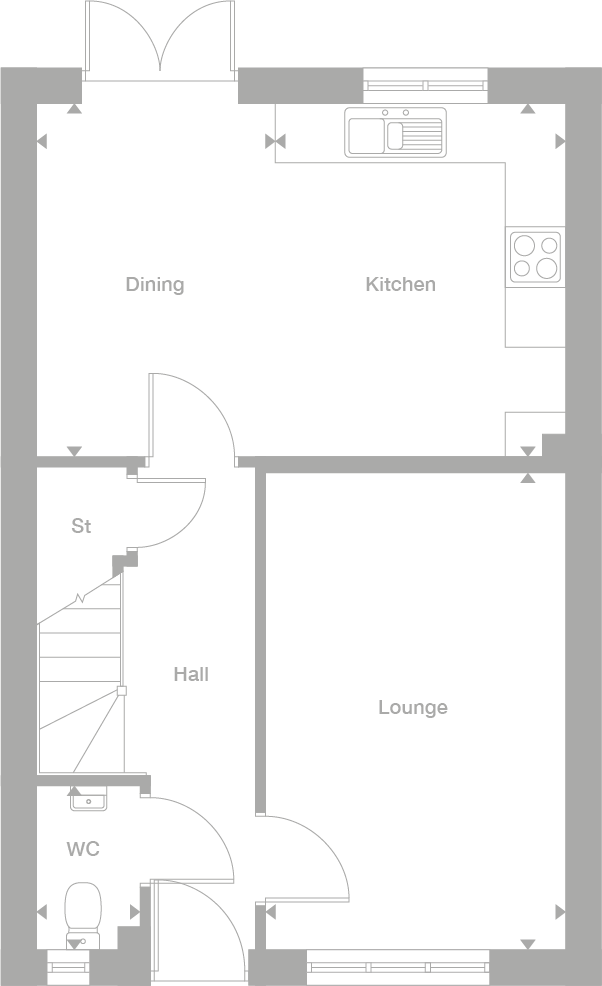
Discover what makes this home specialThis charming semi-detached property located in the Whitton area of Rugby offers a perfect blend of comfortable family living and convenient access to local amenities. Featuring three well-proportioned bedrooms including a principal bedroom with an en-suite bathroom, this home is designed to meet the needs of modern families. The ground floor boasts a spacious lounge, an open-plan kitchen and dining area with direct access to the garden, and a handy downstairs WC.
Situated in a quiet residential neighborhood, the property benefits from proximity to good schools, parks, and shopping facilities, making it an ideal choice for families and commuters alike. With Rugby train station just a short drive away, residents enjoy easy access to London, Birmingham, and other major cities, enhancing the appeal for both homeowners and investors.
Property Features
This property features a bright and airy open-plan kitchen and dining area that opens onto the garden, perfect for entertaining and family meals. The spacious lounge offers a comfortable living space, while the downstairs WC adds convenience. Upstairs, the principal bedroom benefits from an en-suite bathroom, complemented by two additional bedrooms and a family bathroom. Additional storage space is provided by cupboards on both floors, enhancing practicality.
Local Amenities
The property is well-served by local amenities including reputable primary and secondary schools such as St Matthew's CofE Primary School and Harris Church of England Academy. Rugby Train Station provides excellent rail links to London and Birmingham, making commuting straightforward. Nearby Tesco Superstore caters to everyday shopping needs, while Rugby Central Park offers green space for leisure and recreation. A variety of local pubs and restaurants add to the community feel and convenience.
Estimate Calculator
Mortgage Calculator
Purchase Costs
Monthly Costs & Income
Mortgage Calculator
Purchase Costs
Monthly Costs
International Suitability
Analyzing...International Buyer Calculator
Purchase Costs (Non-UK Resident)
Monthly Costs & Income
Key Considerations for International Buyers
Investment Analytics
Key metrics for investors & buyersProperty Value Projection
Based on 0.4% annual growthMonthly Rental Income
Based on 4.5% annual growthFloorplans
Ground Floor
Ground FloorFirst FloorSite Plan
Location
Commute Time Planner
Location Scores
Future Developments Nearby
Loading location insights...
Similar Properties



Explore More
Latest Insights & Guides
Expert advice on buying new build homes, market trends, and property investment
UK Housebuilder Output Report 2026
A comprehensive analysis of UK housebuilder output for 2026 — covering the top builders by completions, land bank strate...
Read moreNew Build Warranty Costs and What They Cover
Understand exactly what your new build warranty covers, from NHBC Buildmark protection in years 1-2 to structural cover ...
Read moreNew Build Acoustics: Soundproofing and Noise Management
Discover how to manage noise in your new build home. Covers soundproofing standards, common noise issues, Building Regul...
Read more