



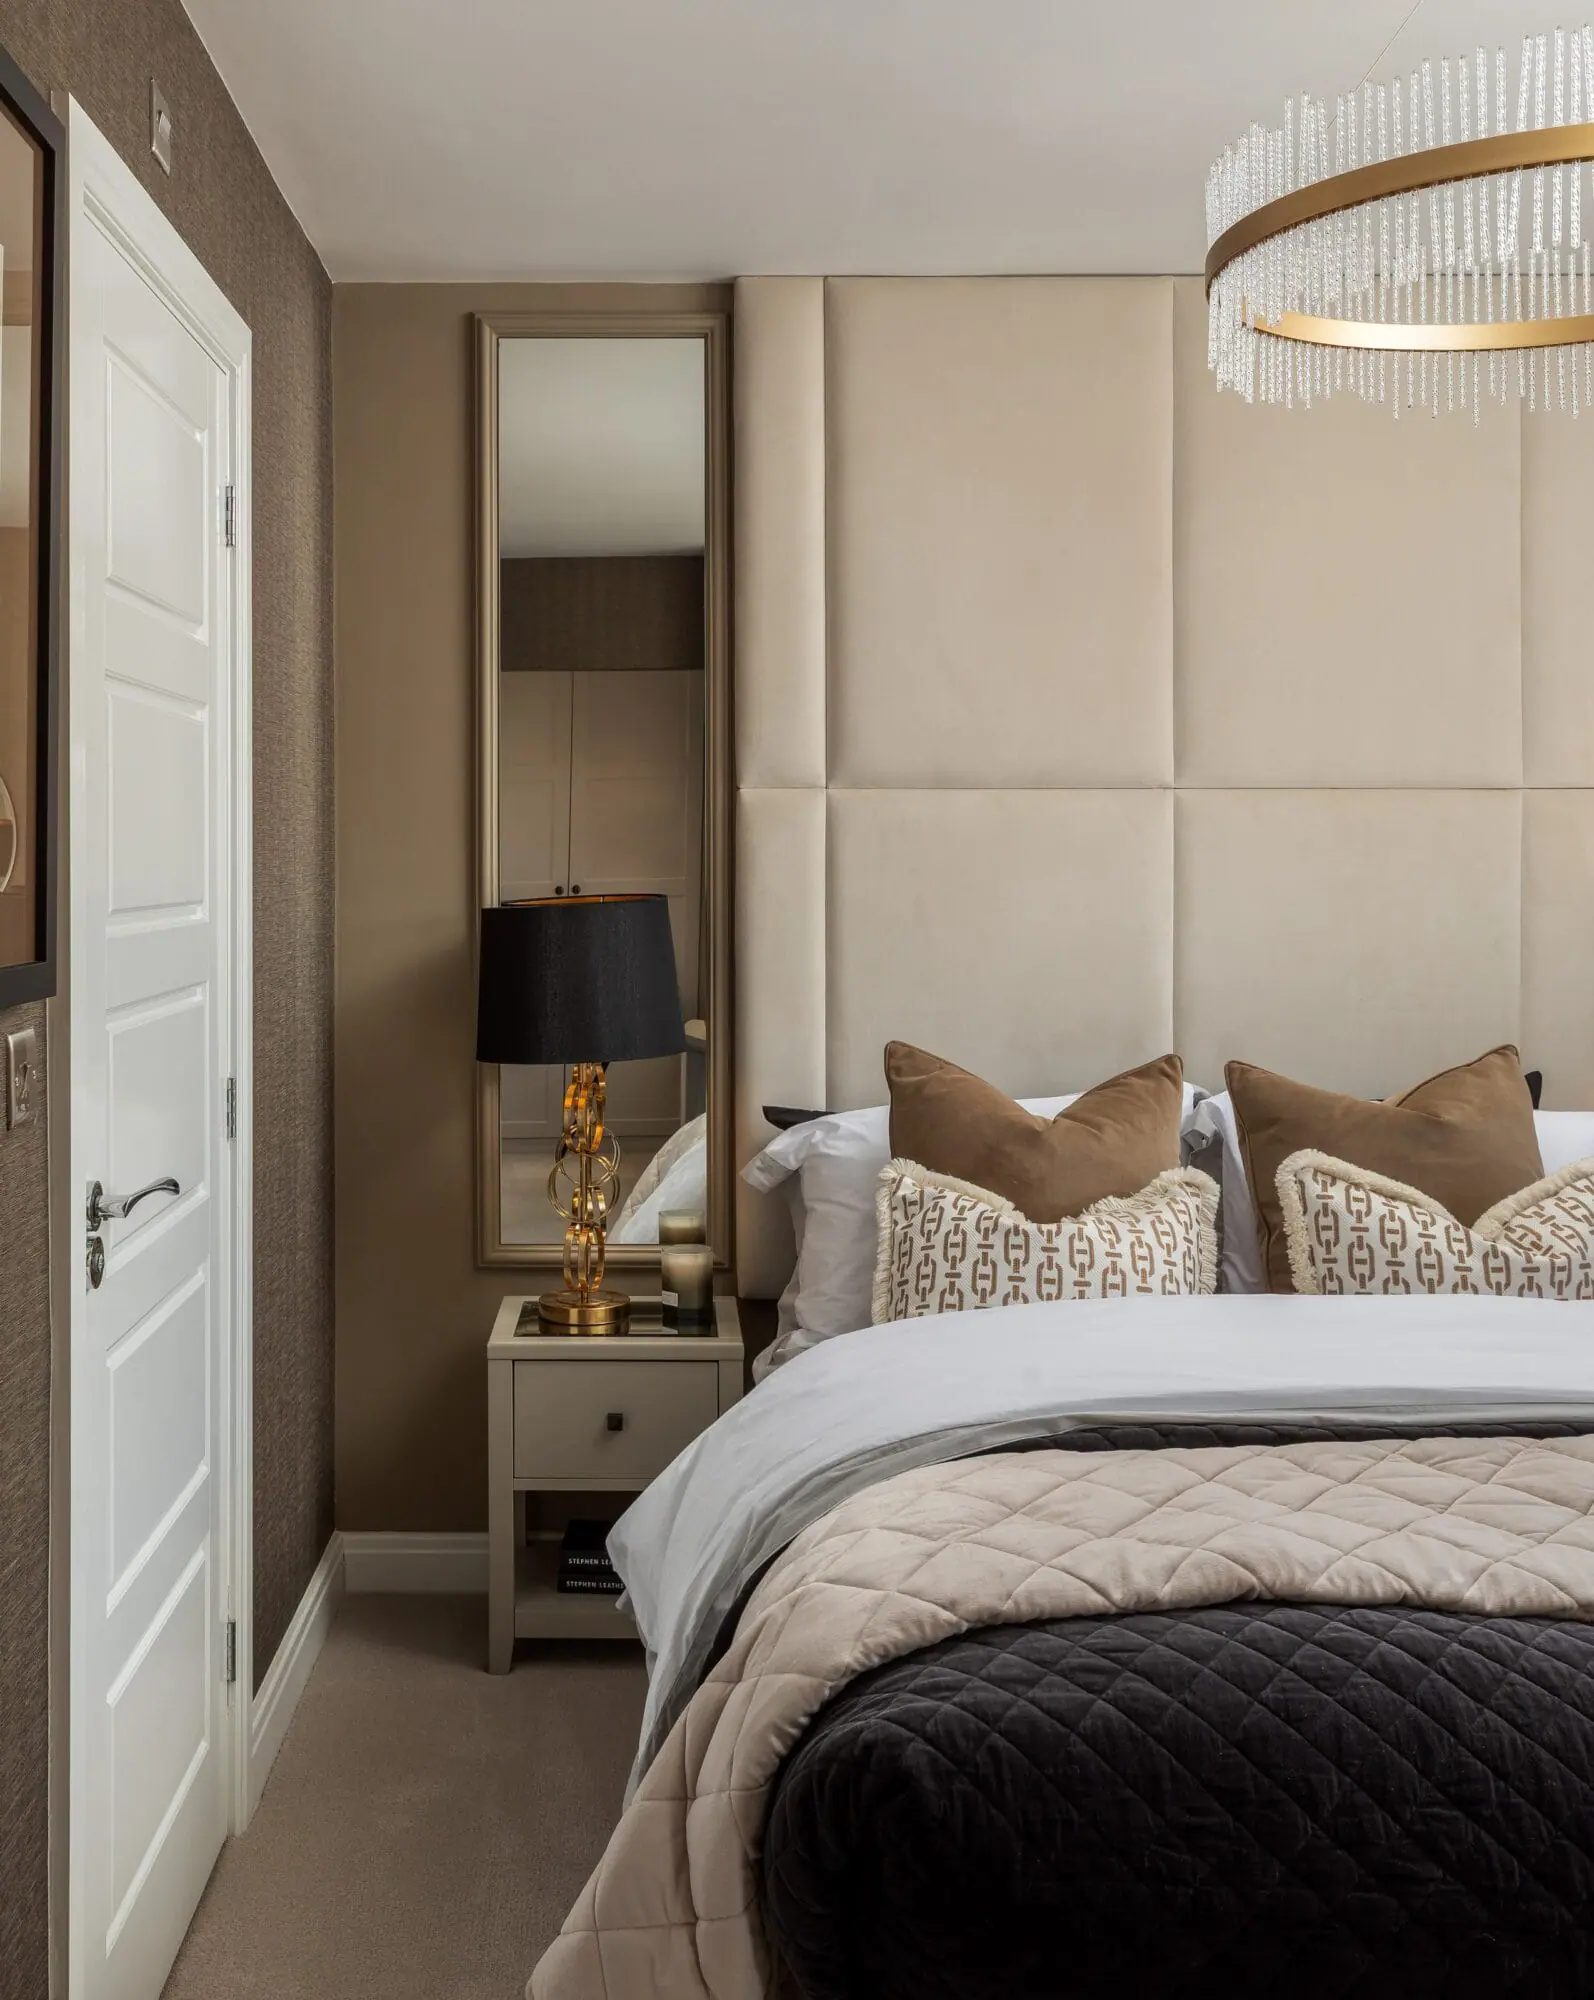

About This Property
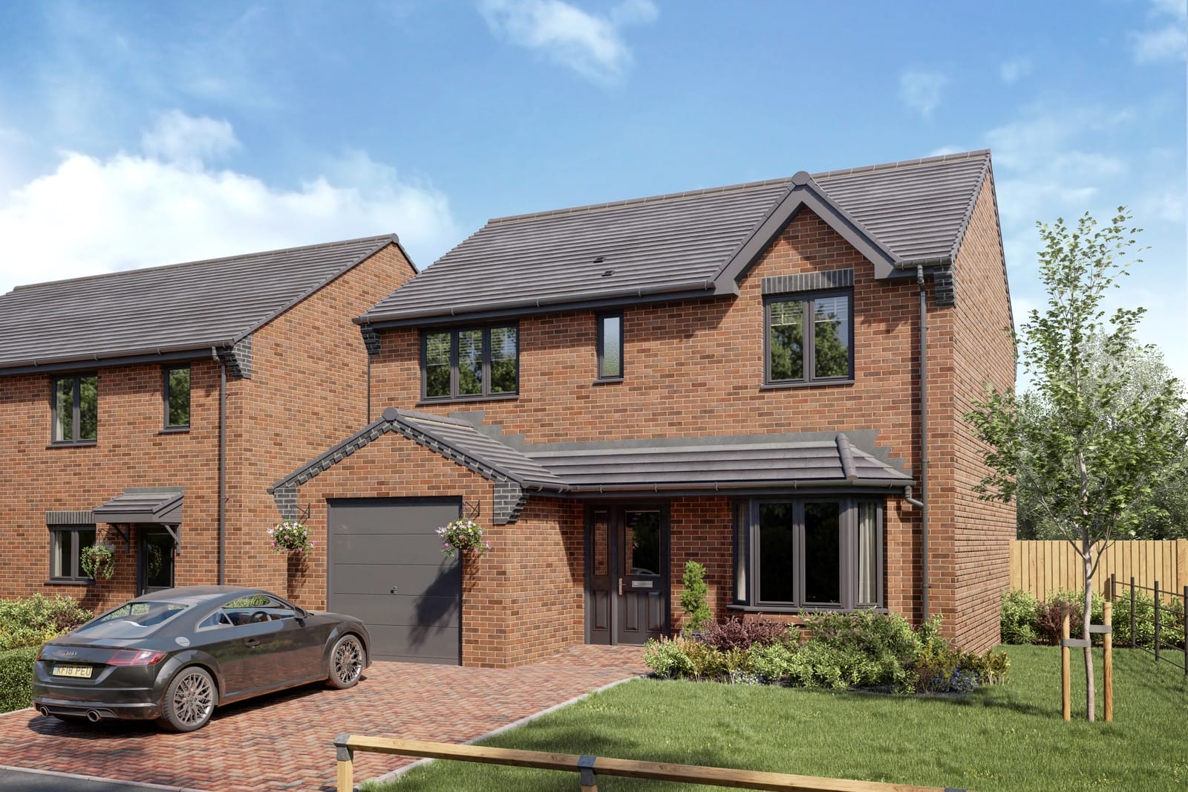
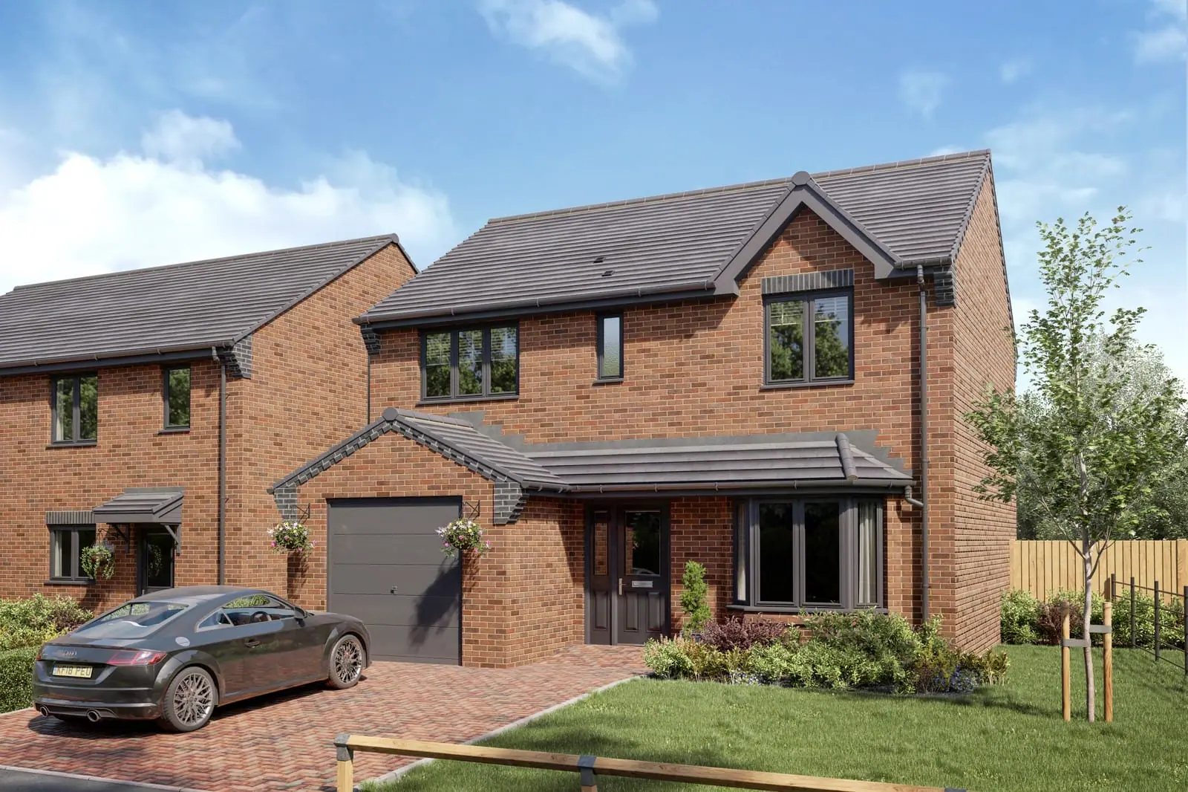
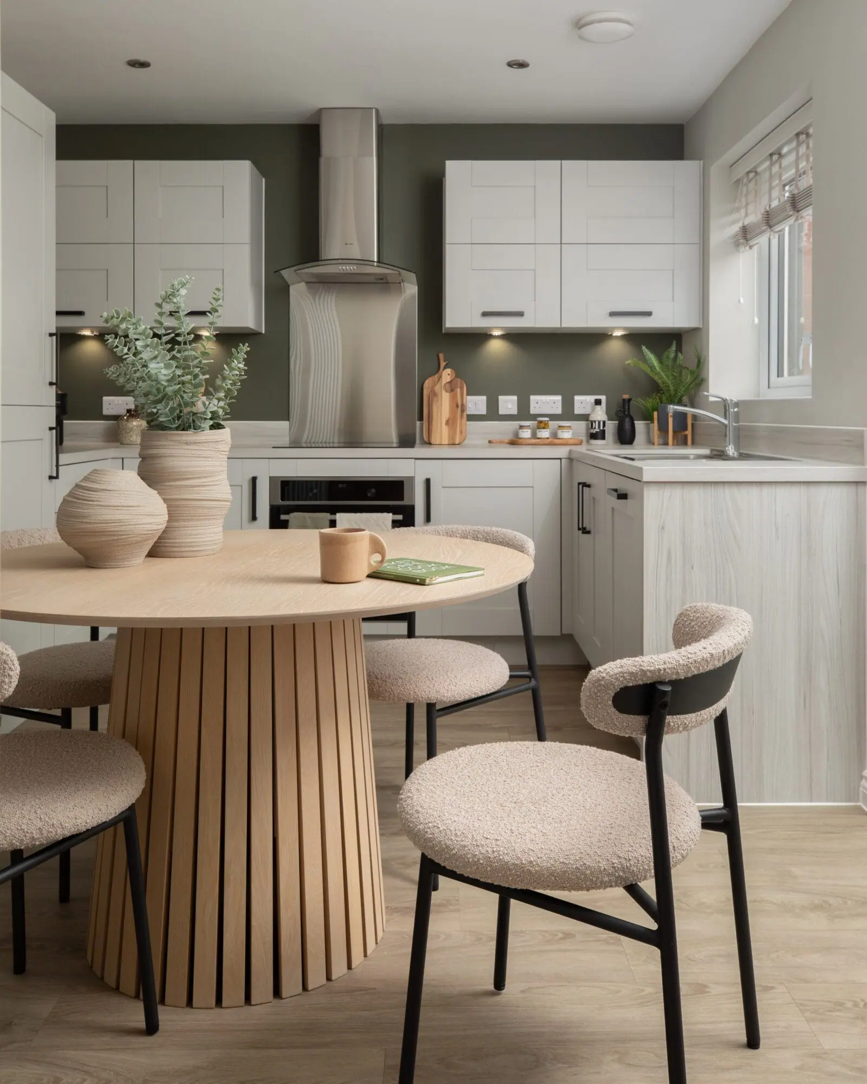
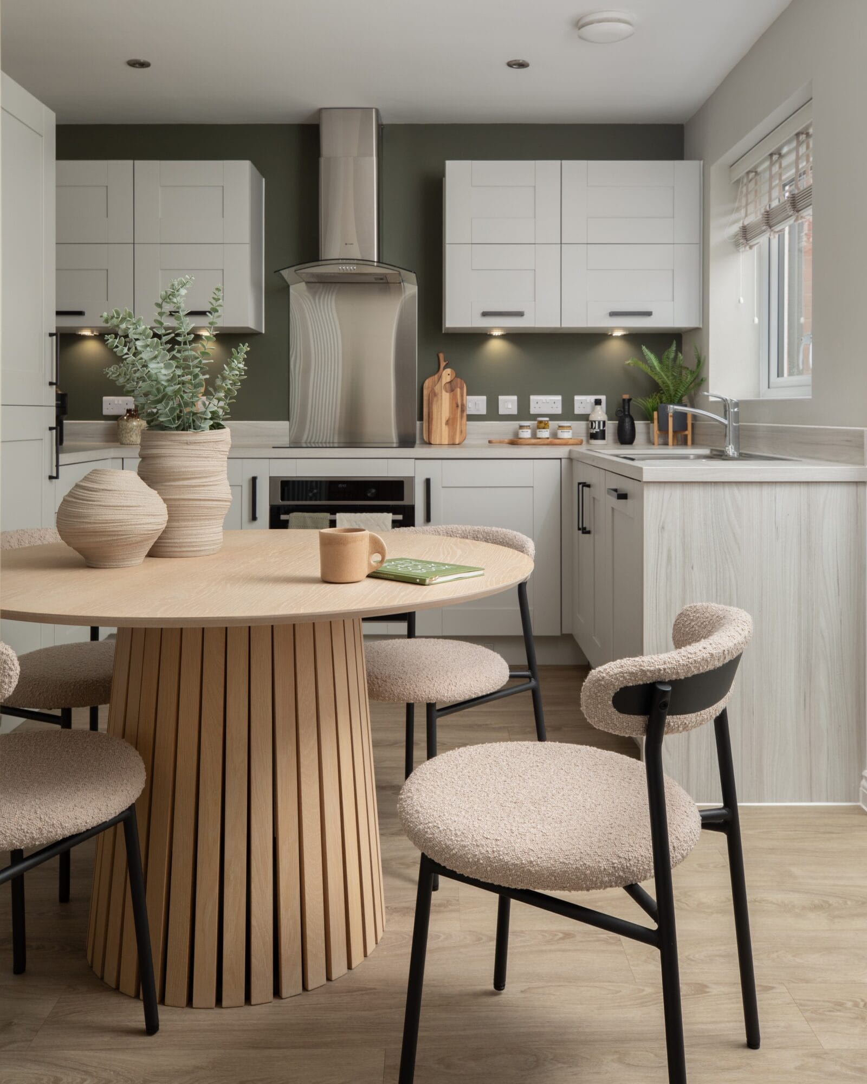
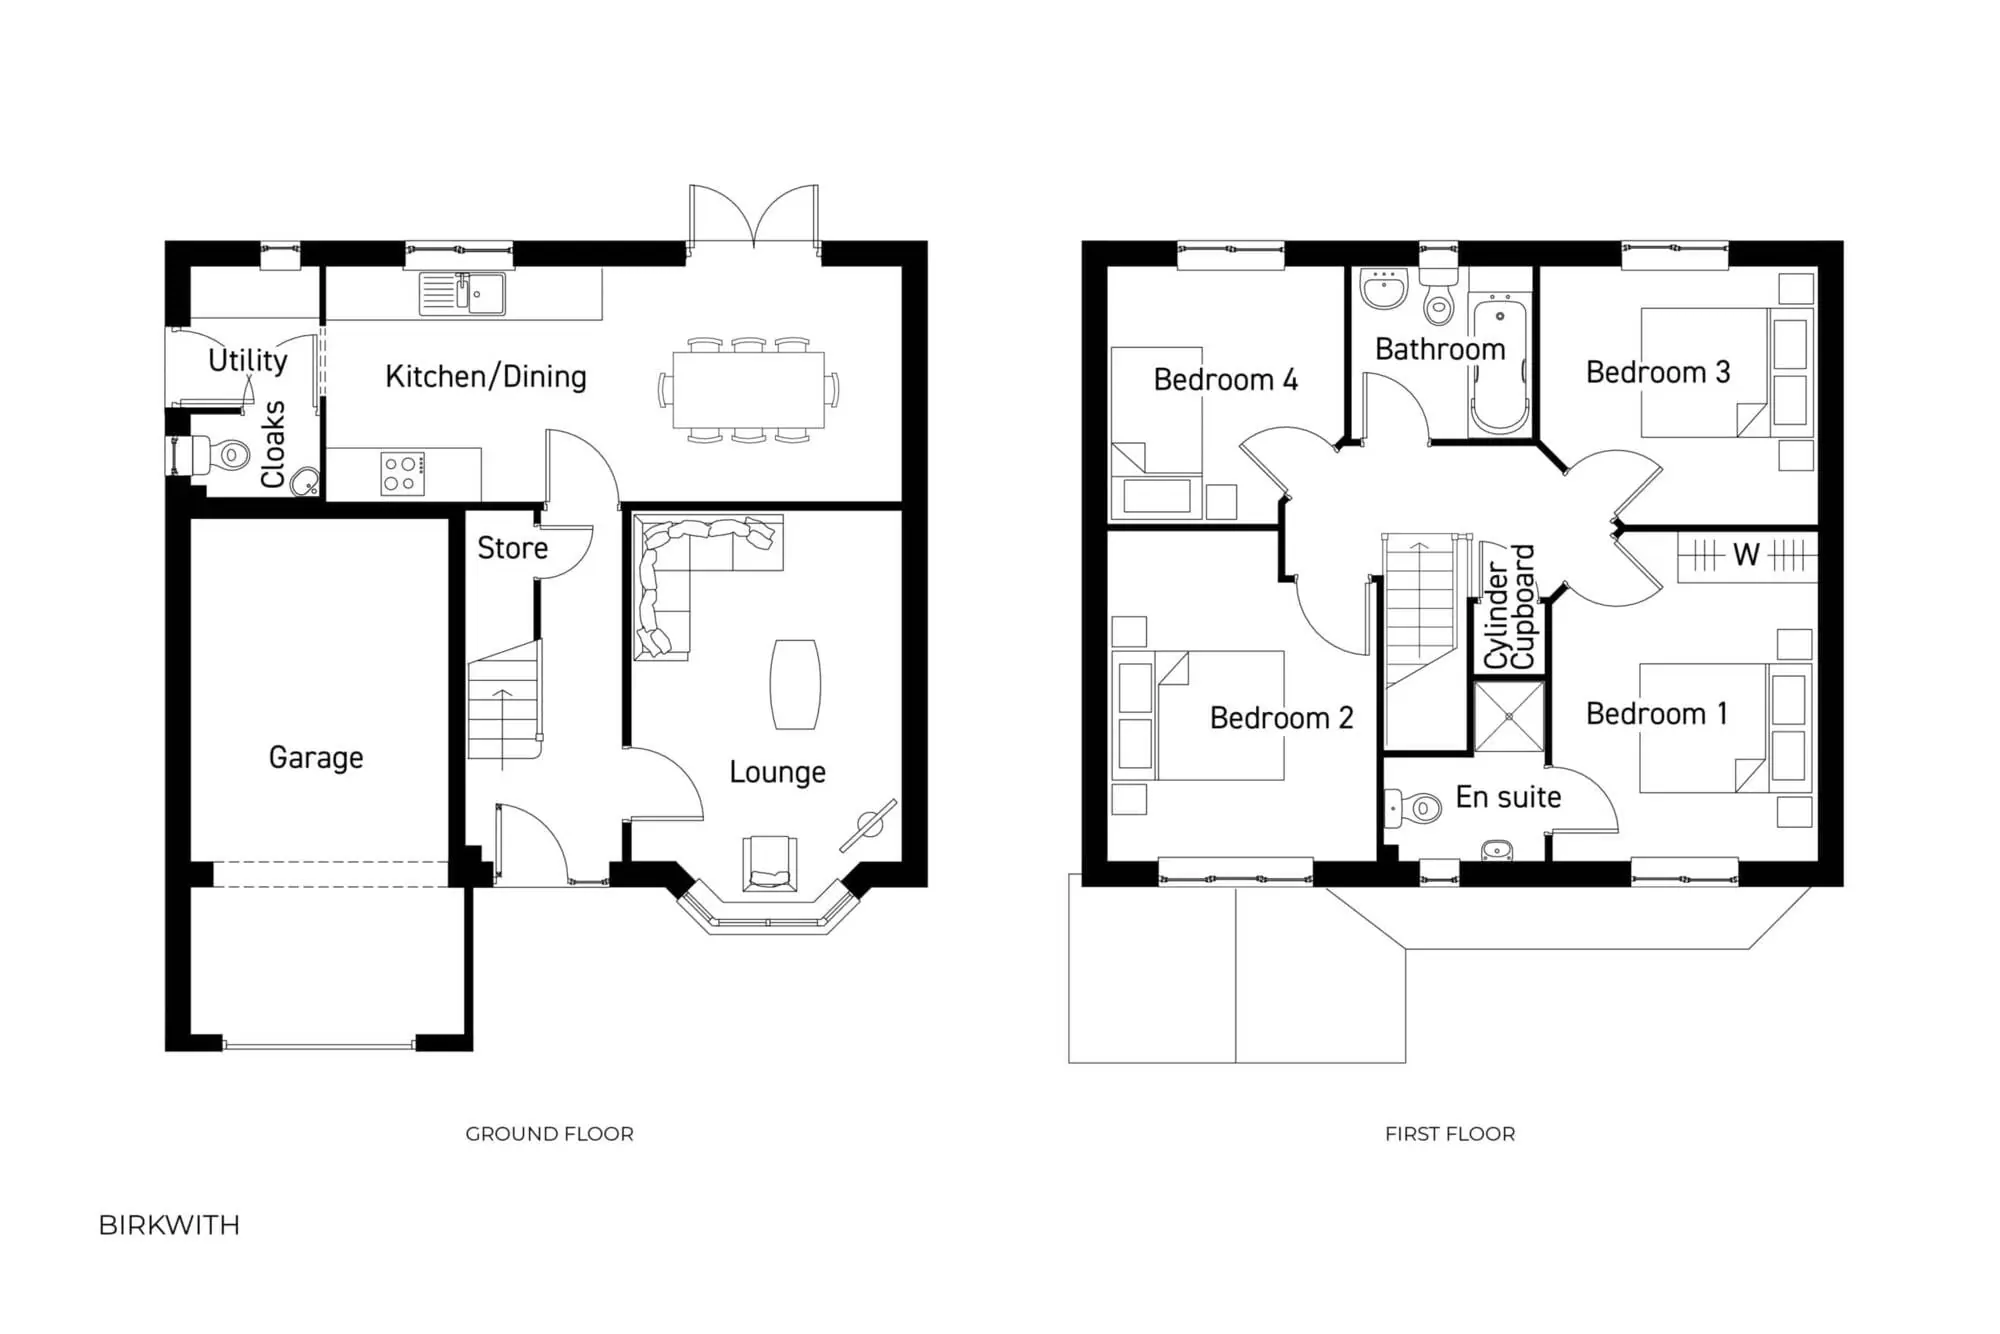
Discover what makes this home specialThe Birkwith is a spacious four-bedroom detached house located in the scenic county of Derbyshire. This well-designed family home offers a generous living space with a large lounge, an open-plan kitchen/dining area, and a utility room. Upstairs, the property boasts four comfortable bedrooms, including a master bedroom with an en-suite bathroom, plus a family bathroom. The property also includes a garage and ample storage space, making it ideal for modern family living.
Situated in a peaceful residential area of Derbyshire, this home benefits from a south-west facing rear garden that enjoys good sunlight throughout the day, perfect for outdoor activities and relaxation. Its proximity to Derby city and excellent road links provide convenient access to urban amenities while maintaining a tranquil countryside atmosphere.
Property Features
The Birkwith offers a blend of practicality and comfort with its four bedrooms and two bathrooms, including a master en-suite. The open-plan kitchen and dining area provide a modern living space ideal for family gatherings. Additional features such as a utility room, garage, and ample storage enhance the functionality of this home. The south-west facing garden ensures plenty of natural light and outdoor space.
Local Amenities
This property is conveniently located near key amenities including Derby Station, providing rail connections to major cities. Markeaton Park offers green space for recreation, while Littleover Community School serves families with children. Shopping needs are met by nearby Tesco Supermarket, and local healthcare services are accessible via a nearby GP surgery, making this an ideal location for comfortable living.
Estimate Calculator
Mortgage Calculator
Purchase Costs
Monthly Costs & Income
Mortgage Calculator
Purchase Costs
Monthly Costs
International Suitability
Moderate OpportunityInternational Buyer Calculator
Purchase Costs (Non-UK Resident)
Monthly Costs & Income
Key Considerations for International Buyers
Investment Analytics
Key metrics for investors & buyersProperty Value Projection
Based on 4.6% annual growthMonthly Rental Income
Based on 4.8% annual growthFloorplan
Ground Floor
Site Plan
Location
Commute Time Planner
Sun Path & Natural LightAI generated - Estimated
Room-by-Room Light Analysis
Location Scores
Future Developments Nearby
Loading location insights...
Similar Properties

.jpg)

Explore More
Latest Insights & Guides
Expert advice on buying new build homes, market trends, and property investment
Net Zero New Build Homes: The Future of UK Housing
Everything you need to know about net zero new build homes in the UK. Understand what net zero means for housing, how th...
Read moreEnd-of-Quarter Deals on New Build Homes: How Developer Sales Targets Create Buying Opportunities and How to Negotiate the Best Price
Learn how developer quarterly sales targets create buying opportunities for new build homes. Discover negotiation script...
Read moreHow Developers Are Reducing Carbon Footprints in New Builds
From net zero pledges to embodied carbon tracking, UK housebuilders are transforming how new homes are designed and deli...
Read more