/plot-158/001-dwhmercia_thepavillions_banbury_plot158_kennett_3bed_virtualstaging_lowres.jpg)
/plot-158/019-dwhmercia_thepavillions_banbury_plot158_kennett_3bed_virtualstaging_lowres.jpg)
/plot-158/022-dwhmercia_thepavillions_banbury_plot158_kennett_3bed_virtualstaging_lowres.jpg)
/plot-158/023_lowres023-dwhmercia_thepavillions_banbury_plot158_kennett_3bed.jpg)
/plot-158/027-dwhmercia_thepavillions_banbury_plot158_kennett_3bed_virtualstaging_lowres.jpg)
/plot-158/029-dwhmercia_thepavillions_banbury_plot158_kennett_3bed_virtualstaging_lowres.jpg)
/plot-158/029_lowres030-dwhmercia_thepavillions_banbury_plot158_kennett_3bed.jpg)
About This Property
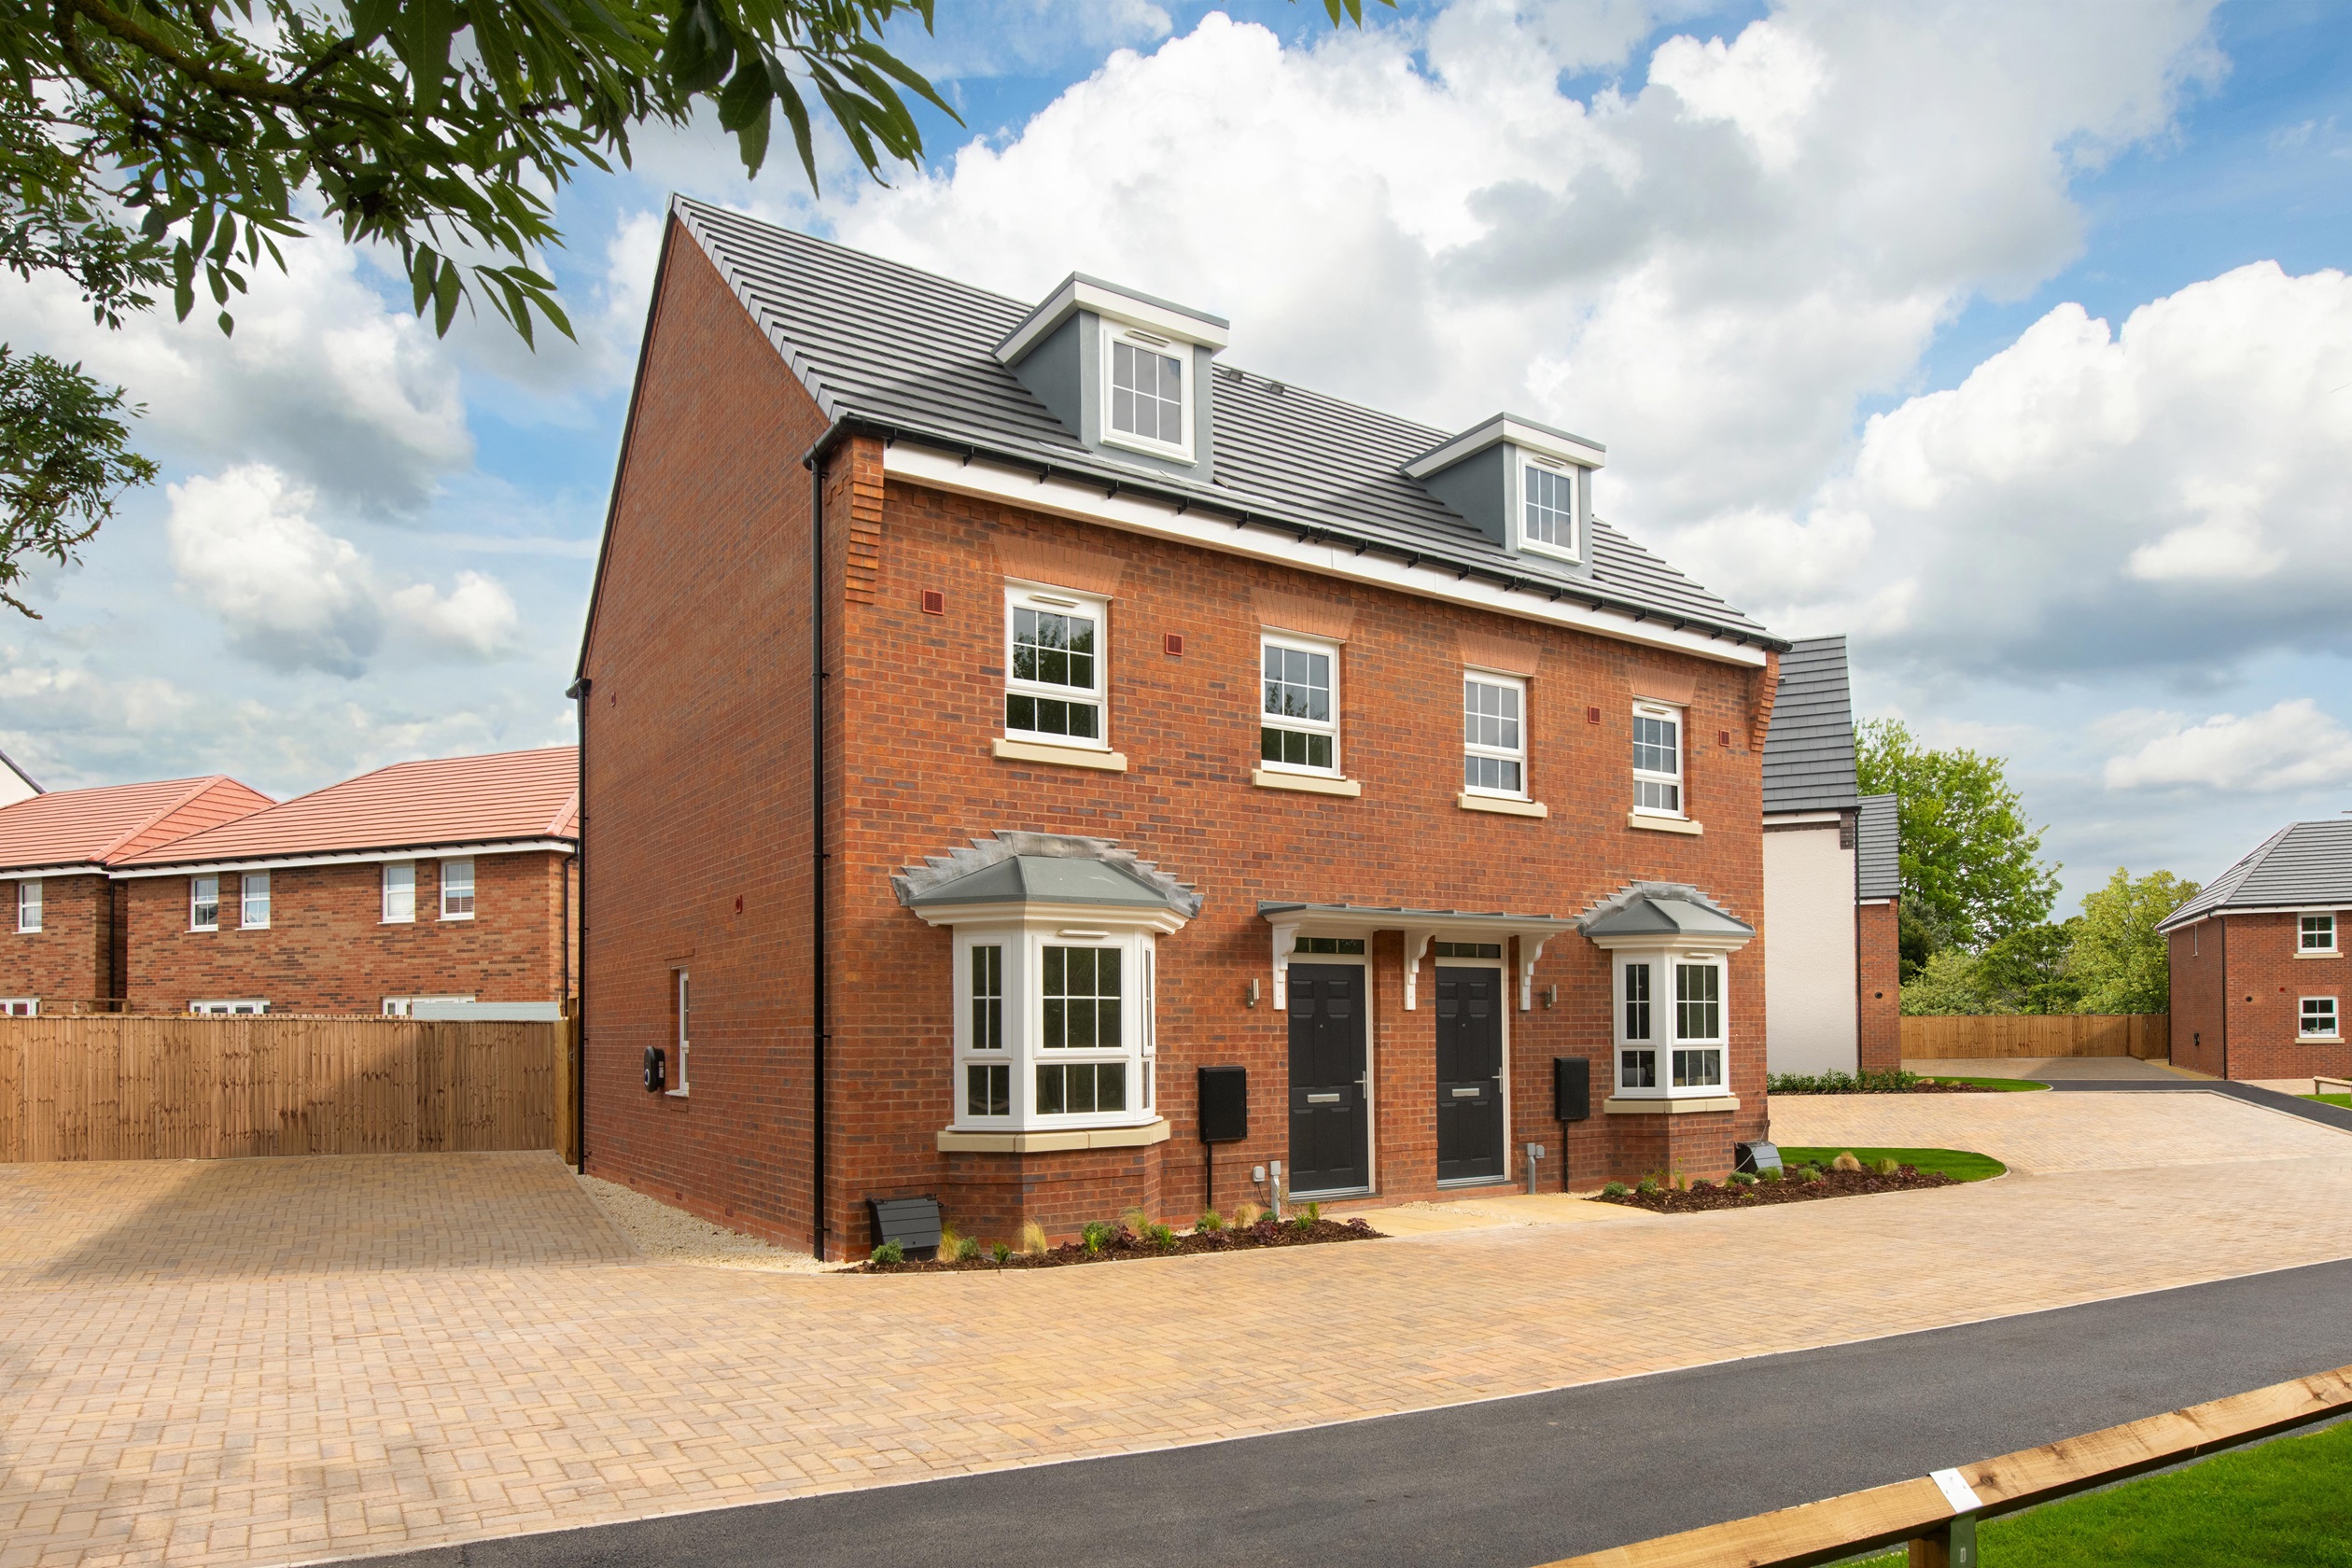
Discover what makes this home specialThe Kennett is a charming three-bedroom family home located in the peaceful Market Drayton area, offering a perfect blend of modern living and traditional comfort. With a well-designed layout, the property boasts a spacious lounge with a bay window, an open-plan kitchen and dining area that opens to the rear garden, and three good-sized bedrooms upstairs. The single bathroom and additional ground floor WC provide convenience for families and guests alike.
Situated on Plot 52 within a quiet development, this home benefits from a south-east facing garden that enjoys ample morning and afternoon sunlight, making it ideal for outdoor relaxation and entertaining. Market Drayton itself is a historic market town with a welcoming community, excellent local amenities, and good transport links to larger cities, making this property a great choice for families, professionals, or those looking to settle in a tranquil yet connected location.
Property Features
This property features a spacious lounge with a bay window that floods the room with natural light in the mornings. The open-plan kitchen and dining area is perfect for family meals and entertaining, with direct access to the garden. Upstairs, the three bedrooms provide ample space for a family or home office setup. The inclusion of a ground floor WC adds to the convenience, while the south-east facing garden ensures good sunlight throughout the day. Parking is available nearby, enhancing the practicality of the home.
Local Amenities
Market Drayton offers a range of amenities suitable for families and individuals alike. The area is served by well-regarded schools such as Market Drayton Primary School and Thomas Adams School, ensuring quality education options. Local shopping needs are met by Tesco Superstore and various independent shops in the town centre. The Market Drayton Leisure Centre provides fitness and recreational facilities, while the library and public parks add to the community feel. Regular bus services connect residents to nearby towns and transport hubs.
Estimate Calculator
Mortgage Calculator
Purchase Costs
Monthly Costs & Income
Mortgage Calculator
Purchase Costs
Monthly Costs
International Suitability
Moderate OpportunityInternational Buyer Calculator
Purchase Costs (Non-UK Resident)
Monthly Costs & Income
Key Considerations for International Buyers
Investment Analytics
Key metrics for investors & buyersProperty Value Projection
Based on 4.1% annual growthMonthly Rental Income
Based on 4.5% annual growthFloorplans
Ground Floor
 Ground Floor
 First Floor
 Second Floor
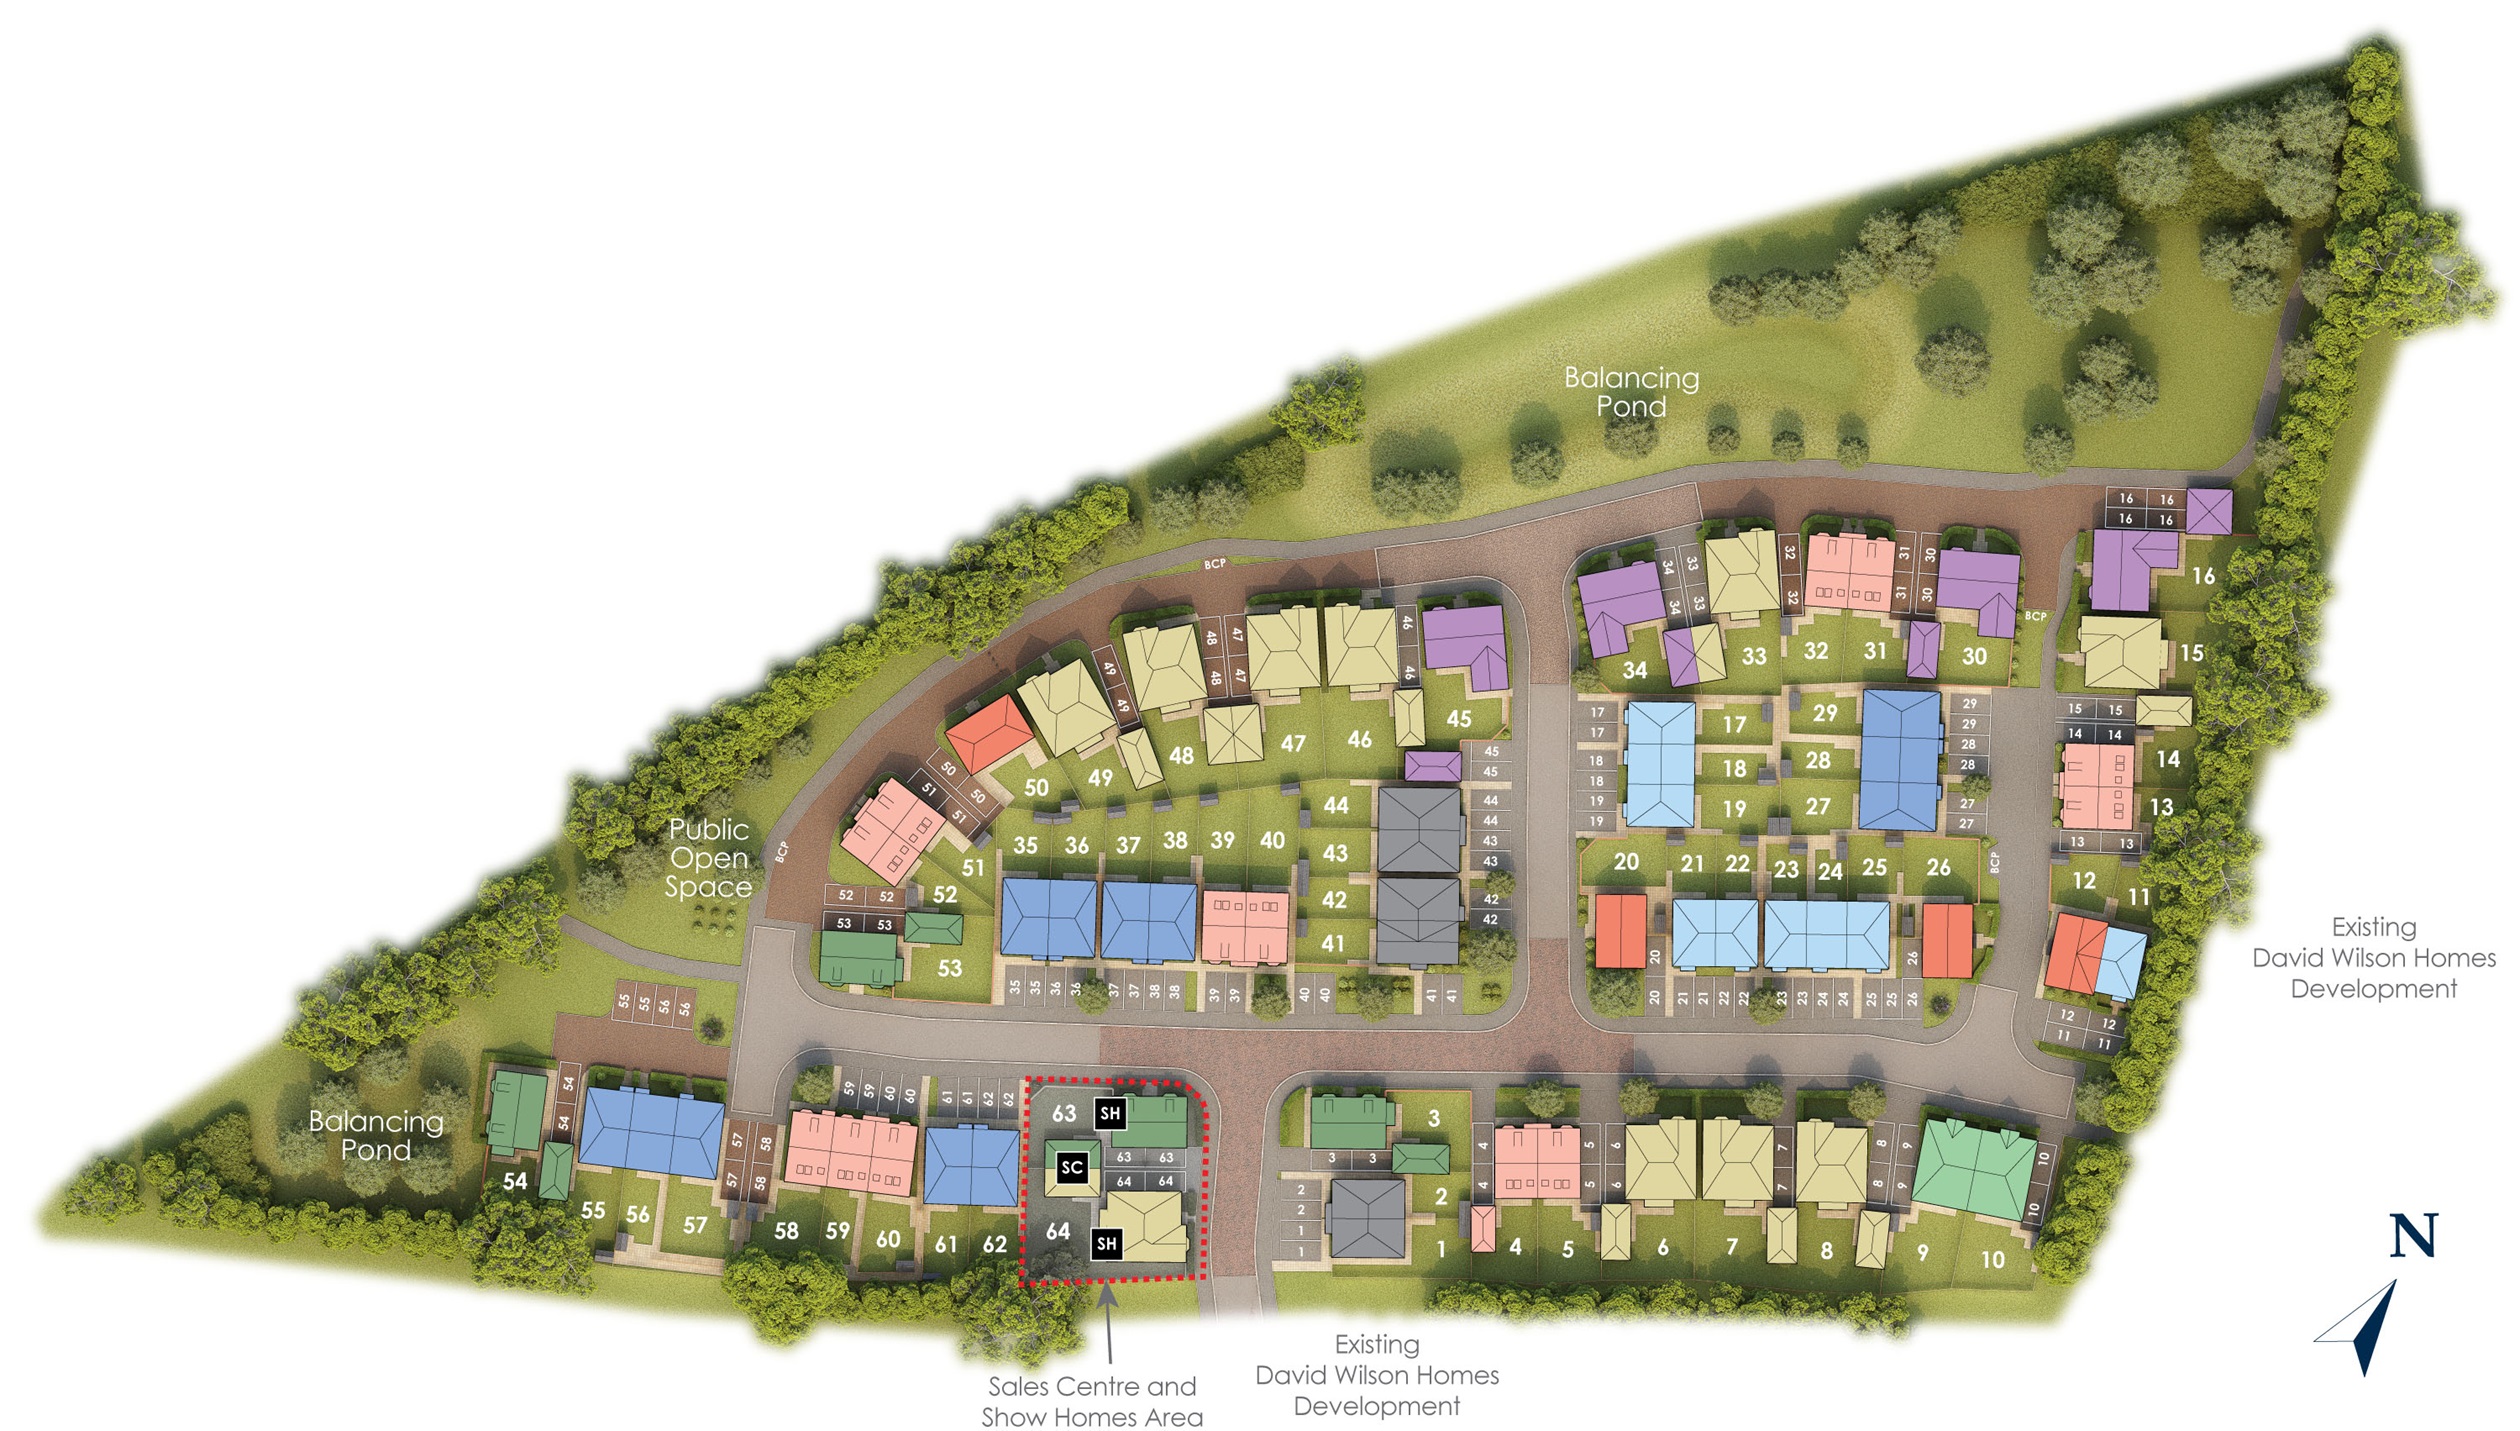
Site Plan
Location
Commute Time Planner
Sun Path & Natural LightAI generated - Estimated
Room-by-Room Light Analysis
Location Scores
Future Developments Nearby
Loading location insights...
Similar Properties



Explore More
Latest Insights & Guides
Expert advice on buying new build homes, market trends, and property investment
New Build Homes in Regeneration Areas: Where to Look
Explore the UK's most exciting regeneration areas for new build homes. From Battersea Power Station to Salford Quays, di...
Read moreBuying a New Build Next to an Active Building Site: What to Expect
What to expect if you buy a new build home while later phases of the development are still under construction, including...
Read moreGarden Rooms and Outbuildings for New Build Properties
A comprehensive UK guide to garden rooms and outbuildings for new build homeowners. Covers planning permission rules, pe...
Read more