
About This Property
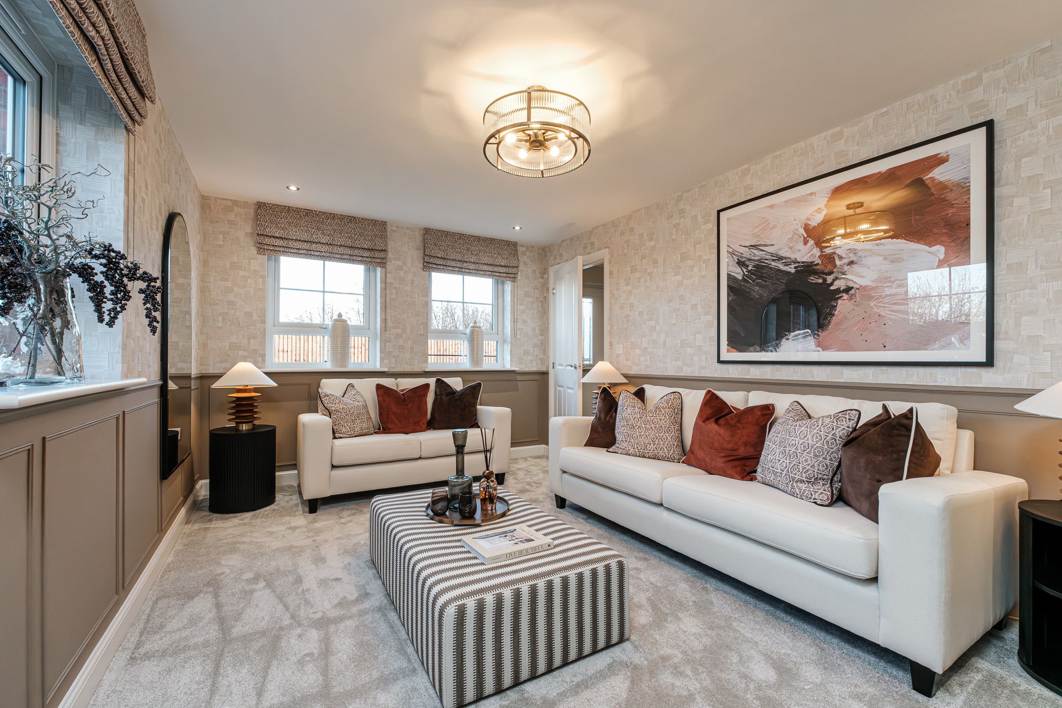
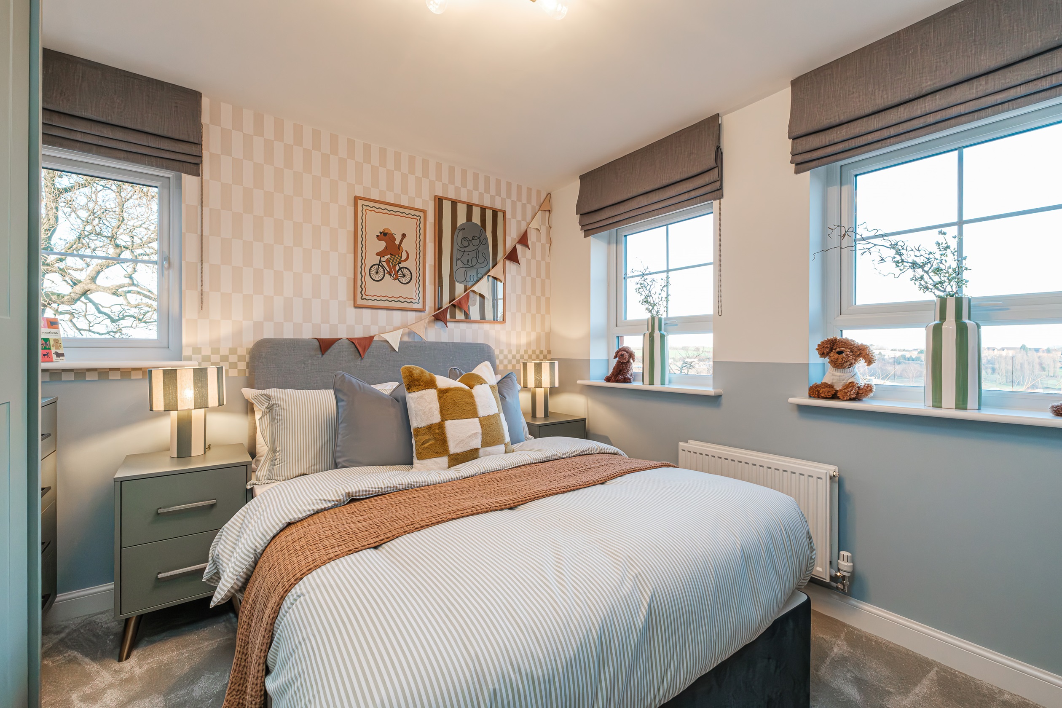
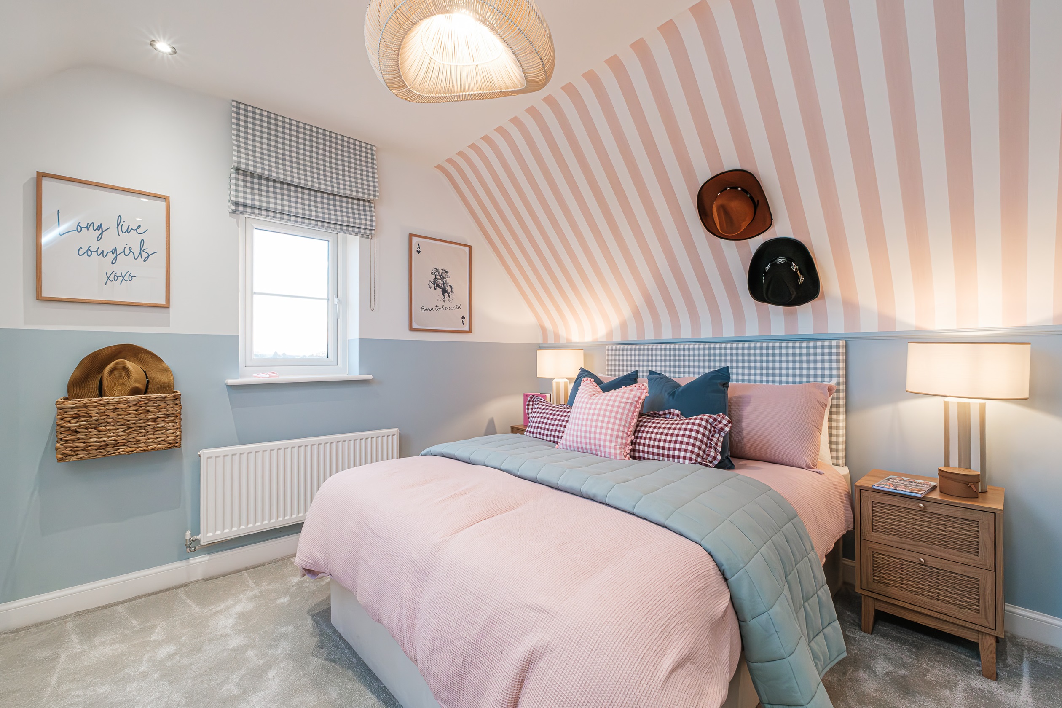
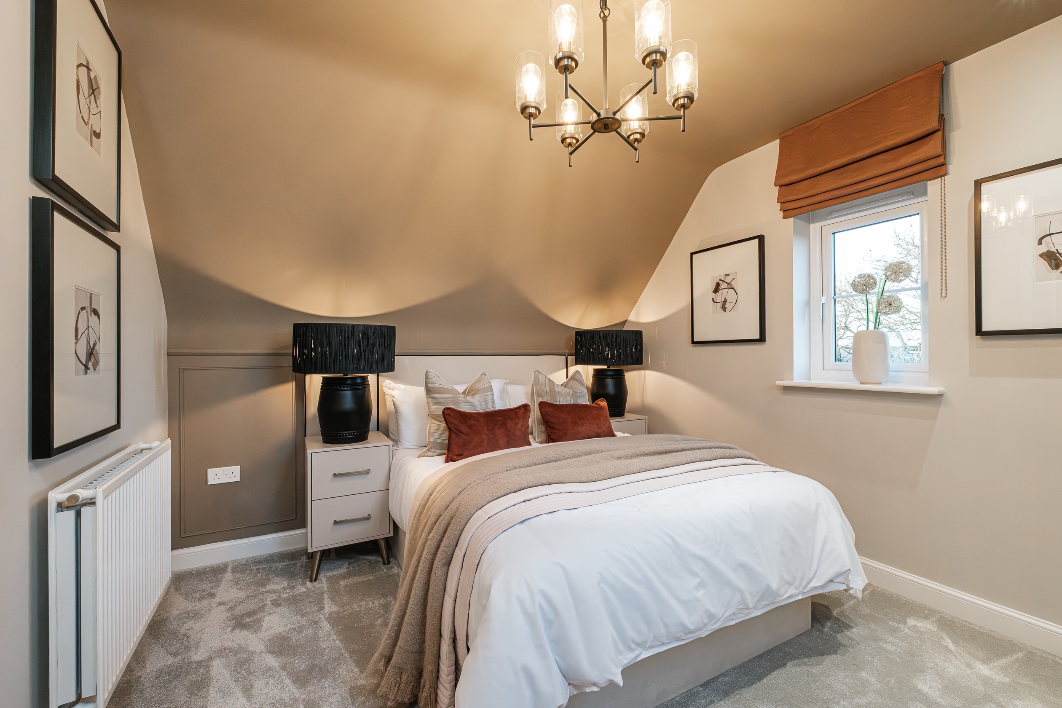
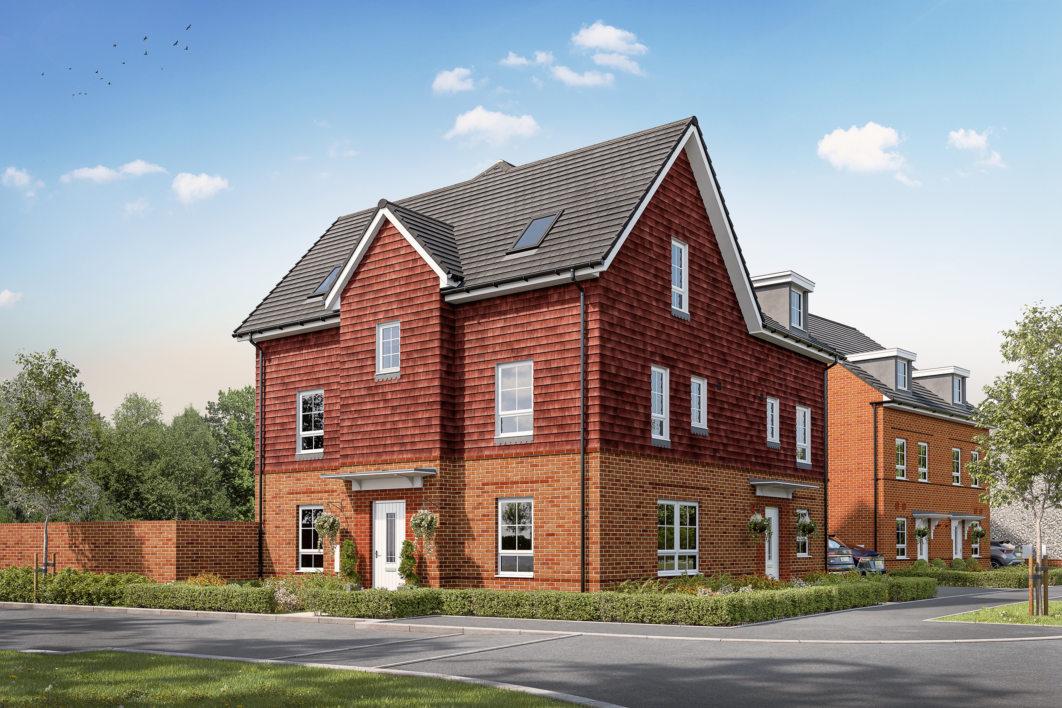
Discover what makes this home specialMontrose is a beautifully designed three-bedroom, three-bathroom family home nestled within the peaceful and green surroundings of Barnham, West Sussex. The property offers a spacious lounge, a modern kitchen with dining area, and a well-proportioned garden facing southeast, ensuring pleasant morning to early afternoon sunlight. This home balances comfort and practicality, ideal for families seeking a tranquil yet connected lifestyle. Its proximity to Barnham Railway Station and local amenities makes it a convenient choice for commuters and local residents alike.
The property benefits from a thoughtfully laid out floorplan with an en-suite master bedroom, a family bathroom, and a ground floor WC. The garden provides a private outdoor space perfect for relaxation or entertaining. The development itself is surrounded by ample green spaces, fitness trails, and ponds, enhancing the quality of life and community atmosphere. With ongoing local residential developments and infrastructure improvements, Montrose presents a promising opportunity for both homebuyers and investors.
Property Features

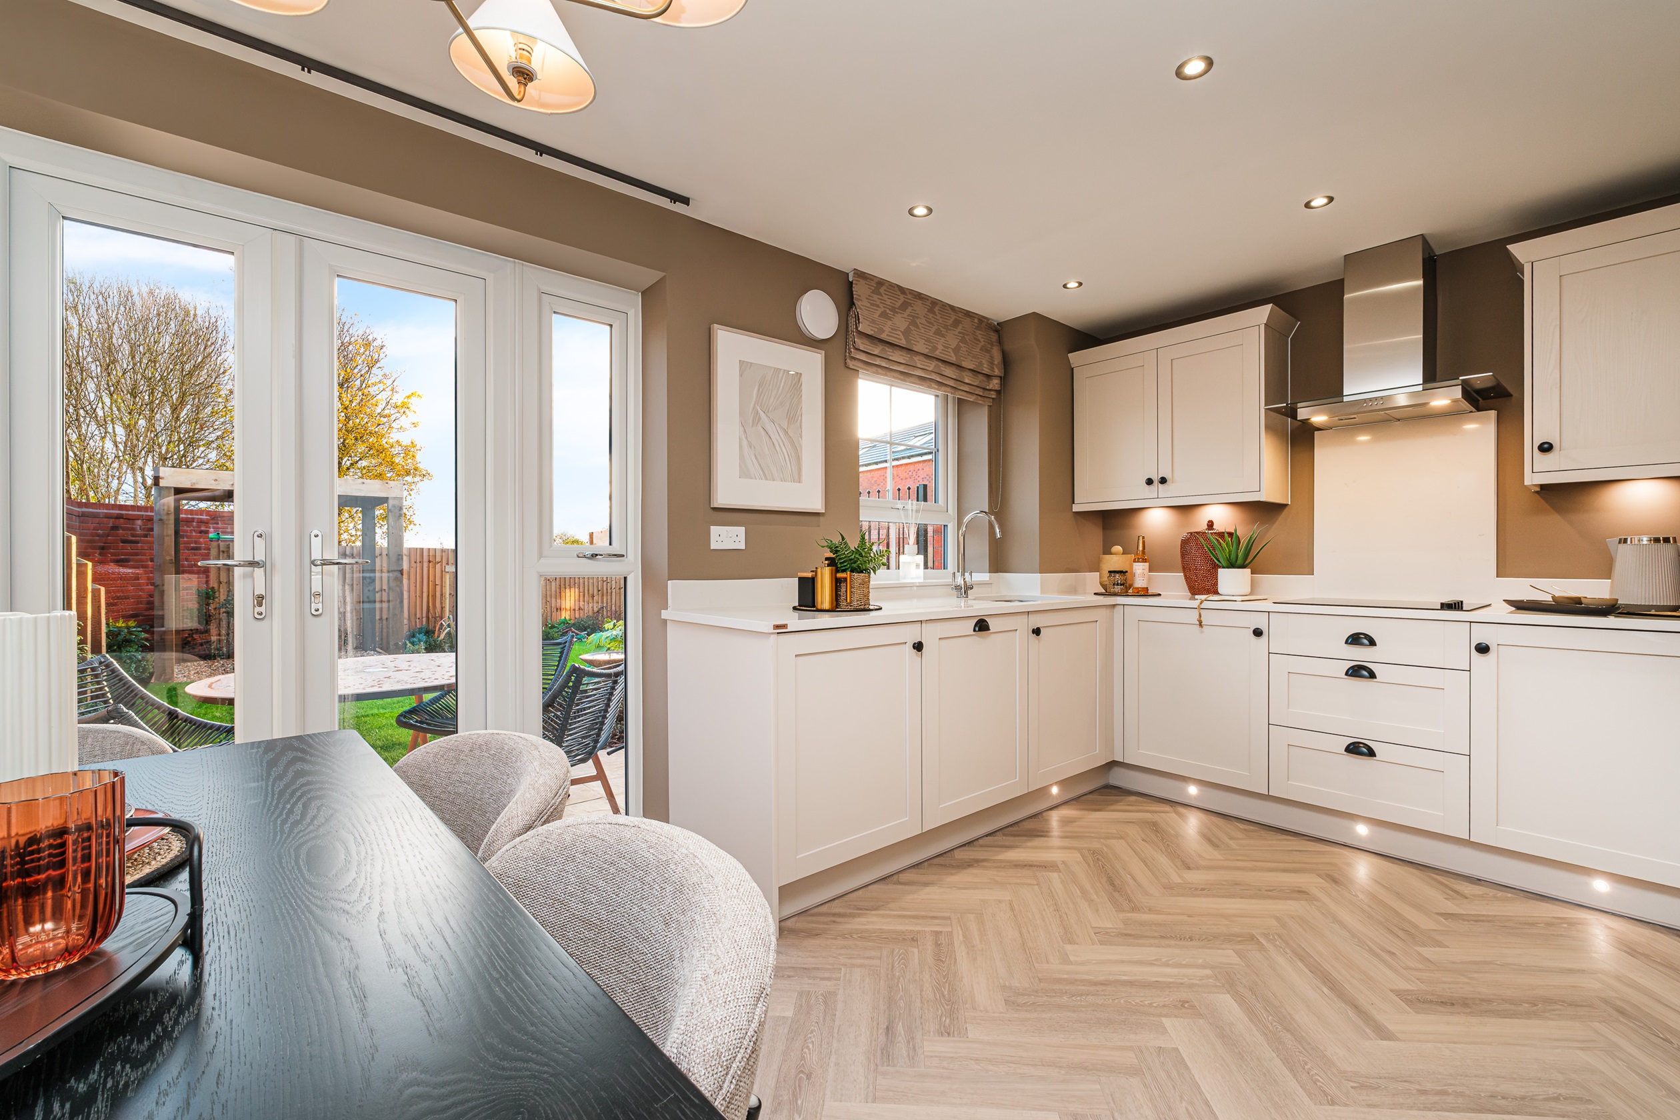
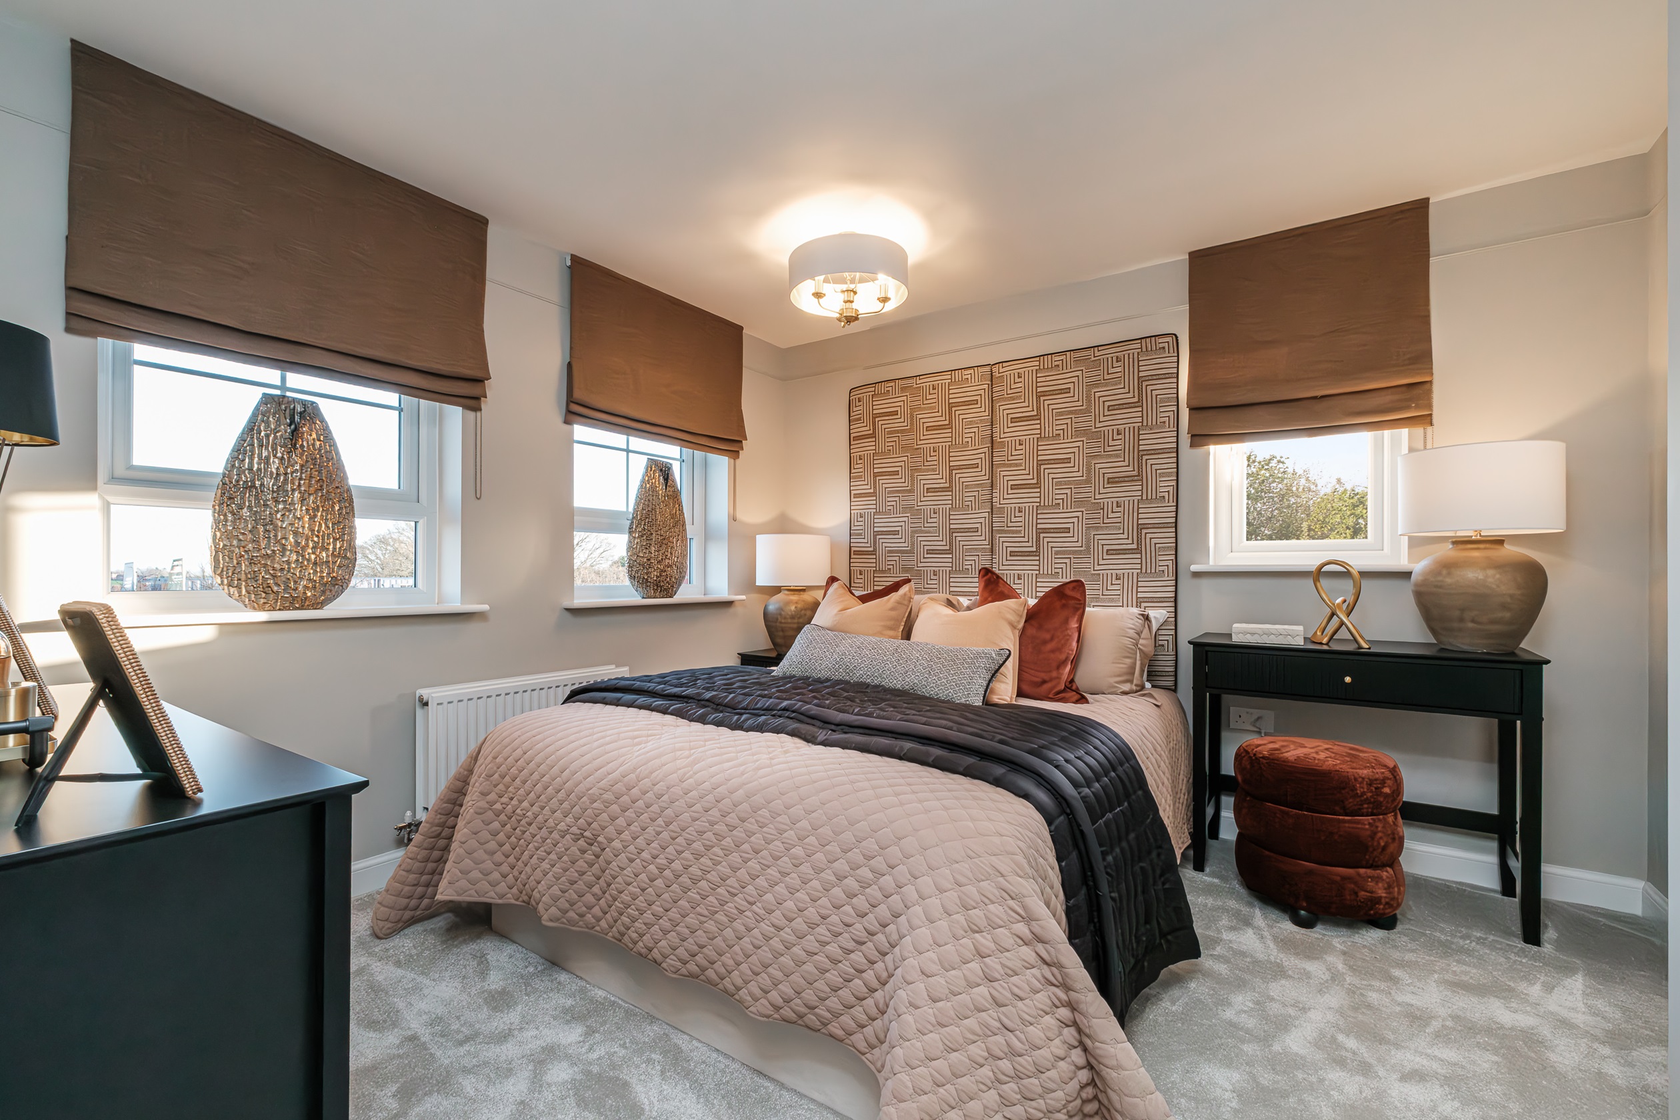
This property features a modern open-plan kitchen and dining area that leads directly to the garden, perfect for family meals and entertaining. The lounge offers a comfortable living space with ample natural light. The master bedroom includes an en-suite bathroom for added privacy, complemented by two additional bedrooms and a family bathroom. Practical features include a ground floor WC and storage cupboard, enhancing everyday convenience. Double glazing and central heating ensure comfort year-round.
Local Amenities
Montrose is located close to essential local amenities including Barnham Railway Station, providing direct rail links to London, Brighton, and Chichester. Families will appreciate the proximity to Barnham Primary School and community facilities such as The Barnham Centre and local parks, including the Barnham Recreation Ground. Shopping needs are met by a nearby Co-op Food Store and various local shops. The area also benefits from fitness trails and green open spaces that encourage an active outdoor lifestyle.
Estimate Calculator
Mortgage Calculator
Purchase Costs
Monthly Costs & Income
Mortgage Calculator
Purchase Costs
Monthly Costs
International Suitability
Moderate OpportunityInternational Buyer Calculator
Purchase Costs (Non-UK Resident)
Monthly Costs & Income
Key Considerations for International Buyers
Investment Analytics
Key metrics for investors & buyersProperty Value Projection
Based on 1.5% annual growthMonthly Rental Income
Based on 3.5% annual growthFloorplans
Ground Floor
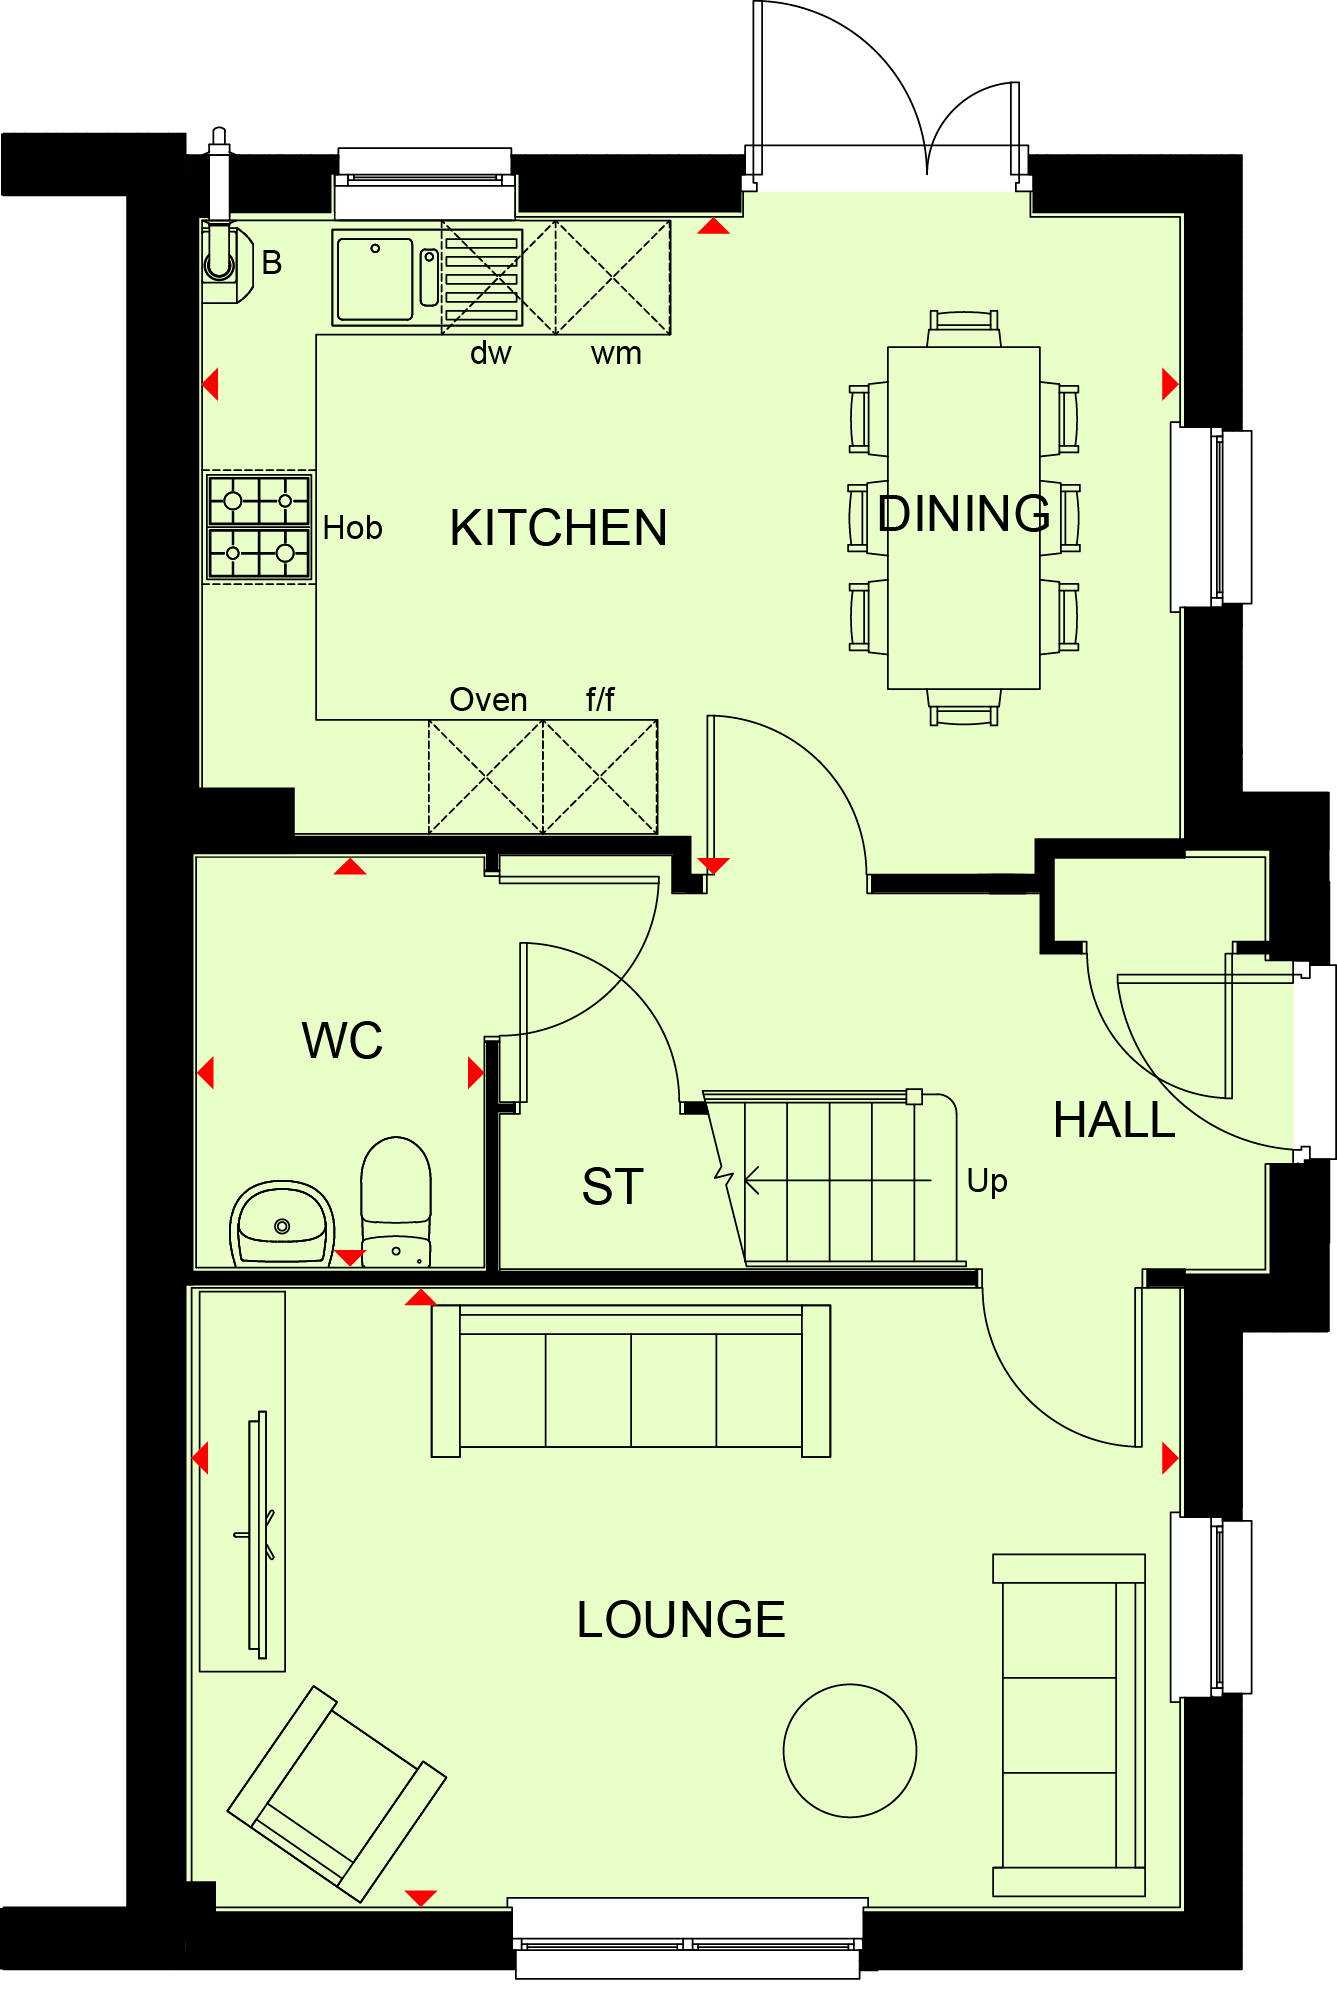 Ground Floor
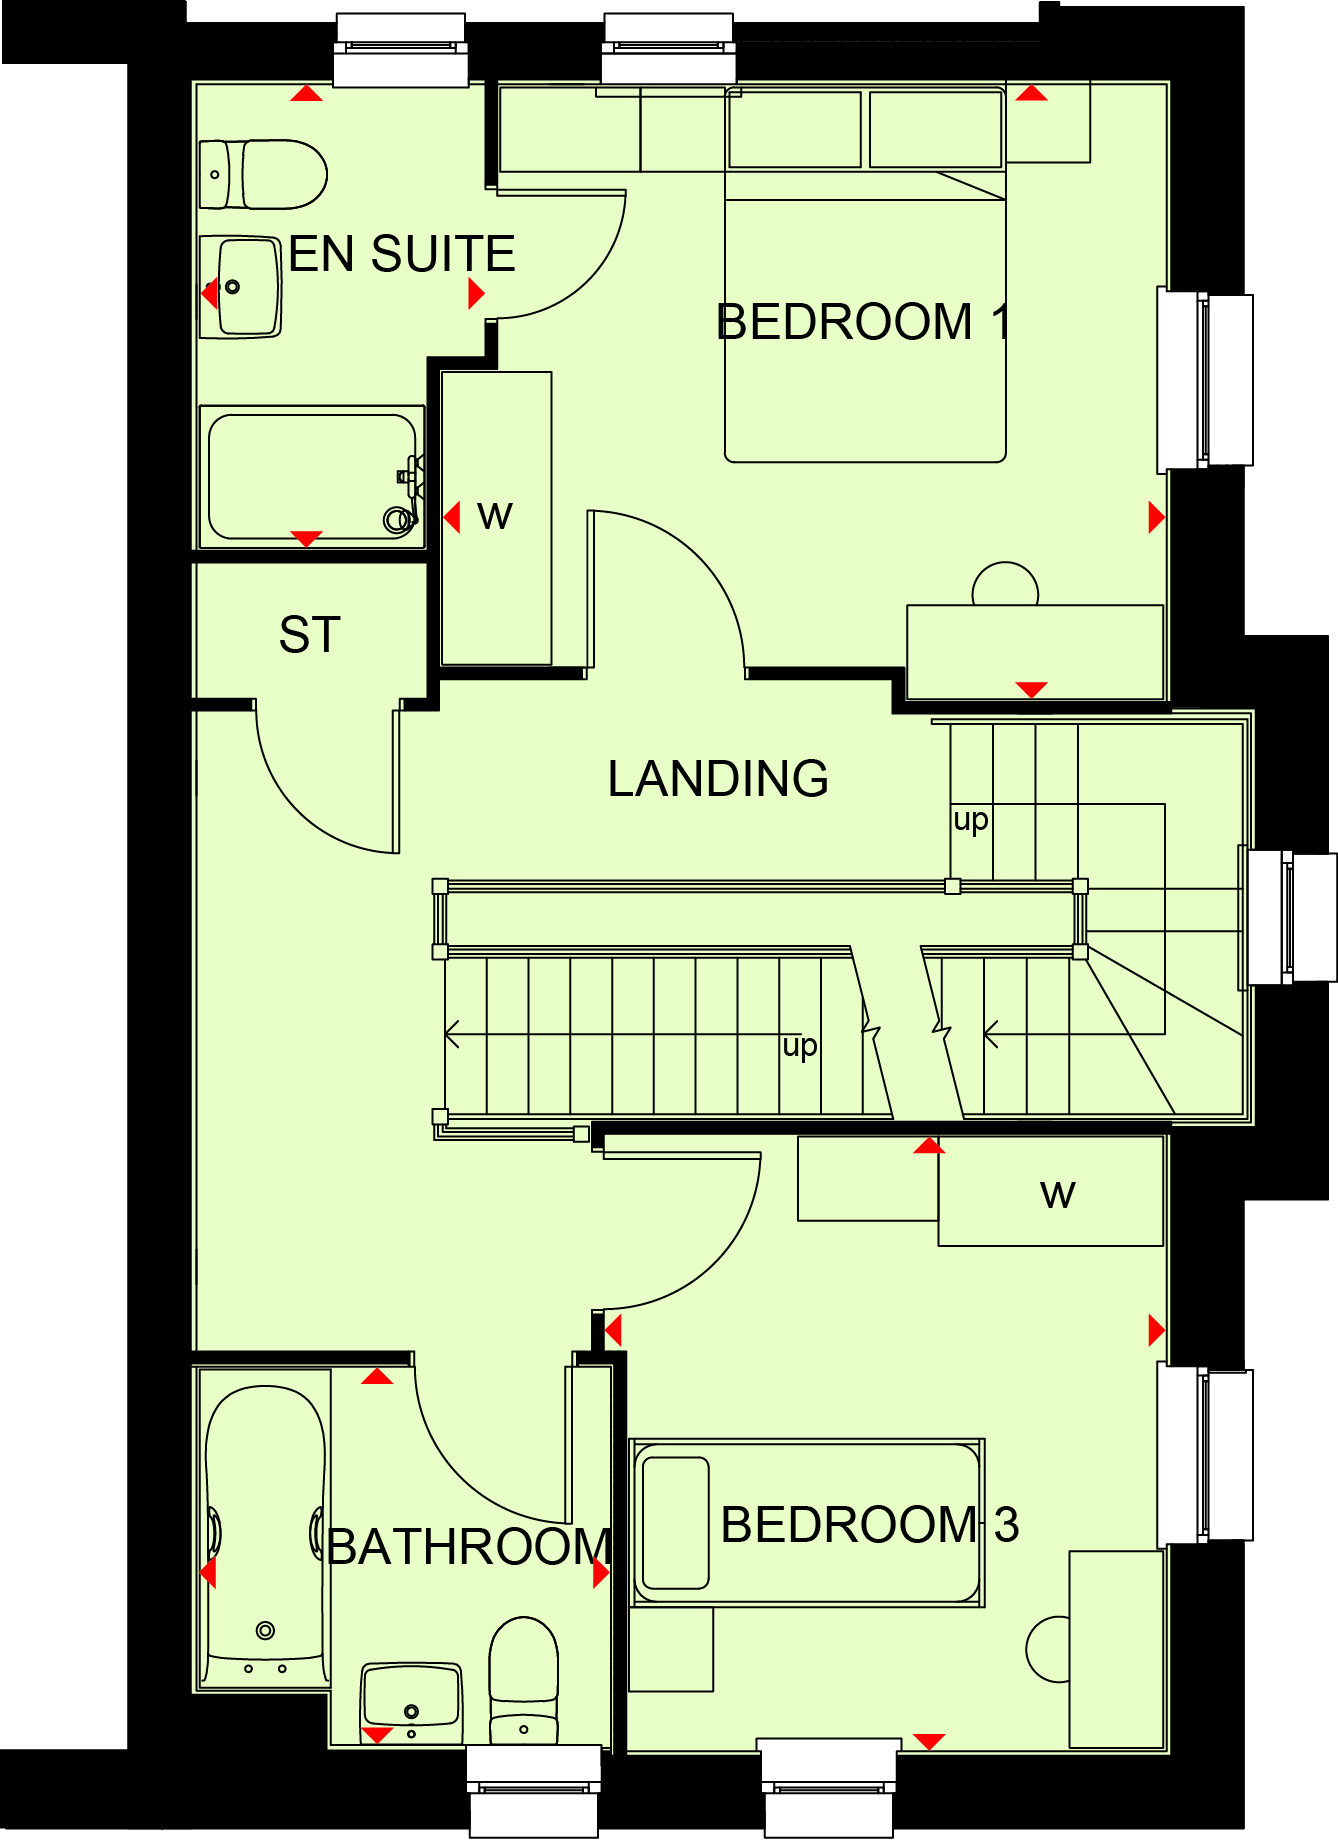 First Floor
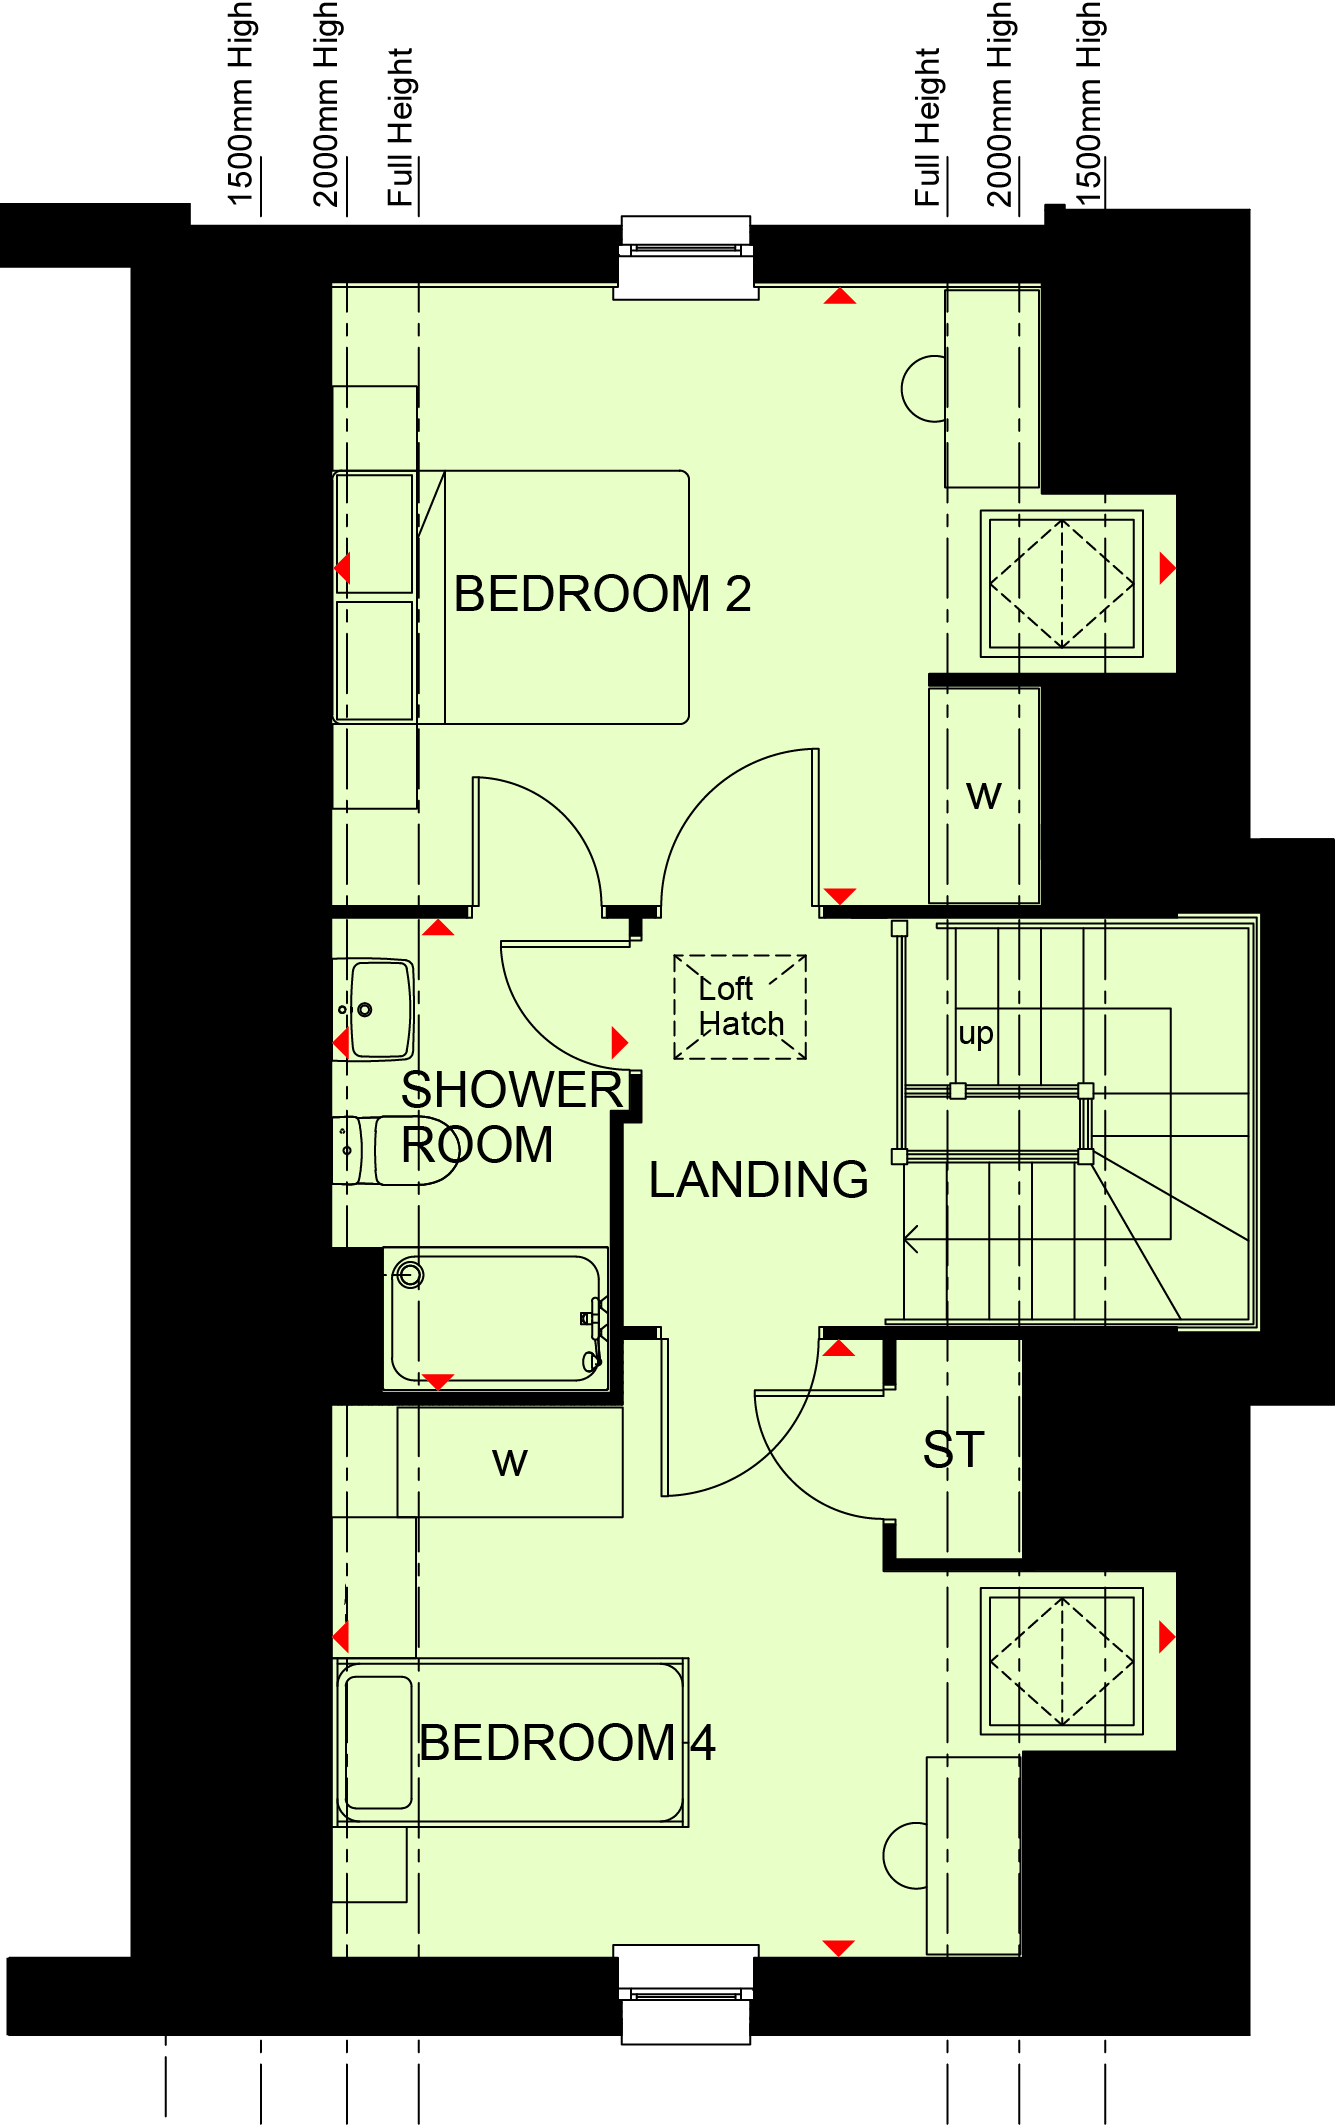 Second Floor
Site Plan
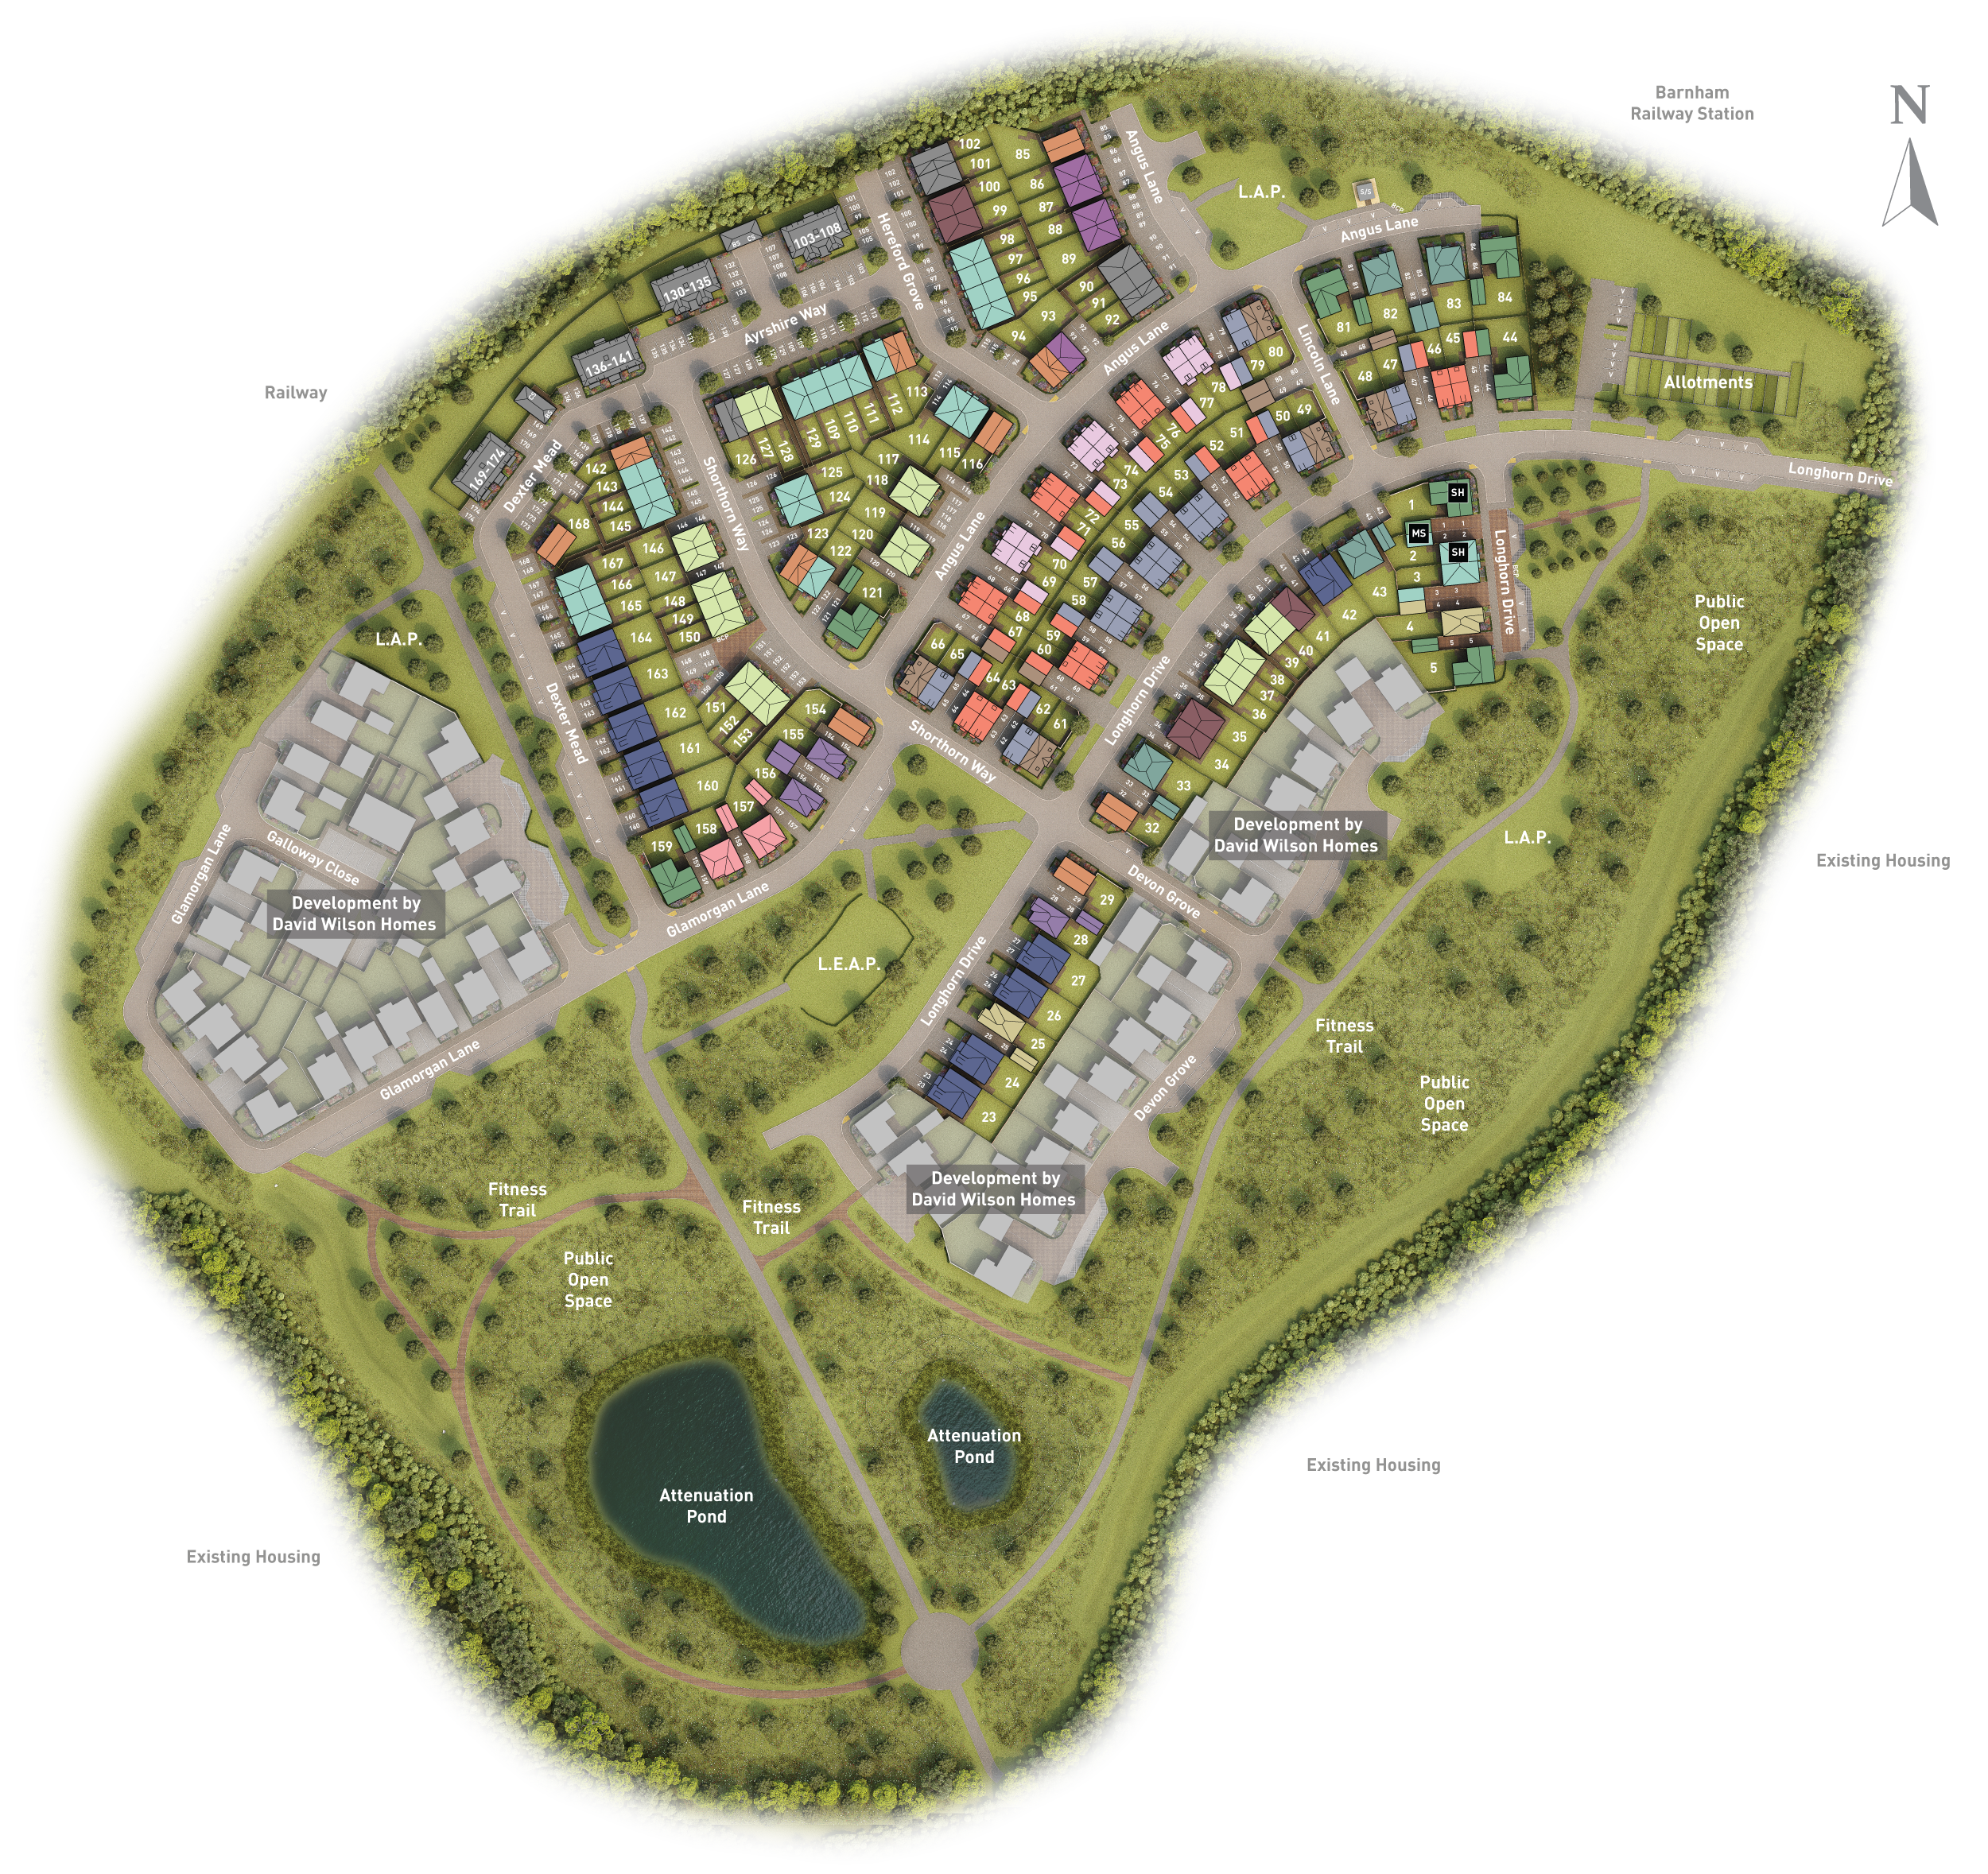
Location
Commute Time Planner
Sun Path & Natural LightAI generated - Estimated
Room-by-Room Light Analysis
Location Scores
Future Developments Nearby
Loading location insights...
Similar Properties
/002-bm_centurianvillage_leyand_ext_ellerton_kingsville_3bed_4bed_whitedoors_lowres.jpg)


Explore More
Latest Insights & Guides
Expert advice on buying new build homes, market trends, and property investment
New Build Prices in 2026: Regional Breakdown, Price Per Square Foot, and How to Tell If You're Paying Fair Value
Detailed 2026 analysis of UK new build prices by region and property type, price per square foot data, the new build pre...
Read moreNew Build Handover and Inspection: Room-by-Room Snagging Checklist, What Documentation to Expect, and How to Conduct a Thorough Walkthrough
The complete UK guide to new build handover inspections. Room-by-room snagging checklist covering every area of your pro...
Read moreShared Ownership New Build Homes: The Complete Guide to Buying, Costs, Staircasing, and What to Watch Out For
Shared ownership lets you buy a share of a new build home and pay rent on the rest. This comprehensive guide covers how ...
Read more