About This Property
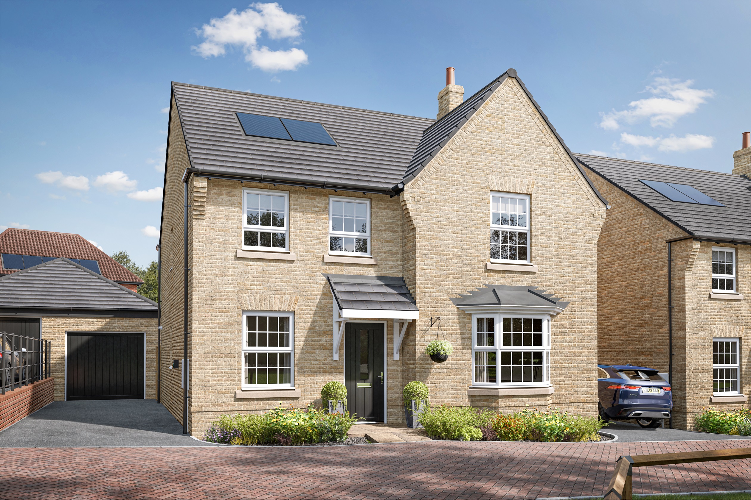
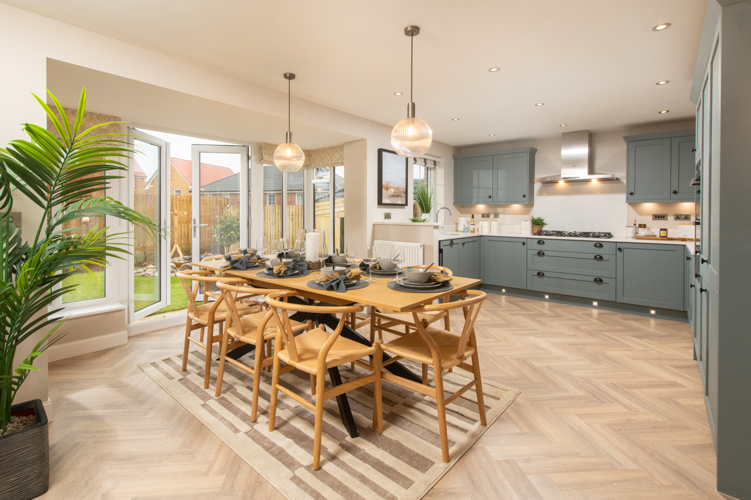
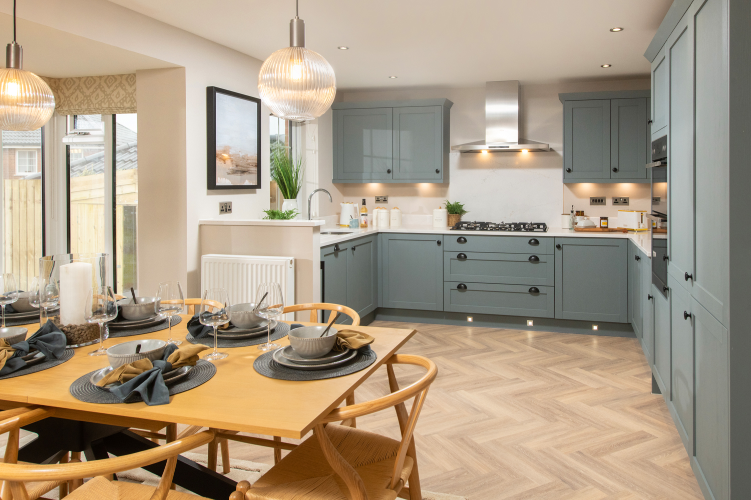
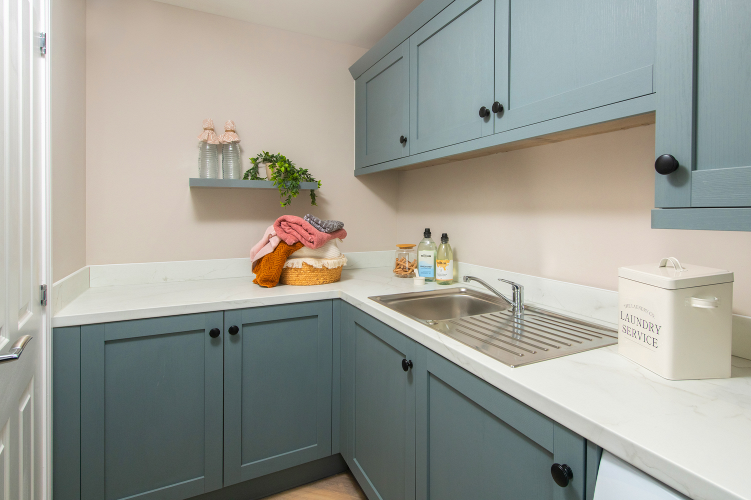
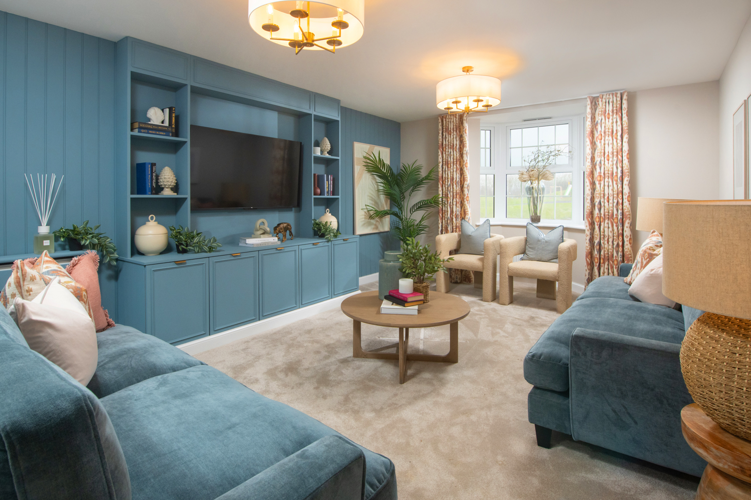
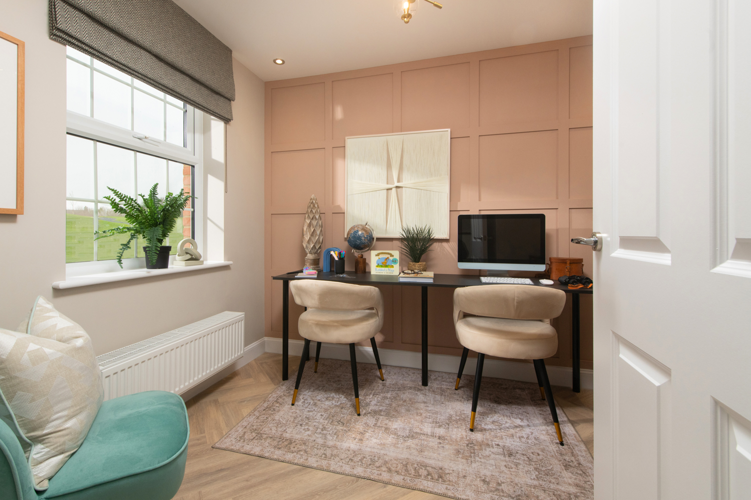
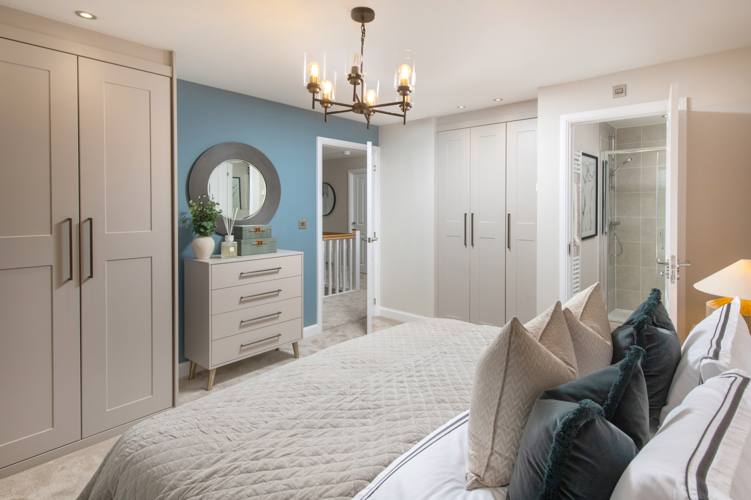
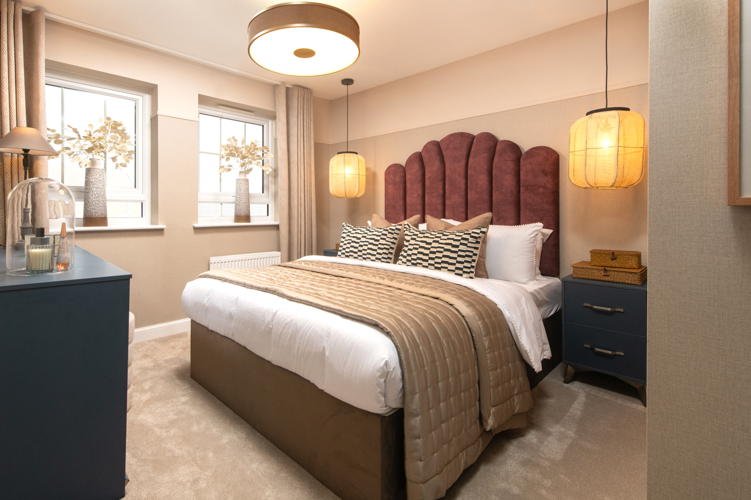
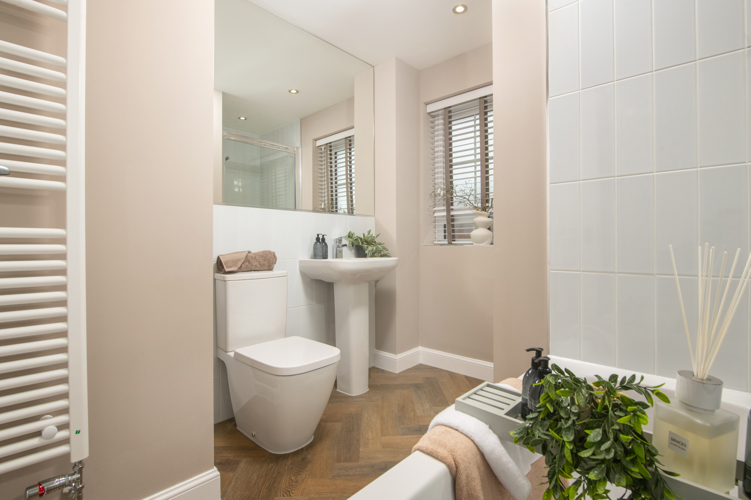
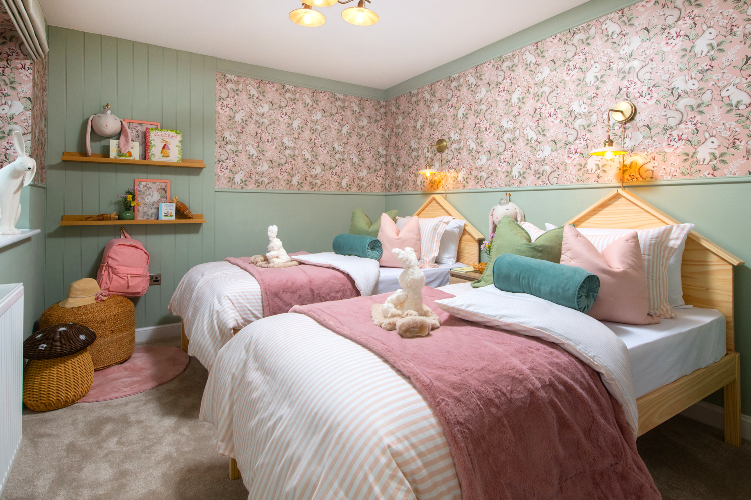
Discover what makes this home specialThe Holden is a spacious and thoughtfully designed detached family home located in the desirable market town of Ashbourne, Derbyshire. Offering four well-proportioned bedrooms and three bathrooms, this property provides ample space for modern family living. The ground floor features a generous lounge with bay window, a large open-plan kitchen and dining area with utility room, a study, and a convenient guest WC. Upstairs, the master bedroom benefits from an en-suite shower room, complemented by three further bedrooms and a family bathroom.
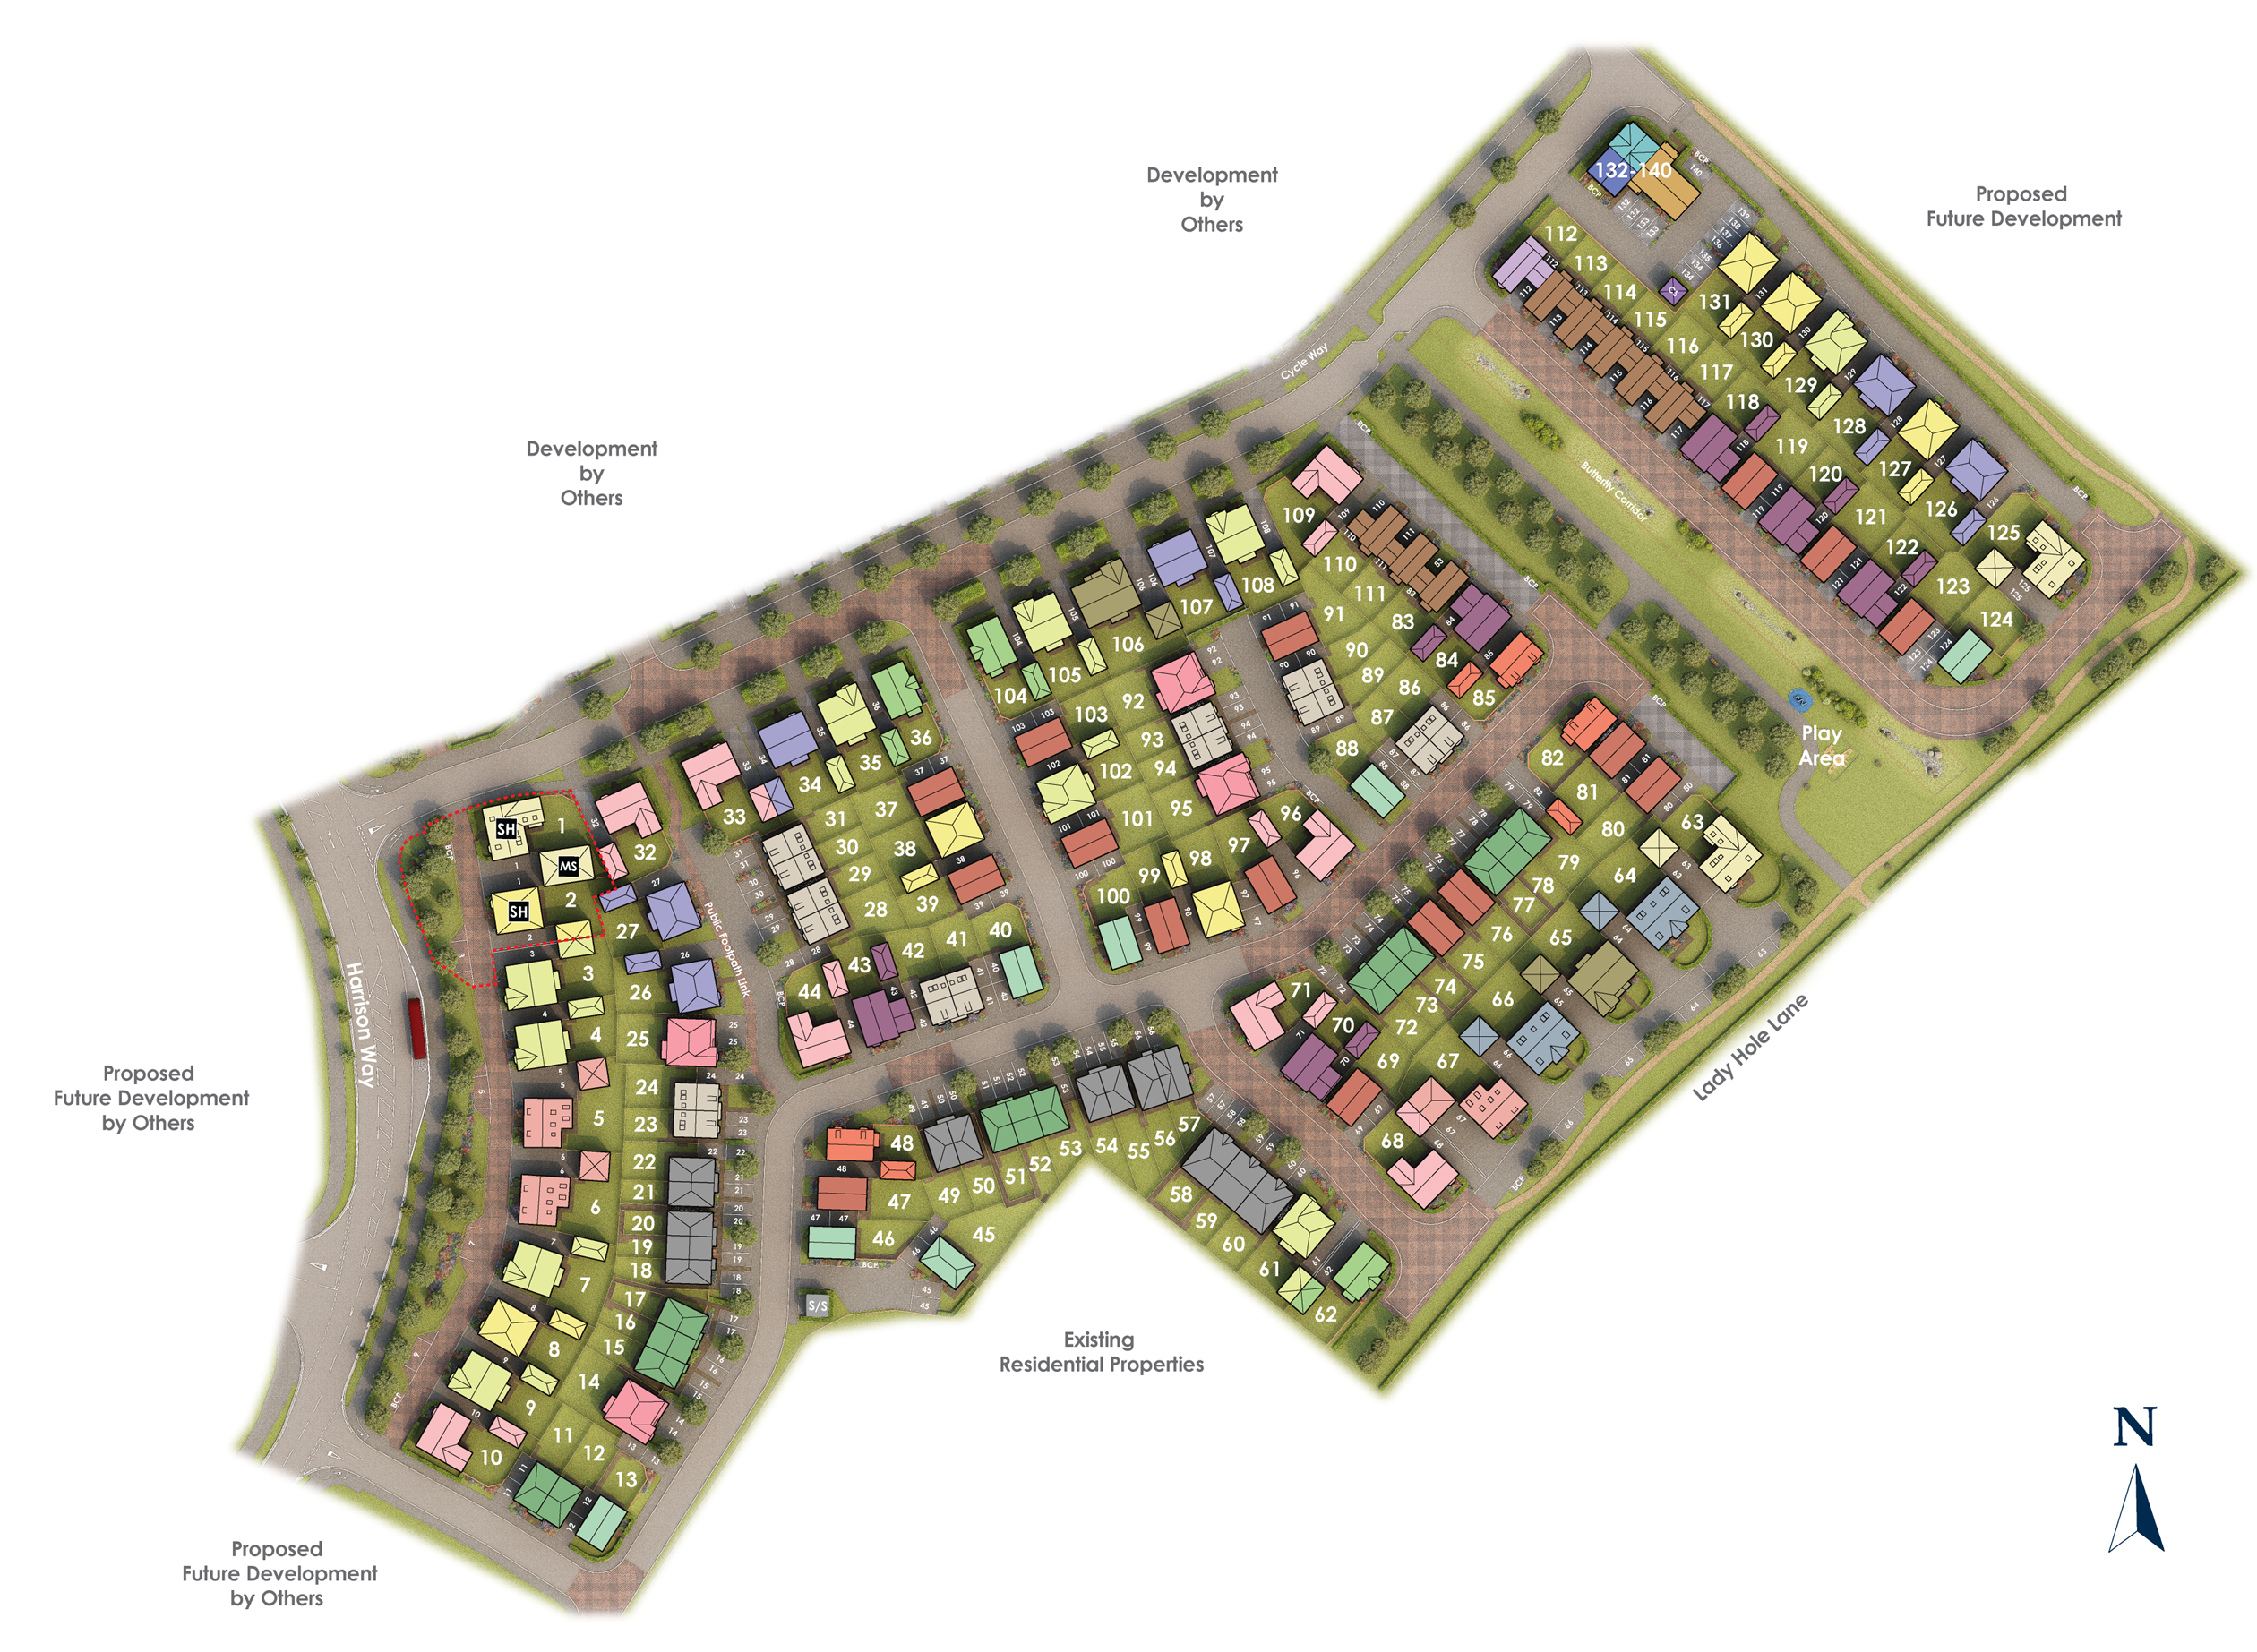
Set on Plot 3 within a well-planned development, the property enjoys a south-west facing rear garden, providing excellent natural light and sun exposure throughout the day. Ashbourne is known for its charming town centre, excellent local schools, and proximity to the Peak District National Park, making this an ideal home for those seeking a balance of countryside and community living.
Property Features
This Holden home combines practical family living with modern comforts. The open-plan kitchen and dining space is perfect for entertaining and family meals, while the utility room adds functional convenience. The spacious lounge with a bay window offers a bright and comfortable living area. Upstairs, the master bedroom’s en-suite adds a touch of luxury, complemented by three additional bedrooms and a family bathroom. The south-west facing garden ensures plenty of afternoon and evening sunshine, ideal for outdoor relaxation. Additional benefits include a garage and off-street parking.
Local Amenities
Ashbourne offers a rich selection of local amenities including well-regarded schools such as Ashbourne Primary School and Queen Elizabeth's Grammar School, catering to families with children of all ages. The town centre features a variety of shops, supermarkets, and cafes, providing convenient daily essentials and leisure options. Ashbourne Leisure Centre supports an active lifestyle with fitness and sports facilities. The nearby parks and green spaces add to the appeal for outdoor activities. Public transport options, while limited, provide connections to nearby towns and cities, enhancing accessibility.
Estimate Calculator
Mortgage Calculator
Purchase Costs
Monthly Costs & Income
Mortgage Calculator
Purchase Costs
Monthly Costs
International Suitability
Moderate OpportunityInternational Buyer Calculator
Purchase Costs (Non-UK Resident)
Monthly Costs & Income
Key Considerations for International Buyers
Investment Analytics
Key metrics for investors & buyersProperty Value Projection
Based on 4.6% annual growthMonthly Rental Income
Based on 4.8% annual growthFloorplans
Ground Floor
/ladden-garden-village-phase-5/holden-gf.jpg) Ground Floor
Ground Floor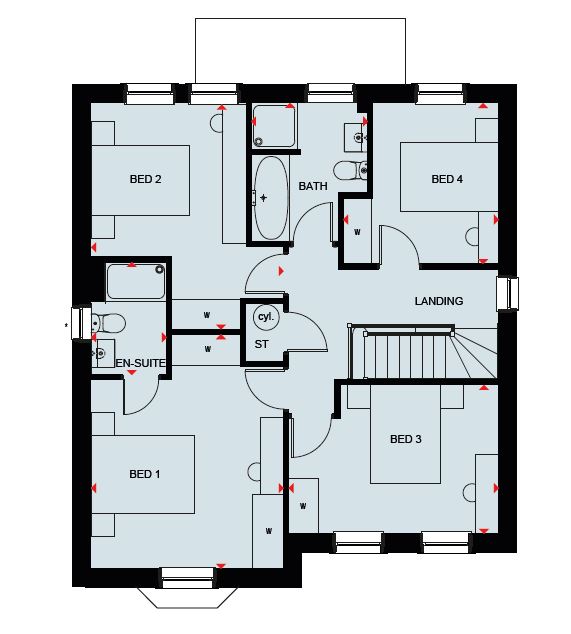 First Floor
Site Plan
Location
Commute Time Planner
Sun Path & Natural LightAI generated - Estimated
Room-by-Room Light Analysis
Location Scores
Future Developments Nearby
Loading location insights...
Similar Properties


Explore More
Latest Insights & Guides
Expert advice on buying new build homes, market trends, and property investment
New Build Conveyancing: The Complete Process from Instructing a Solicitor to Getting Your Keys
Step-by-step UK guide to new build conveyancing — how to choose a solicitor, what searches are done, the reservation-to-...
Read moreUnderstanding Estate Charges on New Build Developments
Learn what estate charges and management fees really cost on new build developments, how they differ from service charge...
Read moreSingle First-Time Buyers: Buying a New Build on One Income
A complete guide for single first-time buyers purchasing a new build home on one income in the UK. Covers borrowing powe...
Read more