About This Property
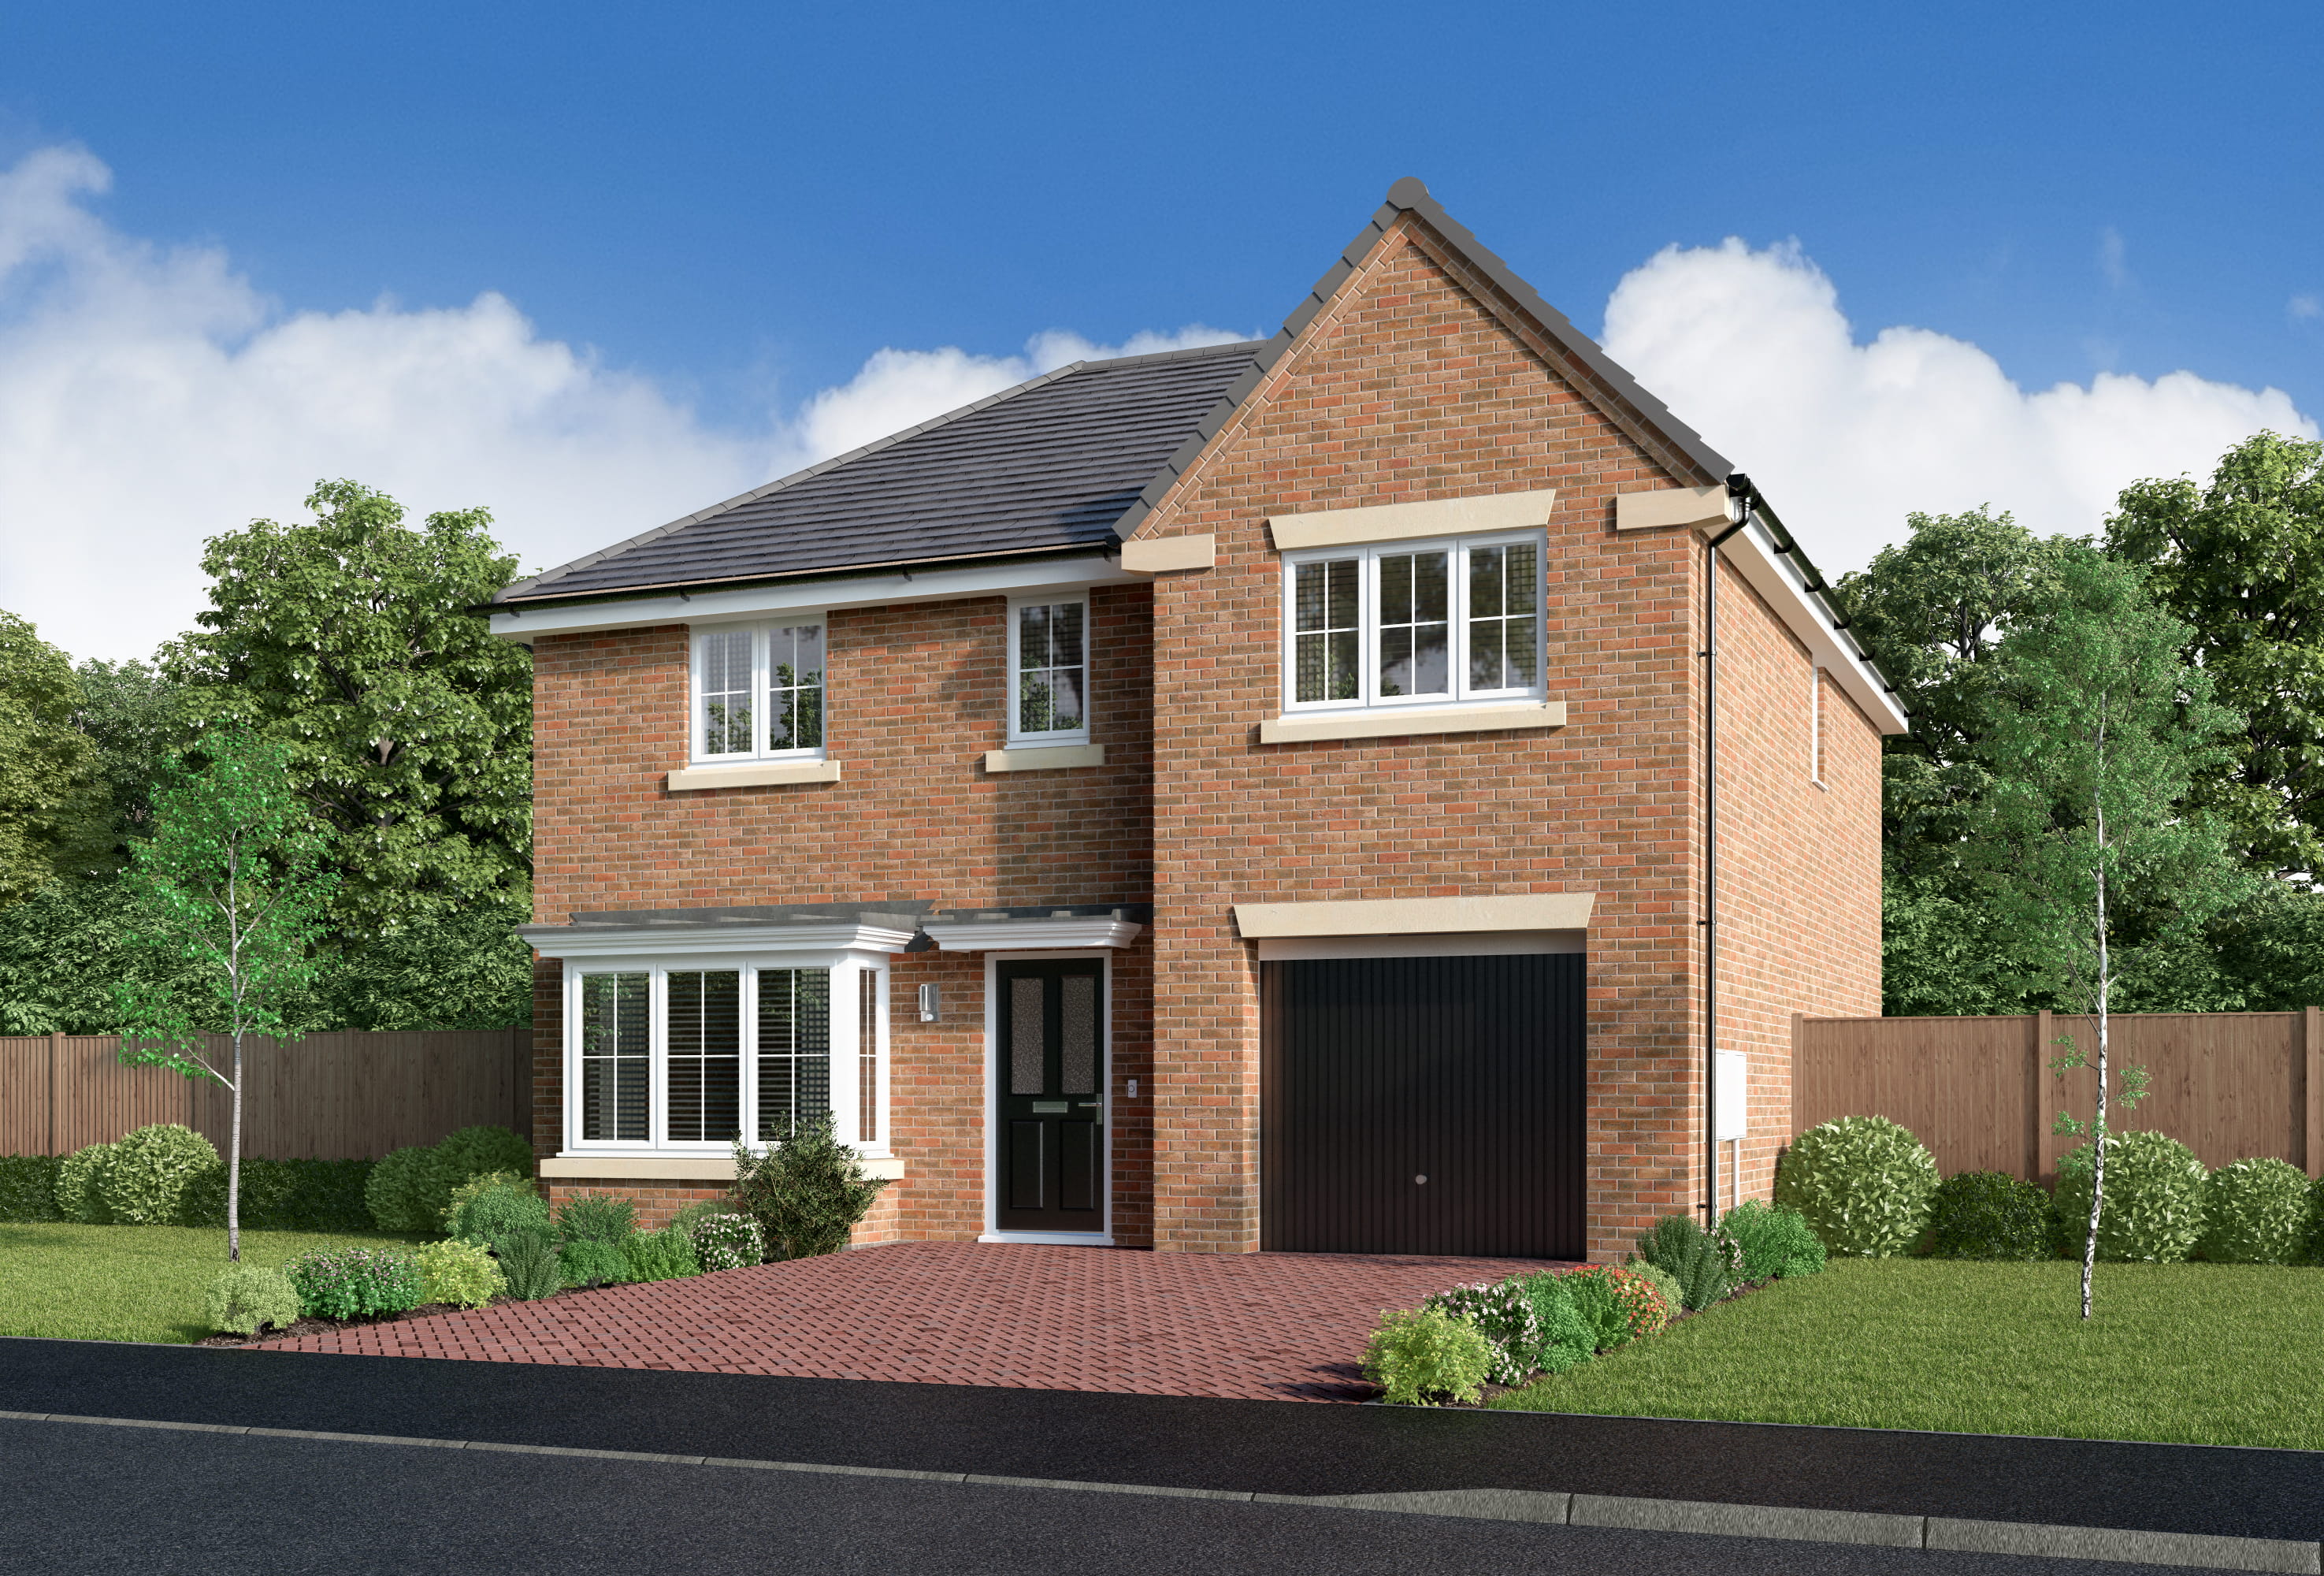
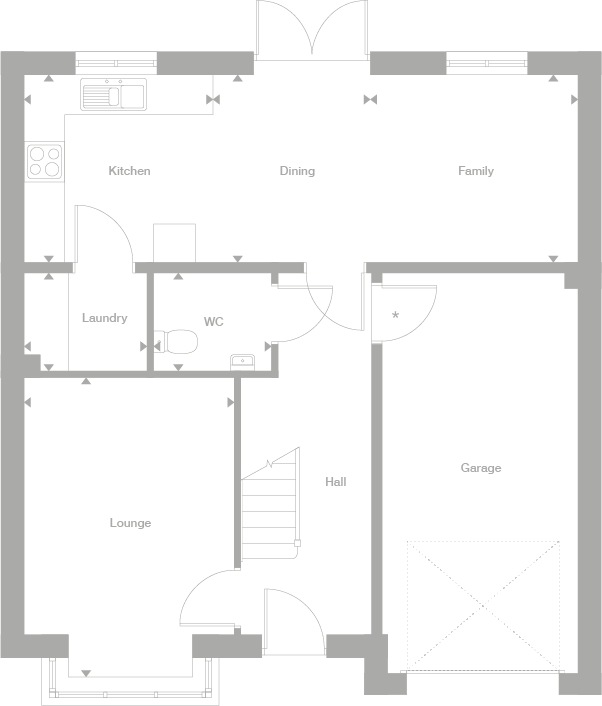
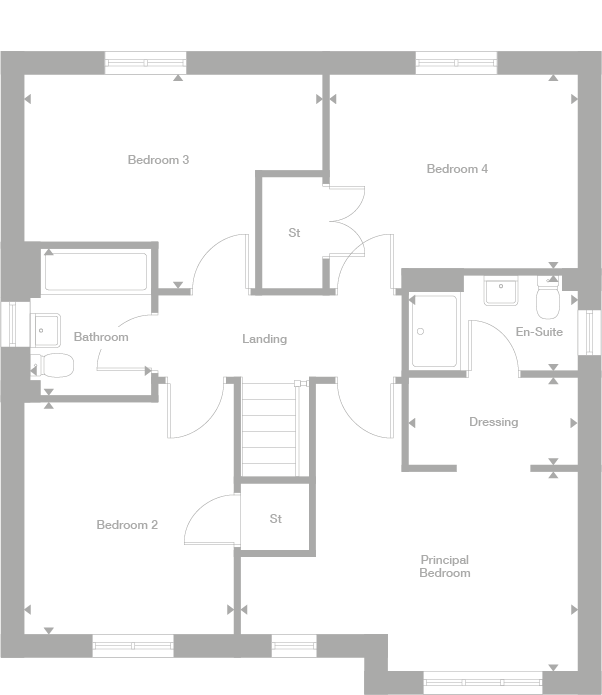
Discover what makes this home specialThe Charleswood is a spacious and modern detached family home located in the desirable Chilton area of County Durham. Offering four well-proportioned bedrooms, including a principal bedroom with a dedicated dressing area and en-suite bathroom, this property perfectly balances comfort and style. The ground floor boasts an open-plan kitchen, dining, and family area with access to the garden, complemented by a separate lounge and utility room, making it ideal for both entertaining and everyday living.
Situated on plot number 28, this home benefits from a garage and ample parking, enhancing convenience for families and visitors alike. Chilton is a thriving community with excellent amenities and transport links, making The Charleswood an attractive option for those seeking a quality home in a peaceful yet accessible location.
Property Features
This property features four spacious bedrooms, including a master suite with an en-suite bathroom and dressing room, providing a luxurious private retreat. The open-plan kitchen, dining, and family area is designed for modern living, offering a bright and airy space with garden access. A separate lounge provides a more formal living area, while the utility room and cloakroom WC add practical convenience. The garage and garden complete the package, offering ample storage and outdoor space for relaxation or play.
Local Amenities
The property is well-served by local amenities, including Chilton Primary School and the highly regarded St. Aidan's Catholic Academy, both within easy reach for families. Chilton Railway Station provides direct links to Durham and Newcastle, facilitating commuter travel. Shopping needs are met by a nearby Tesco Superstore and various local shops, while Chilton Leisure Centre offers sports and recreational facilities. Several parks in the area provide green spaces for outdoor activities and community events, enhancing the quality of life for residents.
Estimate Calculator
Mortgage Calculator
Purchase Costs
Monthly Costs & Income
Mortgage Calculator
Purchase Costs
Monthly Costs
International Suitability
Moderate OpportunityInternational Buyer Calculator
Purchase Costs (Non-UK Resident)
Monthly Costs & Income
Key Considerations for International Buyers
Investment Analytics
Key metrics for investors & buyersProperty Value Projection
Based on 4.0% annual growthMonthly Rental Income
Based on 7.9% annual growthFloorplans
Ground Floor
 Ground Floor
 First Floor
Site Plan
Location
Commute Time Planner
Location Scores
Future Developments Nearby
Loading location insights...
Similar Properties
/003-bm_centurianvillage_leyand_ext_alderney_4bed_whitedoors_lowres.jpg)


Explore More
Latest Insights & Guides
Expert advice on buying new build homes, market trends, and property investment
Developer Investment in Local Infrastructure and Amenities
Discover the scale of UK housebuilder contributions to local infrastructure through Section 106 agreements and the Commu...
Read moreFeature Walls and Statement Pieces in New Build Homes
A comprehensive UK guide to creating stunning feature walls and statement pieces in new build homes. Covers paint featur...
Read moreDecorating and Personalising Your New Build Home: What You Can Change, What Voids Your Warranty, Drying-Out Period Rules, and Room-by-Room Ideas
Everything you need to know about decorating your new build home, from the drying-out period and warranty rules to room-...
Read more