About This Property
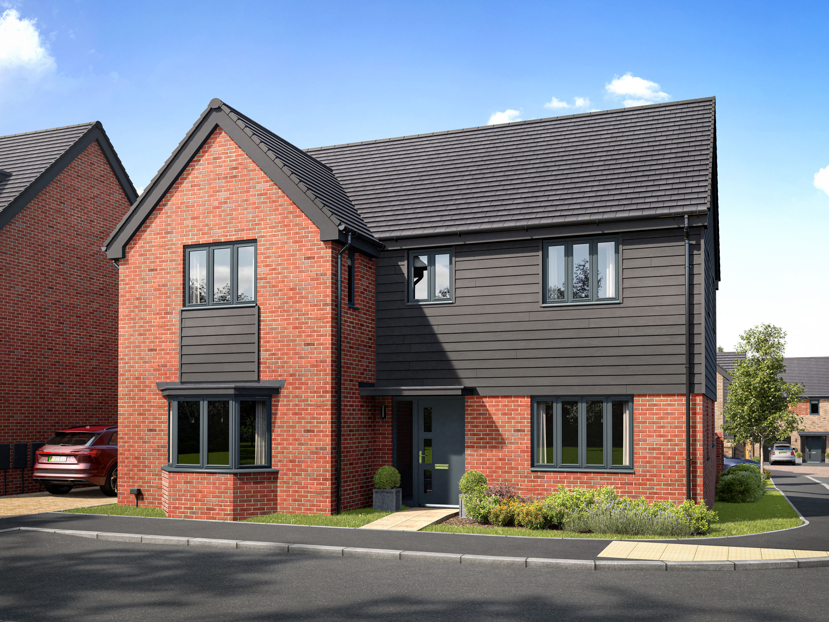
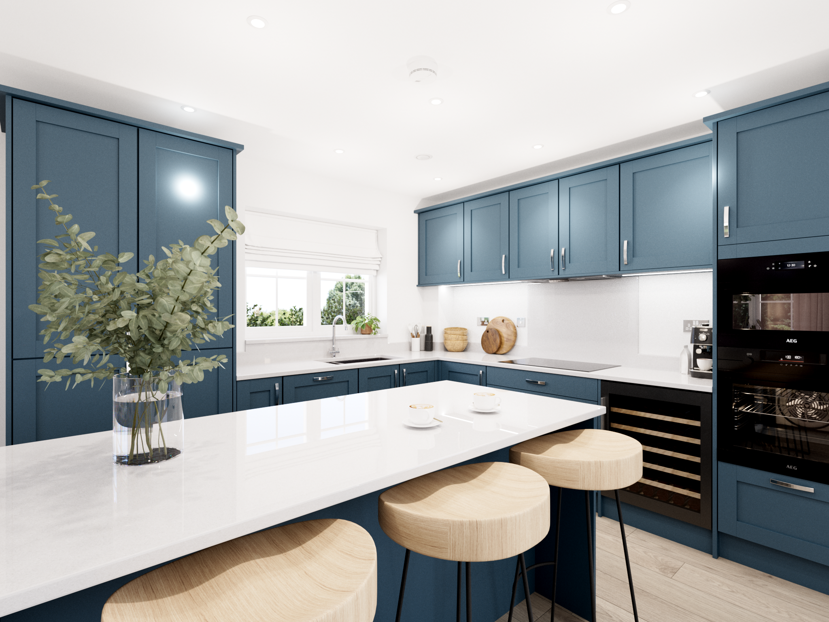
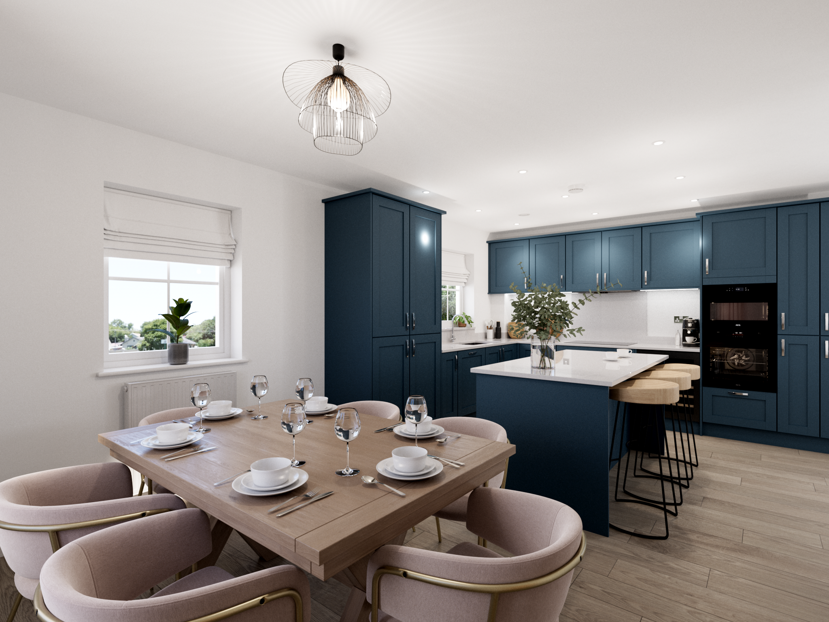
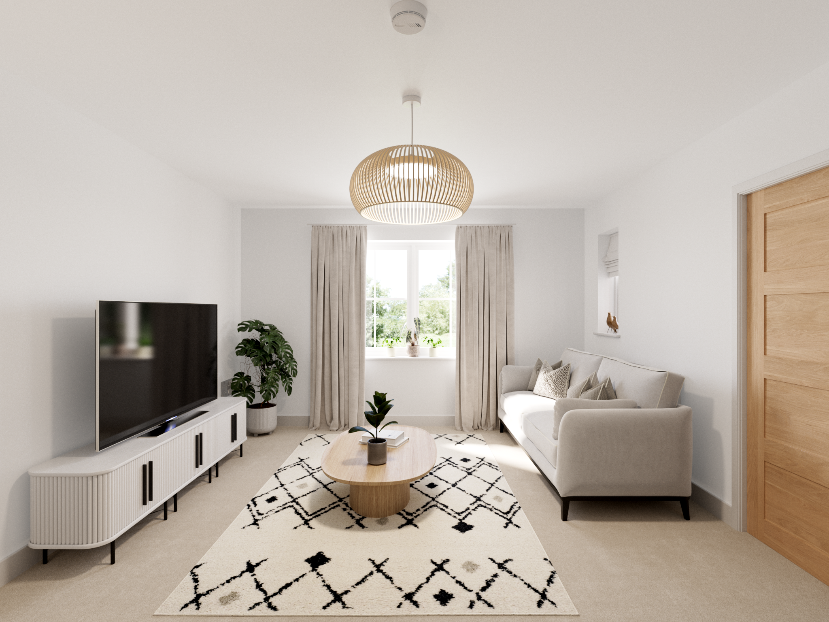
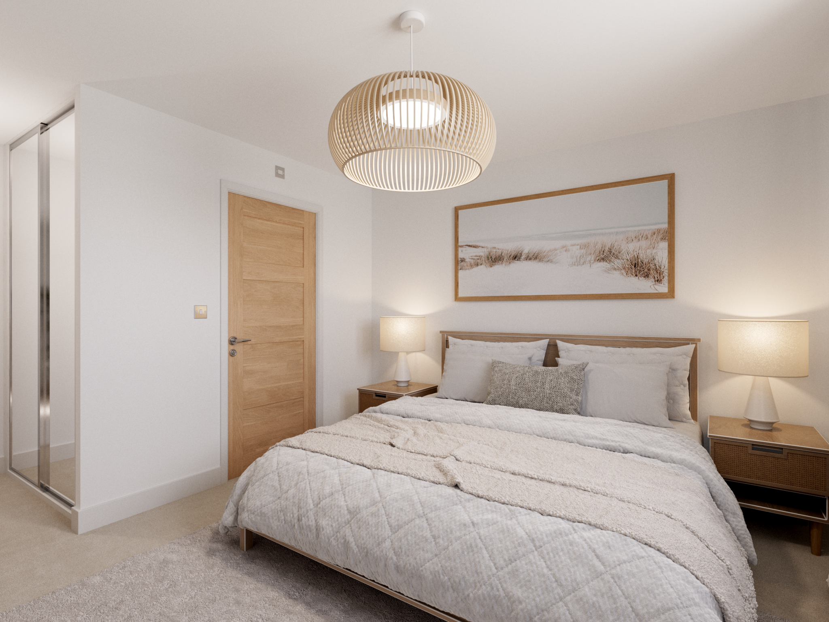
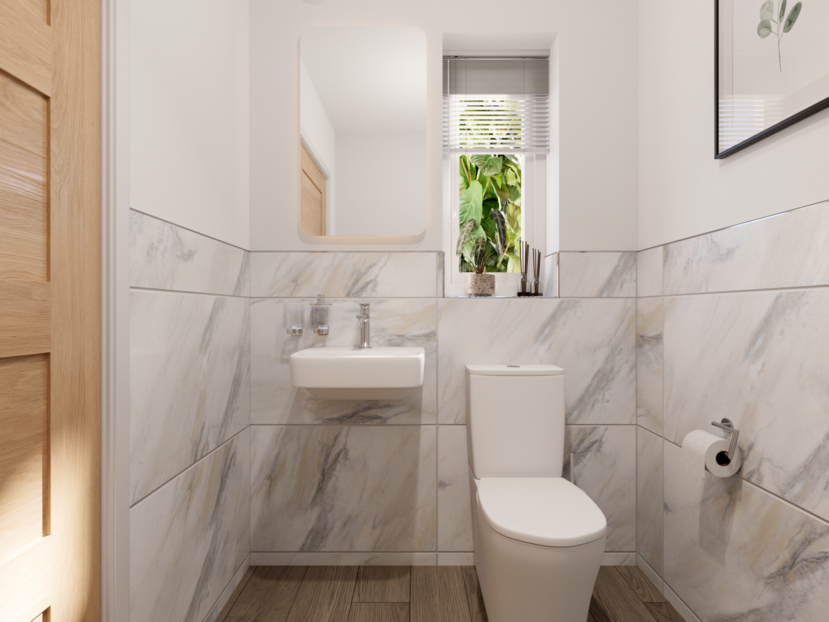
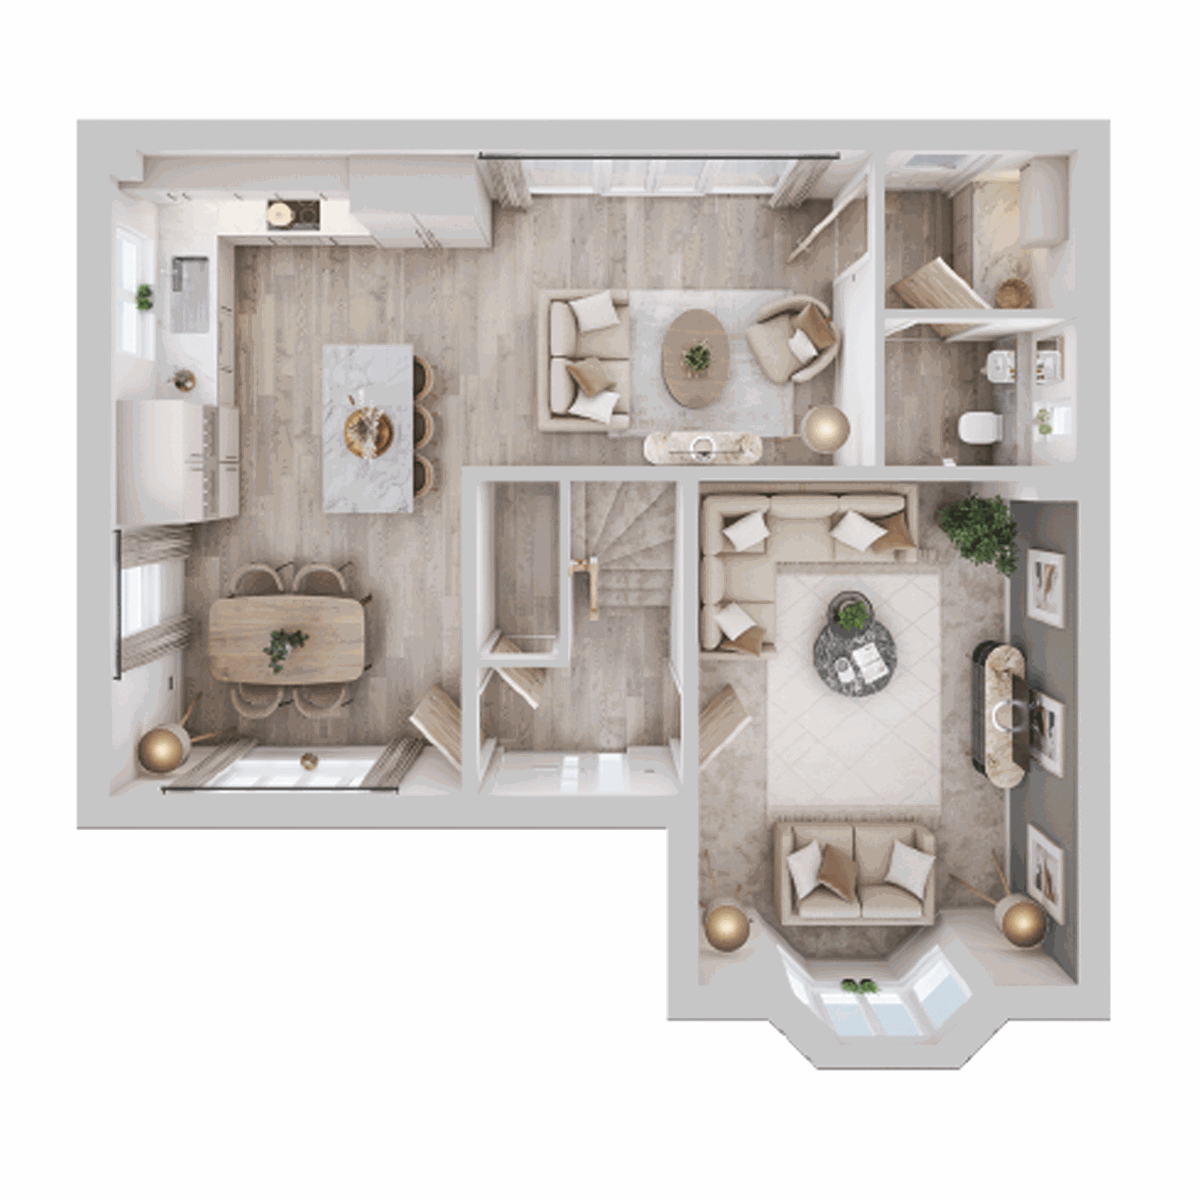
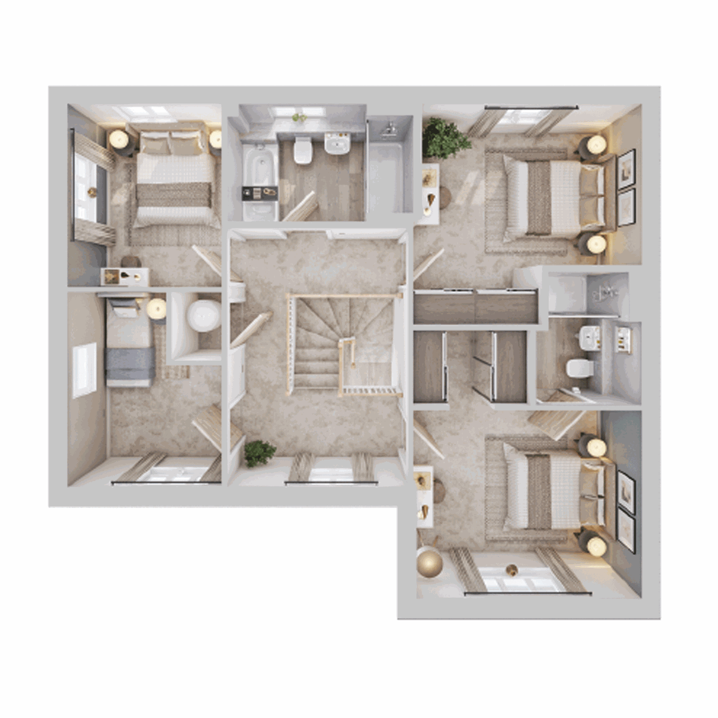
Discover what makes this home specialThe Bamburgh is a spacious detached four-bedroom family home located in the sought-after area of Whiteley, PO15 7SG. This property offers a well-designed layout with three bathrooms, including an en-suite to the master bedroom, providing ample convenience for modern family living. The ground floor features a large living room with a bay window, a contemporary kitchen with dining space, and a separate family room, all benefiting from excellent natural light. Upstairs, three further bedrooms and a family bathroom complete the accommodation. The rear garden faces south-east, enjoying good sunlight throughout the day, ideal for outdoor activities and entertaining.
Situated within a thriving community, The Bamburgh offers excellent access to local amenities, schools, and transport links. The nearby Botley train station connects residents to Southampton and London, making it an attractive option for commuters. The property is part of a new development with ongoing improvements to the town centre, enhancing local facilities and future value. This home combines modern comfort with a convenient location, perfect for families seeking a balanced lifestyle in Whiteley.
Property Features
This detached home boasts four bedrooms and three bathrooms, including an en-suite to the master bedroom, offering privacy and convenience. The spacious living room with a bay window provides a bright and airy atmosphere, while the modern kitchen with dining space is perfect for family meals. Additional features include a family room and a south-east facing garden that benefits from good sunlight. The property also includes a garage and off-street parking, adding to its practicality.
Local Amenities
The Bamburgh is ideally positioned close to Whiteley Shopping Centre, which offers a wide range of retail, dining, and entertainment options. Families will appreciate the proximity to Whiteley Primary School and other local educational institutions. The Botley train station is just a short drive away, providing convenient rail links to Southampton and beyond. Additional amenities include local parks, a community centre, a GP surgery, and a leisure centre, ensuring residents have access to essential services and recreational facilities within easy reach.
Estimate Calculator
Mortgage Calculator
Purchase Costs
Monthly Costs & Income
Mortgage Calculator
Purchase Costs
Monthly Costs
International Suitability
Attractive OptionInternational Buyer Calculator
Purchase Costs (Non-UK Resident)
Monthly Costs & Income
Key Considerations for International Buyers
Investment Analytics
Key metrics for investors & buyersProperty Value Projection
Based on 1.5% annual growthMonthly Rental Income
Based on 3.5% annual growthFloorplans
Ground Floor
 Ground Floor
 First Floor
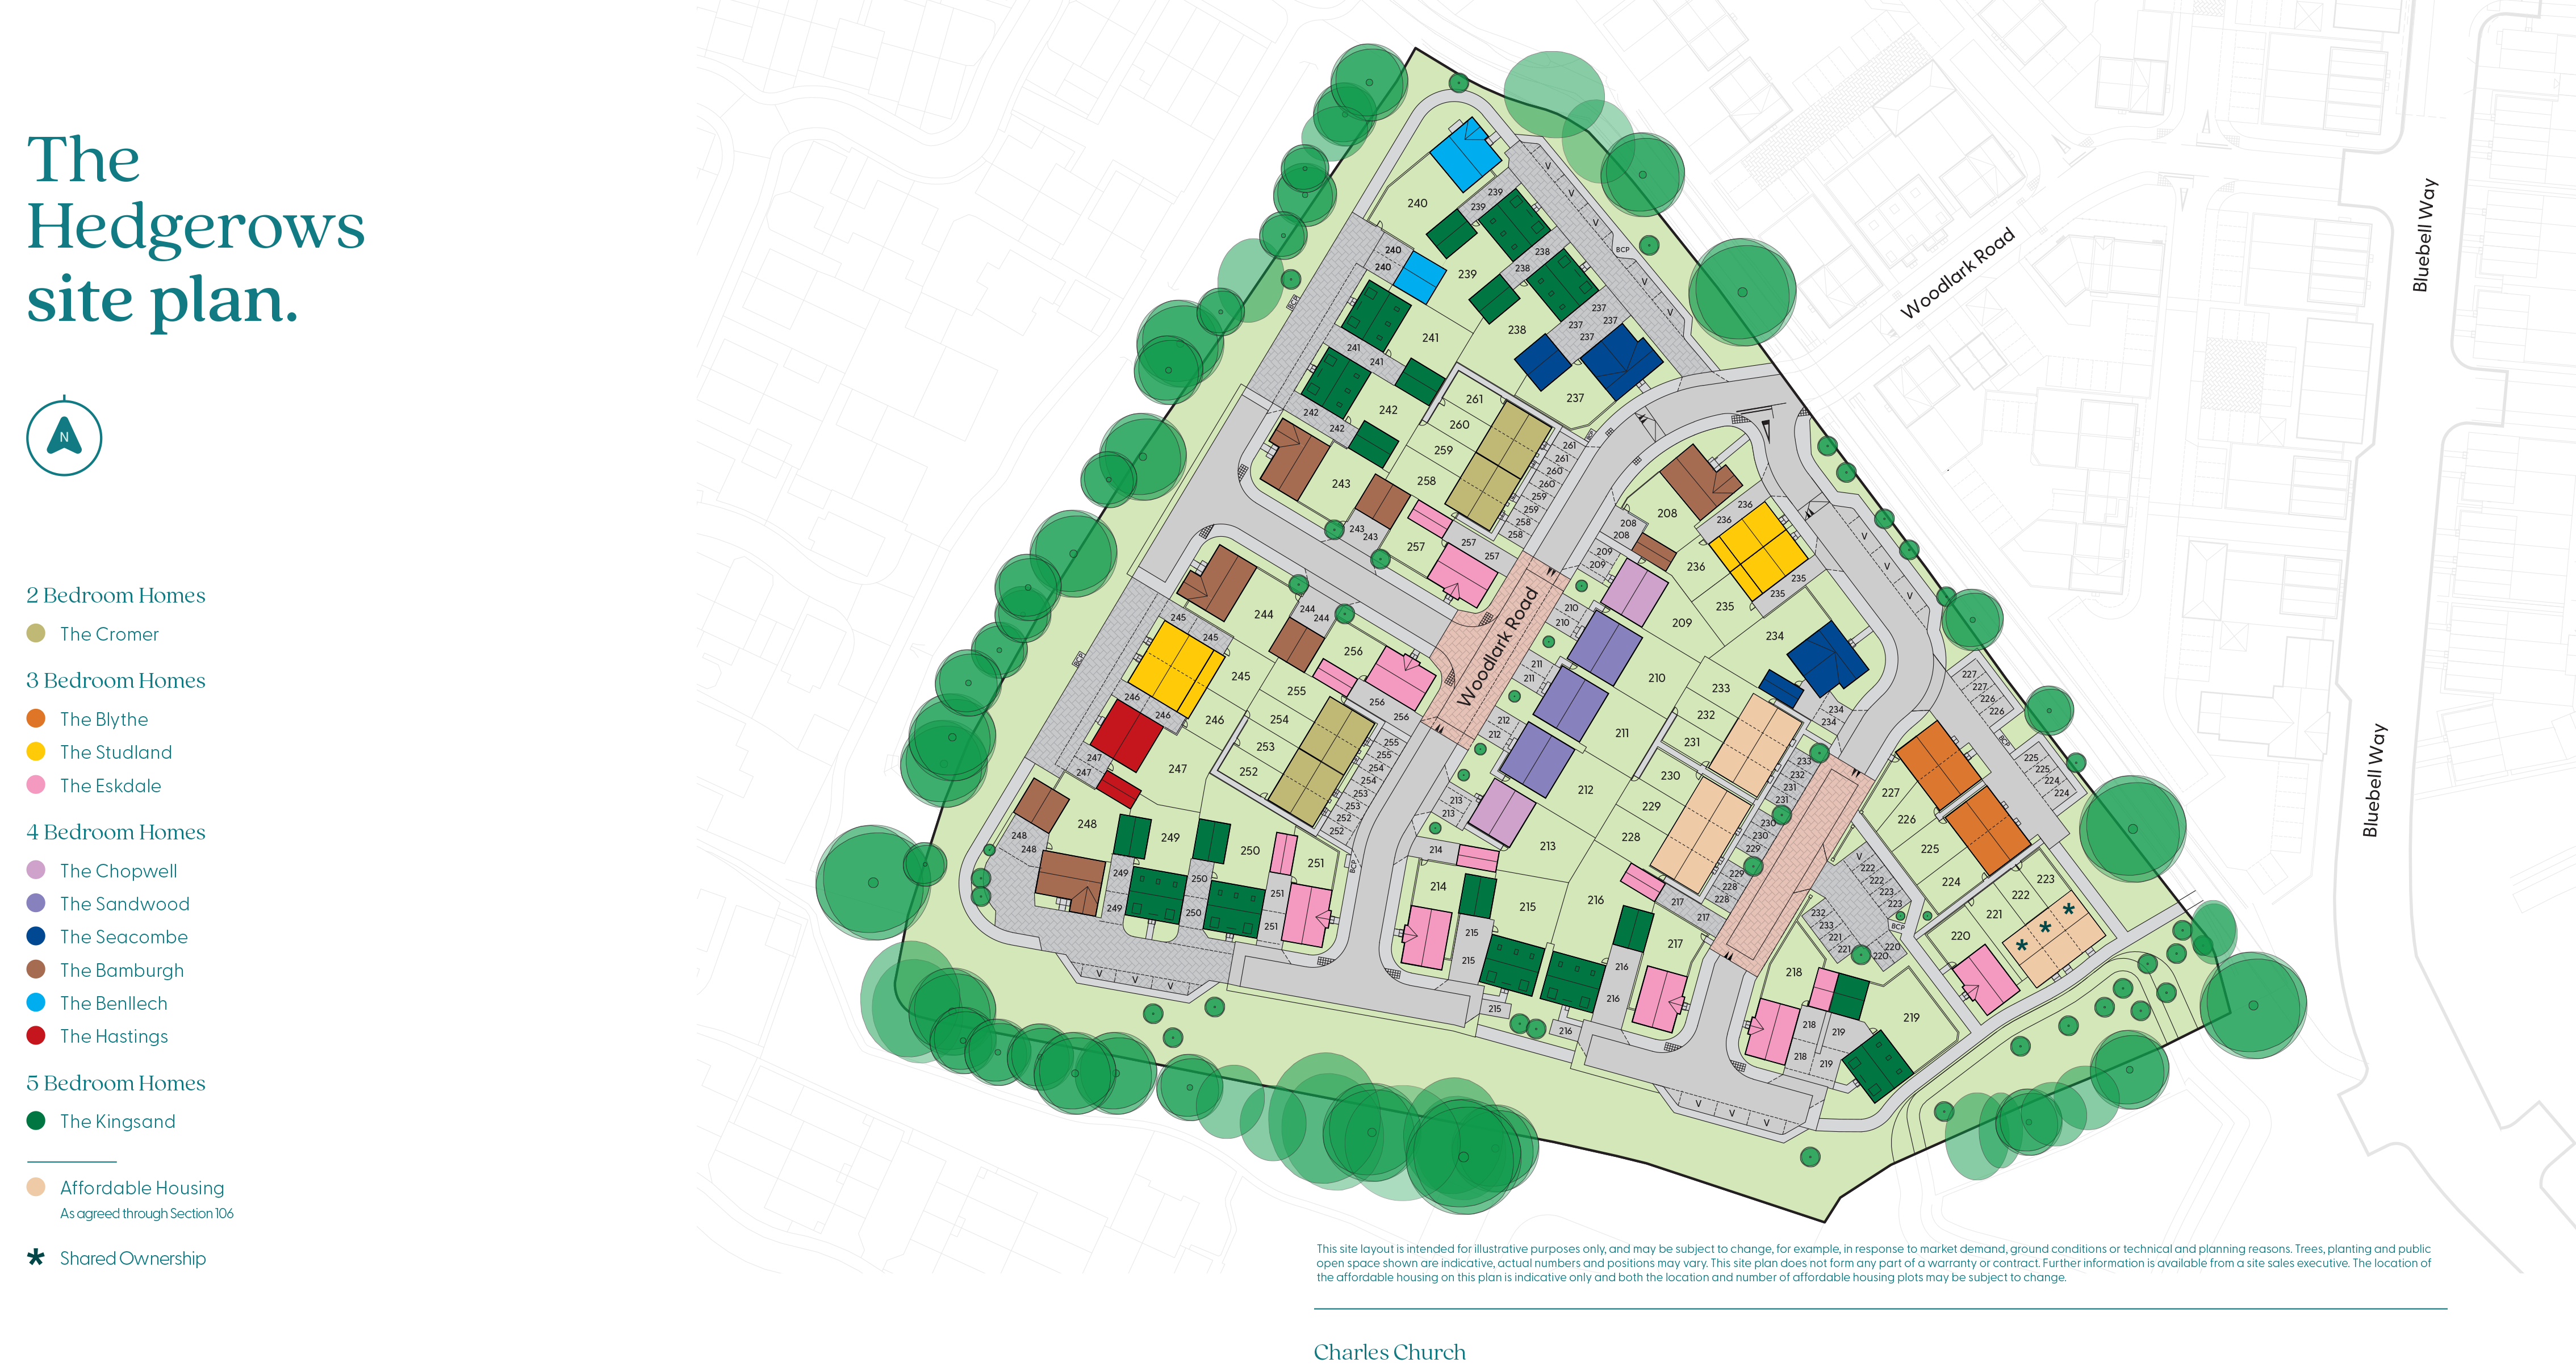
Site Plan
Location
Commute Time Planner
Sun Path & Natural LightAI generated - Estimated
Room-by-Room Light Analysis
Location Scores
Future Developments Nearby
Loading location insights...
Similar Properties



Explore More
Latest Insights & Guides
Expert advice on buying new build homes, market trends, and property investment
Colour Schemes for New Build Homes: What Works on Fresh Plaster Walls
Complete guide to choosing colour schemes for your new build home. Covers the drying-out period, breathable paints, room...
Read moreNet Zero New Build Homes: The Future of UK Housing
Everything you need to know about net zero new build homes in the UK. Understand what net zero means for housing, how th...
Read moreNew Build Bathroom Snagging: What to Look For
Bathroom defects are among the most damaging in new build homes because water leaks can cause hidden structural damage f...
Read more