
About This Property
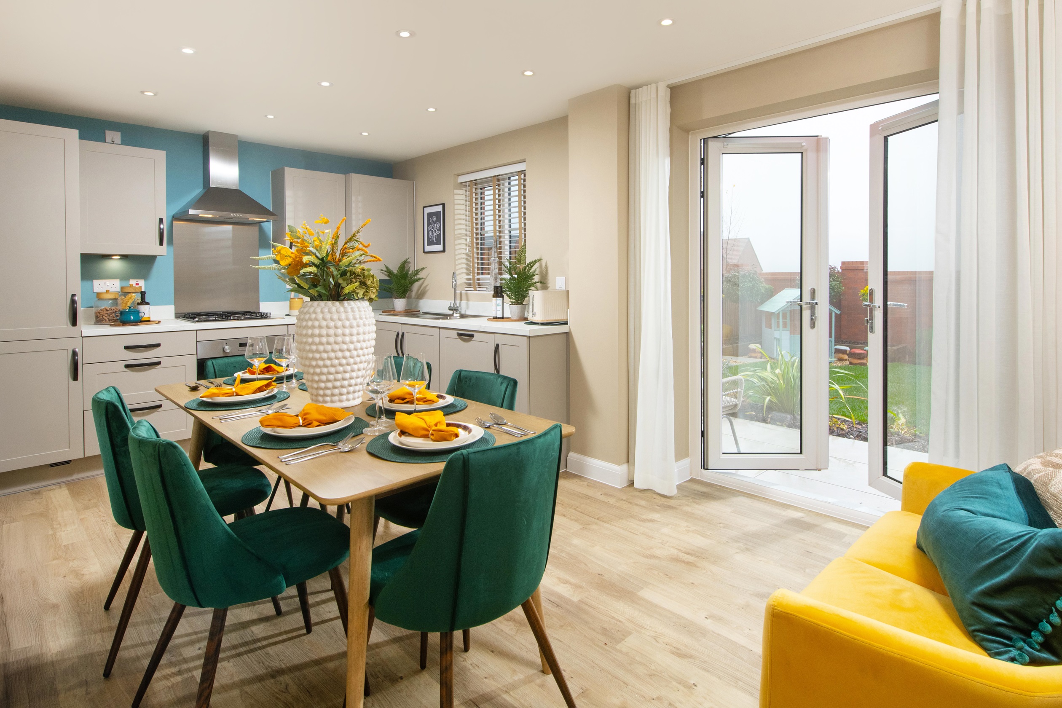
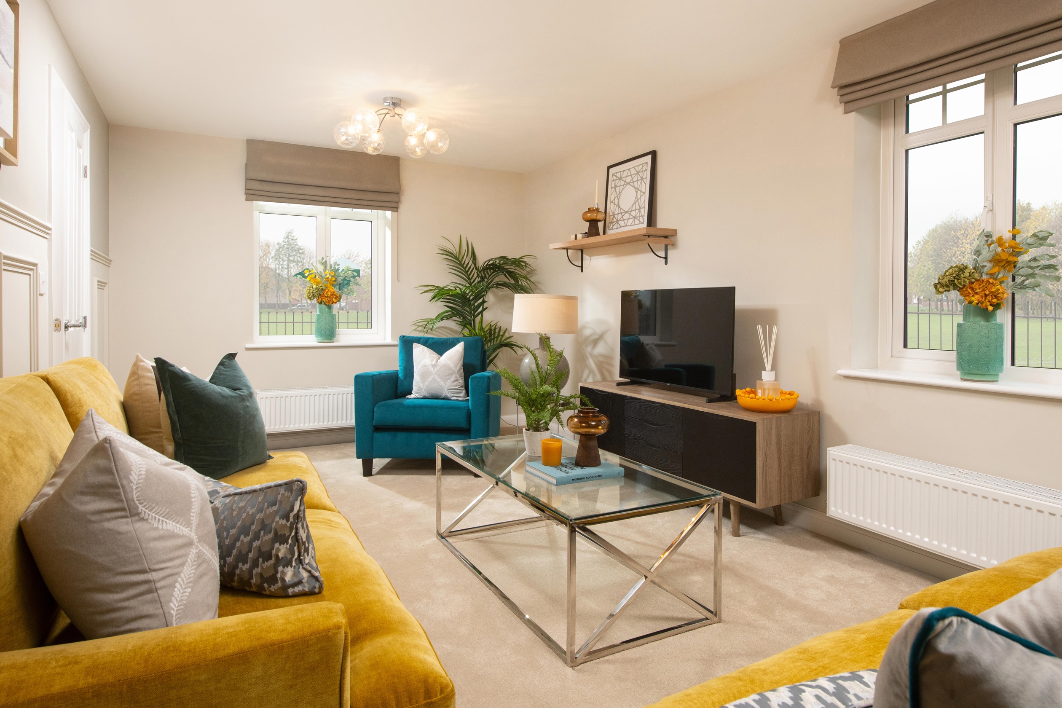
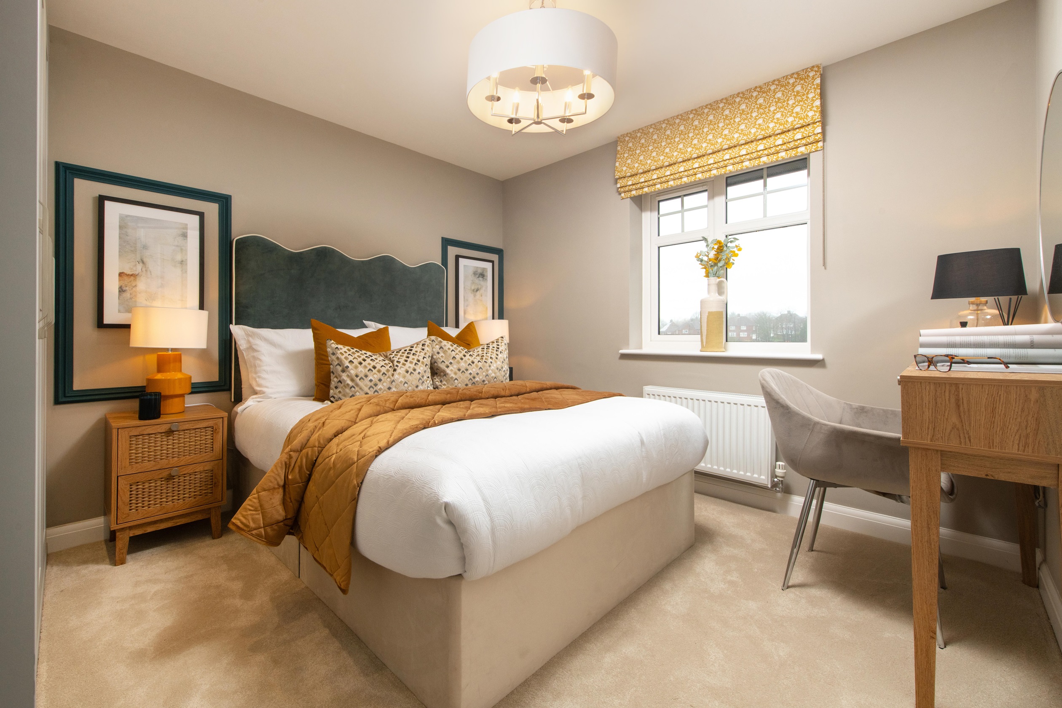
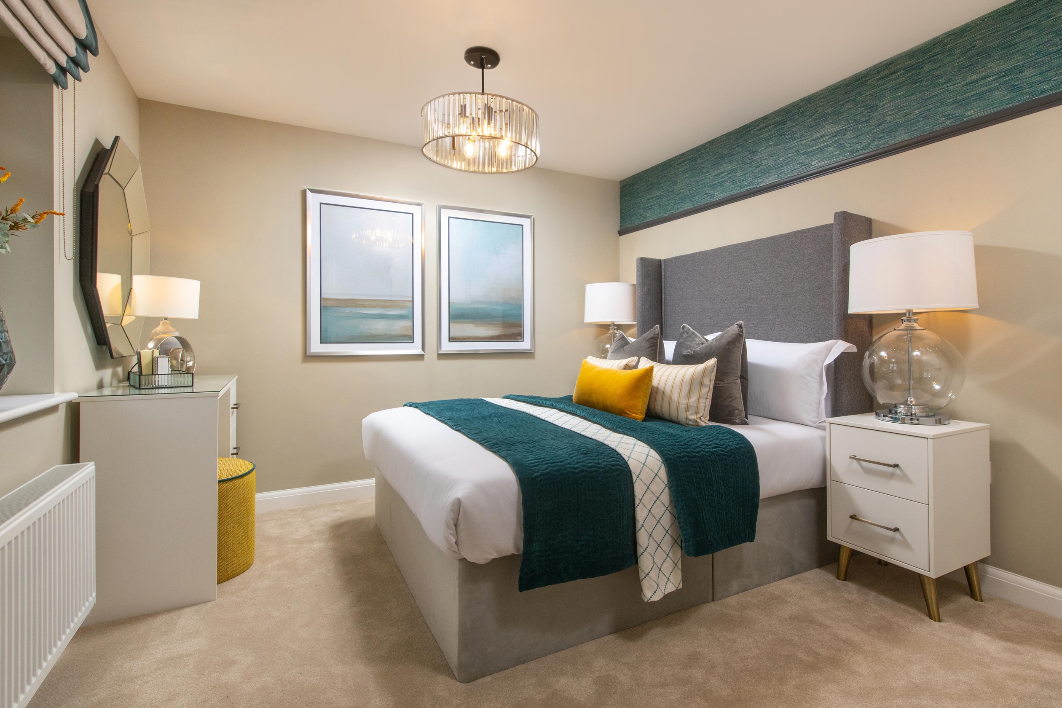
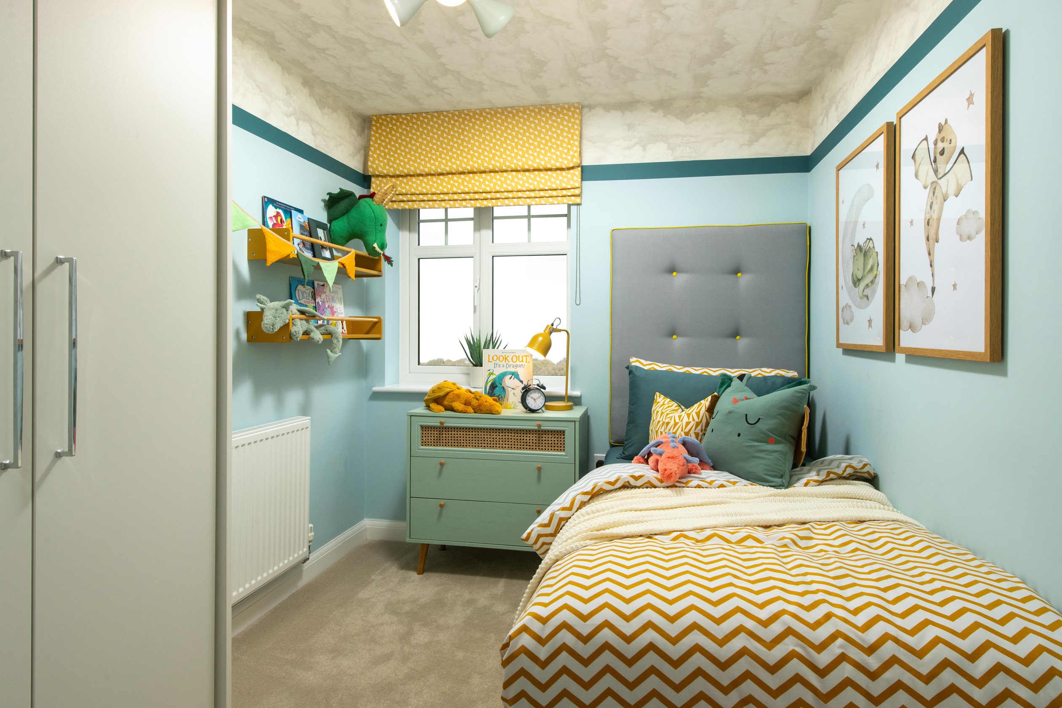
Discover what makes this home specialThe HADLEY is a spacious detached family home located in the semi-rural village of Long Buckby, Northamptonshire. Offering three well-proportioned bedrooms and four bathrooms, this property combines modern living with comfortable space. The ground floor features a generous lounge, a family room adjoining a fitted kitchen with dining space, and utility facilities, while upstairs includes an en-suite master bedroom, two additional bedrooms, and a family bathroom. The rear garden faces southeast, providing pleasant morning and early afternoon sunshine, ideal for outdoor relaxation.
Situated within a quiet residential development, this property benefits from proximity to local amenities including schools, parks, and shops, while maintaining excellent road connectivity to Northampton and beyond. The nearby Long Buckby train station offers direct rail links to London Euston and Birmingham, making it suitable for commuters seeking a peaceful countryside lifestyle with access to major cities. Future local infrastructure improvements promise to enhance transport and community facilities, supporting long-term value growth.
Property Features
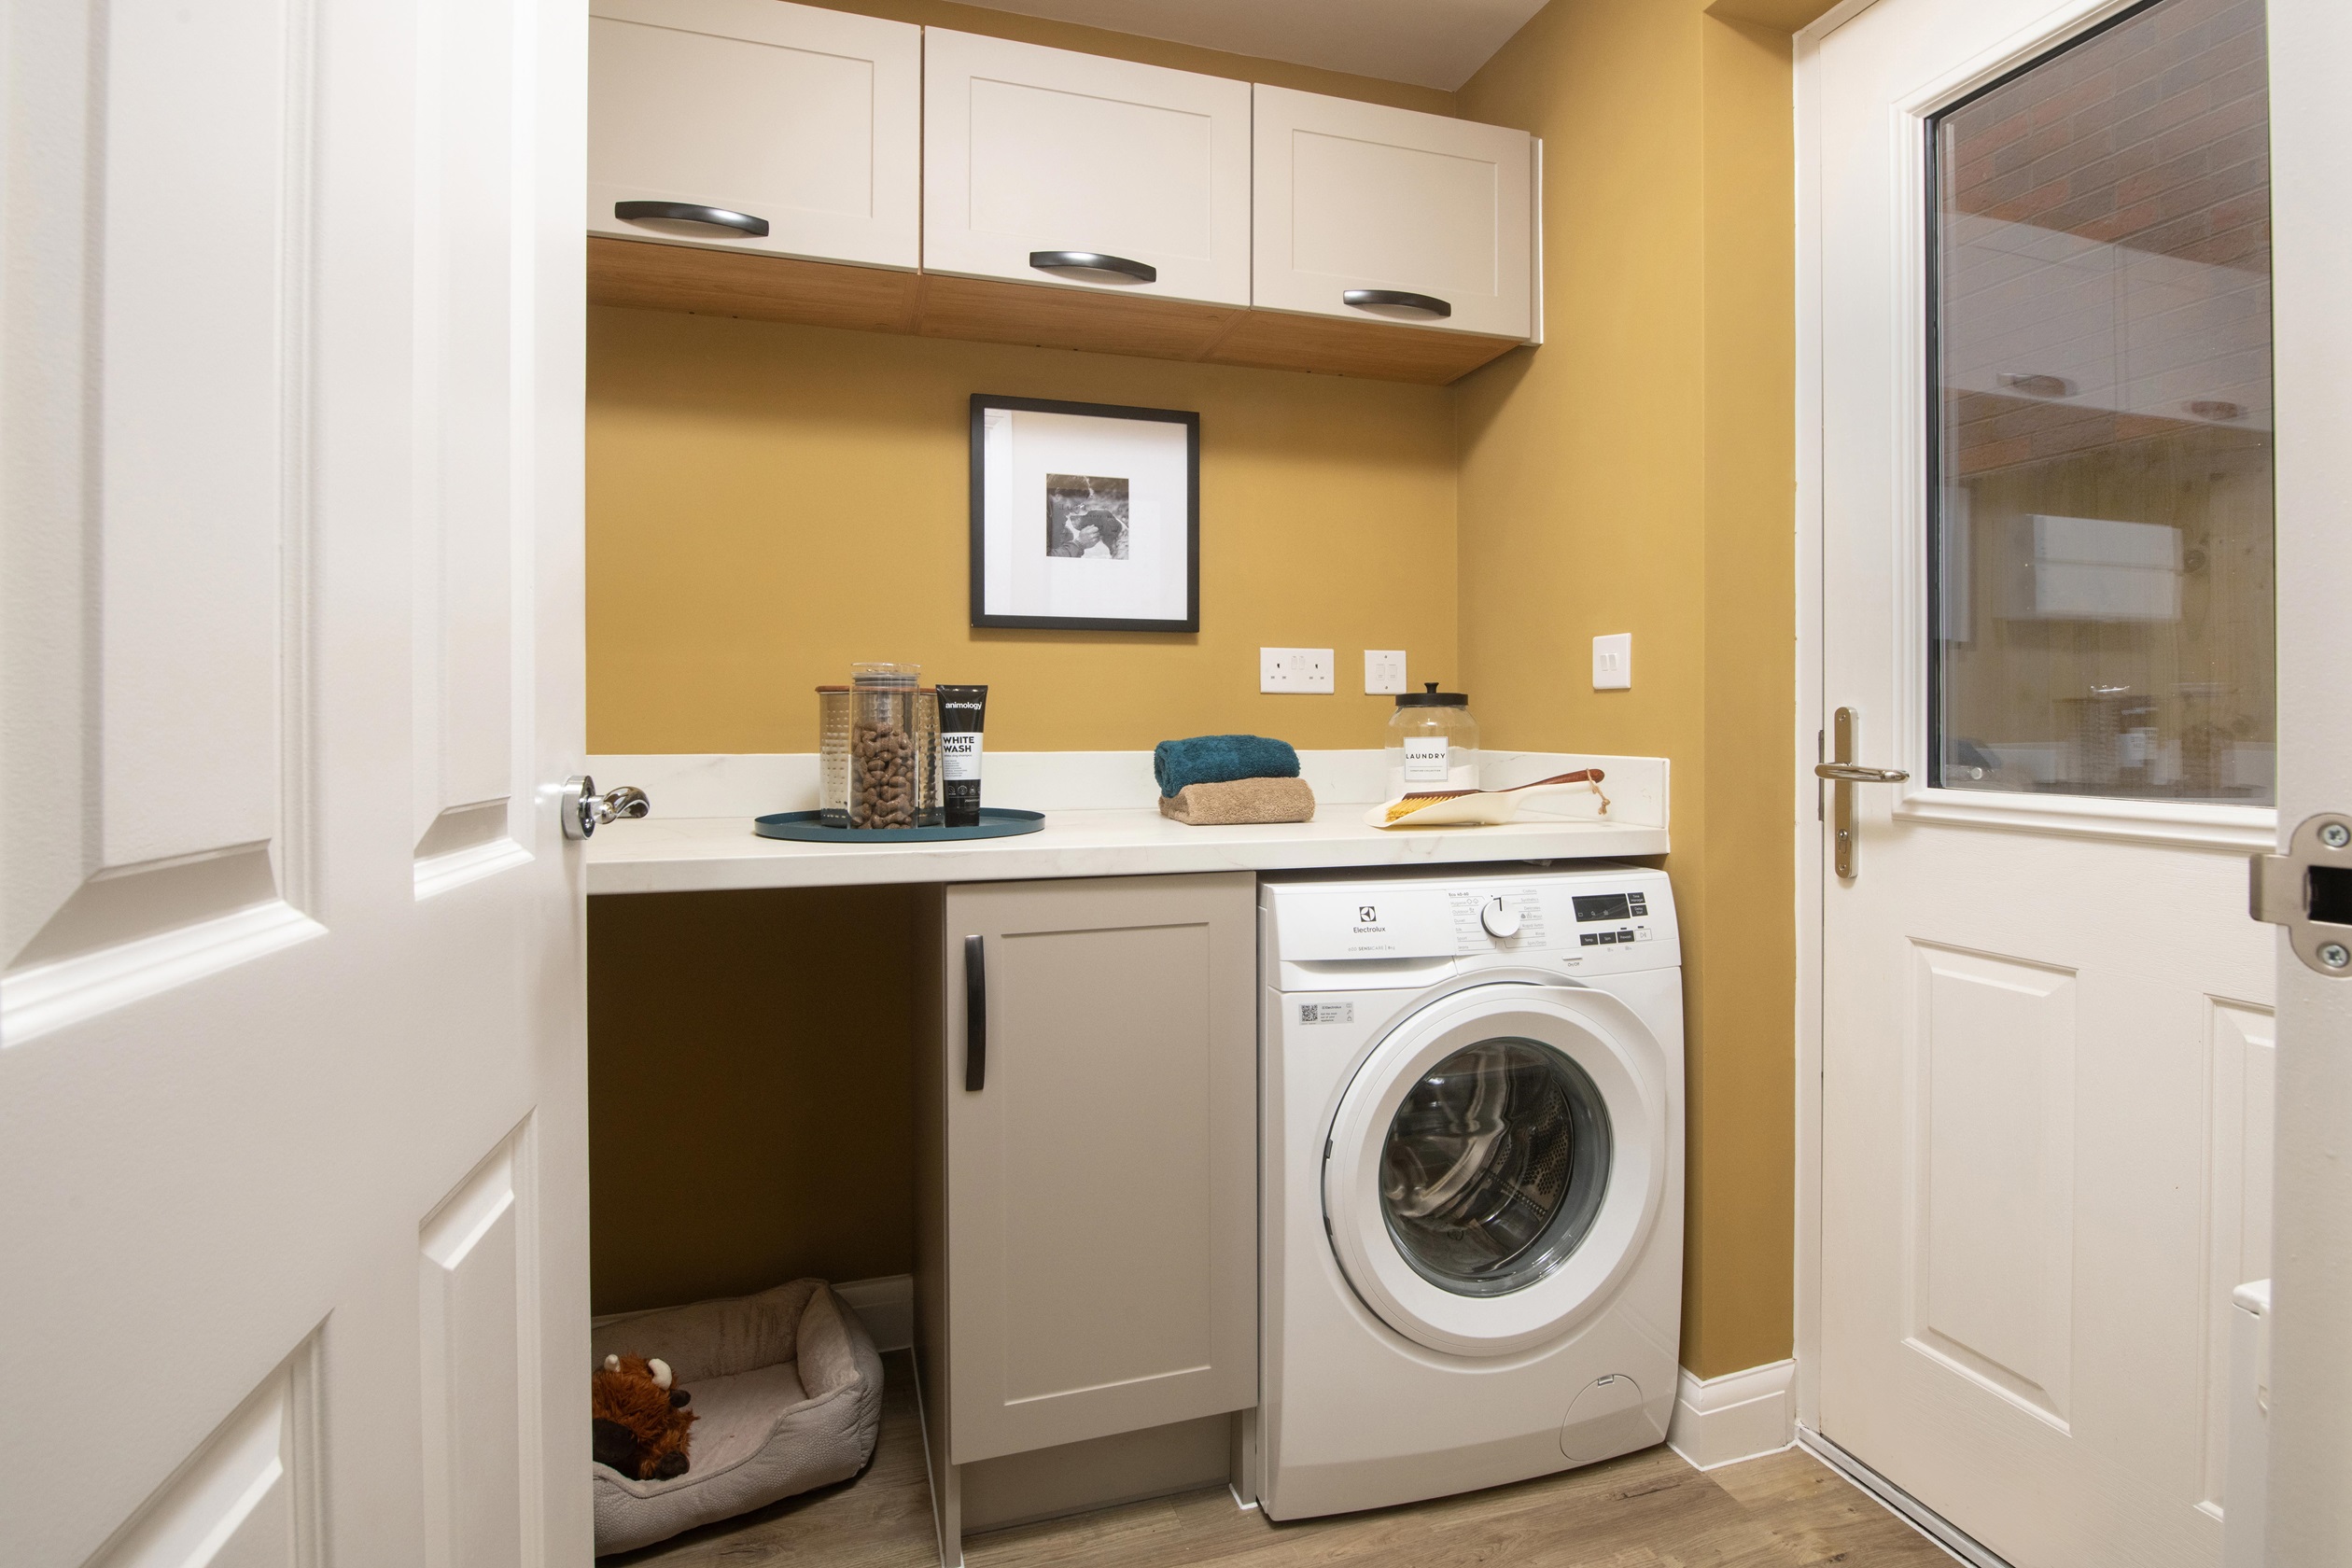
This detached HADLEY home offers a versatile layout with a separate lounge and family room, perfect for modern family living. The fitted kitchen with integrated appliances flows seamlessly into the dining area, creating a social hub. The utility room adds practical convenience. Upstairs, the master bedroom benefits from an en-suite shower room, complemented by two further bedrooms and a family bathroom, providing ample accommodation for families or guests.
Local Amenities
Residents of this property enjoy access to well-regarded local schools such as Long Buckby Primary and Junior Schools, making it ideal for families. Daily shopping needs are met by the nearby Co-op Food Store and local shops. Leisure and outdoor activities are supported by Long Buckby Playing Fields and nearby countryside bridleways. Northampton General Hospital and a wider range of retail and entertainment options are accessible within a 20-minute drive, ensuring a balanced rural and urban lifestyle.
Estimate Calculator
Mortgage Calculator
Purchase Costs
Monthly Costs & Income
Mortgage Calculator
Purchase Costs
Monthly Costs
International Suitability
Moderate OpportunityInternational Buyer Calculator
Purchase Costs (Non-UK Resident)
Monthly Costs & Income
Key Considerations for International Buyers
Investment Analytics
Key metrics for investors & buyersProperty Value Projection
Based on 4.2% annual growthMonthly Rental Income
Based on 4.8% annual growthFloorplans
Ground Floor
 Ground Floor
/floor-plans/hadley-ff.gif) First Floor
First FloorSite Plan
/3dsp-overstone-gate-site-feb25.png)
Location
Commute Time Planner
Sun Path & Natural LightAI generated - Estimated
Room-by-Room Light Analysis
Location Scores
Future Developments Nearby
Loading location insights...
Similar Properties



Explore More
Latest Insights & Guides
Expert advice on buying new build homes, market trends, and property investment
New Build Kitchen Design: Layouts, Upgrades, and Making the Most of Your Space
Complete guide to designing and upgrading your new build kitchen in the UK. Covers standard specifications, developer up...
Read moreNHBC Buildmark Warranty: Legal Coverage Explained
A detailed guide to NHBC Buildmark warranty cover for new build homes, explaining the three periods of protection, what ...
Read moreThe Room-by-Room New Build Snagging Checklist: 150+ Items to Inspect Before You Settle In
A printable, room-by-room snagging checklist for new build homes. Over 150 items to inspect across every room — kitchen,...
Read more