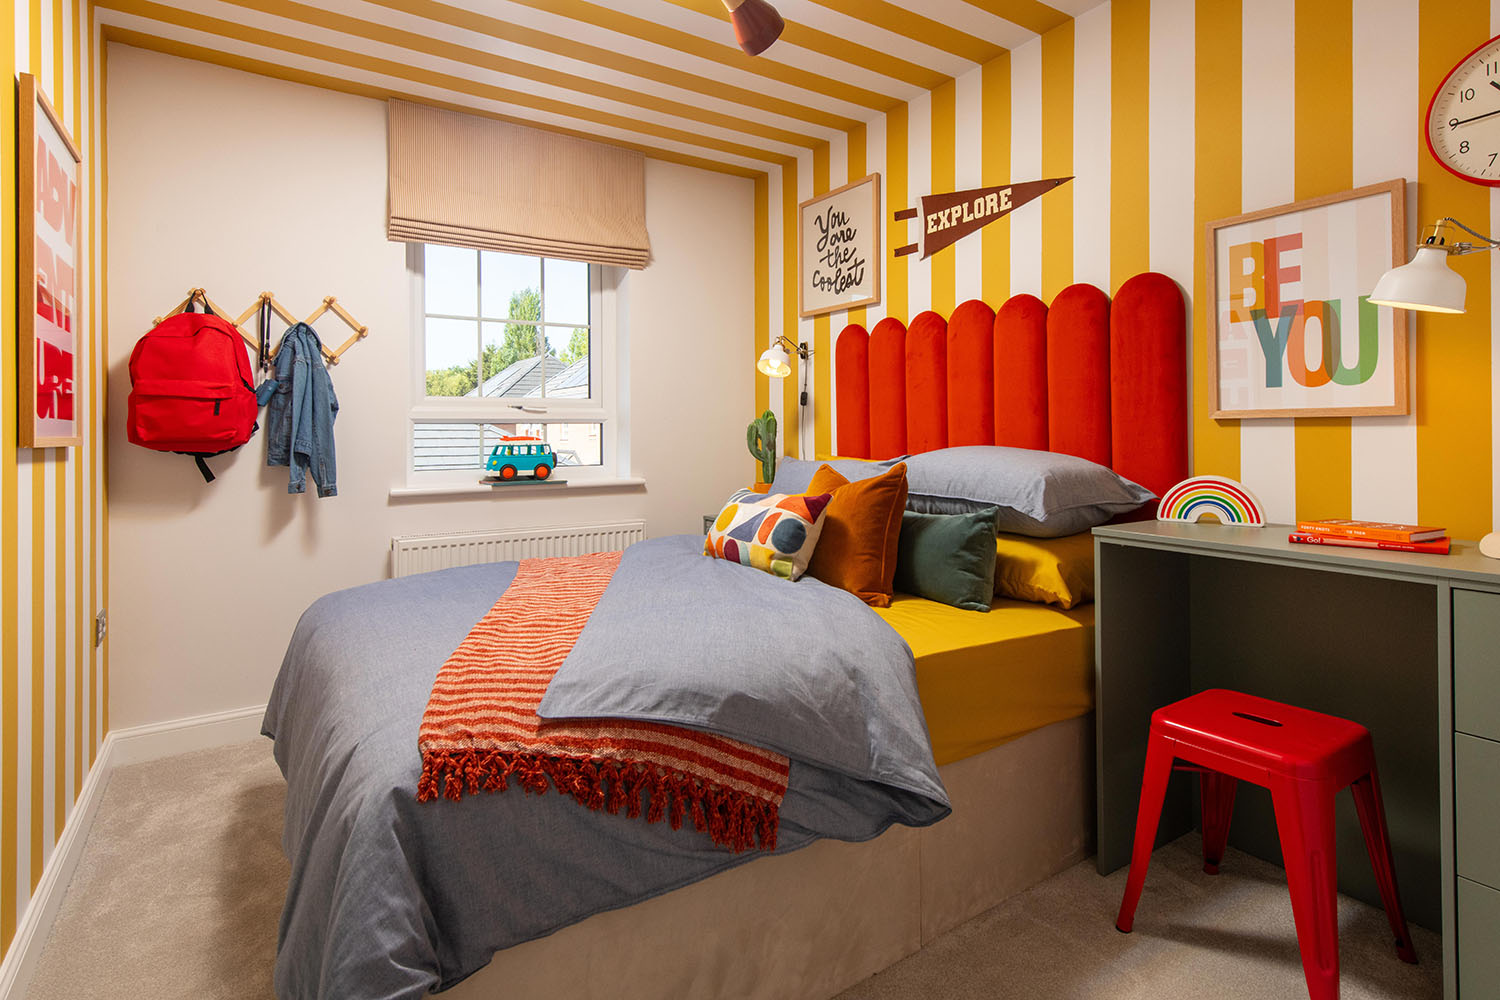

About This Property
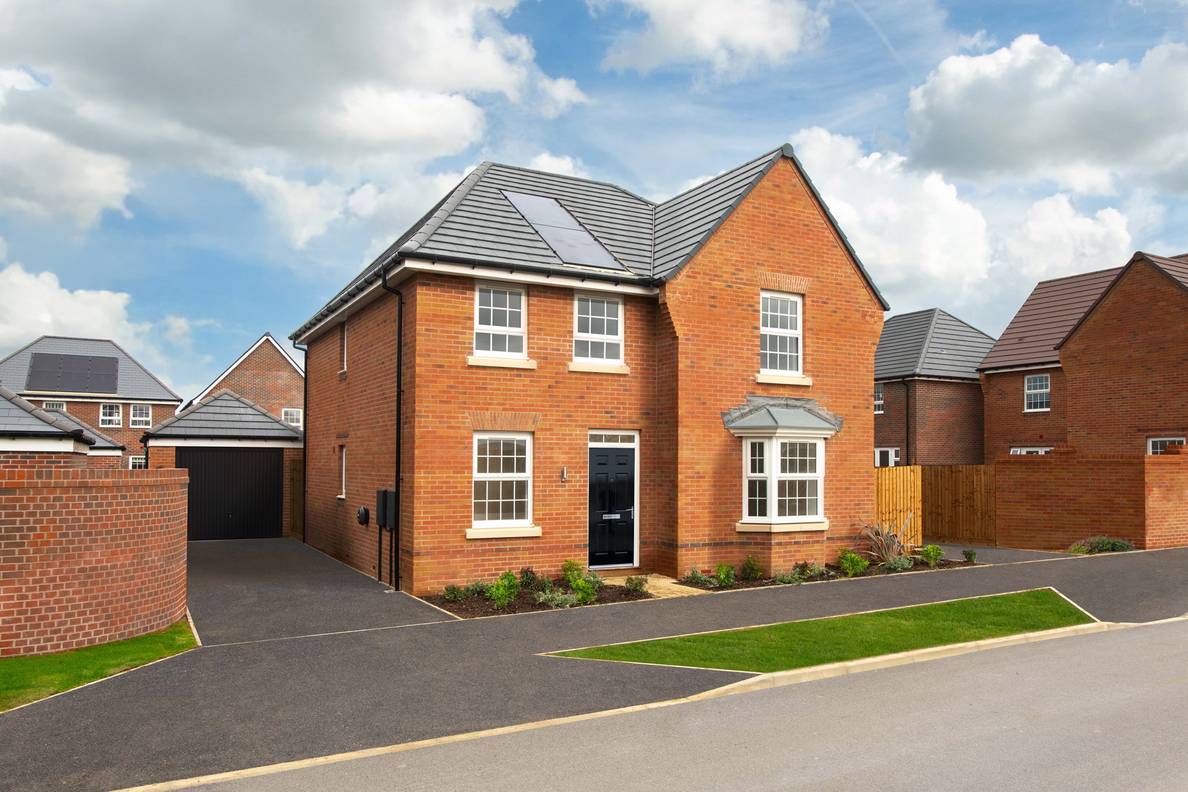


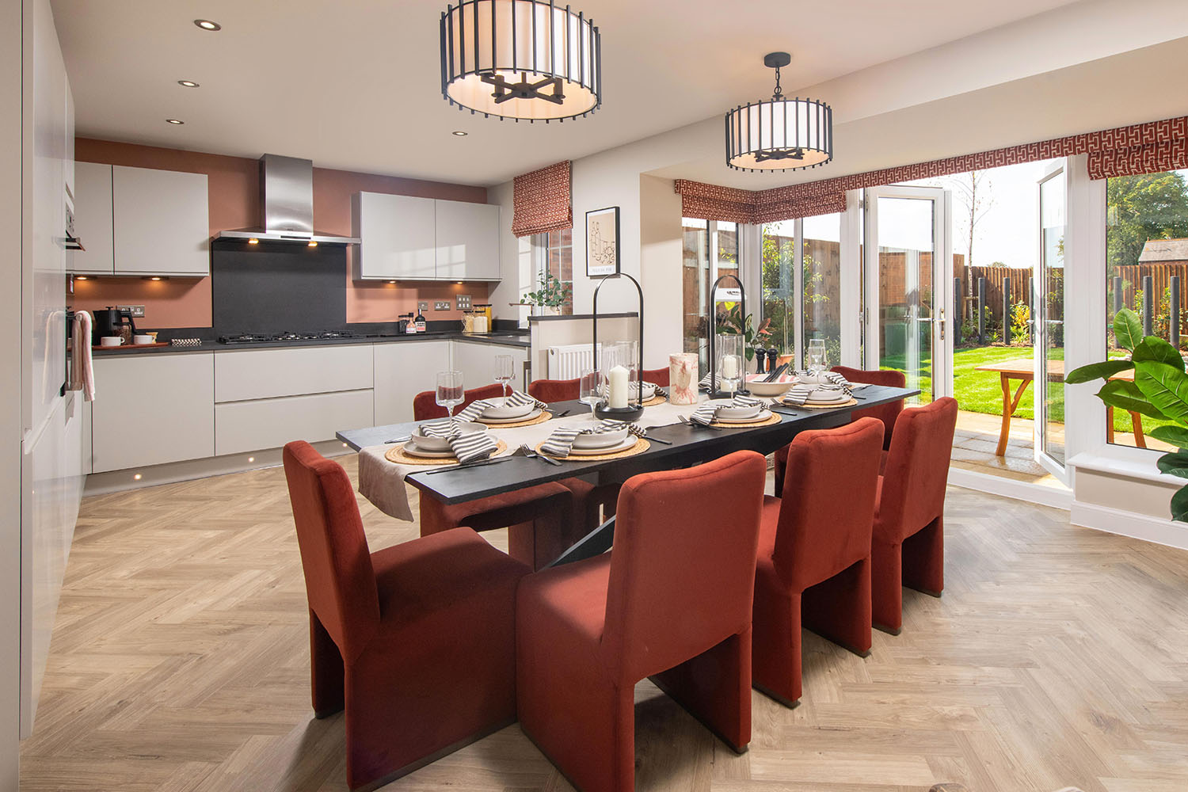
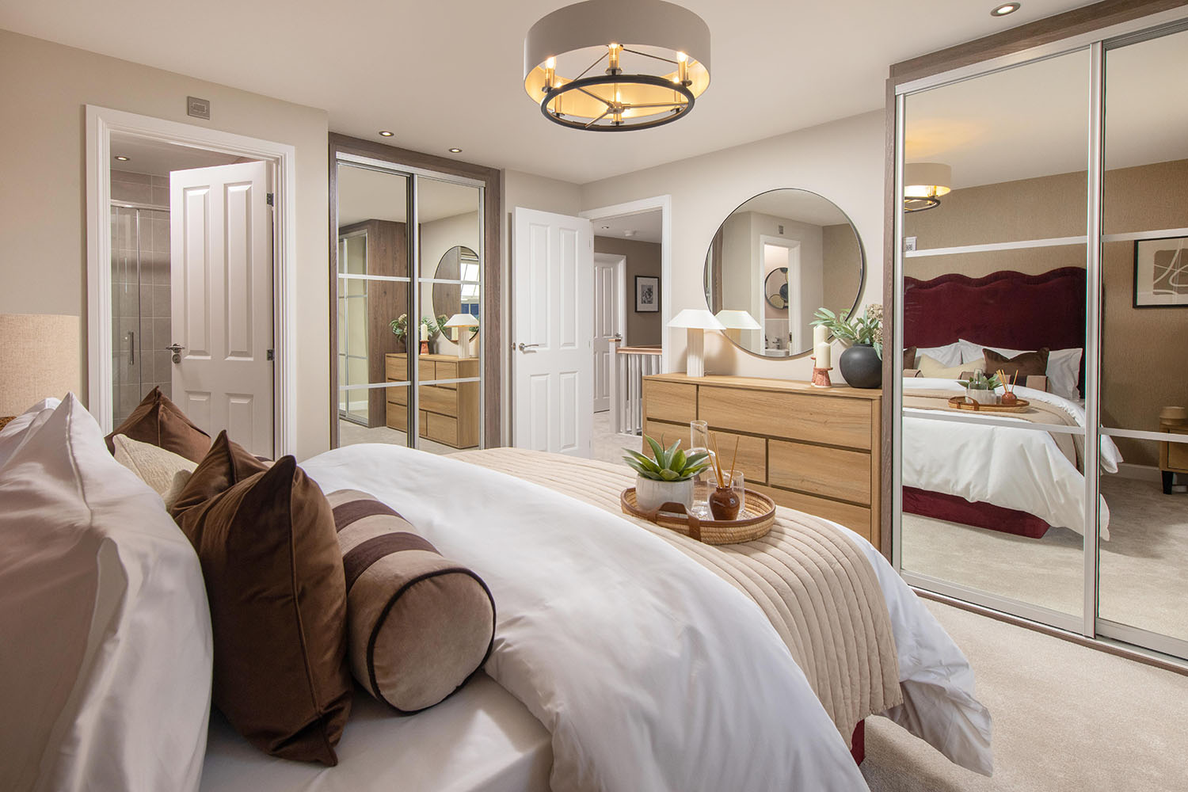
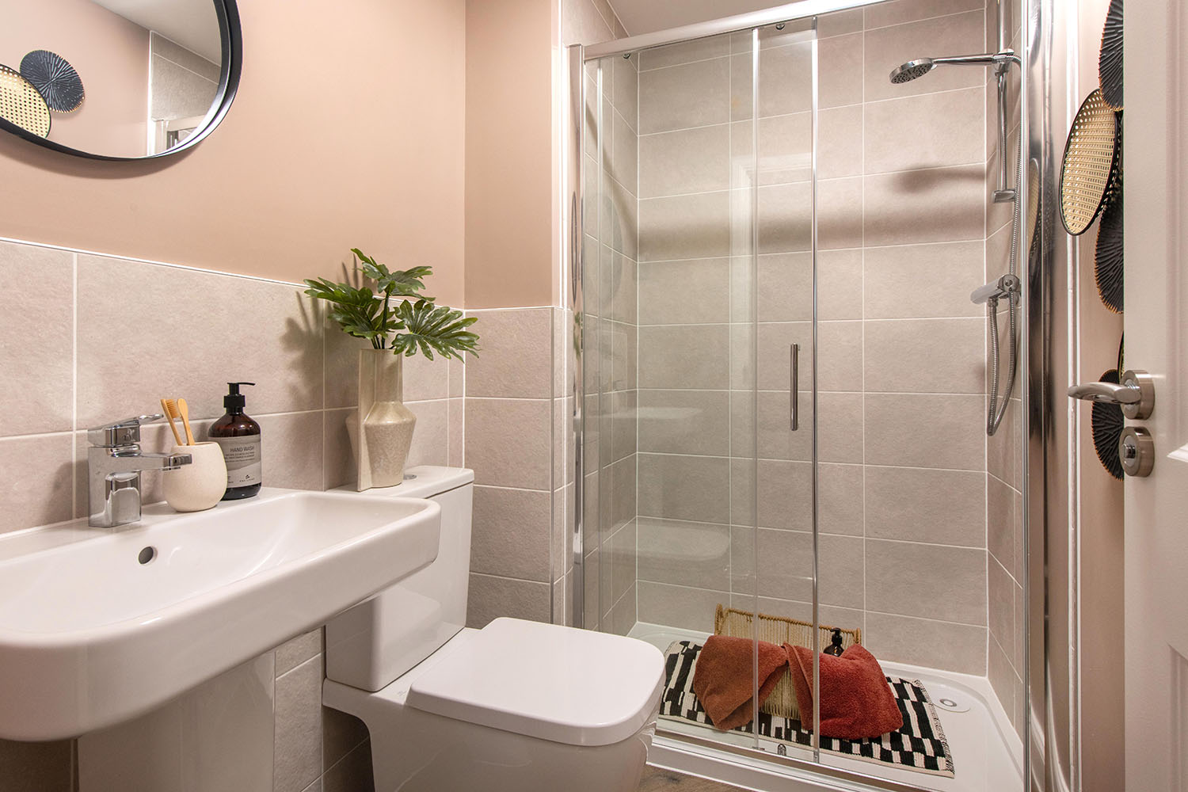

Discover what makes this home specialThe Holden is a spacious detached family home located in a desirable residential development near the village of Brixworth, Northamptonshire. Offering four well-proportioned bedrooms and three bathrooms, including an en-suite to the master bedroom, this property combines modern living with a thoughtful layout. The ground floor features a large lounge with bay window, an open-plan kitchen and dining area with French doors leading to the garden, a utility room, study, and a convenient downstairs WC. The rear garden faces south-west, ensuring good natural light throughout the day and into the evening.
Situated within easy reach of Northampton and Market Harborough, this home benefits from excellent transport links and access to a range of local amenities including schools, shops, and parks. The development is surrounded by green spaces and countryside footpaths, offering a peaceful environment while maintaining connectivity to urban centers. With a strong local rental market and ongoing area growth potential, the Holden presents an excellent opportunity for both homeowners and investors.
Property Features
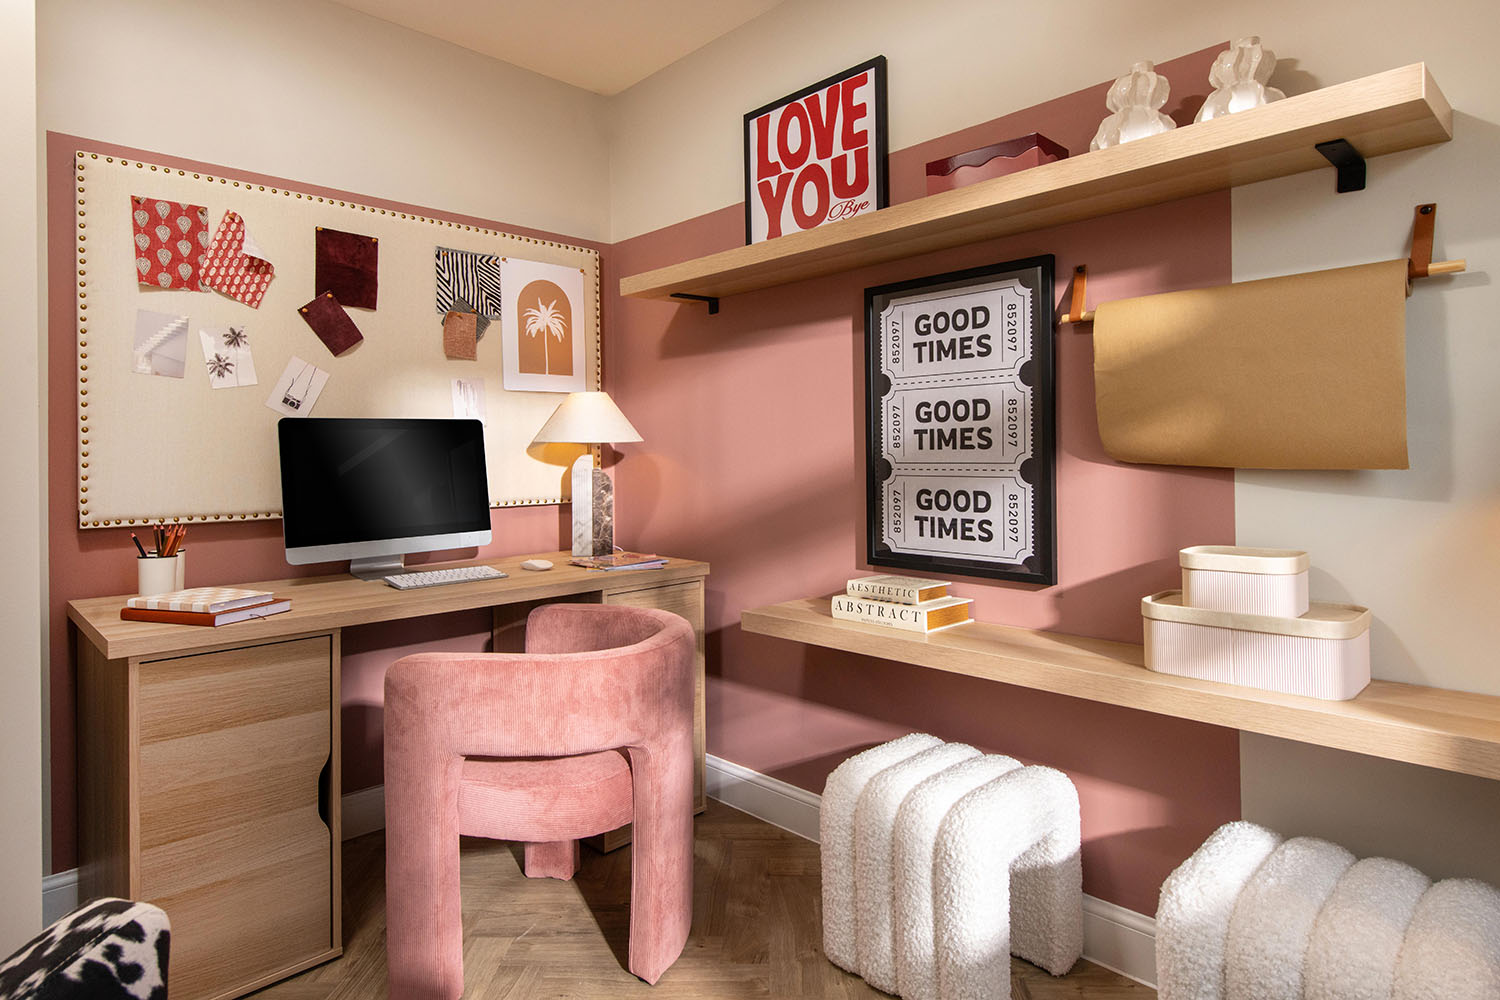
This detached property boasts a versatile and spacious layout designed for family living. Key features include four bedrooms with an en-suite master bedroom, a large lounge with a bay window that floods the room with natural light, and an open-plan kitchen and dining area perfect for entertaining. The utility room adds practical convenience, while the study provides a dedicated workspace. The south-west facing garden benefits from good sunlight hours, ideal for outdoor activities and relaxation. Additional benefits include a double garage and off-street parking, enhancing the property's practicality.
Local Amenities
The property is located in Brixworth, a well-established village with a strong community feel and excellent local amenities. Brixworth Primary School is highly rated and within walking distance, making it ideal for families. The village offers various shops, pubs like The Olde Red Lion, and recreational facilities including Brixworth Country Park, which provides extensive walking and cycling trails. For healthcare, Northampton General Hospital is accessible within a short drive. The nearby Northampton Train Station offers direct rail services to London and Birmingham, while local bus routes connect the village to surrounding towns. The proximity to countryside bridleways enhances outdoor lifestyle opportunities.
Estimate Calculator
Mortgage Calculator
Purchase Costs
Monthly Costs & Income
Mortgage Calculator
Purchase Costs
Monthly Costs
International Suitability
Analyzing...International Buyer Calculator
Purchase Costs (Non-UK Resident)
Monthly Costs & Income
Key Considerations for International Buyers
Investment Analytics
Key metrics for investors & buyersProperty Value Projection
Based on 4.2% annual growthMonthly Rental Income
Based on 4.8% annual growthFloorplans
Ground Floor
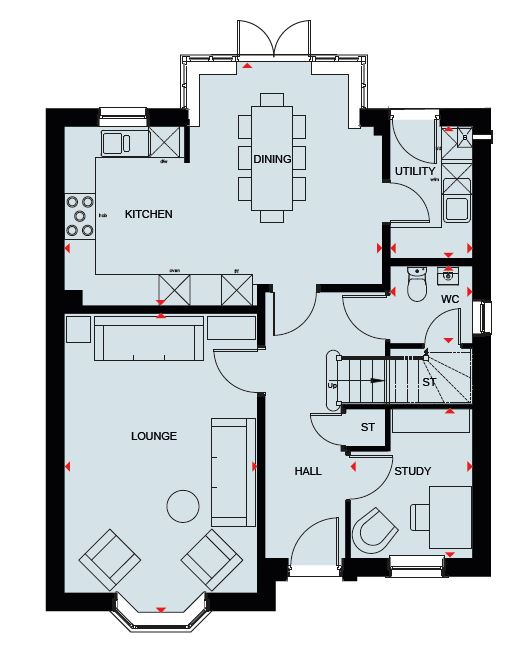 Ground Floor
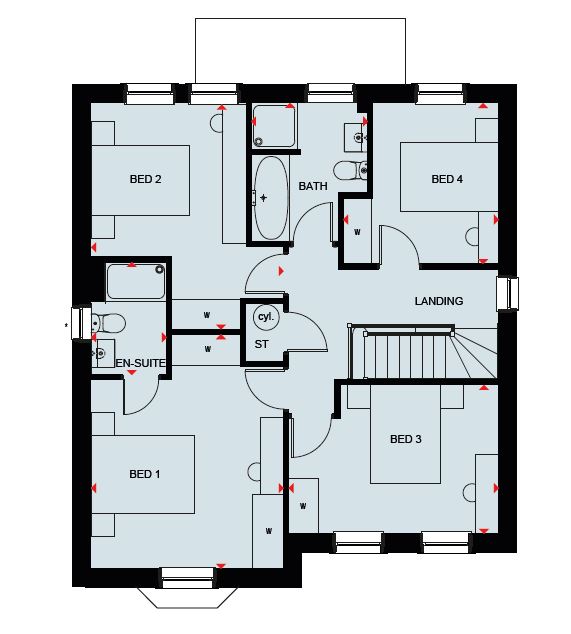 First Floor
Site Plan
/3dsp-overstone-gate-site-feb25.png)
Location
Commute Time Planner
Sun Path & Natural LightAI generated - Estimated
Room-by-Room Light Analysis
Location Scores
Future Developments Nearby
Loading location insights...
Similar Properties



Explore More
Latest Insights & Guides
Expert advice on buying new build homes, market trends, and property investment
Letting Your New Build Home: Landlord Responsibilities
A complete guide to the legal requirements and responsibilities of letting a new build property in the UK, covering gas ...
Read moreNew Build Warranties Explained: NHBC Buildmark, Alternative Providers, and How to Make a Claim
Your new build warranty decoded year by year. What NHBC Buildmark actually covers, how alternative providers compare, th...
Read moreCommunity Building: How Developers Create Thriving Neighbourhoods
From placemaking strategies and community facilities to green spaces, play areas, schools, and mixed tenure developments...
Read more