About This Property
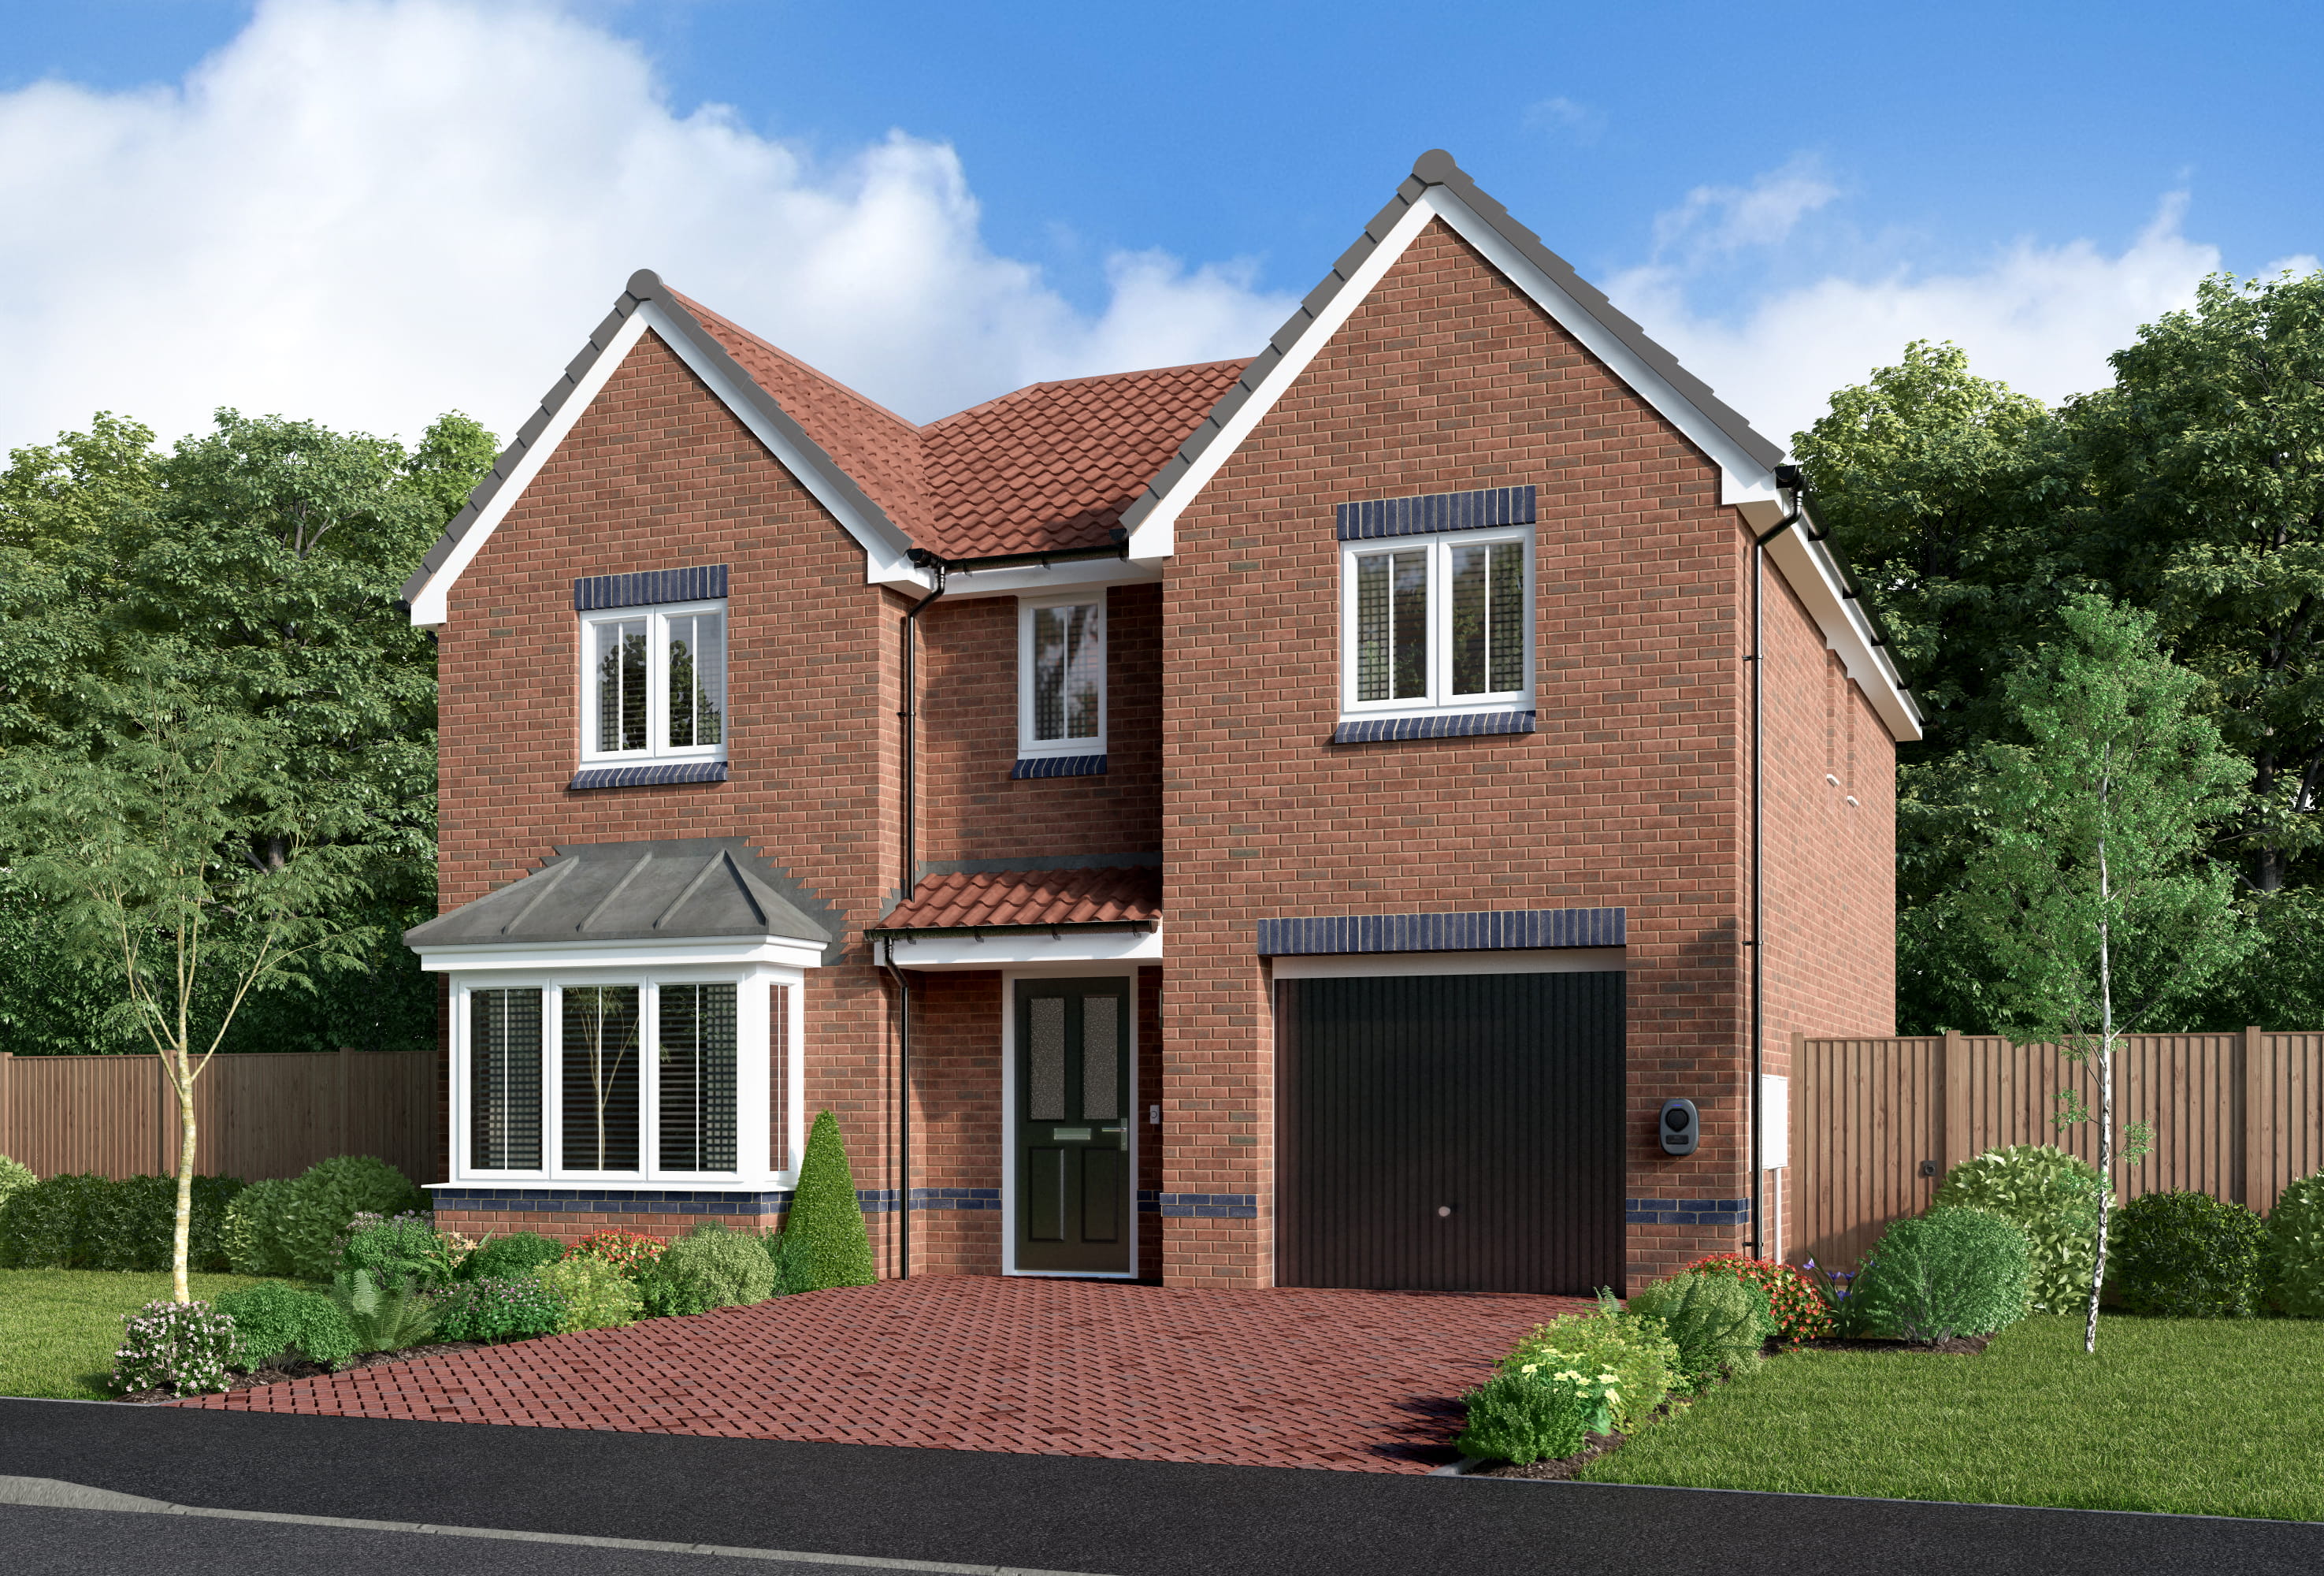
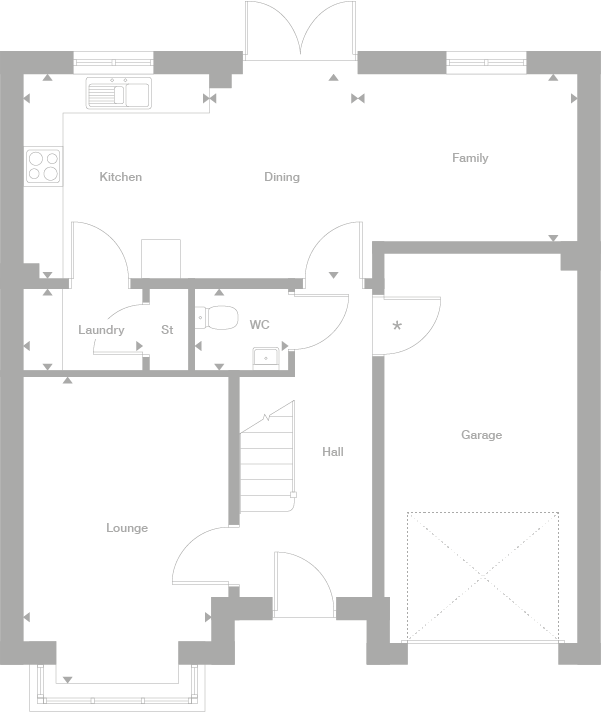
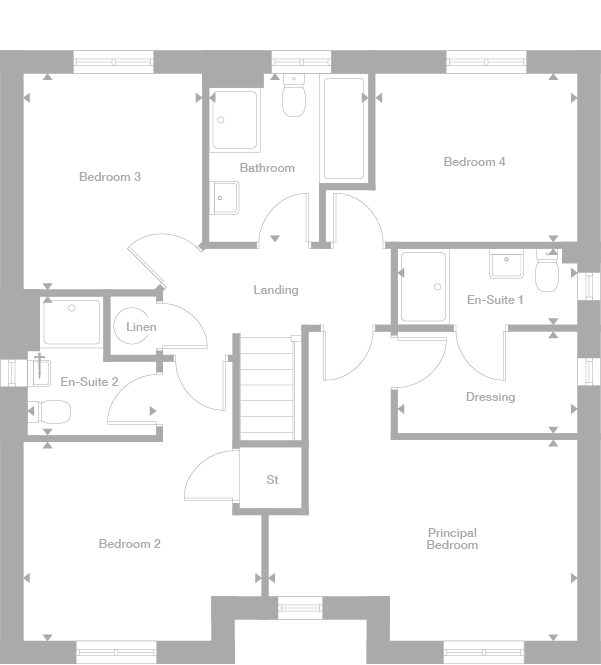
Discover what makes this home specialThe Denwood is a spacious and modern detached family home located in the Cleveland area, offering a perfect blend of comfort and functionality. This property features four well-sized bedrooms, including a principal bedroom with an en-suite and dressing area, making it ideal for families seeking ample personal space. The ground floor boasts a large open-plan kitchen, dining, and family area that opens onto the garden, complemented by a separate lounge, laundry room, and a convenient WC.
Situated in a desirable location within TS6 6TR, this home benefits from a garage and multiple storage spaces, enhancing everyday living convenience. The property is well-positioned for access to local amenities and transport links, making it a practical choice for commuters and families alike. With its contemporary layout and thoughtful design, The Denwood offers a comfortable and stylish lifestyle in Cleveland.
Property Features
This detached family home stands out with its four spacious bedrooms and four bathrooms, including two en-suite facilities providing privacy and convenience. The open-plan kitchen, dining, and family area create a bright, airy space ideal for modern living and entertaining. Additional features such as a separate lounge, laundry room, and multiple storage areas ensure practical functionality throughout the home. The attached garage and garden further enhance the property's appeal, offering both indoor and outdoor living options.
Local Amenities
Located in Cleveland, The Denwood benefits from proximity to excellent educational institutions such as Egglescliffe Primary School and Conyers School, both highly regarded in the area. Transport links are strong, with Eaglescliffe Railway Station providing easy access to Middlesbrough and beyond. Residents also enjoy convenient access to major supermarkets including Tesco Superstore, as well as local shopping and leisure facilities at The Forum Shopping Centre. Nearby green spaces like Preston Park offer recreational opportunities, while community centres and healthcare services contribute to a well-rounded local environment.
Estimate Calculator
Mortgage Calculator
Purchase Costs
Monthly Costs & Income
Mortgage Calculator
Purchase Costs
Monthly Costs
International Suitability
Analyzing...International Buyer Calculator
Purchase Costs (Non-UK Resident)
Monthly Costs & Income
Key Considerations for International Buyers
Investment Analytics
Key metrics for investors & buyersProperty Value Projection
Based on 5.0% annual growthMonthly Rental Income
Based on 7.9% annual growthFloorplans
Ground Floor
 Ground Floor
 First Floor
Site Plan
Location
Commute Time Planner
Location Scores
Future Developments Nearby
Loading location insights...
Similar Properties



Explore More
Latest Insights & Guides
Expert advice on buying new build homes, market trends, and property investment
The Complete New Build Buying Process: Every Step from First Visit to Moving In
Buying a new build home works differently from buying a resale property. This is the definitive step-by-step guide — cov...
Read moreNew Build vs Resale for Property Investment: Which Delivers Better Returns Over 5, 10, and 25 Years?
Detailed comparison of new build and resale property investment returns over 5, 10, and 25 years, covering capital growt...
Read moreSustainable Building Materials in Modern New Build Homes
A comprehensive guide to sustainable building materials used in modern UK new build homes. Compare timber frame, low-car...
Read more