

About This Property
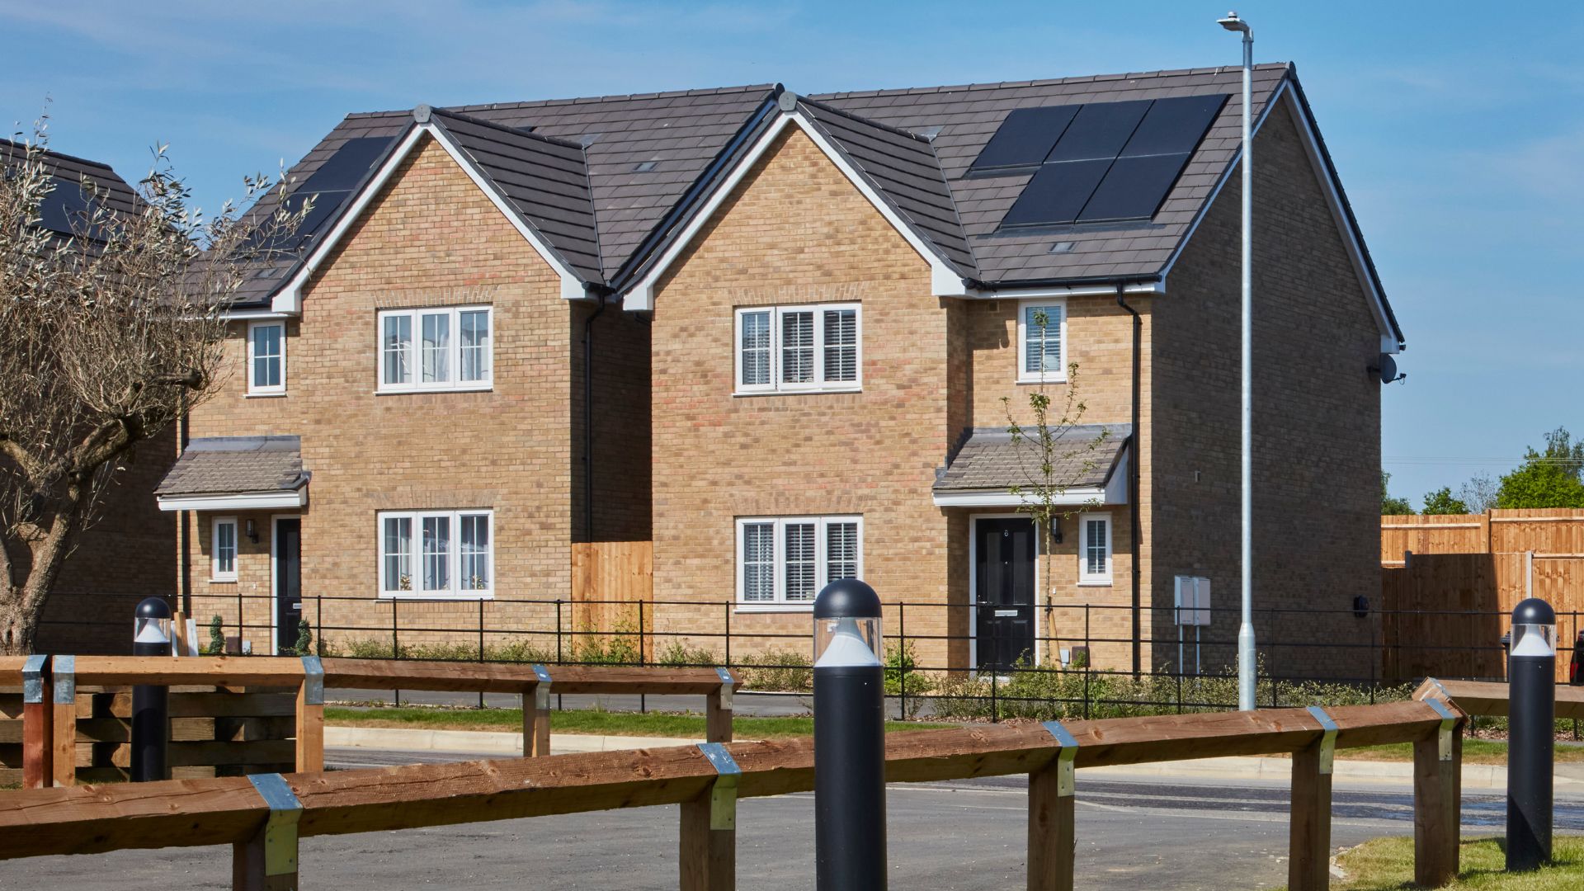

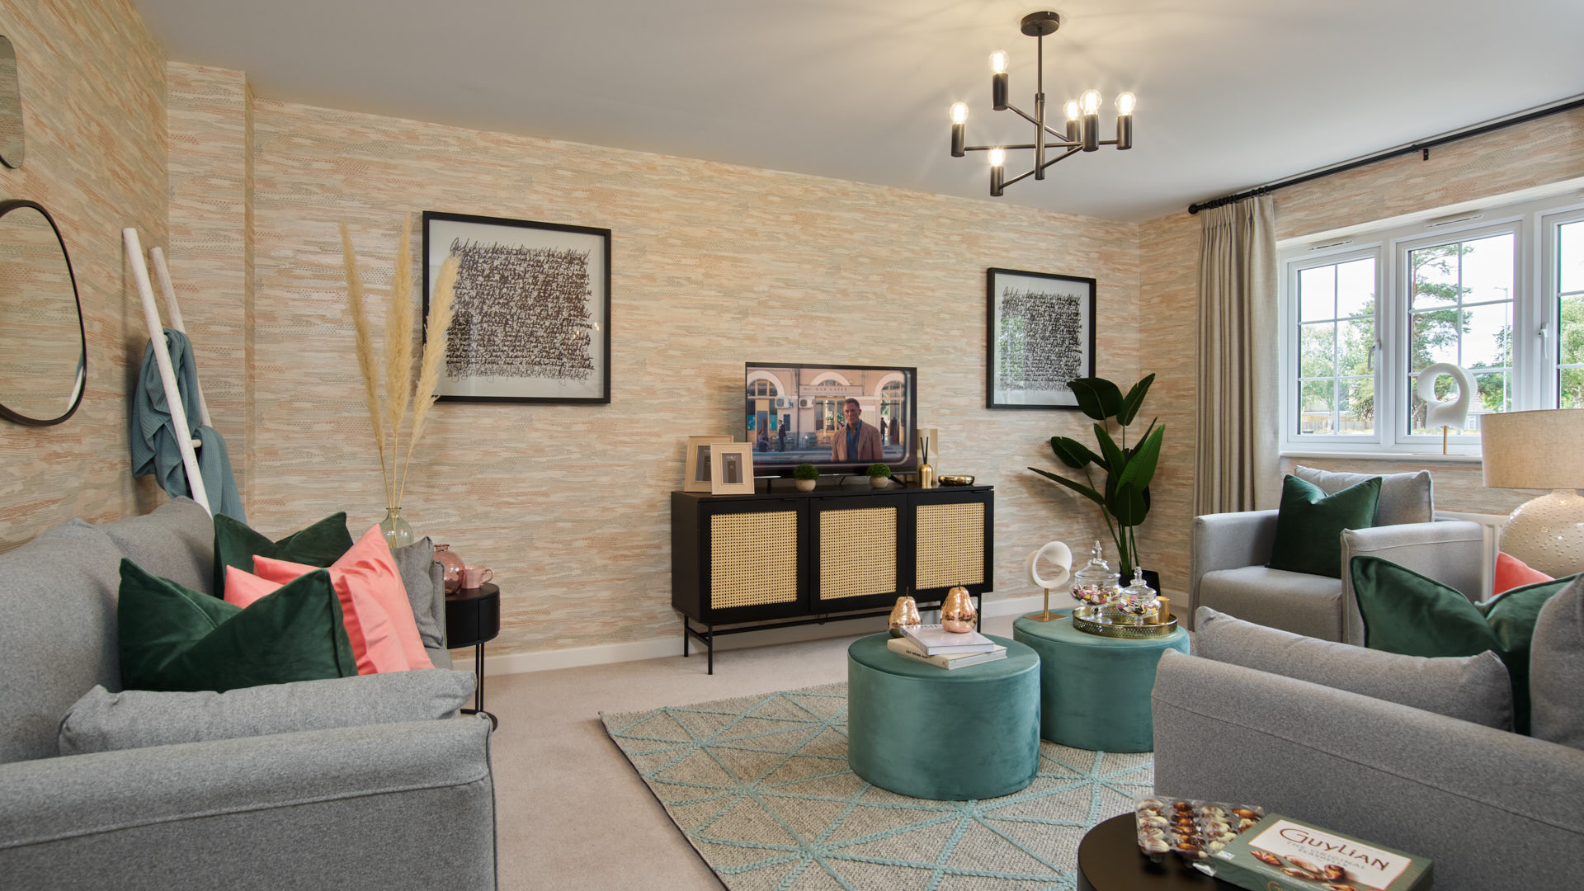
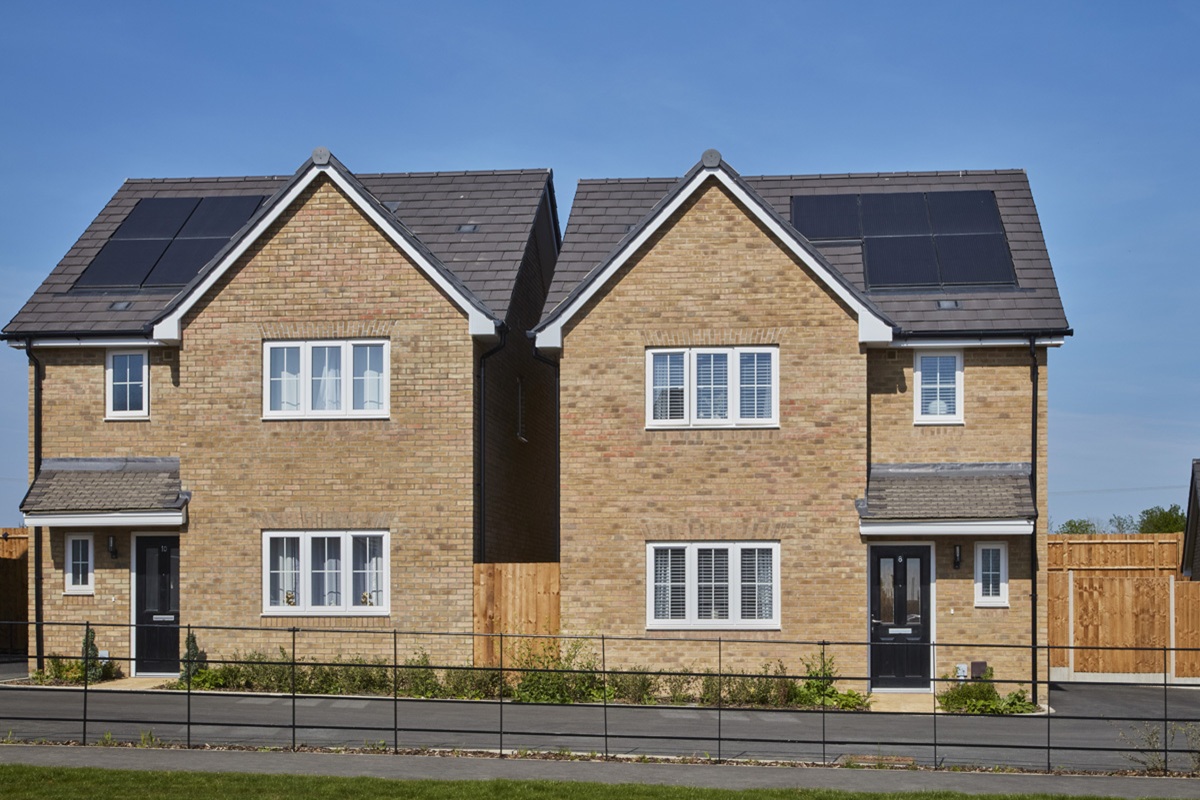









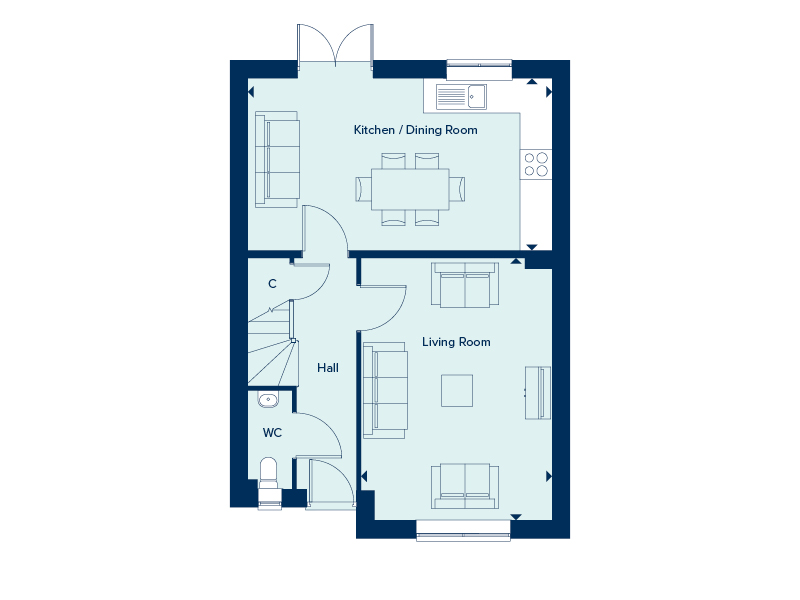
Discover what makes this home specialThe Seaton is a charming detached three-bedroom family home located in the thriving town of Stowmarket. This property offers a well-thought-out layout with a spacious living room, a modern kitchen/dining area that opens to the rear garden, and a convenient ground floor WC. Upstairs, the master bedroom benefits from an en-suite shower room, complemented by two further bedrooms and a family bathroom. The rear garden faces south-west, providing excellent natural light and outdoor space for relaxation and entertaining. Ideal for families and professionals alike, this home combines comfort, style, and practicality in a sought-after location.
Property Features
This property boasts a detached design with a south-west facing garden that enjoys ample afternoon and evening sunlight. The master bedroom includes an en-suite bathroom, enhancing privacy and convenience. The ground floor WC adds practicality for guests, while the open-plan kitchen and dining room provide a versatile space for family meals and entertaining. The living room is spacious and well-lit, with direct access to the front of the house. Overall, the layout maximizes natural light and functional living space.
Local Amenities
Situated in Stowmarket, this property benefits from excellent local amenities including Stowmarket railway station, providing direct links to Ipswich and London, making commuting straightforward. The area is well served by schools such as Stowmarket High School and King Edward VI CEVC Primary School, catering to families with children. Shopping needs are met by nearby supermarkets like Sainsbury's and a variety of local shops. Leisure facilities including Stowmarket Leisure Centre and several parks offer ample recreational opportunities, making this location ideal for a balanced lifestyle.
Estimate Calculator
Mortgage Calculator
Purchase Costs
Monthly Costs & Income
Mortgage Calculator
Purchase Costs
Monthly Costs
International Suitability
Analyzing...International Buyer Calculator
Purchase Costs (Non-UK Resident)
Monthly Costs & Income
Key Considerations for International Buyers
Investment Analytics
Key metrics for investors & buyersProperty Value Projection
Based on 0.5% annual growthMonthly Rental Income
Based on 3.8% annual growthFloorplans
Ground Floor
 Ground Floor
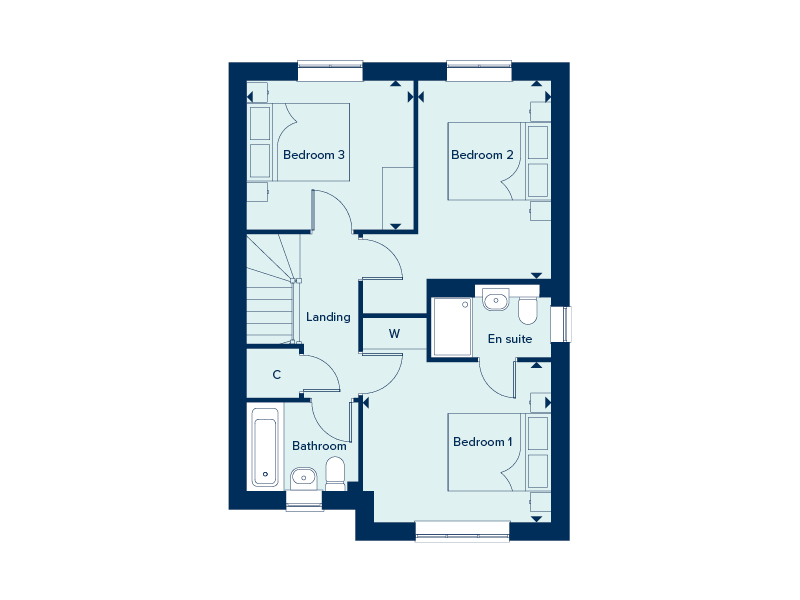 First Floor

Site Plan
Location
Commute Time Planner
Sun Path & Natural LightAI generated - Estimated
Room-by-Room Light Analysis
Location Scores
Future Developments Nearby
Loading location insights...
Similar Properties



Explore More
Latest Insights & Guides
Expert advice on buying new build homes, market trends, and property investment
Home Office Design in New Build Homes: Productive and Stylish Spaces
Complete UK guide to designing a home office in your new build. Covers dedicated rooms vs multi-use spaces, desks, ergon...
Read moreHow Remote Working Is Changing New Build Location Demand
Exploring how the UK's shift to hybrid and remote working is reshaping demand for new build homes — from commuter belt e...
Read moreNew Build EPC Ratings Explained: What A, B, and C Mean for Your Energy Bills
A comprehensive guide to Energy Performance Certificate ratings for new build homes in the UK. Learn what EPC ratings A,...
Read more