About This Property
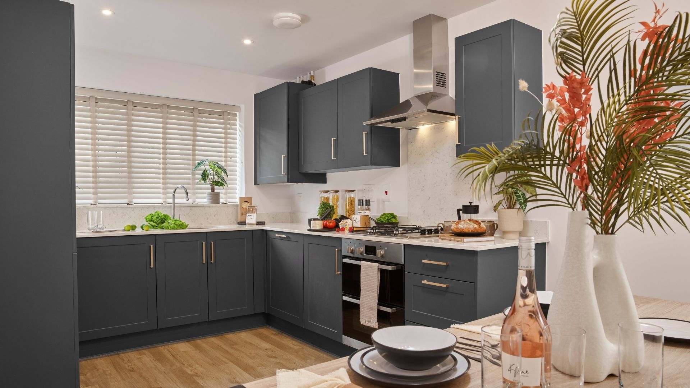
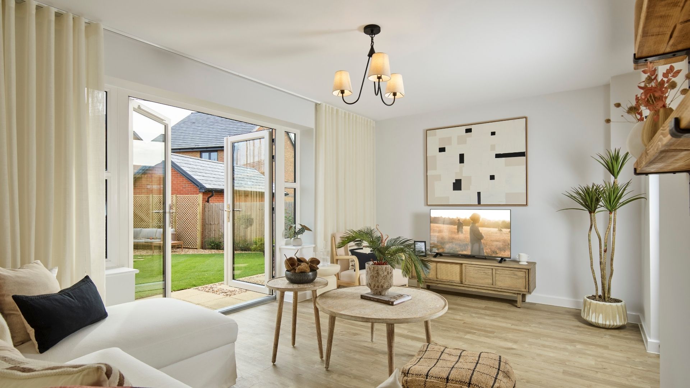
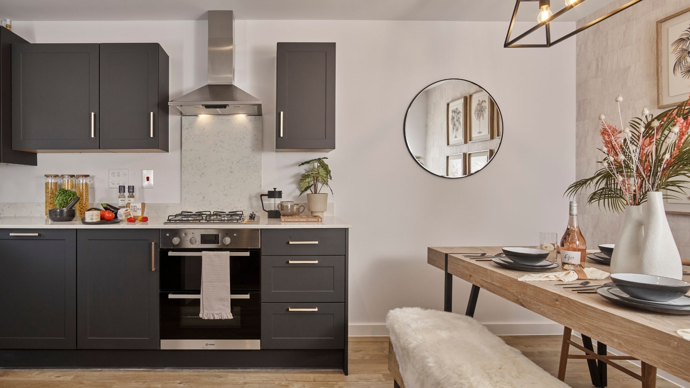
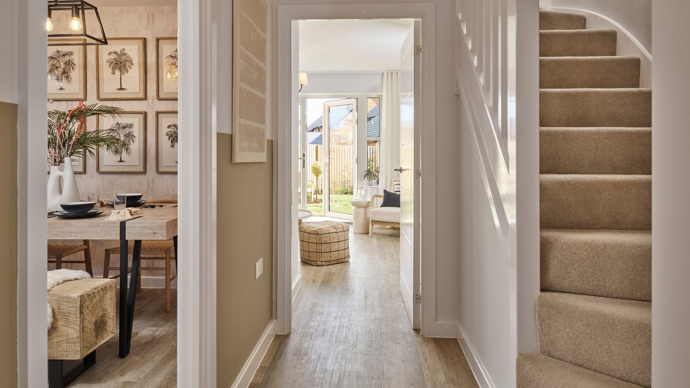
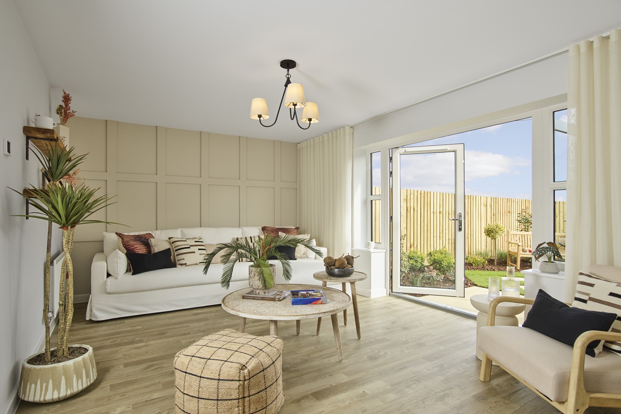
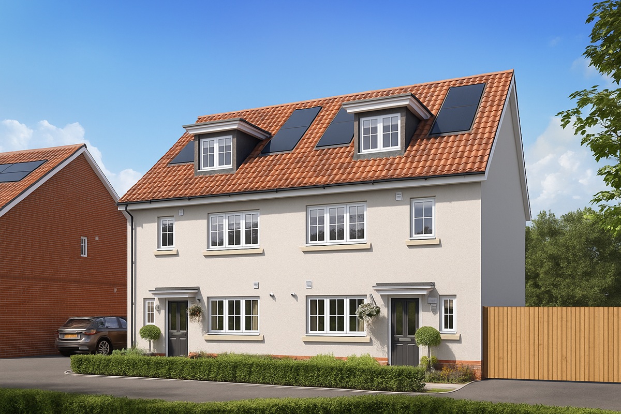
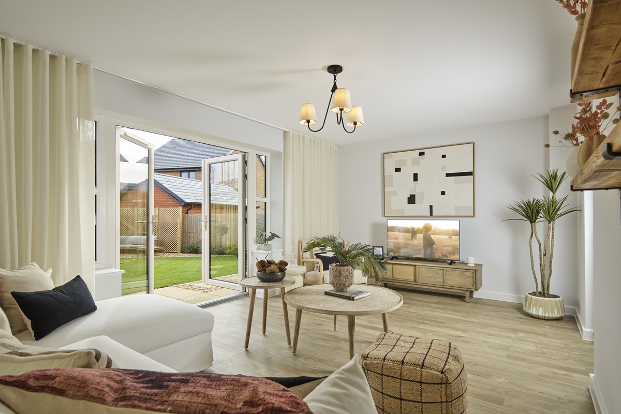
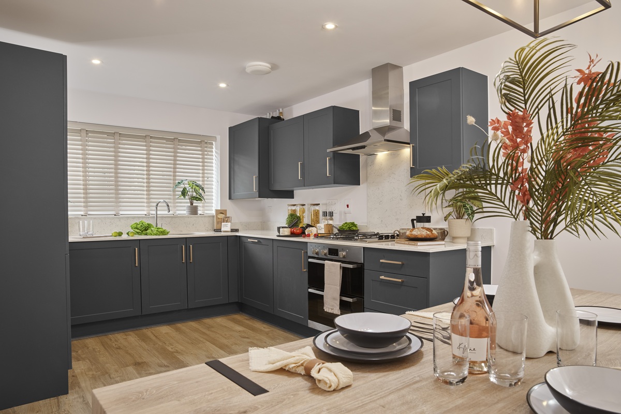
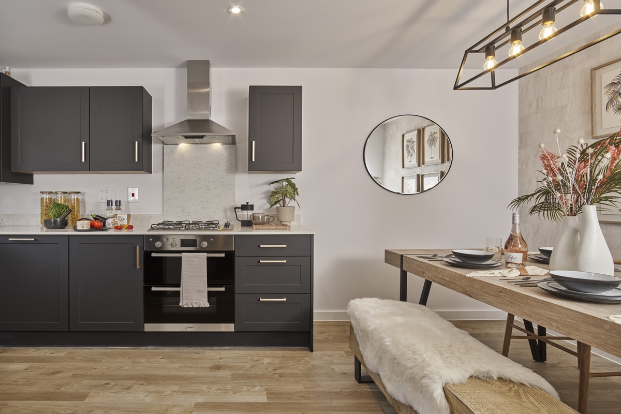
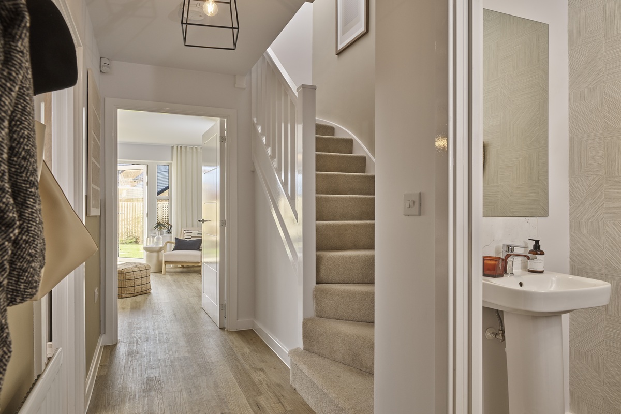
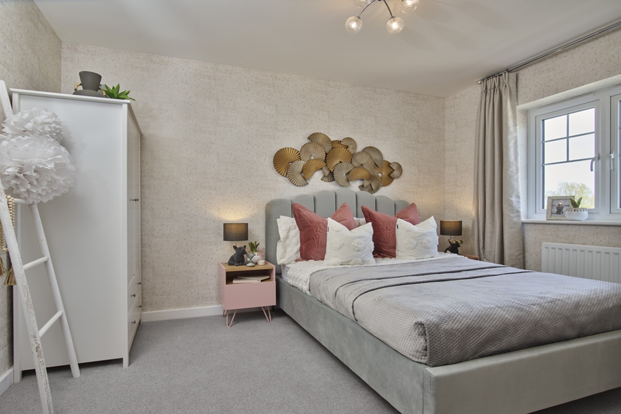
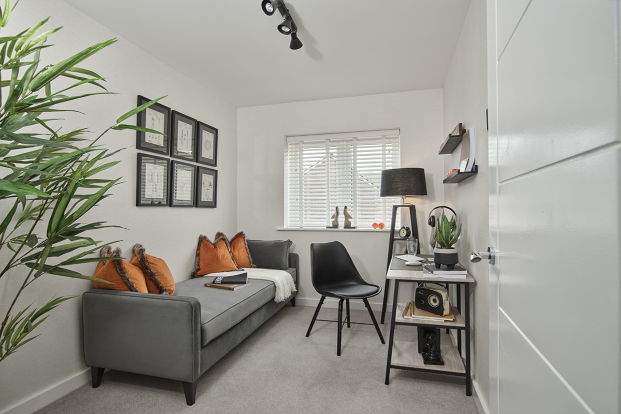
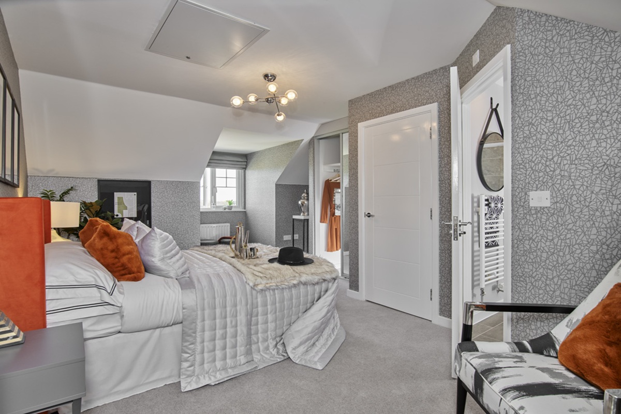
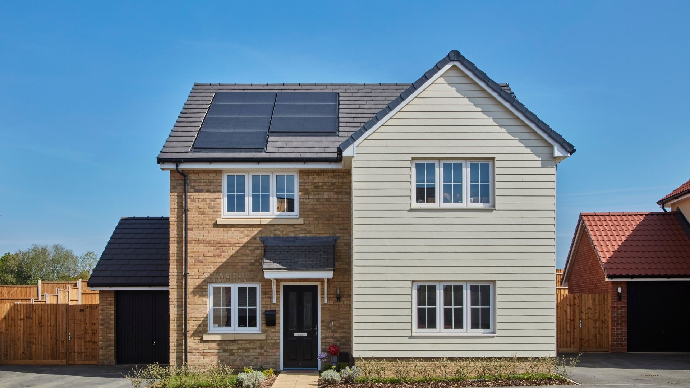
Discover what makes this home specialThe Filey is a charming four-bedroom semi-detached home located in the thriving market town of Stowmarket, Suffolk. This thoughtfully designed property offers spacious living accommodation across two floors, including a bright living room with French doors opening onto the rear garden, a modern kitchen with dining area, and a convenient downstairs WC. Upstairs, there are four well-proportioned bedrooms and a family bathroom, making it ideal for families or those needing extra space for a home office or guest room.
Situated on Plot 104 within a popular development, The Filey benefits from a south-west facing rear garden that enjoys excellent afternoon and evening sunlight, perfect for outdoor entertaining or relaxing. The property is well-placed for local amenities and transport links, offering a comfortable and convenient lifestyle in a sought-after location.
Property Features
This property boasts a spacious and light-filled living room with French doors leading to the garden, creating a seamless indoor-outdoor flow. The modern fitted kitchen includes a dining area, ideal for family meals or entertaining guests. With four bedrooms upstairs, there is plenty of space for a growing family or flexible use such as a home office. The inclusion of a downstairs WC adds convenience, while ample storage throughout the home enhances practicality.
Local Amenities
The Filey is located in Stowmarket, a well-serviced town offering excellent amenities. Stowmarket railway station provides direct links to Ipswich and London Liverpool Street, making commuting straightforward. Local schools such as Stowmarket High School and Stowmarket Primary School are highly rated, appealing to families. Shopping needs are met by nearby Tesco and Sainsbury’s supermarkets, while healthcare is accessible at Milton Road Health Centre. Outdoor enthusiasts will appreciate the nearby Milton Country Park, providing ample green space for recreation. Regular local bus services further enhance connectivity within the town and surrounding areas.
Estimate Calculator
Mortgage Calculator
Purchase Costs
Monthly Costs & Income
Mortgage Calculator
Purchase Costs
Monthly Costs
International Suitability
Good OpportunityInternational Buyer Calculator
Purchase Costs (Non-UK Resident)
Monthly Costs & Income
Key Considerations for International Buyers
Investment Analytics
Key metrics for investors & buyersProperty Value Projection
Based on 0.5% annual growthMonthly Rental Income
Based on 3.8% annual growthFloorplans
Ground Floor
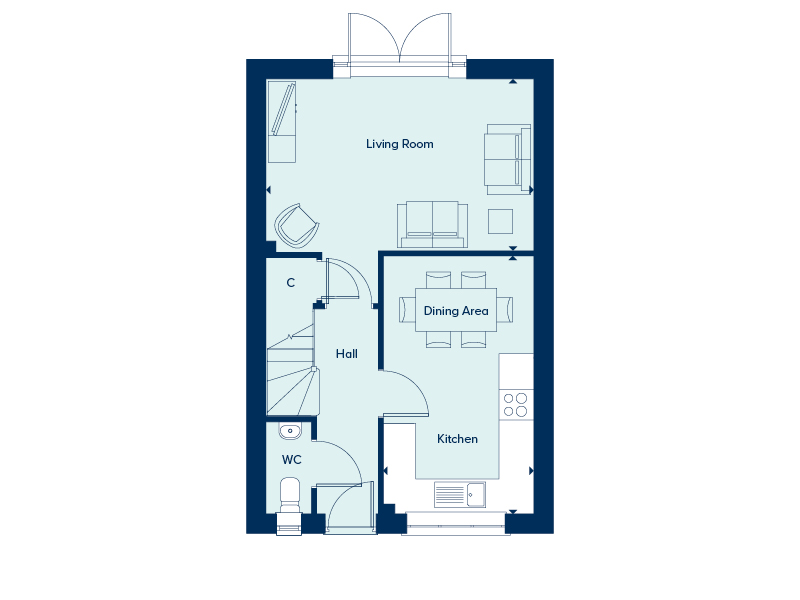 Ground Floor
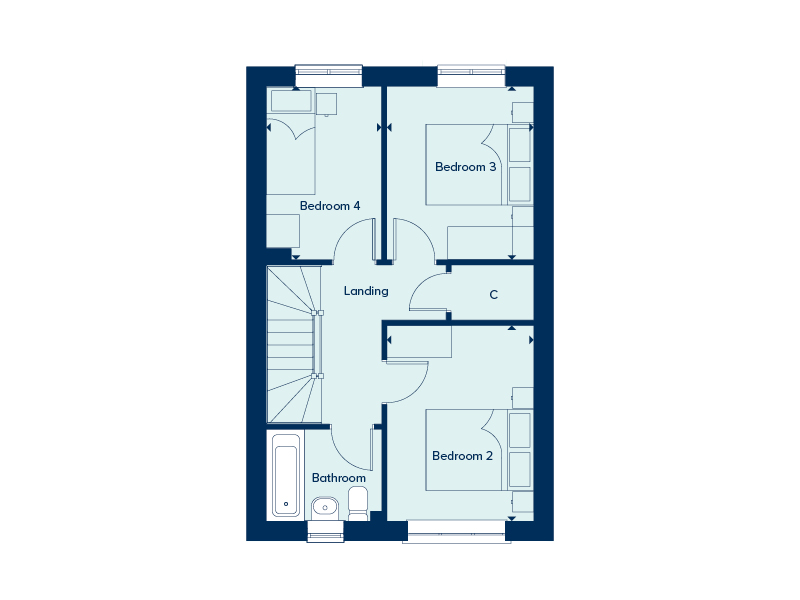 First Floor
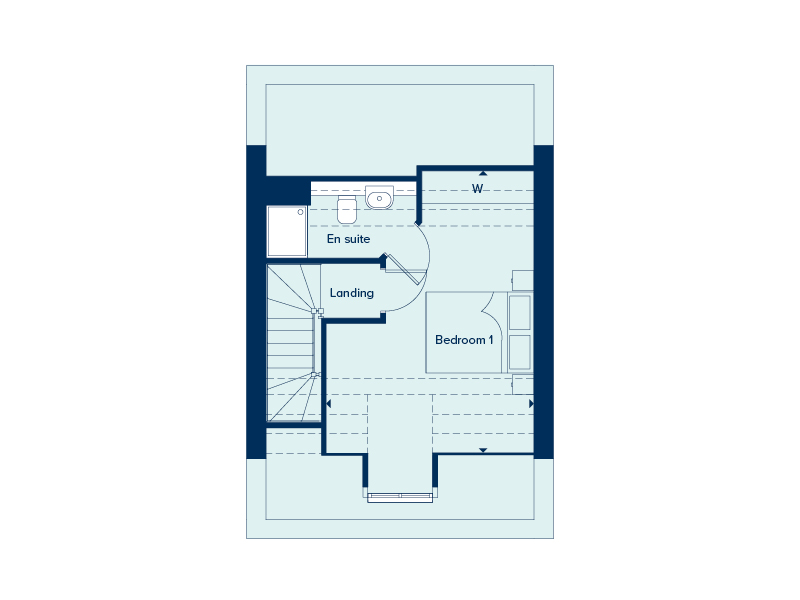 Second Floor
Site Plan

Location
Commute Time Planner
Sun Path & Natural LightAI generated - Estimated
Room-by-Room Light Analysis
Location Scores
Future Developments Nearby
Loading location insights...
Similar Properties


/003-bm_centurianvillage_leyand_ext_alderney_4bed_whitedoors_lowres.jpg)
Explore More
Latest Insights & Guides
Expert advice on buying new build homes, market trends, and property investment
Pets in New Build Homes: Preparing Your Home and Garden
Everything you need to know about making your new build home safe, comfortable, and pet-friendly for dogs, cats, and oth...
Read moreNew Build Kitchen Design: Layouts, Upgrades, and Making the Most of Your Space
Complete guide to designing and upgrading your new build kitchen in the UK. Covers standard specifications, developer up...
Read moreNew Build Warranty Costs and What They Cover
Understand exactly what your new build warranty covers, from NHBC Buildmark protection in years 1-2 to structural cover ...
Read more