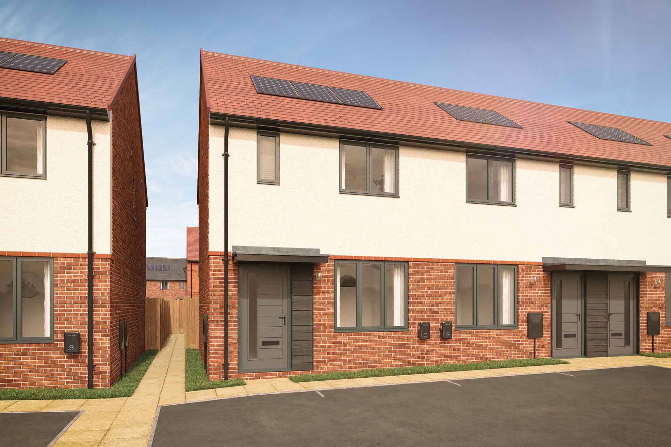
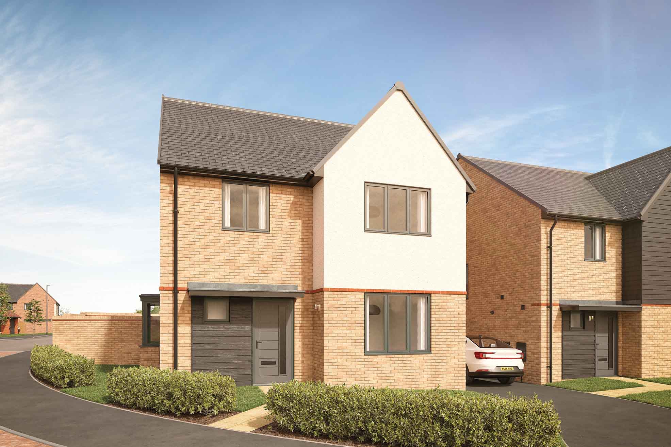
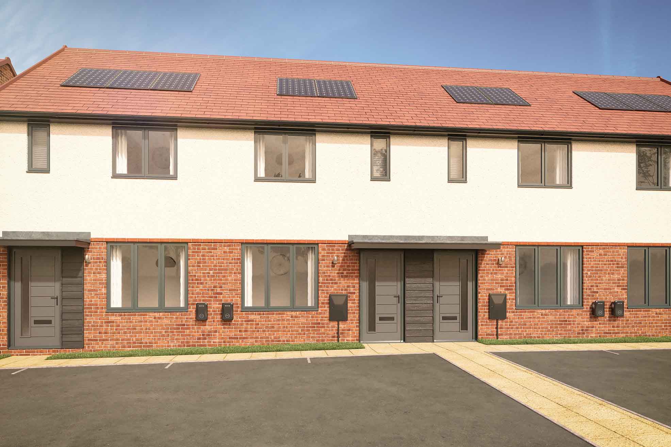
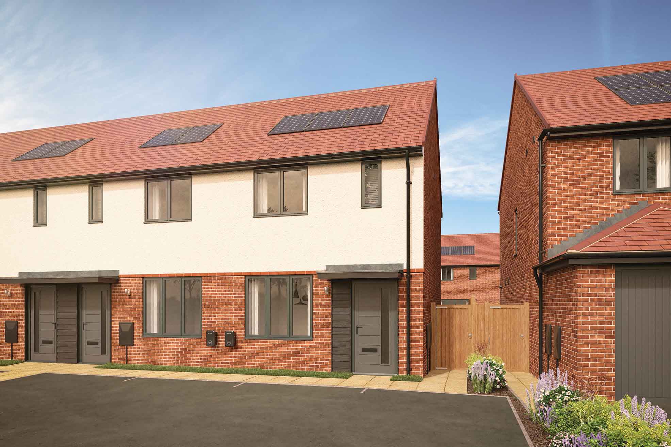
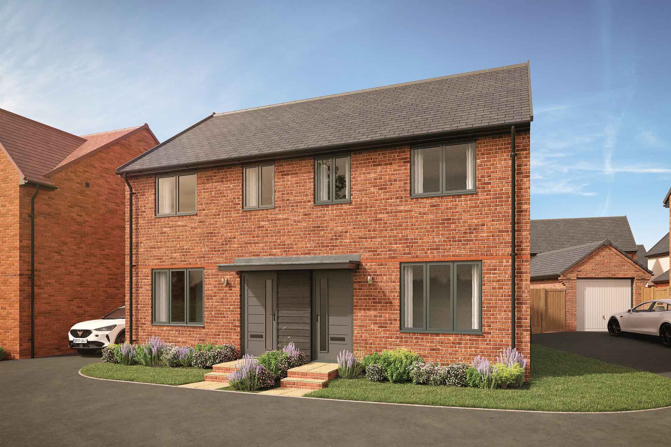
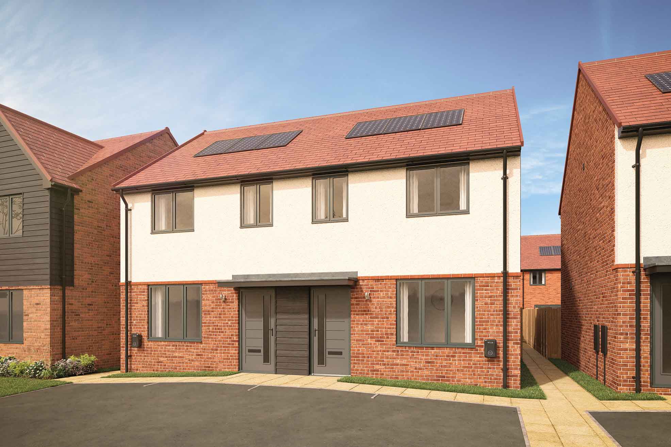
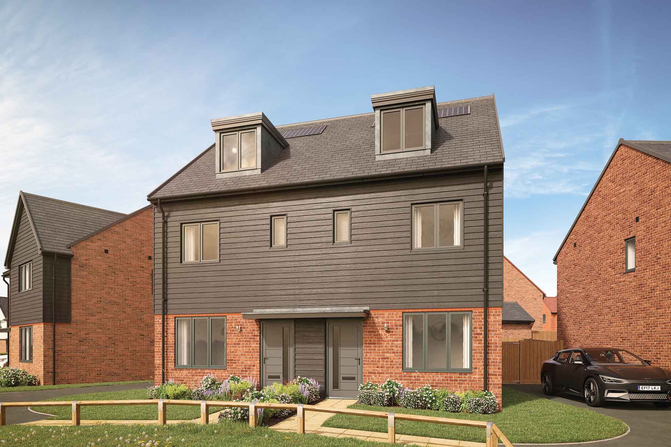
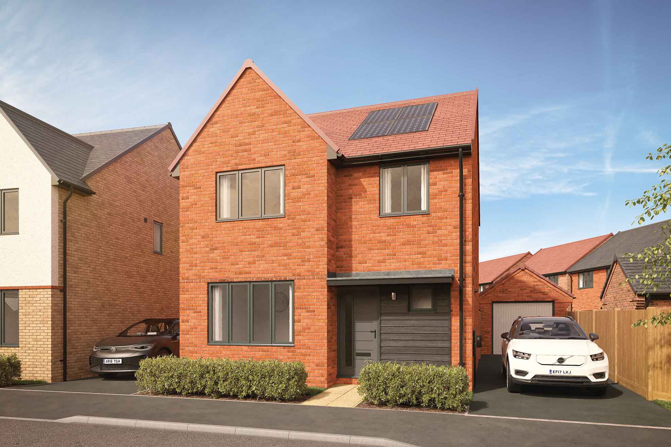
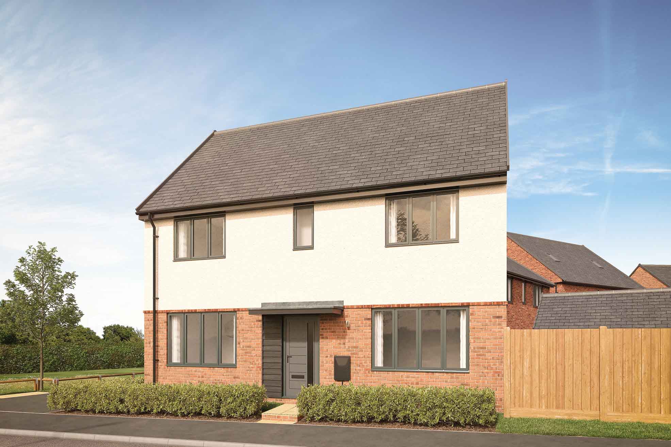
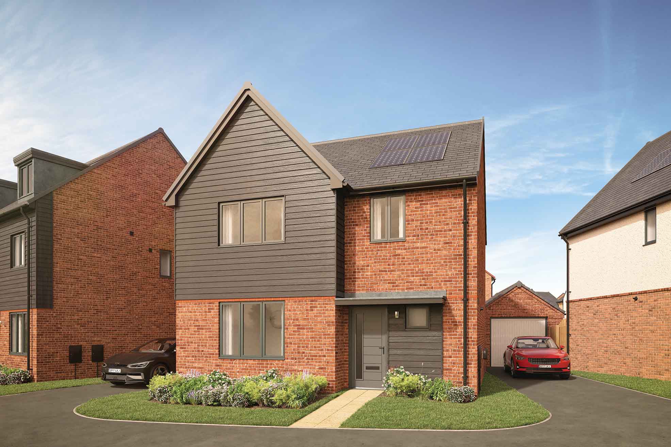
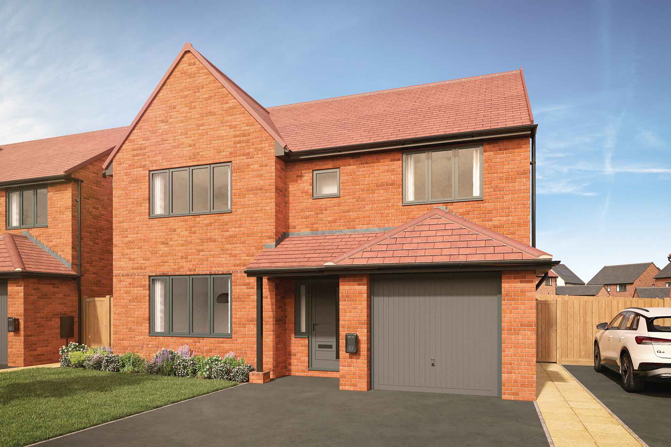
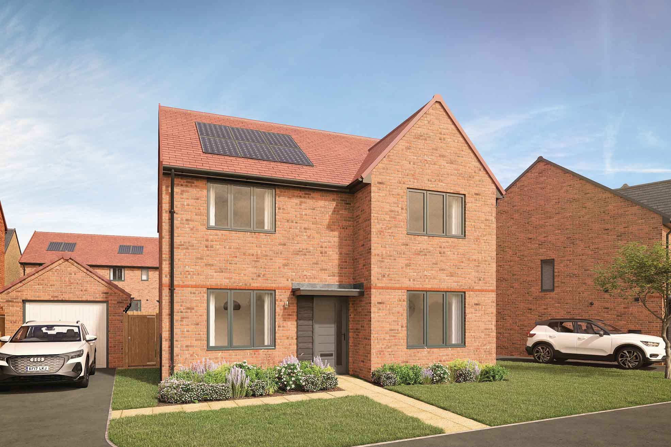
About This Property
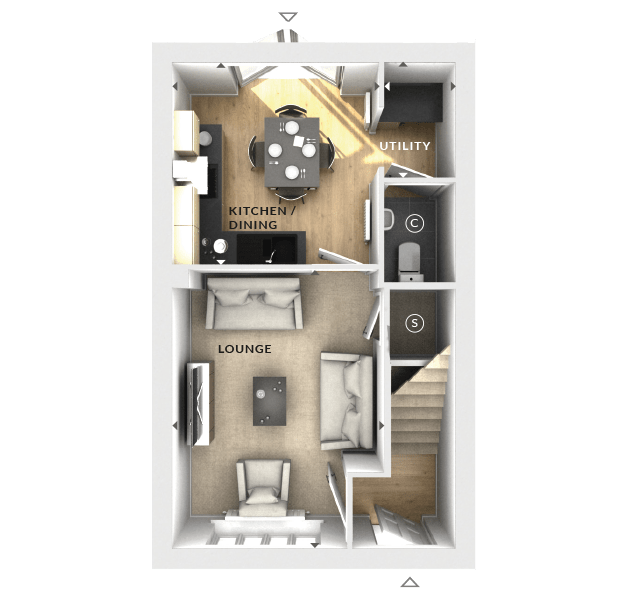
Discover what makes this home specialThis end-terraced house is currently presented with a spacious lounge and a kitchen/dining area on the ground floor, complemented by a utility space and a cloakroom/WC. However, the floorplan images provided do not show any bedrooms or bathrooms on this level, indicating that these essential rooms are likely situated on an upper floor which has not been provided. The property offers a practical layout ideal for comfortable living and entertaining.
Property Features
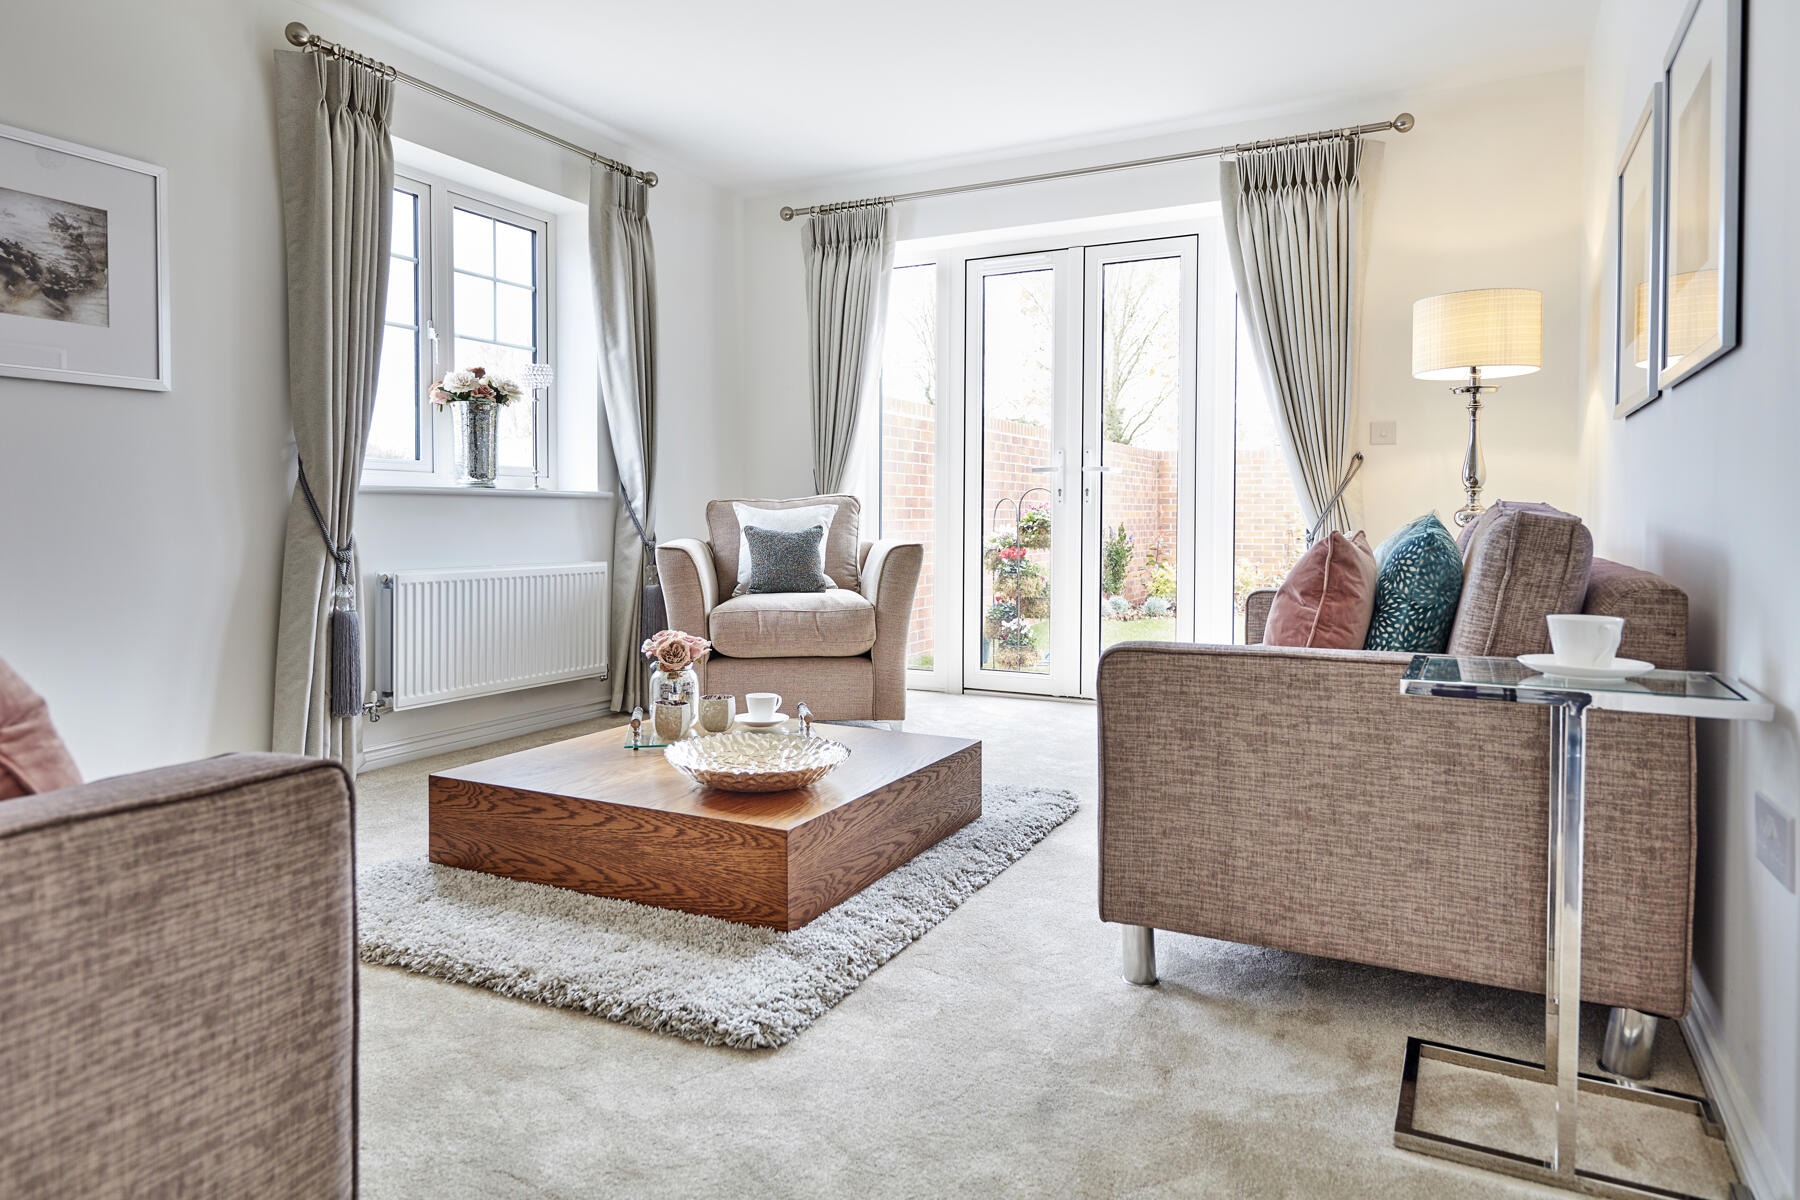
The property features a well-proportioned lounge that benefits from natural light, a modern kitchen/dining area designed for family meals and social gatherings, a utility room for additional storage and laundry needs, and a convenient cloakroom/WC on the ground floor. The end-terraced position often means fewer neighbours on one side, providing extra privacy and potential for additional windows to enhance light.
Local Amenities
Due to the lack of location data, specific local amenities cannot be accurately detailed. Typically, end-terraced houses are situated in residential areas with access to schools, shops, parks, and transport links, but confirmation requires precise location information.
Estimate Calculator
Mortgage Calculator
Purchase Costs
Monthly Costs & Income
Mortgage Calculator
Purchase Costs
Monthly Costs
International Suitability
Analyzing...International Buyer Calculator
Purchase Costs (Non-UK Resident)
Monthly Costs & Income
Key Considerations for International Buyers
Investment Analytics
Key metrics for investors & buyersProperty Value Projection
Based on 1.7% annual growthMonthly Rental Income
Based on 4.8% annual growthFloorplan
Ground Floor
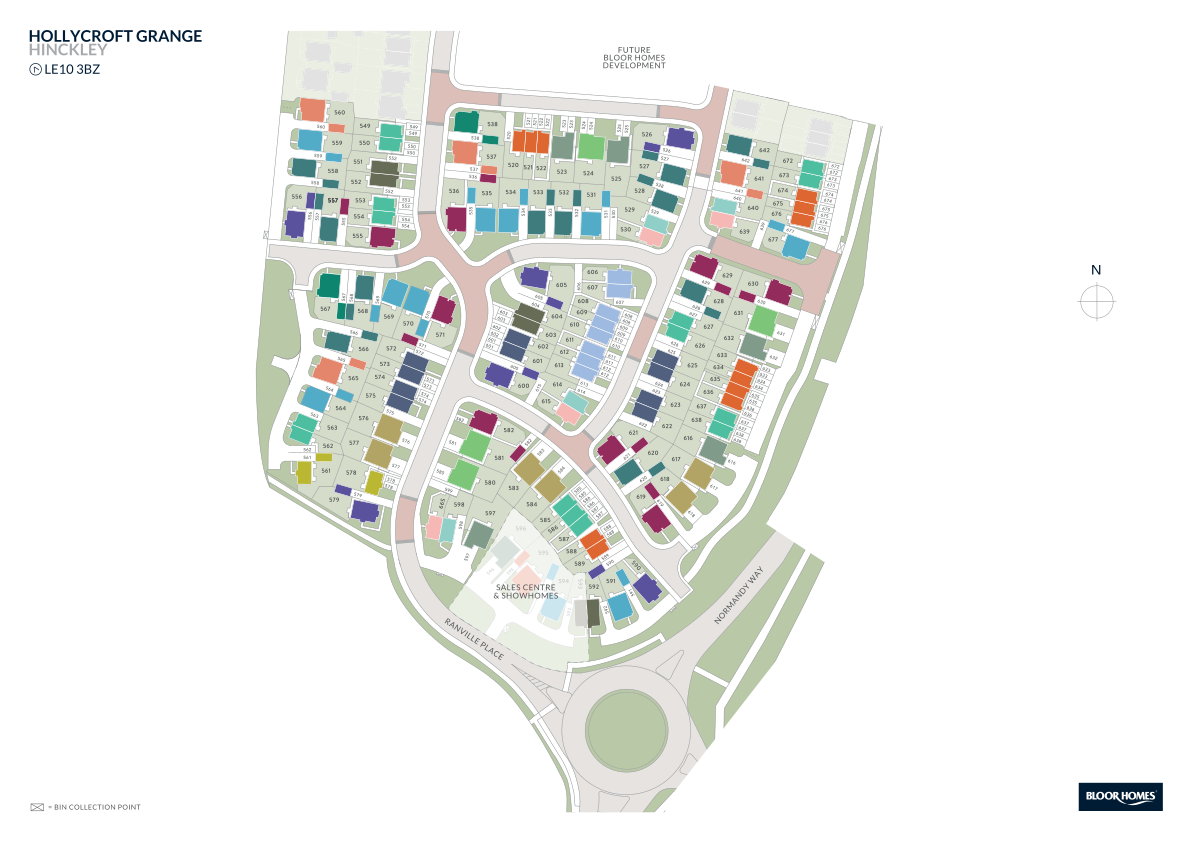
Site Plan
Location
Sun Path & Natural LightAI generated - Estimated
Location Scores
Loading location insights...
Similar Properties


Explore More
Latest Insights & Guides
Expert advice on buying new build homes, market trends, and property investment
New Build Homes in Milton Keynes: Area Guide and Developments
A neighbourhood-by-neighbourhood guide to Milton Keynes' new build growth areas, covering price bands, commuting into Lo...
Read moreNew Build Homes in Liverpool: Area Guide and Developments
Find the best new build homes in Liverpool with our detailed area guide. Covering waterfront regeneration, city centre l...
Read moreNew Build Home Odours and Air Quality: What's Normal
A comprehensive guide to understanding new build home smells, from paint and carpet off-gassing to MDF formaldehyde emis...
Read more