

About This Property
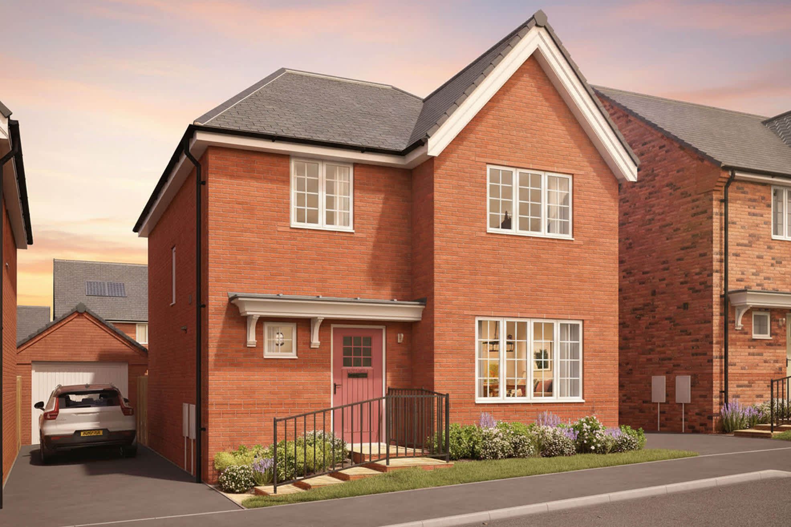
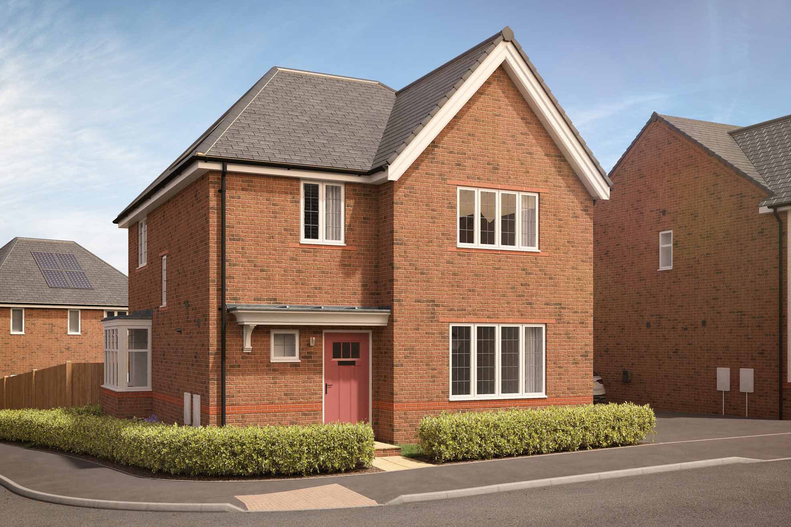
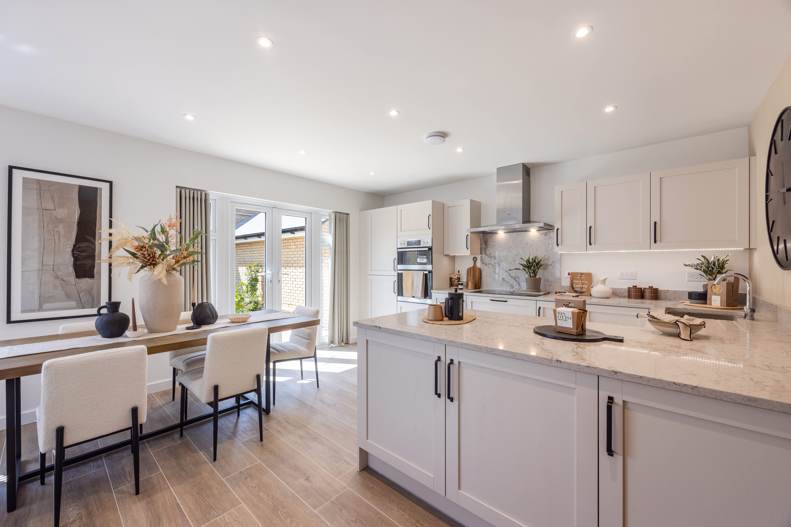
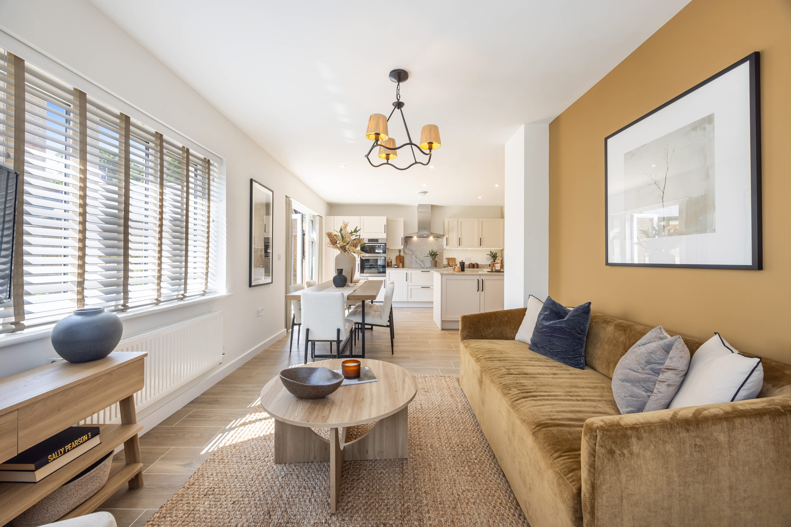
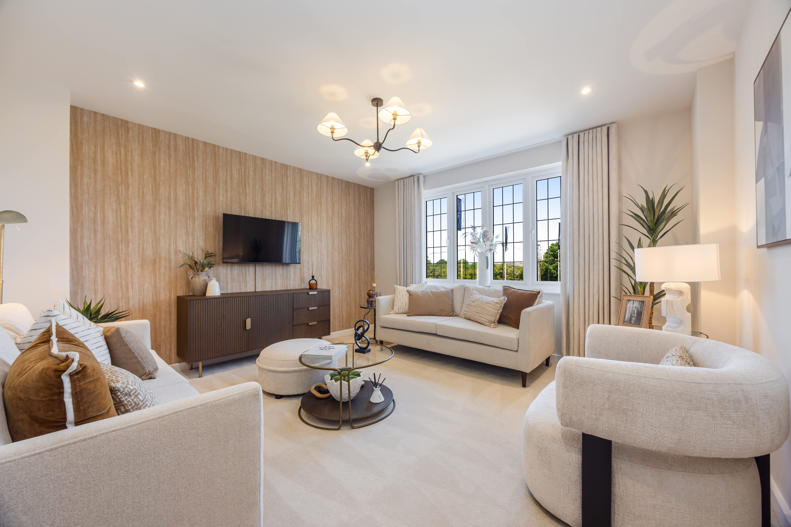
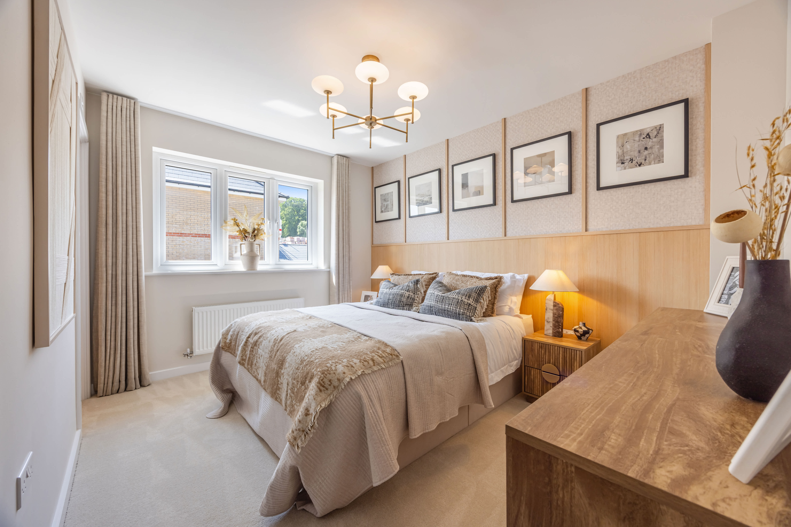
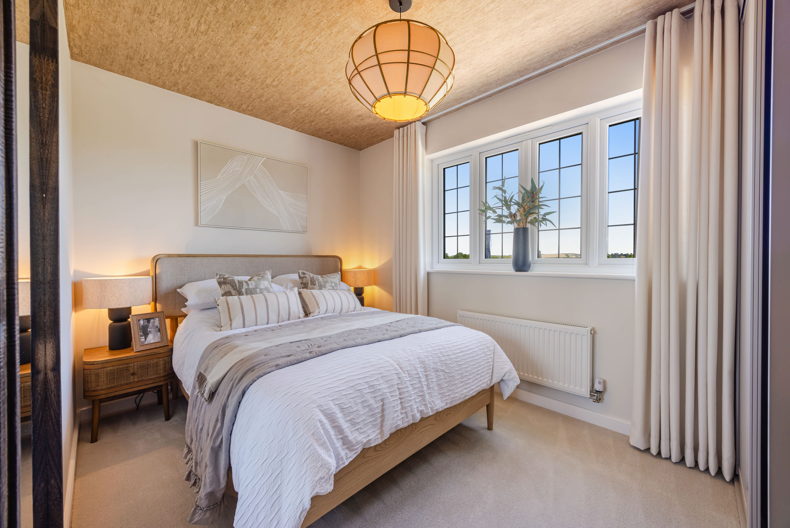
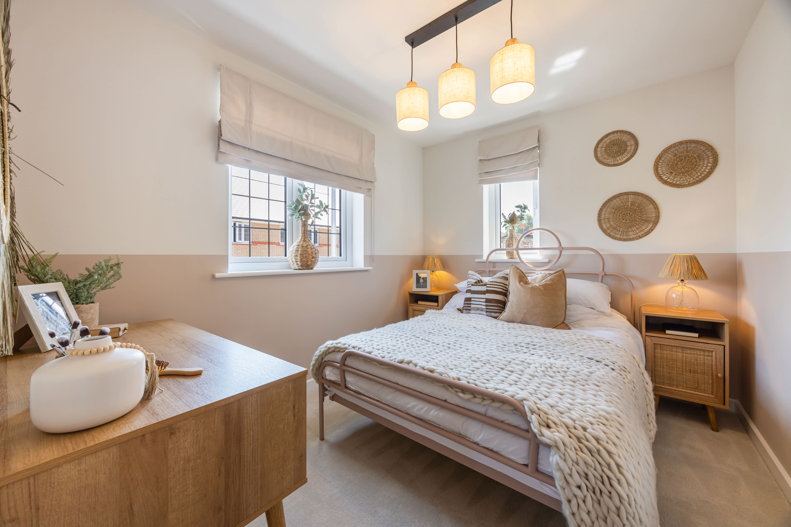
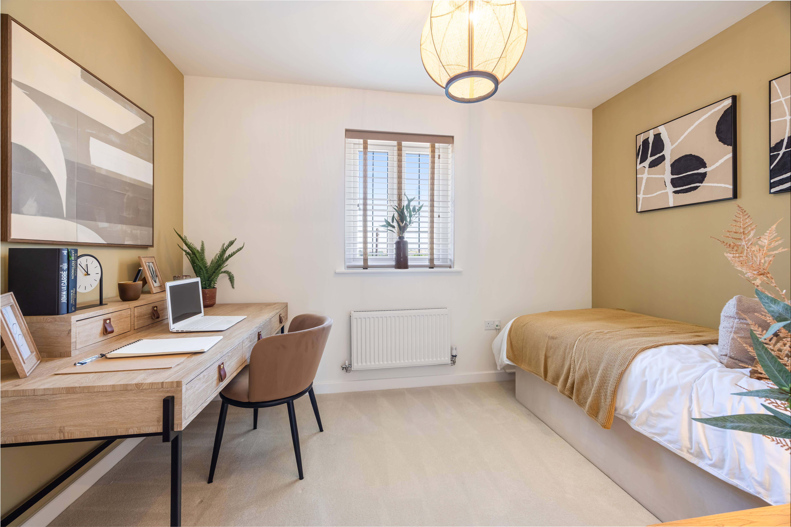
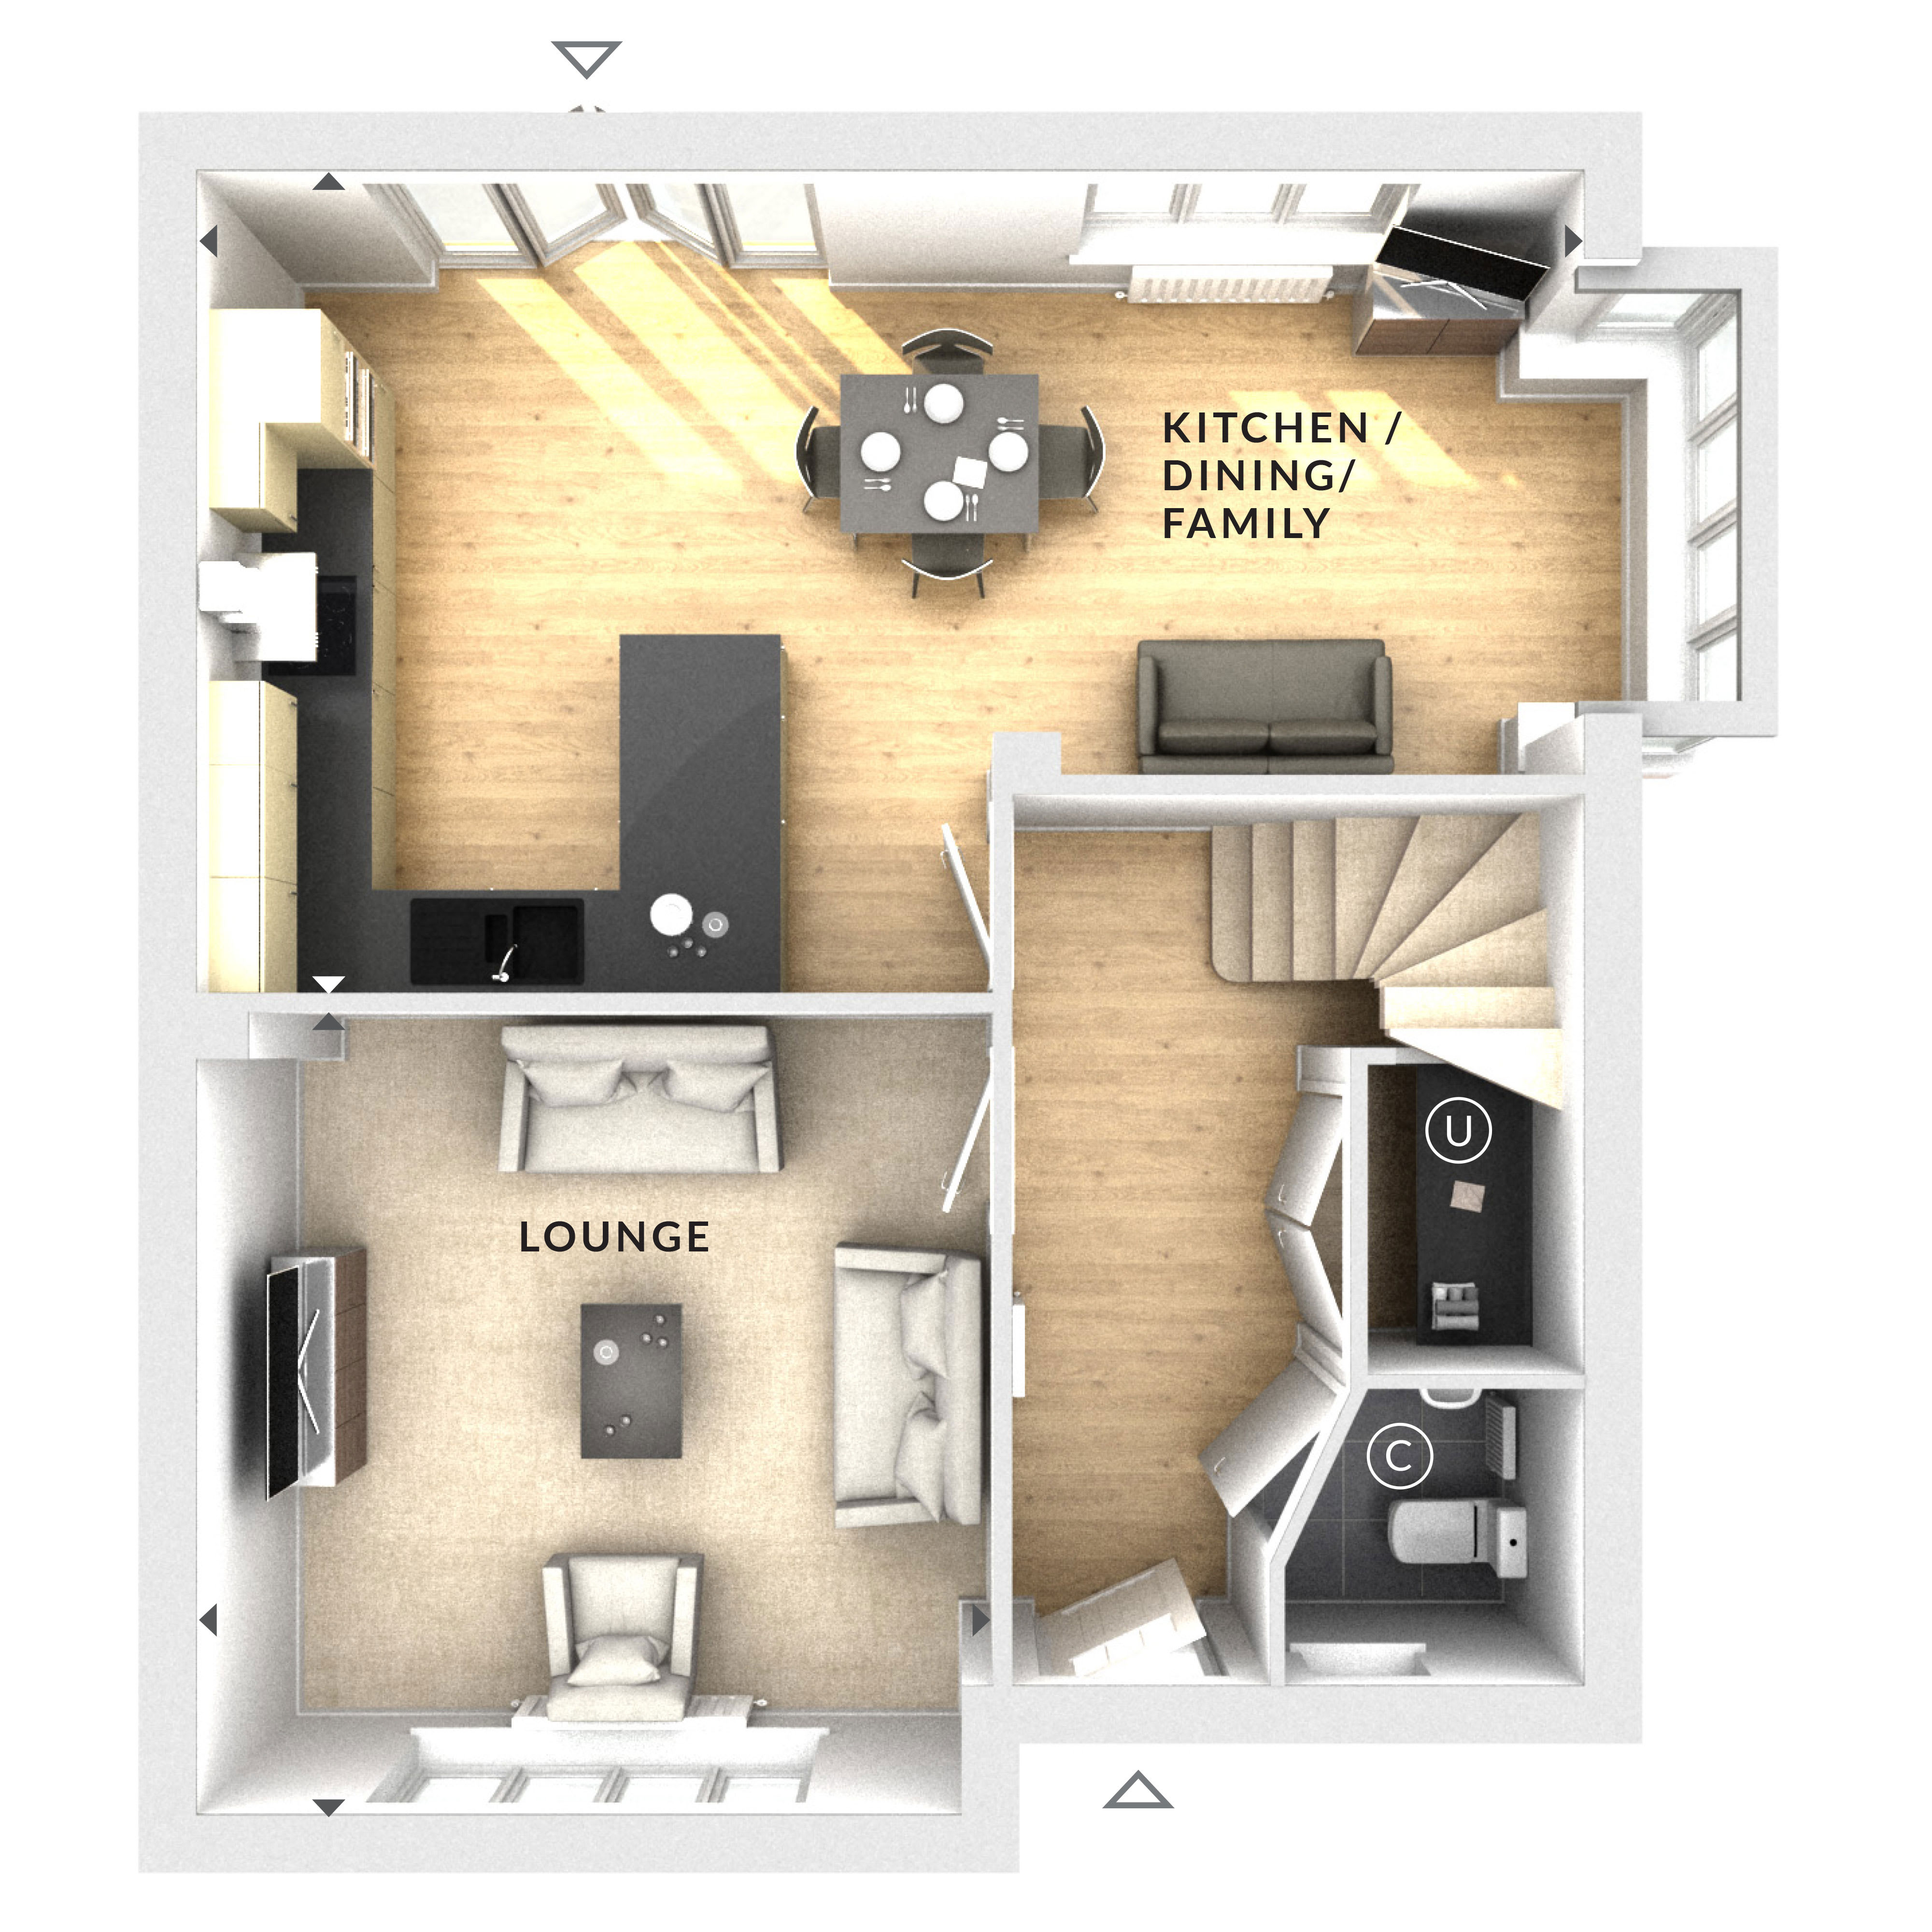
Discover what makes this home specialThis charming detached house offers a spacious and well-designed layout perfect for family living. Featuring four bedrooms and two bathrooms, the property provides ample space for a growing family or those who appreciate extra room for guests or a home office. The ground floor boasts a large lounge with plenty of natural light and a modern open-plan kitchen, dining, and family area that opens onto the rear garden, creating a seamless indoor-outdoor living experience.
Situated in a desirable location close to Wokingham town centre, this property benefits from excellent transport links including nearby train stations offering quick access to London and Reading. The south-west facing garden enjoys good sunlight throughout the day, ideal for outdoor entertaining or relaxing. With local amenities, schools, and parks within easy reach, this home combines convenience with comfort in a thriving community.
Property Features
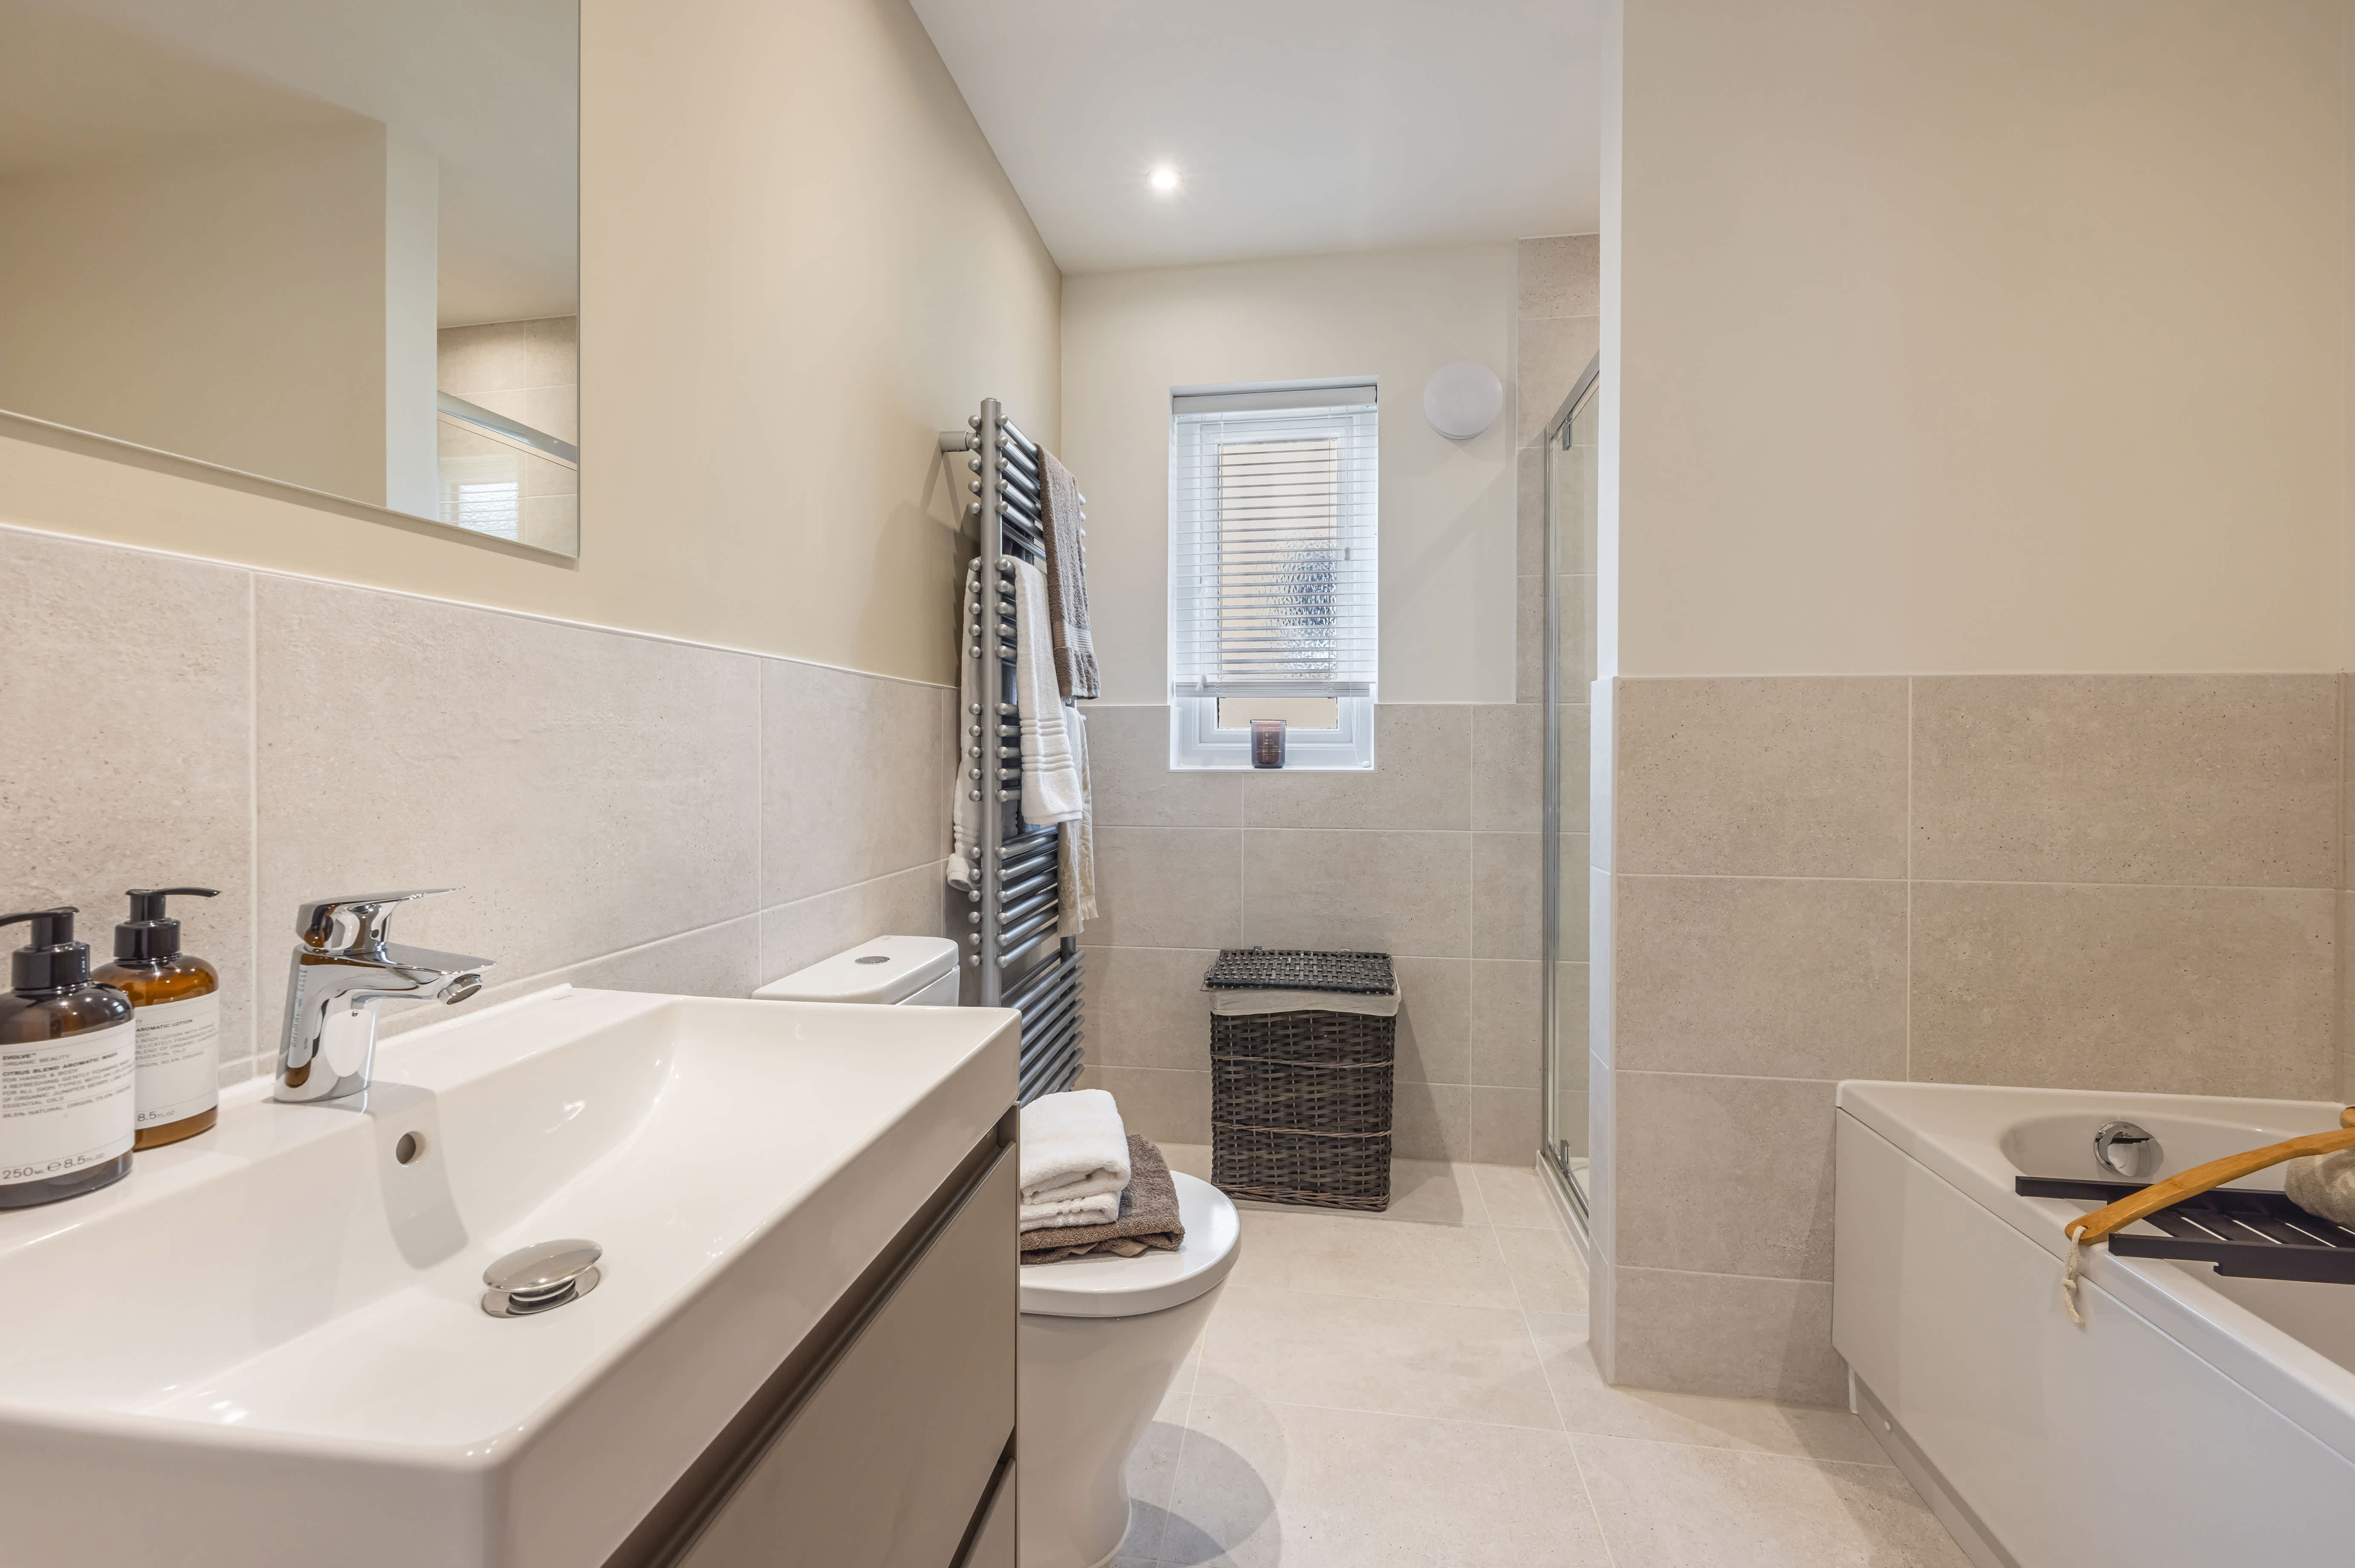
This detached house stands out with its spacious four-bedroom layout and two bathrooms, including a family bathroom and a ground floor cloakroom. The open-plan kitchen, dining, and family area is perfect for modern living, offering a bright and airy space with direct garden access. The separate lounge provides a comfortable retreat, while the south-west facing garden ensures good sunlight exposure. Additional benefits include off-street parking and proximity to local transport links.
Local Amenities
The property is conveniently located near several reputable schools such as Wokingham Primary School and St. Crispin's School, making it ideal for families. Wokingham Train Station is just a short drive away, providing frequent services to London and Reading. Residents can enjoy easy access to Waitrose supermarket and a variety of local shops and restaurants. Outdoor enthusiasts will appreciate nearby Cantley Park, offering green space for leisure and recreation. Healthcare facilities and other essential services are also within close proximity, ensuring a well-rounded living environment.
Estimate Calculator
Mortgage Calculator
Purchase Costs
Monthly Costs & Income
Mortgage Calculator
Purchase Costs
Monthly Costs
International Suitability
Good OpportunityInternational Buyer Calculator
Purchase Costs (Non-UK Resident)
Monthly Costs & Income
Key Considerations for International Buyers
Investment Analytics
Key metrics for investors & buyersProperty Value Projection
Based on 1.8% annual growthMonthly Rental Income
Based on 5.2% annual growthFloorplan
Ground Floor
Site Plan

Location
Commute Time Planner
Sun Path & Natural LightAI generated - Estimated
Room-by-Room Light Analysis
Location Scores
Future Developments Nearby
Loading location insights...
Similar Properties



Explore More
Latest Insights & Guides
Expert advice on buying new build homes, market trends, and property investment
How Much Does It Really Cost to Buy a New Build? The Complete First-Time Buyer Budget for 2026
Every cost of buying a new build home itemised — from reservation fee to furniture. Includes a worked £300,000 example s...
Read moreSmart Home Features in New Build Homes: What Works, What Doesn't, What's Standard, and What's Actually Worth the Upgrade
A comprehensive UK guide to smart home features in new builds for 2025-2026. Covers what comes as standard, developer up...
Read moreNew Build Garden Design: Landscaping Ideas for Every Budget
A comprehensive UK guide to designing and landscaping your new build garden, covering what developers provide, soil prep...
Read more