
About This Property
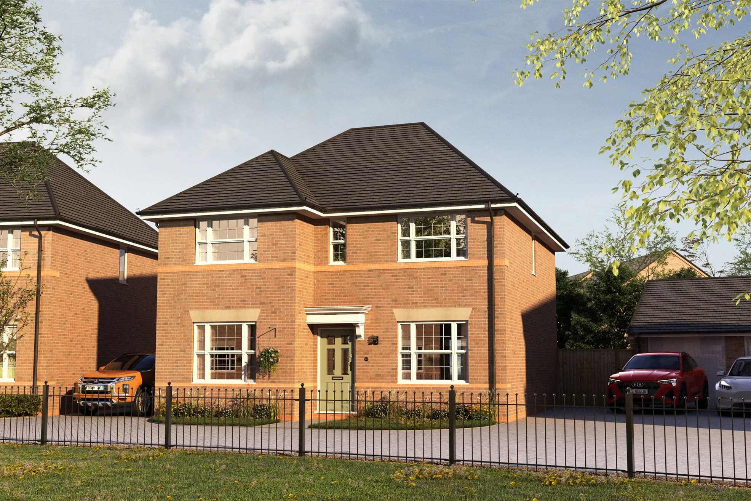
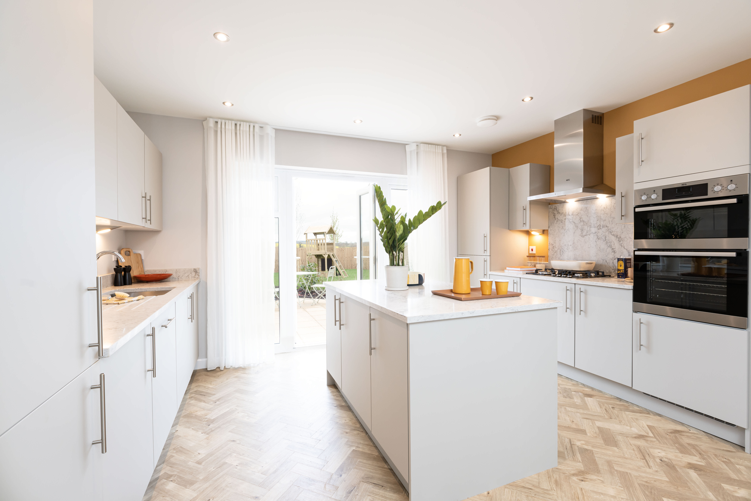
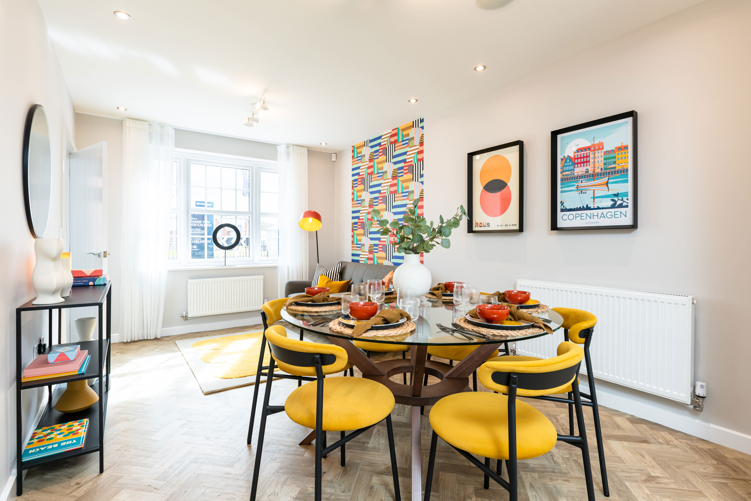
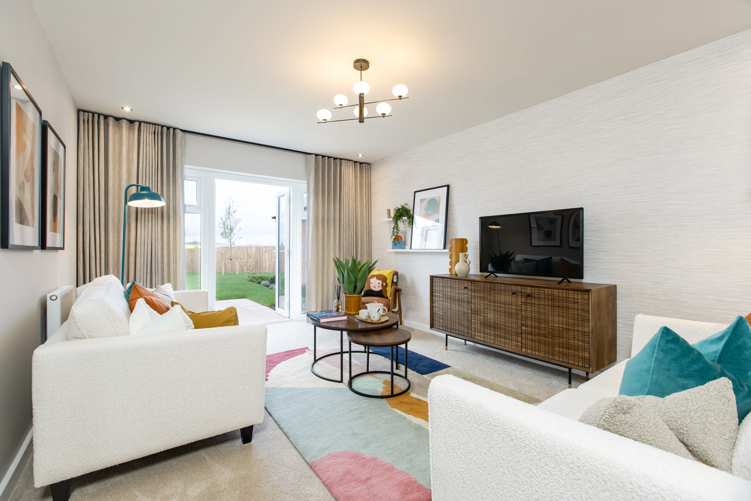
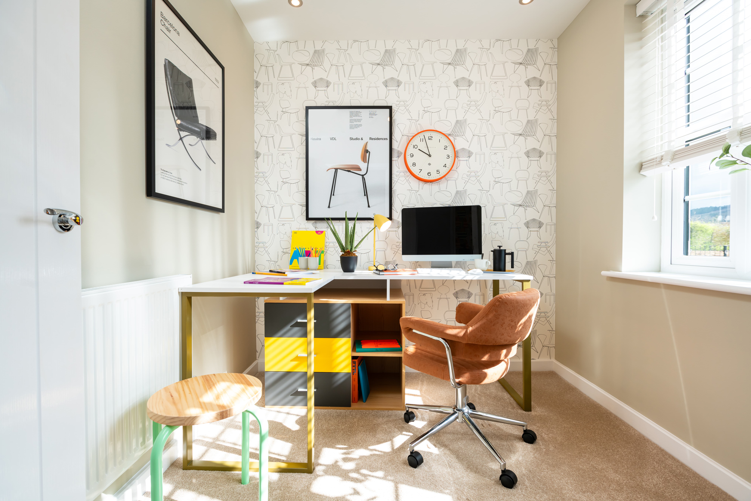
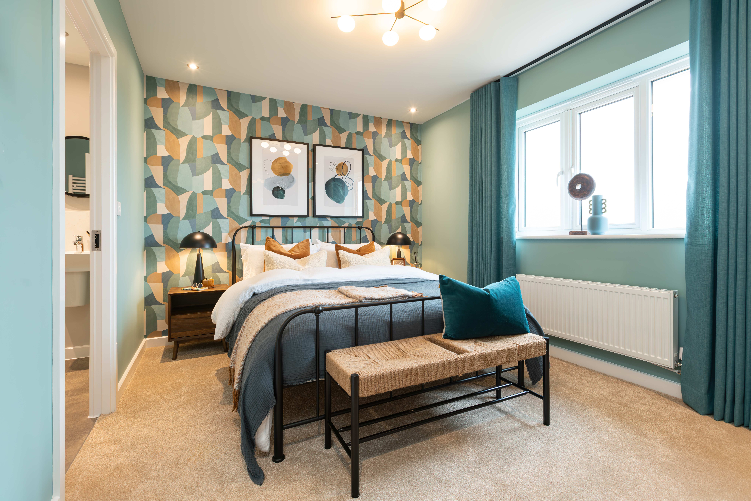
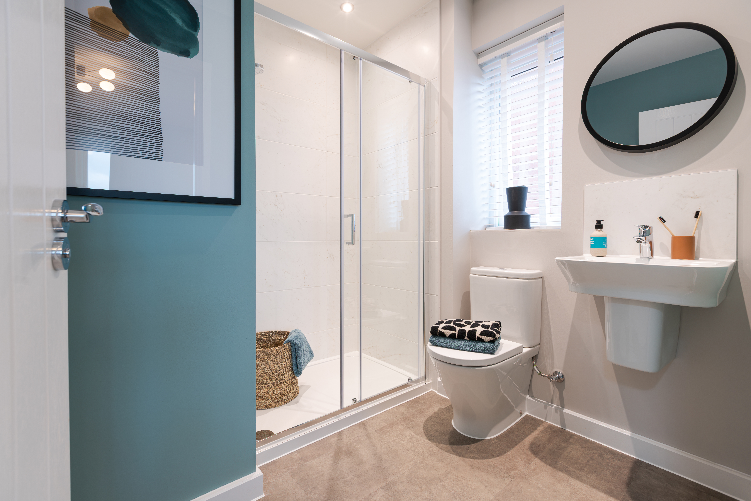
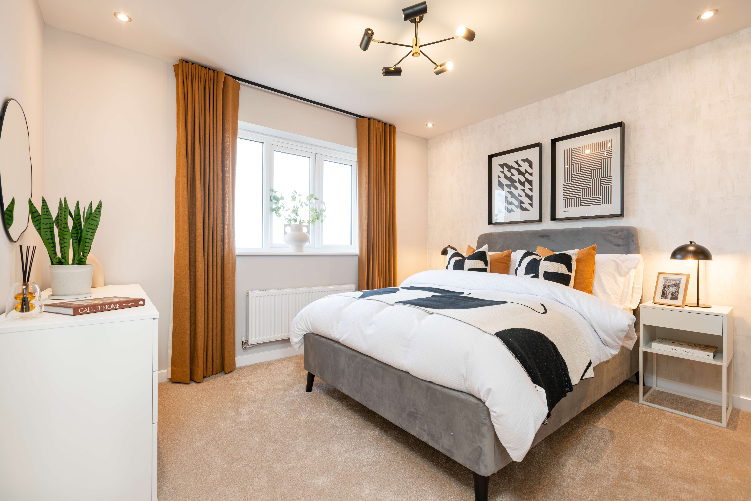
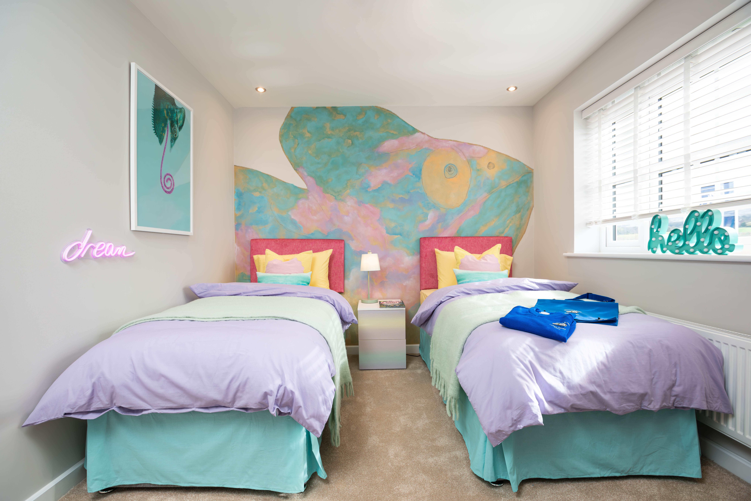
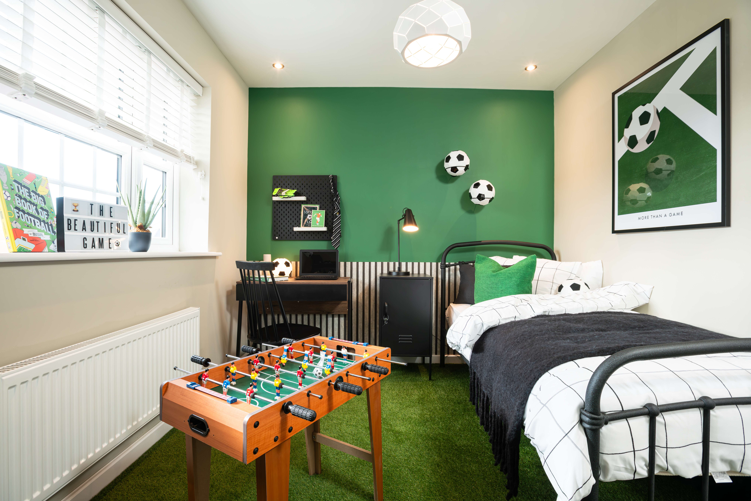
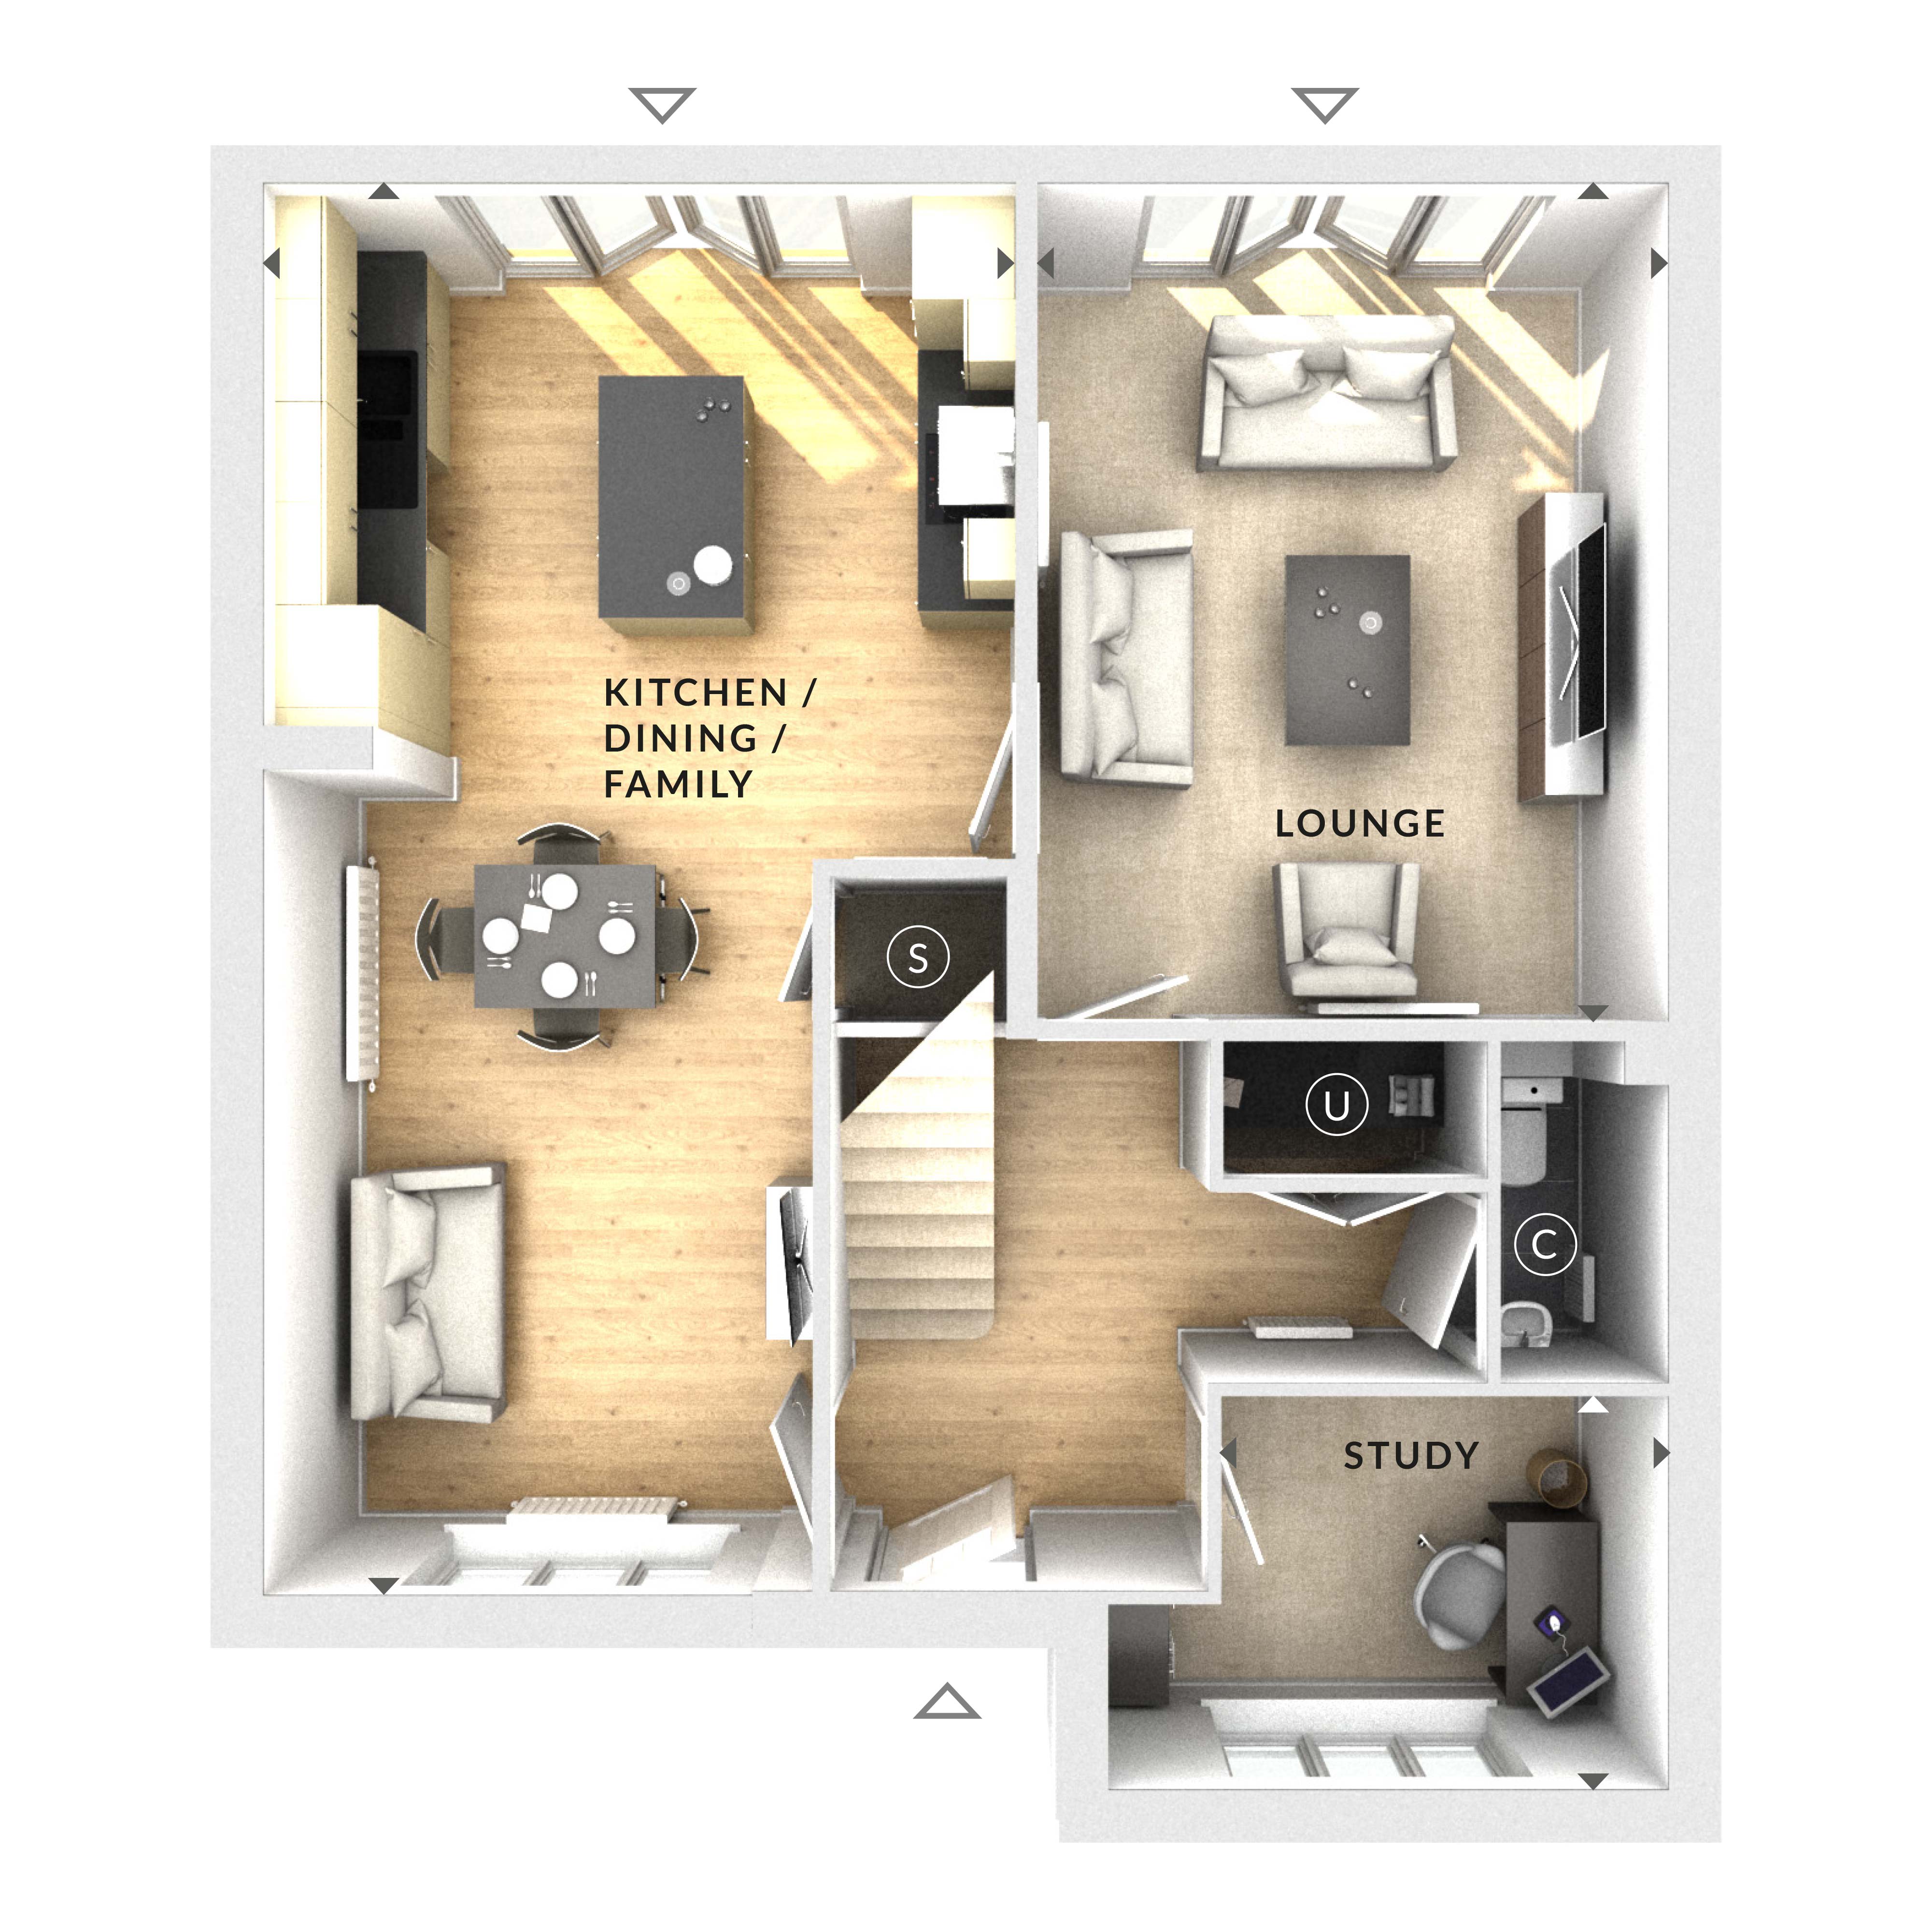
Discover what makes this home specialThis spacious detached house offers an ideal family living environment with four well-proportioned bedrooms and two bathrooms, including a modern en-suite. The ground floor features a large, open-plan kitchen, dining, and family area flooded with natural light, complemented by a separate lounge and a dedicated study room. The property benefits from a private south-east facing rear garden, perfect for enjoying morning and early afternoon sun.
Situated in a sought-after location near Wokingham, this home provides excellent access to local amenities and transport links, including the nearby Wokingham train station offering quick connections to Reading and London. The property is perfect for families and professionals seeking a balance of suburban tranquility and urban convenience.
Property Features
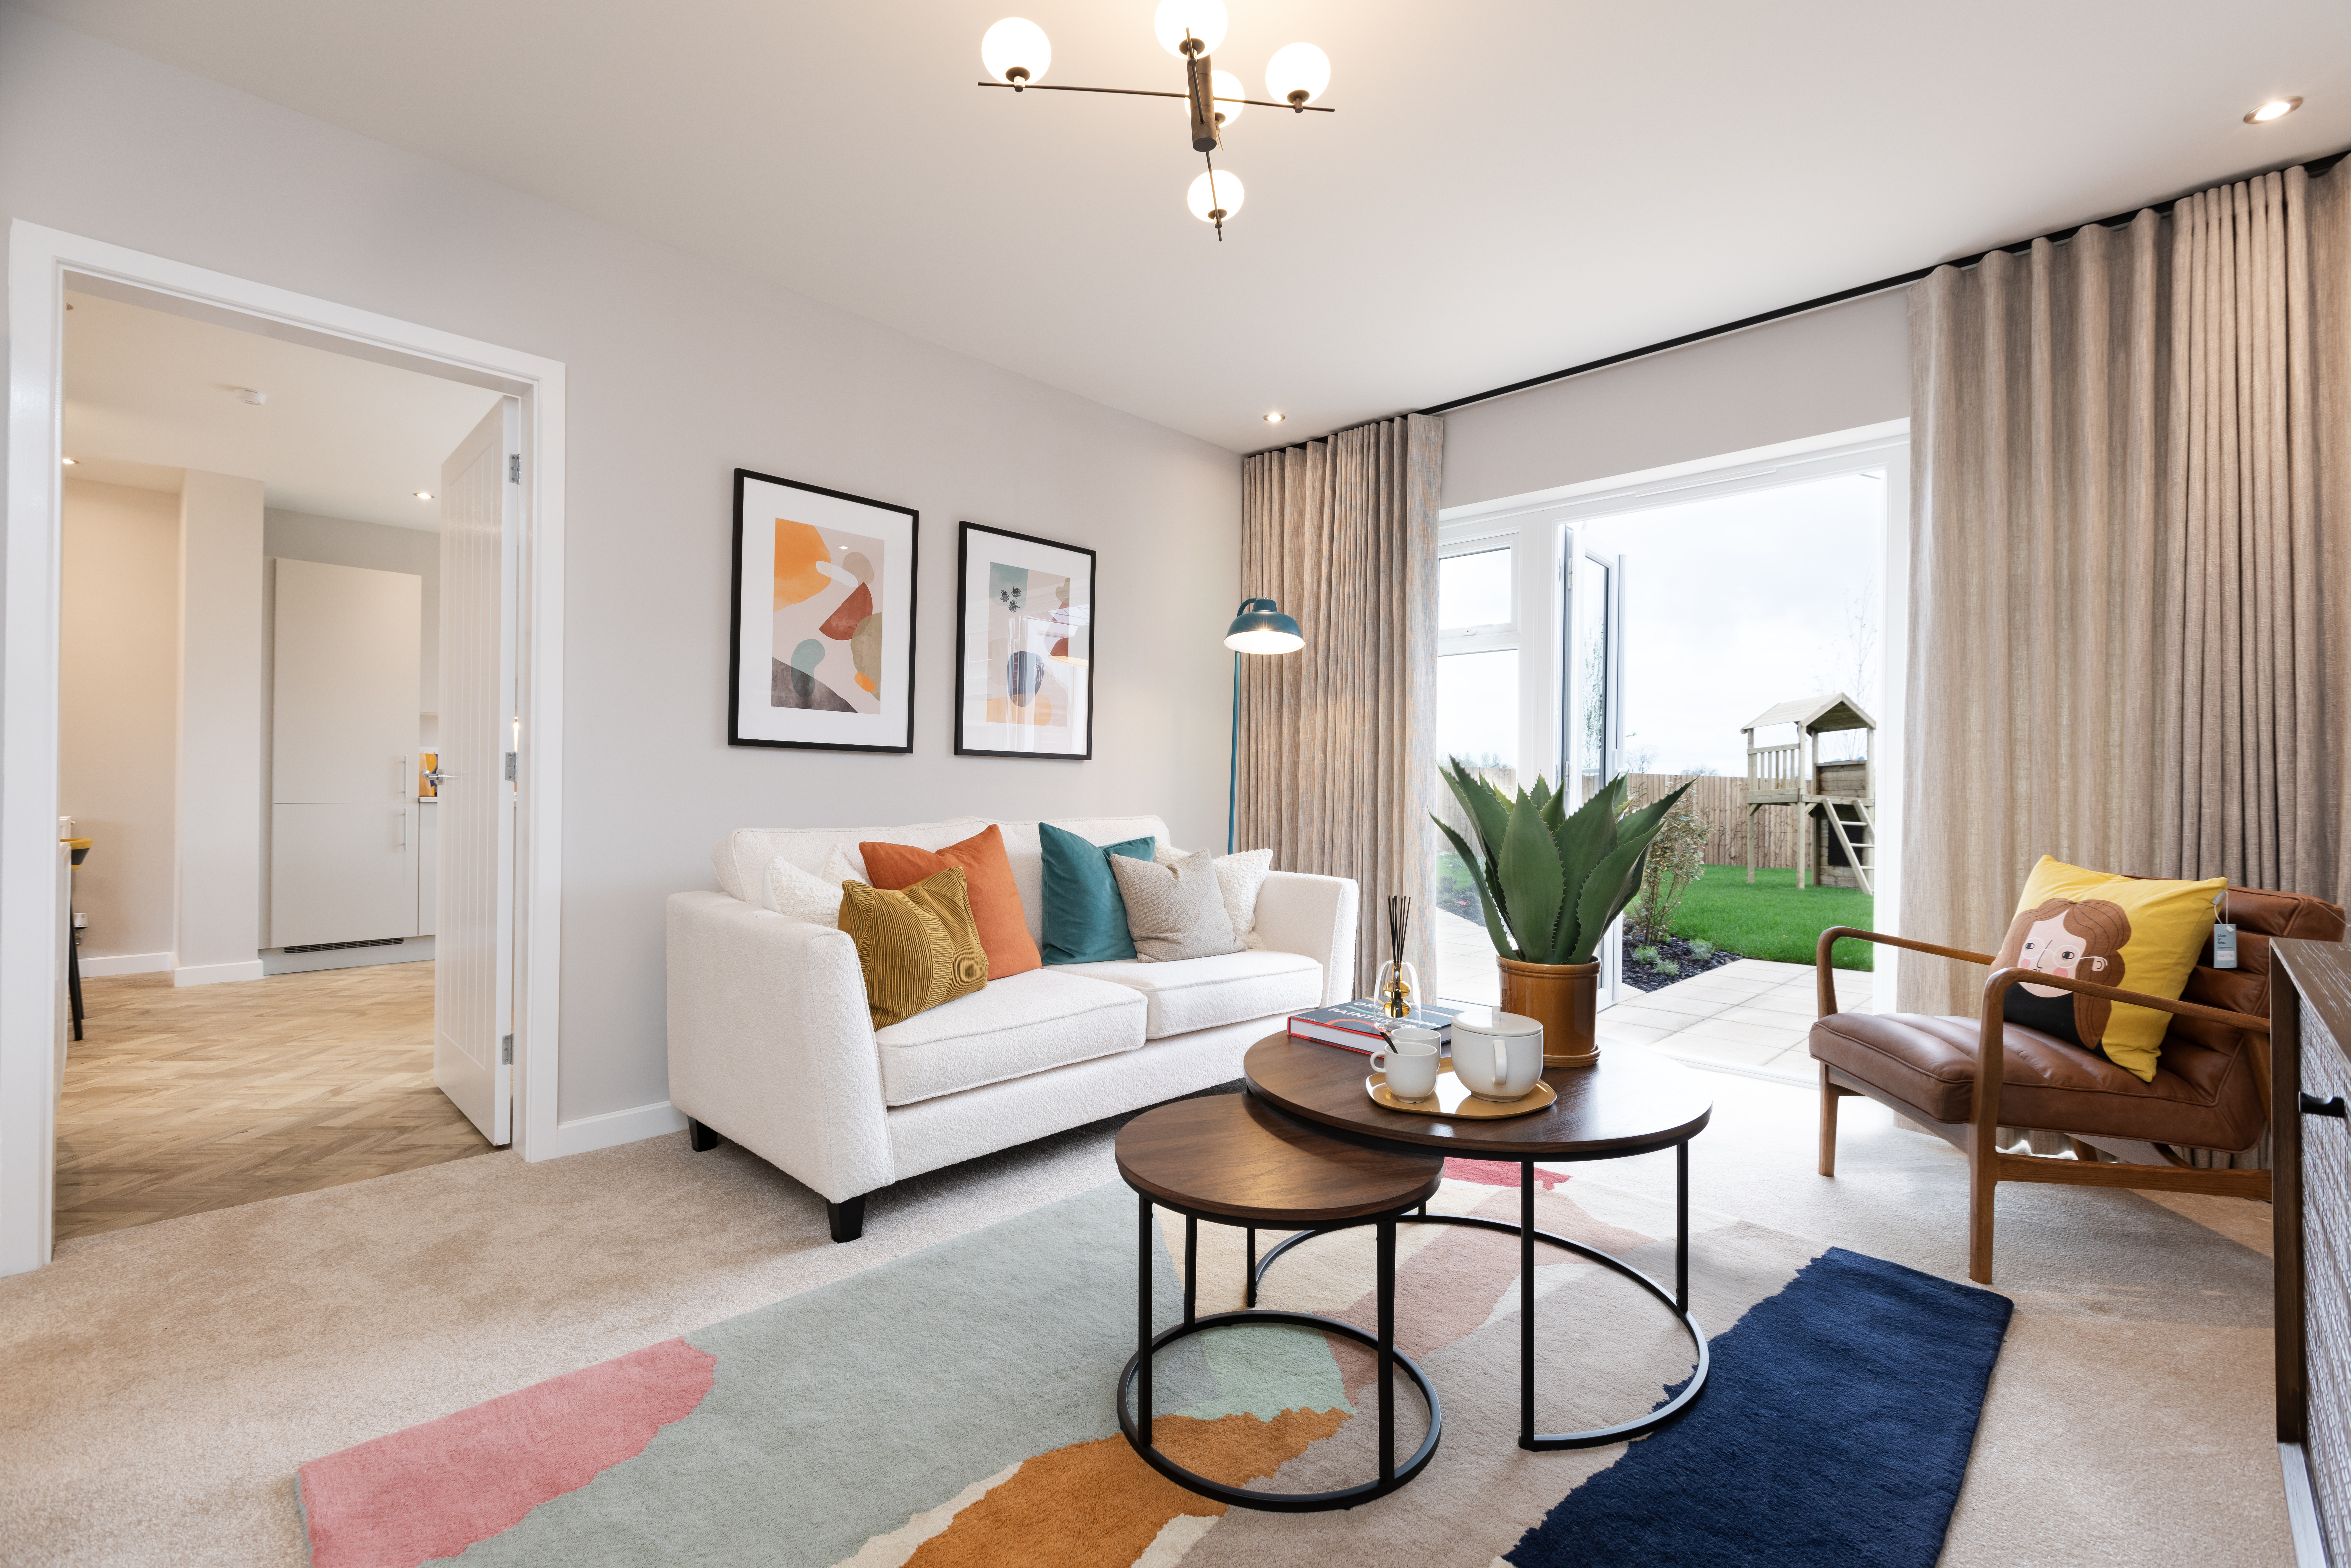
The property boasts a modern open-plan kitchen/dining/family room that serves as the heart of the home, ideal for entertaining and family gatherings. The separate lounge offers a comfortable and private space for relaxation. With four bedrooms, including a master with en-suite, and a dedicated study, the house caters well to family needs and remote working requirements. The south-east facing garden ensures good sunlight exposure during the day, enhancing outdoor living.
Local Amenities
Located close to Wokingham town centre, residents have access to a variety of amenities including reputable schools such as St. Paul’s Catholic Primary School and The Forest School. The nearby train station provides efficient rail links to Reading and London, making commuting straightforward. Local supermarkets, parks, and healthcare facilities are all within easy reach, supporting a comfortable and convenient lifestyle.
Estimate Calculator
Mortgage Calculator
Purchase Costs
Monthly Costs & Income
Mortgage Calculator
Purchase Costs
Monthly Costs
International Suitability
Moderate OpportunityInternational Buyer Calculator
Purchase Costs (Non-UK Resident)
Monthly Costs & Income
Key Considerations for International Buyers
Investment Analytics
Key metrics for investors & buyersProperty Value Projection
Based on 1.7% annual growthMonthly Rental Income
Based on 4.8% annual growthFloorplan
Ground Floor
Site Plan

Location
Commute Time Planner
Sun Path & Natural LightAI generated - Estimated
Room-by-Room Light Analysis
Location Scores
Future Developments Nearby
Loading location insights...
Similar Properties



Explore More
Latest Insights & Guides
Expert advice on buying new build homes, market trends, and property investment
First Year in Your New Build Home: What to Expect
Your complete guide to the first 12 months in a new build home, covering snagging, settling in, warranties, maintenance ...
Read moreGreen Mortgages for Energy-Efficient New Build Homes: Complete Guide
Everything you need to know about green mortgages for new build homes in the UK. Compare lender deals from Barclays, Nat...
Read moreNew Build Bathroom Snagging: What to Look For
Bathroom defects are among the most damaging in new build homes because water leaks can cause hidden structural damage f...
Read more