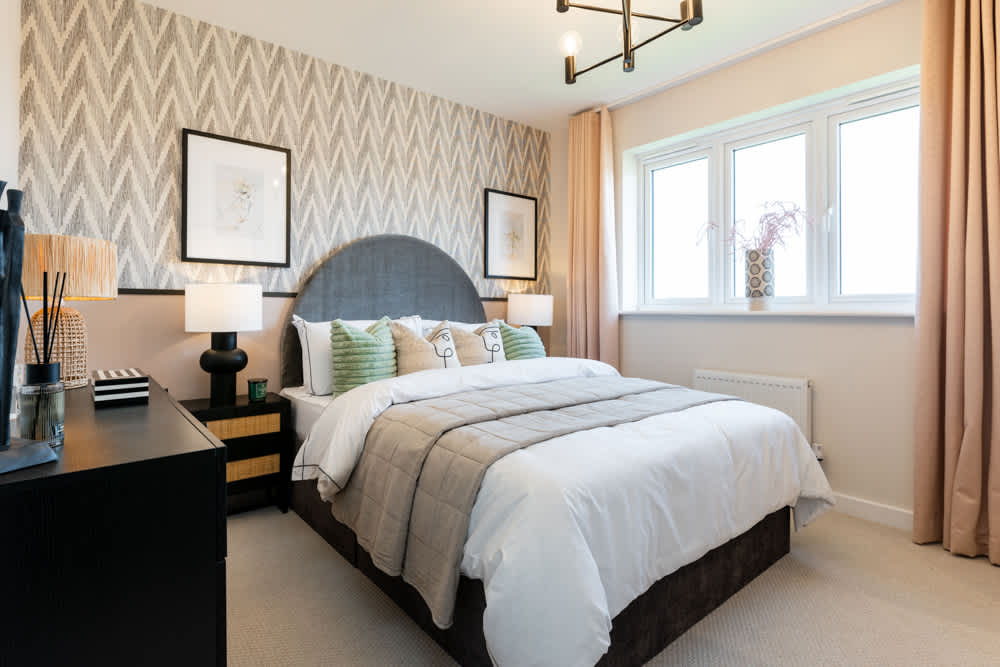
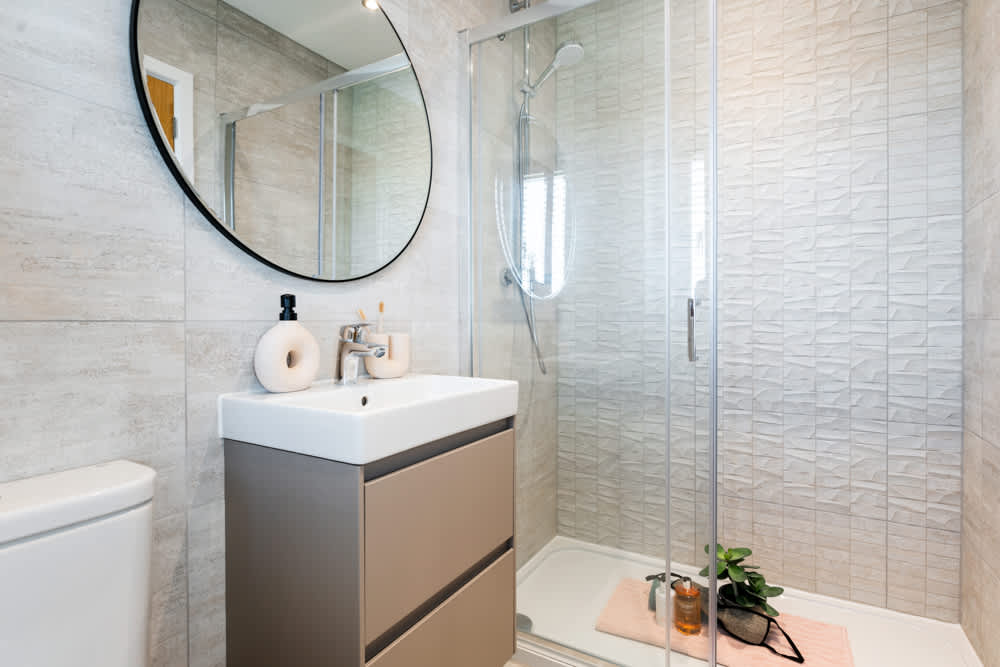
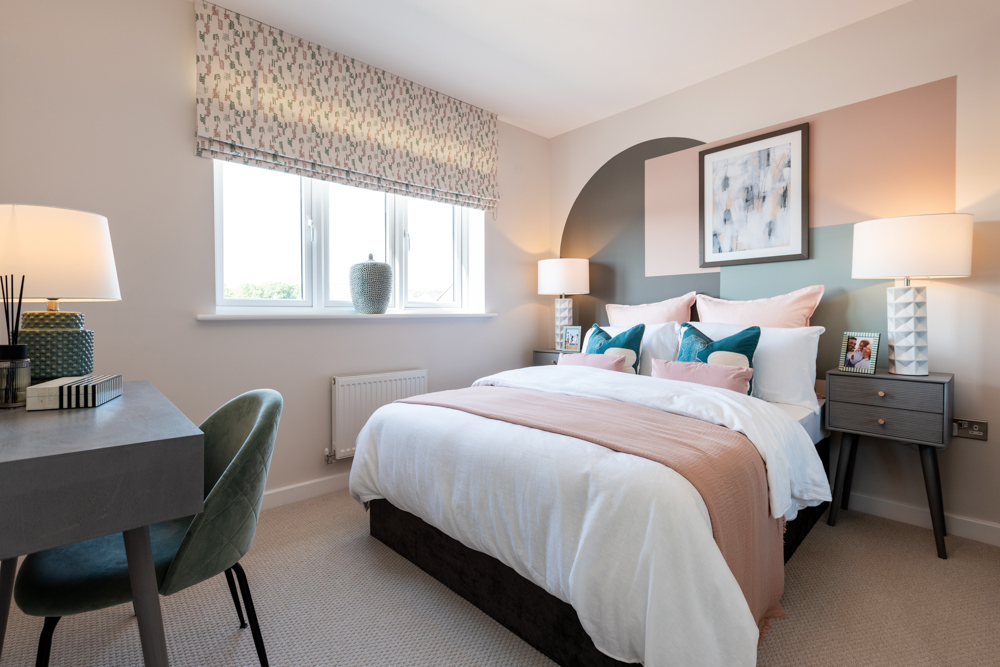
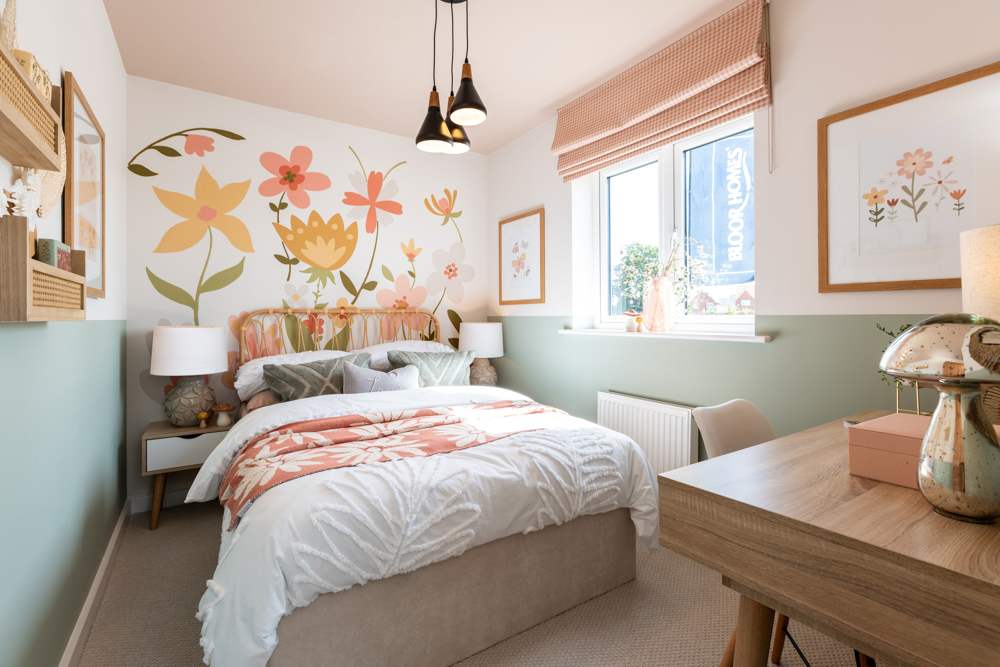


About This Property
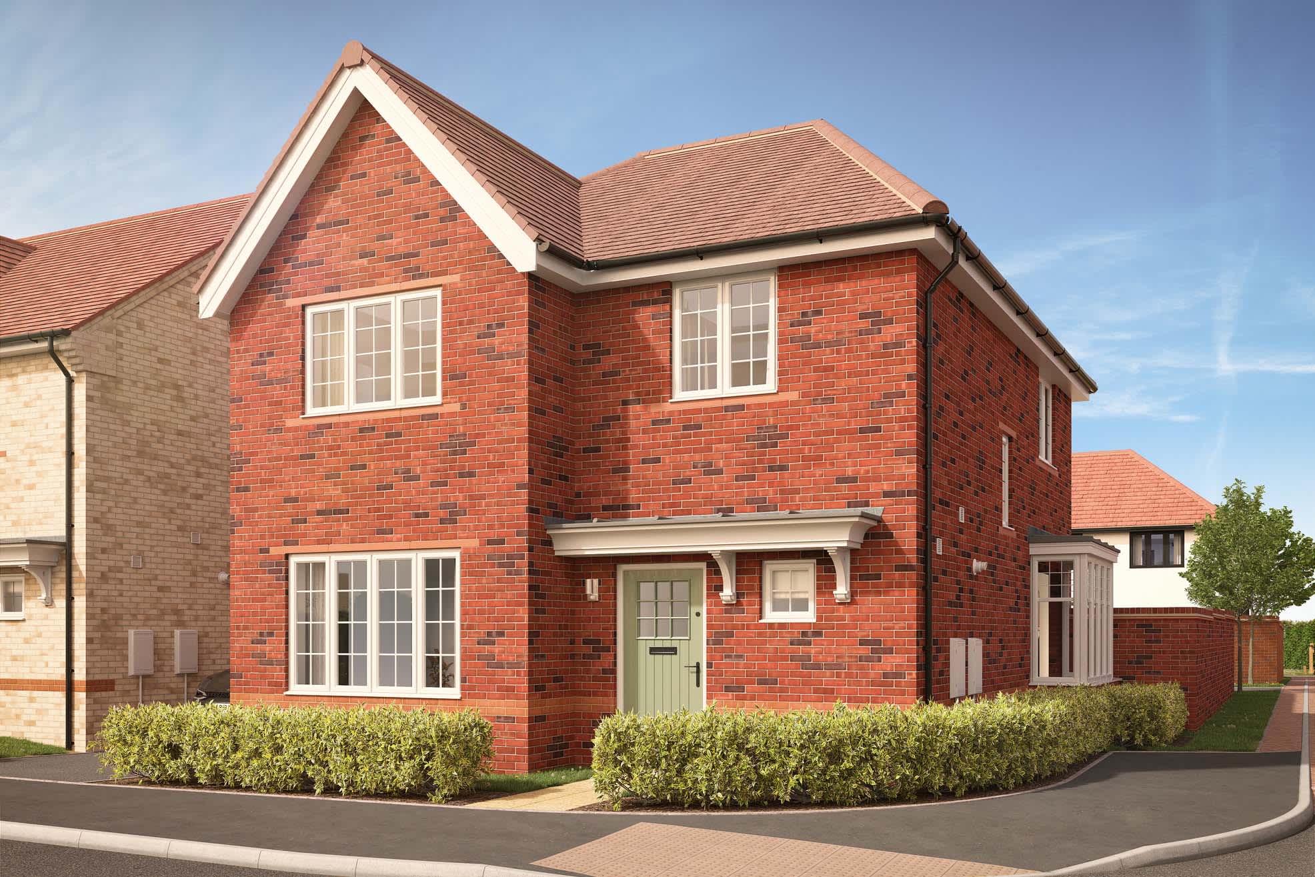
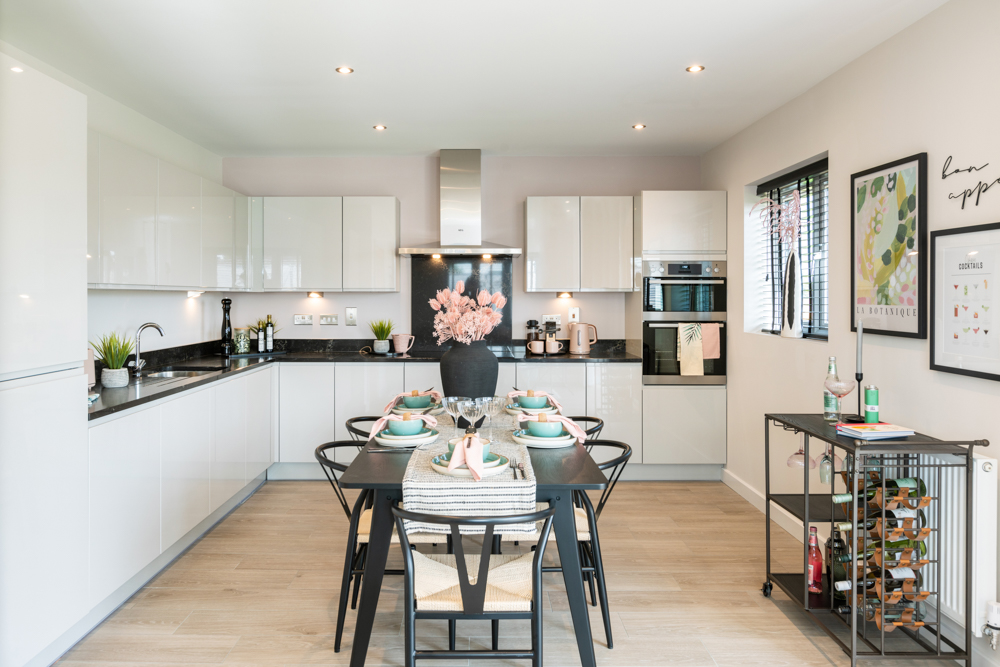
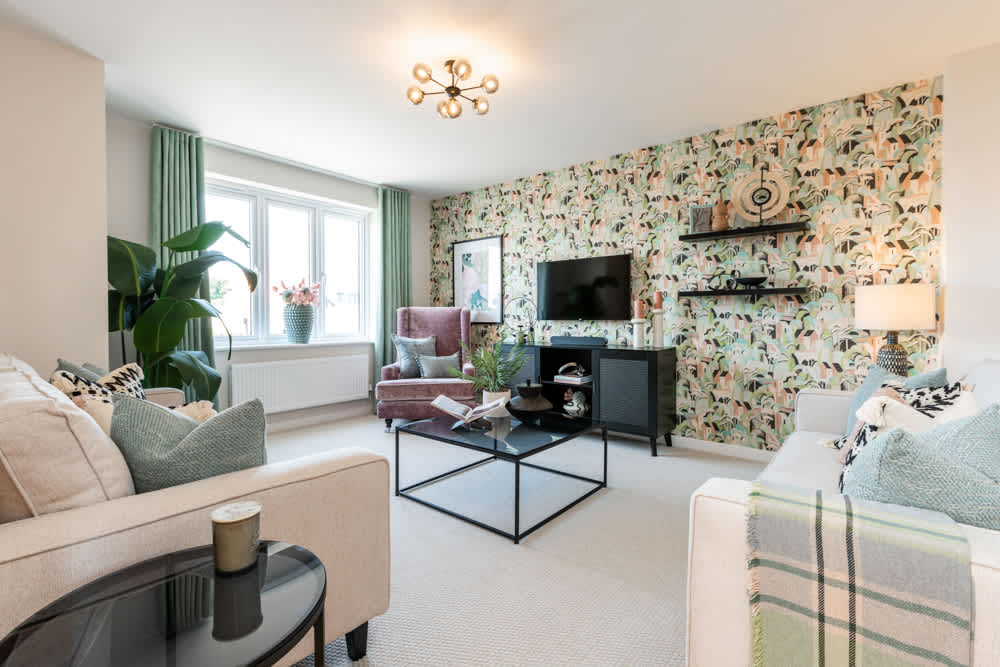
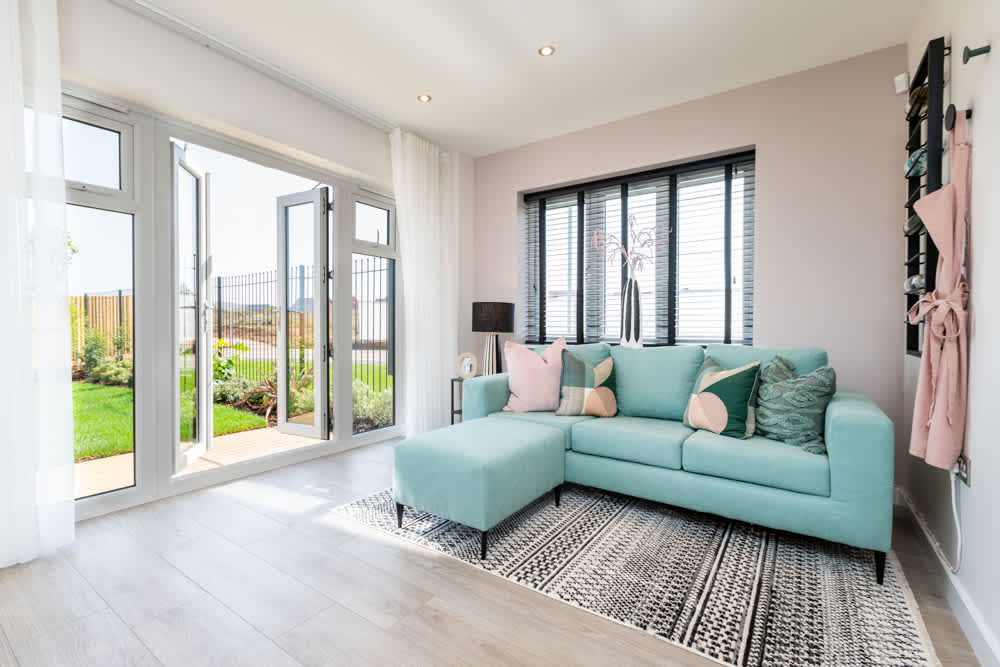
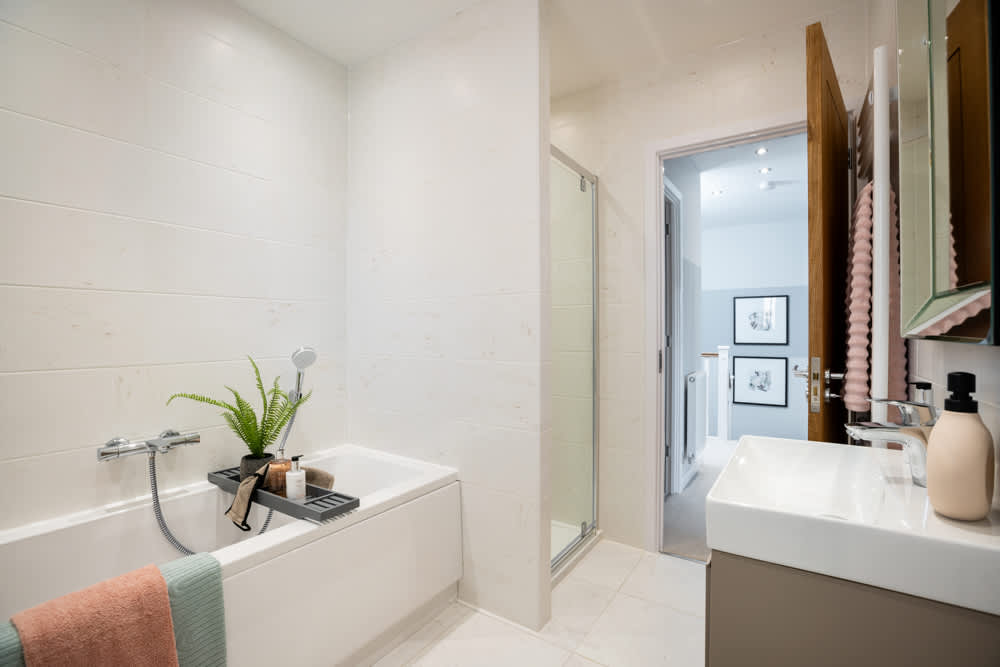
Discover what makes this home specialThis charming detached house offers a spacious and versatile living environment ideal for families seeking comfort and convenience. Featuring four well-proportioned bedrooms and a single bathroom, the property boasts a large open-plan kitchen, dining, and family area that floods with natural light through multiple windows and patio doors. The separate lounge provides a cozy retreat for relaxation and entertaining guests. Set within a quiet residential area, the home benefits from a generous garden facing southeast, perfect for enjoying morning and midday sunshine.
Situated close to Wokingham, the property enjoys excellent connectivity with nearby train stations providing easy access to Reading and London, making it an excellent choice for commuters. The local area is supported by reputable schools, parks, and shopping facilities, contributing to a high quality of life. Upcoming town centre regeneration projects promise to enhance local amenities and increase property value in the coming years.
This home combines practical living spaces with a desirable location, making it a compelling option for families and investors alike. Its balance of indoor comfort and outdoor space ensures a welcoming environment year-round.
Property Features
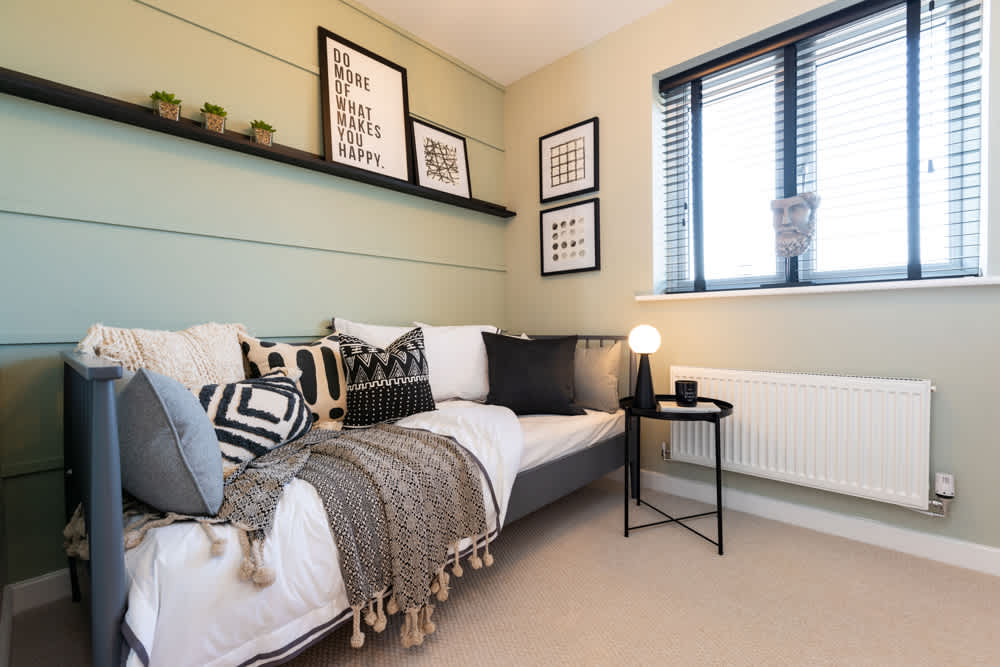
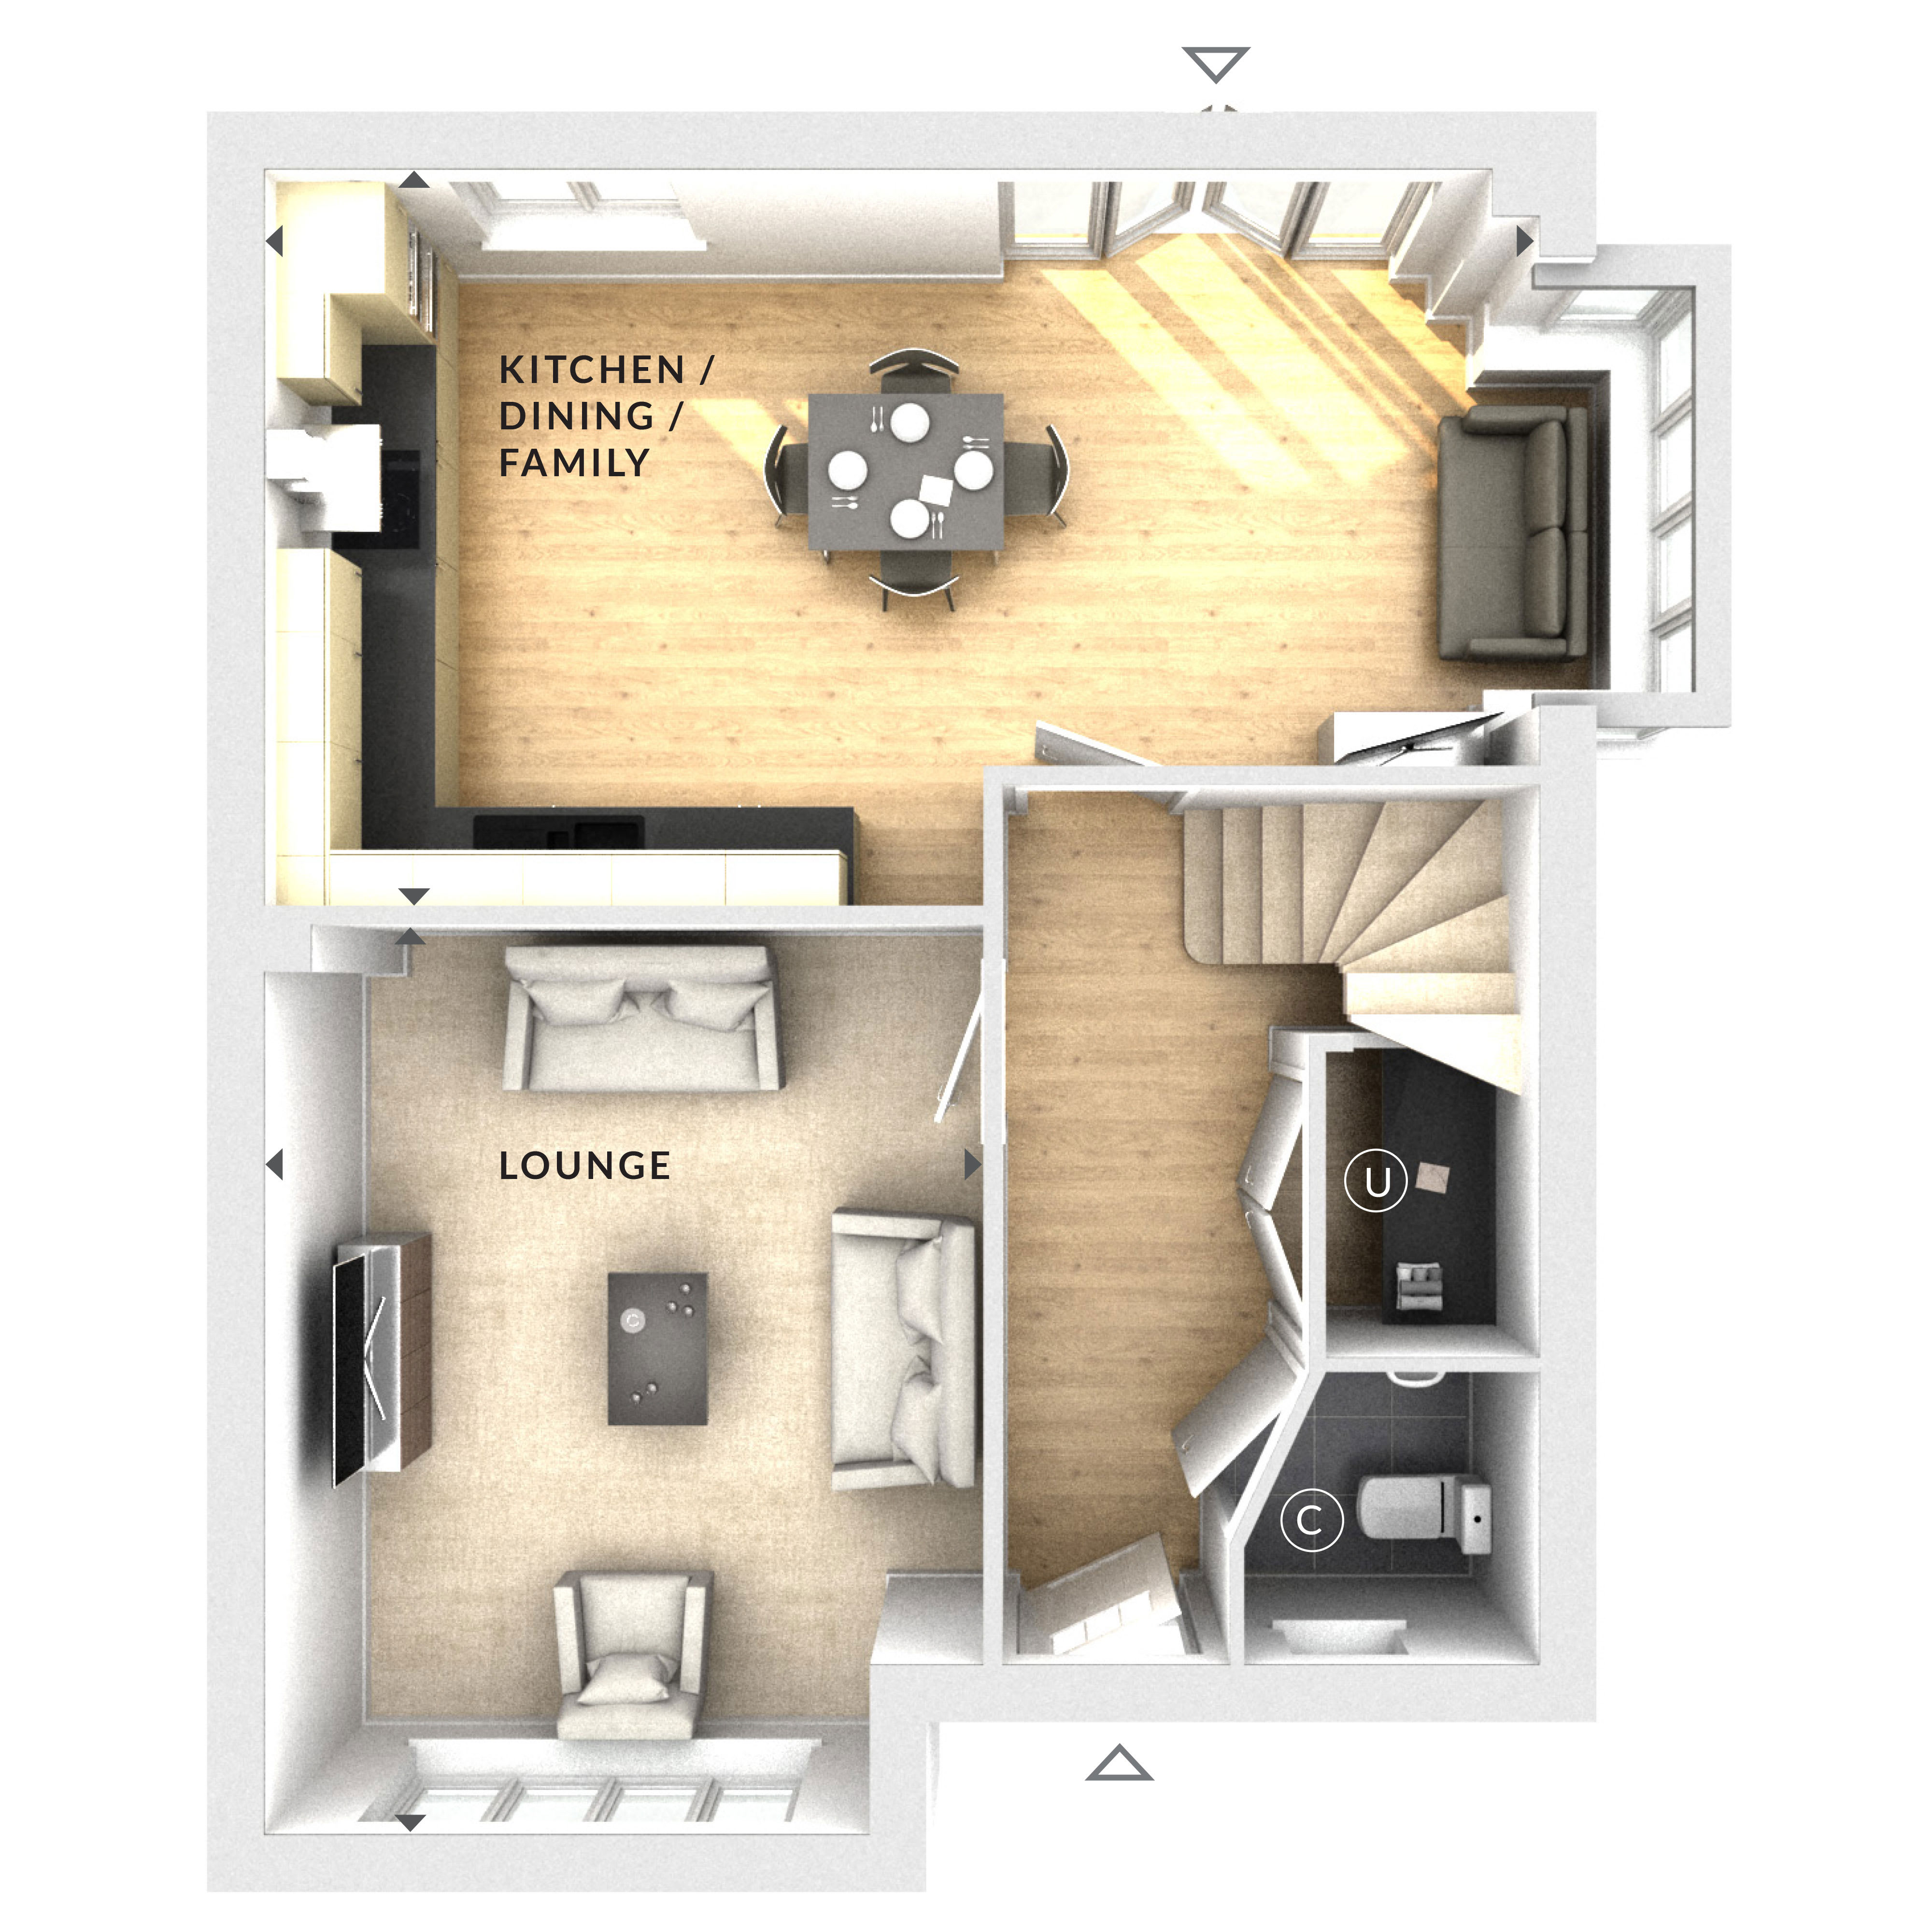
The property features a spacious open-plan kitchen, dining, and family room that serves as the heart of the home, ideal for modern living and entertaining. The separate lounge offers a comfortable space for relaxation. Four bedrooms provide ample accommodation for families or guests. The southeast-facing garden ensures good sunlight exposure, enhancing outdoor enjoyment. Located in a quiet residential area, the home offers privacy while remaining conveniently close to essential amenities and transport links.
Local Amenities
The property benefits from proximity to Wokingham Station, facilitating easy travel to Reading and London. Local amenities include Cantley Park and The Forbury, providing green spaces for leisure and recreation. Educational needs are well served by nearby schools such as St. Paul’s Primary and The Holt School. The town centre offers a range of supermarkets, shops, and healthcare facilities, ensuring convenience for daily living. Ongoing regeneration projects in Wokingham town centre will further enhance the local infrastructure and lifestyle options.
Estimate Calculator
Mortgage Calculator
Purchase Costs
Monthly Costs & Income
Mortgage Calculator
Purchase Costs
Monthly Costs
International Suitability
Moderate OpportunityInternational Buyer Calculator
Purchase Costs (Non-UK Resident)
Monthly Costs & Income
Key Considerations for International Buyers
Investment Analytics
Key metrics for investors & buyersProperty Value Projection
Based on 3.7% annual growthMonthly Rental Income
Based on 3.5% annual growthFloorplan
Ground Floor
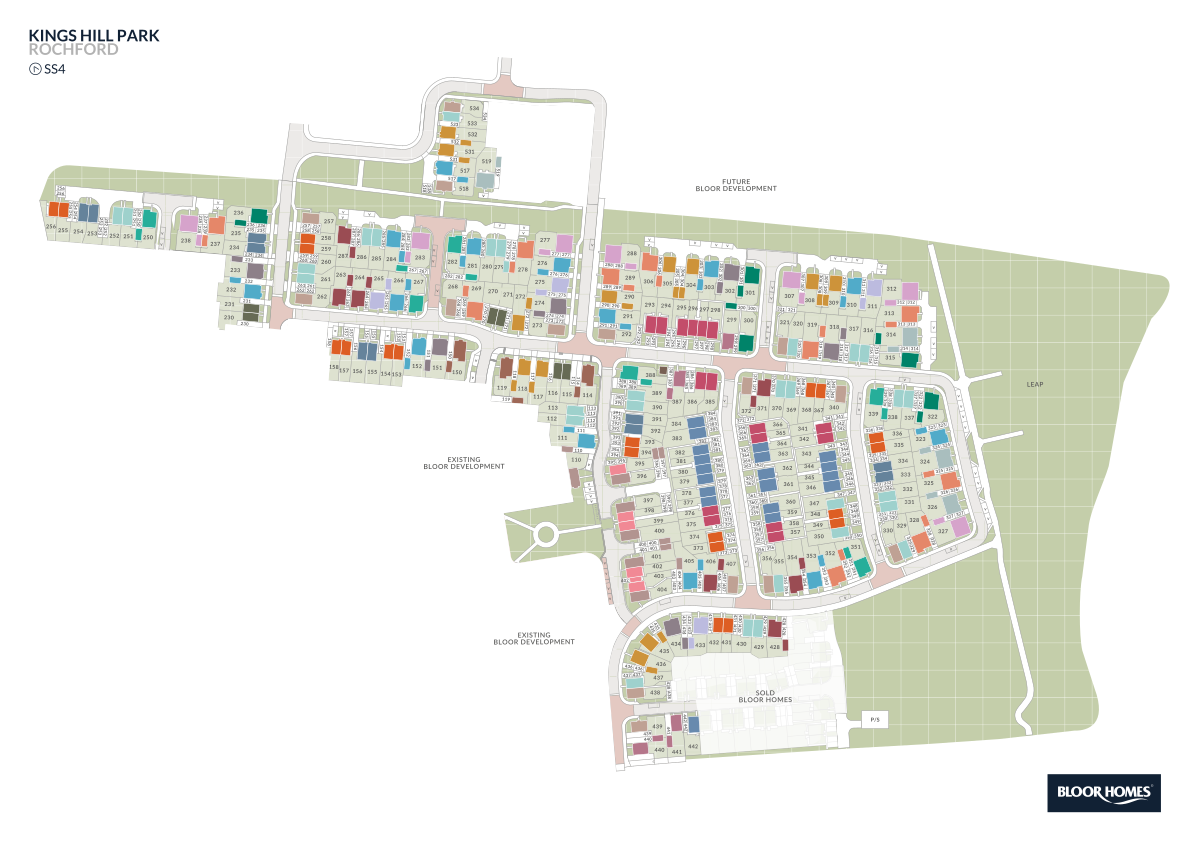
Site Plan
Location
Commute Time Planner
Sun Path & Natural LightAI generated - Estimated
Room-by-Room Light Analysis
Location Scores
Future Developments Nearby
Loading location insights...
Similar Properties
.jpg)


Explore More
Latest Insights & Guides
Expert advice on buying new build homes, market trends, and property investment
Stacking the Savings: How to Combine Government Schemes with Developer Incentives on a New Build
Government schemes and developer incentives aren't always mutually exclusive. This guide explains exactly which deals yo...
Read moreEnergy Cost Savings: New Build vs Older Home Bills
Compare the real energy costs between new build homes and older properties in the UK. From EPC ratings and insulation st...
Read moreNew Build Property Types Explained: Houses, Flats & Townhouses
A comprehensive guide to every UK new build property type including detached, semi-detached, terraced houses, townhouses...
Read more