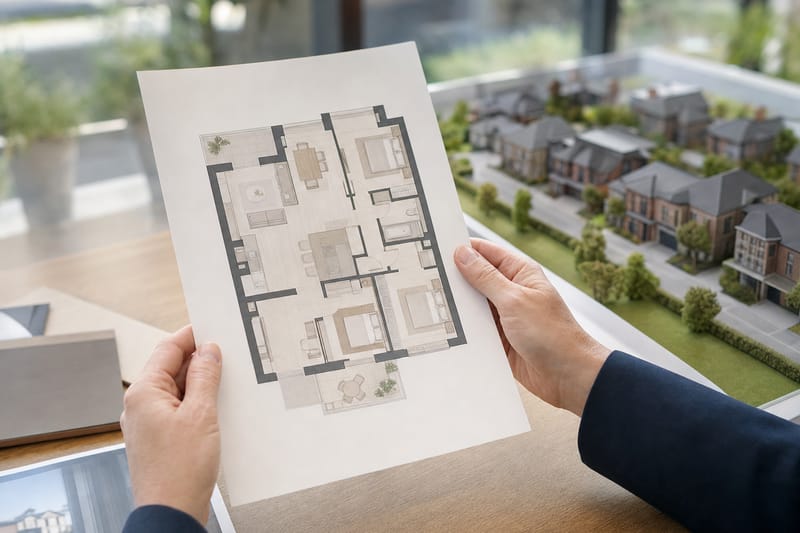
A new build floor plan is usually the first thing a developer hands you, often before you've even seen the plot in person. It looks simple: a few boxes, some dotted lines, a sofa drawn in the lounge. But that simplicity is deceptive. Floor plans are marketing documents as much as technical ones, and they're drawn to conventions that most first-time buyers have never been taught to read.
Learning how to read a floor plan properly, before you pay a reservation fee, can save you from discovering—after you've committed—that the "spacious" second bedroom is actually too narrow for a double bed, that the kitchen has a boxed-in soil stack eating into your worktop run, or that the "family bathroom" window looks straight into next door's landing.
This guide walks through scale and dimensions, the symbols you'll see on a typical brochure plan, the difference between the area a developer quotes and the area you can actually use, and—just as importantly—the things a standard floor plan never shows you at all. None of this requires technical training. It just requires knowing what to look for and which questions to ask the sales adviser before you sign anything.
If you're new to the wider buying process, it's worth reading this alongside our First-Time Buyer Timeline: From Browsing to Moving In and the First-Time Buyer Jargon Buster, since floor plans introduce their own mini-vocabulary of terms like GIA, NIA and "indicative" layouts that are worth knowing before you start comparing plots.
Understanding Scale: Why a Plan "Feels" Bigger Than the Room
Every floor plan is drawn to a scale, usually shown as a ratio such as 1:50 or 1:100, or as a small scale bar at the bottom of the page. The scale tells you how many real-world millimetres or metres are represented by one unit on the page. The trouble is that most brochure plans strip the scale bar out, or print it so small it's effectively useless once the page has been resized for a website or a PDF download.
Without a working scale, your eye does the measuring for you — and your eye is easily fooled. A room drawn on a page surrounded by white space, with a small double bed icon tucked into one corner, reads as generous. The same room, drawn to scale next to a corridor and a boxed-in stair void, often reads as cramped. This is not usually dishonesty on the developer's part; it's simply how architectural plans are composed for brochures rather than for construction.
How to check the scale is real
- Look for a printed scale bar (a small ruler-like graphic) rather than just a ratio in text, because ratios get distorted when images are resized digitally.
- Cross-check the scale bar against a dimension printed elsewhere on the same plan — if the bar says 1 metre equals a certain length, measure it against a wall marked "3,600mm" and see if the proportions hold up.
- If the PDF has been resized or is a low-resolution screenshot, ask the sales office for the original, print-ready version at 100% scale.
- Use a printed copy and a ruler rather than eyeballing on a phone screen, where pinch-zooming distorts your sense of proportion entirely.
A floor plan without a trustworthy scale bar is really just an artist's impression with labels. Treat it accordingly until you've verified the numbers.
Metric, imperial, or both?
UK new build plans typically show dimensions in millimetres (mm), sometimes with an imperial conversion in brackets. Millimetres are used because they're the standard unit on architects' and builders' working drawings, but many buyers still think in feet and inches for furniture. A quick mental rule: 1,000mm is roughly 3ft 3in, and a standard UK double bed (135cm wide) needs a clear floor footprint of around 1,500mm x 2,100mm once you allow space to walk around it — more on that in the furniture section below.
Floor Plan Dimensions on a New Build: Where Are They Actually Measured From?
When a brochure states "Bedroom 1: 3.6m x 3.2m", the obvious question is: measured to what? Walls aren't infinitely thin, and the answer changes depending on convention used, which varies between developers and even between the sales brochure and the legal plan in your contract.
| Measurement convention | What it includes | Where you'll see it |
|---|---|---|
| Gross Internal Area (GIA) | Measured to the internal face of external walls, including internal walls, stairs, and built-in cupboards | Headline "sq ft" or "sq m" figure quoted in marketing |
| Net Internal Area (NIA) | Usable area excluding stairs, structural walls, ducts and columns | Rarely quoted for houses; sometimes used for apartments and commercial-style valuations |
| Room-by-room dimensions | Usually the widest point of the room, wall to wall, sometimes "maximum" dimensions that include a bay window or alcove | Individual room labels on the plan |
| "Max" vs "min" dimensions | Irregular rooms are often given a maximum length and width that don't occur at the same point in the room | Small print such as "3.4m (max) x 2.8m (min)" |
That last row matters more than buyers expect. A room described as 3.4m x 2.8m "max" might actually be an L-shape, or have a sloped section under the stairs, meaning the rectangle you could fit a wardrobe into is considerably smaller than the headline figure implies. Always look for the word "max" or "min" in small print next to a dimension and ask the sales adviser to point out, on the plan, exactly where that measurement is taken.
Questions to ask about dimensions before you reserve
- "Are these dimensions wall-to-wall, or do they include the wall thickness itself?"
- "Where exactly on the plan is the 'max' measurement taken from?"
- "Has the plan been updated since the show home was built, or could the final plot differ slightly?"
- "Can I have a dimensioned plan rather than just the marketing brochure version?"
New Build Floor Plan Symbols: A Beginner's Key
Architectural drawings use a consistent set of symbols, and once you know roughly a dozen of them, a floor plan stops being a puzzle and starts being genuinely informative. Developer brochure plans are a simplified version of a full architect's drawing, but most of the same conventions carry over.
| Symbol | What it means | Why it matters to you |
|---|---|---|
| Curved quarter-circle line from a wall | A door and its swing path | Shows which way the door opens — important for furniture placement and whether it clashes with another door |
| Thin parallel lines in a wall gap | A window | Compare position against a site plan to judge privacy and sunlight direction |
| Stepped diagonal lines, often with an arrow | Stairs, with the arrow usually pointing "up" | Tells you stair direction and roughly how much of the ground floor footprint is lost to the staircase |
| Dashed or hatched rectangle, sometimes labelled "void" | Double-height space, or an area with reduced headroom below (e.g. under a staircase) | You cannot stand, or sometimes even fit furniture, in these zones despite them appearing as usable floor area |
| Small boxed rectangle labelled "SVP", "boiler" or "meter" | Boxed-in service void for soil pipe, boiler cupboard or utility meter | Eats into usable wall or floor space, often in the kitchen or an upstairs cupboard |
| Circle with a cross or "R" | Radiator position | Limits where you can put furniture flush against a wall |
| Dotted rectangle outline | Furniture suggestion (bed, sofa, wardrobe) — not fixed and not included | Shows scale intent only; see the next section on why these can mislead |
| Thick black line vs thin line | Thick = structural or external wall; thin = internal stud partition | Thin stud walls can sometimes be altered post-completion (subject to building control); structural walls cannot |
Symbols that vary by developer
Not every builder uses identical symbols, and there's no single mandatory UK standard for brochure-level plans the way there is for full building control drawings (which follow BS 1192 and related conventions). If a symbol on your plan isn't explained in a key or legend, ask. A good sales adviser will have a laminated "how to read this plan" sheet, or can walk you through it room by room using the show home as a live reference.
If a floor plan has no legend at all, that's not a dealbreaker — but it is a reason to ask more questions rather than fewer.
Why the Furniture Outlines Can Be Misleading
Almost every brochure floor plan includes faint outlines of a bed, wardrobe, sofa, dining table or desk. These are there to help you imagine the room in use, and in principle that's a genuinely useful idea. In practice, several things conspire to make these outlines more flattering than the room will actually feel.
Common tricks of the trade (not usually deliberate, but worth knowing)
- Furniture is often drawn smaller than real UK stock sizes. A "double bed" icon on a plan is sometimes closer to the dimensions of a continental double than a standard UK double (135cm x 190cm), making the surrounding floor space look more generous than it would with a bed you'd actually buy.
- Walkways are drawn at the legal minimum, not a comfortable minimum. Building regulations don't specify a minimum bedroom walkway width, but 600–700mm is a widely used comfort benchmark for getting past a bed or wardrobe. Plans sometimes show furniture pushed tight to walls with little room to actually open a wardrobe door fully.
- Only one furniture layout is shown. The plan might show a single bed and a small desk fitting neatly into a box room, implying flexibility, when a double bed would leave almost no floor space at all.
- Soft furnishings like rugs, curtains and bedside tables are rarely drawn, so the "after" picture in your head is emptier than reality.
A simple test before you reserve
Take the room dimensions from the plan and mark them out with tape on a floor at home, or in a car park, including your own existing furniture's real measurements (check the manufacturer's spec sheet, not a guess). Walk the space. This five-minute exercise catches more disappointment than any amount of staring at a brochure PDF, and it's considerably cheaper than discovering the issue after completion. If you've already started comparing finishes and layouts, our piece on Downstairs WC and Cloakroom Design Ideas for New Build Homes shows how the same scale-reading skills apply to the smallest rooms in the house, where centimetres genuinely matter.
Restricted Headroom: The Space That Looks Usable But Isn't
One of the most common sources of post-completion disappointment is headroom — or the lack of it — in areas that appear as full-size rooms on a flat, two-dimensional plan. A floor plan shows you footprint, not ceiling height, so several genuinely common new build features are effectively invisible until you stand in the room.
Where restricted headroom typically hides
- Under the stairs. A downstairs WC, storage cupboard or "home office nook" built into the space under a staircase often has a sloped ceiling that drops to under a metre at one end. The plan will show a neat rectangle; the room will not feel like one.
- Loft conversions and second-floor bedrooms in townhouses. Dormer and mansard roof shapes mean a bedroom's full floor footprint is drawn as usable, but a meaningful portion of it has a sloped ceiling too low to stand under, usable only for low storage.
- En-suites and box rooms tucked above a staircase. Similar to the under-stairs problem but on the floor above, where the stairwell void reduces the ceiling height of the room directly over it.
- Integrated garages with a room above. Structural beams needed to span the garage opening below sometimes box into the ceiling of the room above, creating a lowered strip you won't see on the plan.
How to spot it before you reserve
Look for a dashed line inside a room outline on the plan — this is sometimes (not always) used to indicate a change in ceiling height or a sloped ceiling line, especially on loft or second-floor plans. More reliably, check whether an elevation drawing (a side-on view of the house, not the floor plan) is available, since that shows roof pitch and will make sloped ceilings far more obvious. If no elevation is provided, simply ask: "Does this room have any sloped ceiling or restricted headroom, and if so, where and how low does it go?"
A floor plan tells you where the walls are. It almost never tells you reliably how tall the room is at every point — and for loft rooms, staircases and garage-top bedrooms, that's often the detail that matters most.
This is particularly relevant if you're considering a three or four-storey townhouse, where second and third-floor bedrooms are more likely to interact with the roofline. Ask to see the show home's equivalent room in person, or request photographs of a completed plot of the same housetype, rather than relying on the plan alone.
What a Floor Plan Doesn't Show You At All
Even a perfectly accurate, correctly scaled floor plan has hard limits. It is a horizontal slice through the building at roughly waist height, and plenty of things that affect how a home actually feels to live in simply fall outside what that slice can capture.
Things no standard floor plan tells you
- Outlook and overlooking. A bedroom window might be the correct size and in a sensible position on the plan, but whether it looks onto open fields, a neighbour's fence three metres away, or a bin store depends entirely on the site plan and the plot's position within the development — not the floor plan.
- Natural light and orientation. Two identical housetypes can feel completely different depending on whether the main living space faces north or south. Floor plans rarely indicate compass orientation; you need the site layout plan for that.
- Noise sources. Proximity to a main road, a sub-station, bin collection point, or a shared bin store wall is invisible on a floor plan. See our guide on Hearing Neighbours Through the Wall: New Build Soundproofing Snagging for how party wall construction affects what you'll hear, none of which shows up as a symbol on any plan.
- External features. Garden size and shape, boundary treatment, external tap and socket positions, and whether the plot backs onto open land or another row of houses are all absent from an internal floor plan.
- Finishes and specification. Floor plans don't tell you about carpet grade, kitchen units, tile choices or whether fittings shown in a show home are standard or an upgrade — that's the job of the specification schedule, a separate document you should always request.
- Construction sequencing on the wider site. If you're an early plot buyer, your lovely plan tells you nothing about what gets built around you afterwards. See Buying a New Build Next to an Active Building Site: What to Expect for what that can mean in practice.
Documents worth requesting alongside the floor plan
| Document | What it adds |
|---|---|
| Site layout plan / masterplan | Plot position, orientation, boundaries, parking, and what's planned to be built nearby or afterwards |
| Elevations | External appearance and roofline, useful for spotting sloped ceilings and dormer windows |
| Specification schedule | Confirms exactly which fittings, finishes and appliances are included at your price point |
| Window and door schedule | Confirms glazing sizes and positions precisely, useful for furniture and curtain planning |
Comparing Floor Plans Across Housetypes and Plots
If you're choosing between a few plots on the same development, or weighing up similarly priced housetypes on different developments, the floor plan is one of your most useful comparison tools — provided you compare like with like rather than just the headline square footage.
A worked example: two "three-bedroom" housetypes
| Feature | Housetype A | Housetype B |
|---|---|---|
| Quoted GIA | 92 sq m / 990 sq ft | 90 sq m / 968 sq ft |
| Kitchen/diner | 5.2m x 3.1m, open plan | 4.8m x 3.4m, open plan with boxed SVP in corner |
| Bedroom 3 | 2.9m x 2.6m, rectangular | 3.1m x 2.7m "max", L-shaped around the stairwell |
| Storage | Understairs cupboard + garage | Understairs cupboard only, no integral garage |
| Parking | Driveway for 2 cars | Allocated space, no driveway |
On paper, Housetype A has 2 sq m more floor area. But Housetype B's bedroom 3, despite its larger "max" dimension, is L-shaped and loses usable floor space around the stair void — it may well feel smaller in practice. Meanwhile Housetype A's integral garage affects its overall footprint and kerb appeal but also removes internal storage flexibility that some buyers value more than a car space. Neither is objectively better; the point is that the headline square footage alone would have told you almost nothing useful.
A simple comparison method
- List every room with its dimensions, flagging any marked "max" or "min".
- Note every boxed service void, stair void and sloped ceiling area per room.
- Subtract an estimate of "dead" floor space (under 1.5m headroom, boxed services, stair voids) from the headline GIA to get a rough usable-space comparison.
- Compare storage provision (built-in cupboards, garage, loft access) separately from living space, since brochures often blend the two into one impressive-sounding total.
Our comparison tools and plot comparison page can help you lay this out side by side once you've gathered the dimensions, rather than trying to hold two PDFs open at once and comparing from memory.
Red Flags to Look Out For on a Floor Plan
Most new build floor plans are honest representations drawn by professional architectural technicians — outright deception is rare and would breach the New Homes Quality Code that most major builders now operate under. But "technically accurate" and "easy to misread" can coexist, and a handful of warning signs are worth specifically checking for before you commit a reservation fee.
Checklist: things that deserve a direct question
- No scale bar and no printed dimensions at all — a plan that's purely illustrative with no numbers anywhere should prompt you to ask for the dimensioned version used by the sales team internally.
- Every dimension marked "max" — if nearly every room uses maximum measurements rather than consistent wall-to-wall figures, the rooms are likely irregular shapes and the real usable space is smaller than it first appears.
- A "flexible room" or "study/bedroom 4" with no window shown clearly — a habitable room legally needs adequate natural light; check this isn't a windowless storage space being marketed as a bedroom.
- Furniture drawn overlapping a door swing — a sign the layout is tighter than the illustration wants you to believe, since a door couldn't actually open as drawn.
- Mismatched plan versions — brochure PDFs, the developer's website, and the specific plot pack sometimes show slightly different layouts if the housetype has been through a design revision. Always confirm you're looking at the plan for your specific plot number, not a generic housetype image.
- No orientation (north point) arrow anywhere — common on floor plans themselves, but it should appear on the accompanying site plan. If it's missing from every document you've been given, ask for it directly.
None of these red flags are reasons to walk away automatically. They're reasons to ask a specific, direct question and get a specific, direct answer in writing before you pay a reservation fee, which in most cases is only partially refundable or non-refundable after a cooling-off period. For more on that side of things, our guide on Is a New Build Reservation Fee Refundable? Your Legal Rights is worth reading in parallel with this one.
Verifying a Floor Plan Before You Pay a Reservation Fee
Reservation fees on new build homes are typically somewhere between £500 and £2,000 depending on the developer and price point, and while reputable builders operating under the Consumer Code for Home Builders or the New Homes Quality Code allow a cooling-off period, you're still better off doing your checking before you pay than relying on getting your money back afterwards.
A practical verification sequence
- Request the dimensioned plan, not just the brochure version. Sales offices usually have a more detailed internal plan with full dimensions for every room; ask for a copy by email so you have it in writing.
- Visit the show home of the same housetype if one exists. Walk every room with a tape measure. Show homes are sometimes "dressed" with slightly smaller or bespoke furniture to maximise the sense of space, so measure rather than trust your eyes.
- If no show home exists for your exact housetype, ask to see a completed plot of the same design, even on a different phase of the same development, or ask the sales adviser for photographs of a finished equivalent.
- Walk the actual plot, even as a building site. Groundworks and foundation outlines, where visible, let you physically pace out the footprint and get a feel for orientation, boundary proximity and outlook that no plan can convey.
- Ask about any known variations for your specific plot. Corner plots, end-of-terrace plots, and plots next to substations or bin stores sometimes have "handed" (mirror-image) layouts or minor amendments that aren't obvious from the generic housetype brochure.
- Get critical answers in writing. A verbal assurance from a sales adviser about room size or ceiling height is much less useful than an email confirming it, particularly if there's ever a dispute at snagging stage.
The time to ask "is this room really this size?" is before you reserve, not during your snagging inspection after you've exchanged contracts.
When plans legitimately change after reservation
It's worth knowing that minor design changes between reservation and completion aren't unusual on new build developments — a different boiler model needing a slightly different cupboard, a structural engineer requiring an extra support column, or a change to window specification. Most reservation agreements include wording allowing the developer reasonable flexibility here. The key protection for you is that any material change (significantly reduced room size, lost window, altered room count) should be disclosed, and you would typically have the right to query or in some cases withdraw. Keep your original floor plan and specification documents safe as your reference point for comparison at legal completion.
Reading Floor Plans for Apartments and Flats
Everything above applies to apartments too, but flats introduce a few additional wrinkles that houses don't have, largely because of shared structure, shared services, and leasehold boundaries.
Apartment-specific things to check
- Demised area vs common parts. Your lease will define exactly what you own or have exclusive use of (the "demise"), which is sometimes measured to the centre line of a party wall rather than its internal face, subtly changing the effective GIA compared with a house.
- Balcony and terrace area. Often quoted separately from internal GIA, and sometimes not included in the headline square footage at all — worth asking specifically if outdoor space is included in the number you're being quoted.
- Riser cupboards and service voids. Apartments typically have more boxed-in service runs than houses, since pipework and ventilation ducts for multiple units often route through communal risers that clip corners of individual flats.
- Which way does the front door open relative to a shared corridor? Fire door requirements and corridor widths in communal blocks sometimes force an inward-opening front door that eats into your hallway space in a way a house's front door never would.
- Orientation of windows relative to other blocks. Overlooking is more pronounced in higher-density apartment schemes, and the floor plan alone says nothing about the distance to the block opposite.
If leasehold considerations are new to you, it's worth reading our coverage on Leasehold Reform: How It Affects New Build Buy-to-Let Investors for background on how ownership structures for flats differ from houses, even though that piece is aimed primarily at investors.
Frequently Asked Questions
Are new build floor plans accurate?
Generally yes, in the sense that the proportions and wall positions reflect the actual design. But "accurate" doesn't mean "to-scale on your screen" or "showing everything that affects liveability." Dimensions are usually genuine but almost always carry a disclaimer that they're approximate and subject to final construction tolerances, and the drawing itself won't show ceiling heights, orientation, outlook or specification. Treat the plan as a reliable guide to layout and a less reliable guide to exact room feel.
What does GIA mean on a new build floor plan?
GIA stands for Gross Internal Area — the total floor area measured to the internal face of the external walls, including internal walls, the staircase footprint and most built-in storage. It's the figure most commonly quoted as the headline square footage in marketing material, and it's useful for comparing overall size between housetypes, but it isn't the same as the usable, furnishable floor space you'll actually have.
Why do some rooms show "max" dimensions instead of a single measurement?
"Max" (maximum) and sometimes "min" (minimum) dimensions are used when a room isn't a simple rectangle — for example, if it's L-shaped around a stairwell, has a bay window, or has a sloped ceiling that reduces usable floor area at one end. The maximum figure is taken at the widest or longest point, which may not occur at the same spot, so the room can feel noticeably smaller than multiplying the two numbers together would suggest.
Can I rely on the furniture shown on a floor plan?
Treat it as illustrative only. Furniture outlines are there to help you visualise scale, but they're sometimes drawn smaller than standard UK furniture sizes, and they rarely account for walkway space, rugs, bedside tables or how a wardrobe door actually swings open. Always measure your own furniture and compare it against the room's real dimensions rather than relying on the icon.
How do I know if a bedroom has a sloped ceiling that isn't shown clearly?
Ask directly, and request the elevation drawings (the side-on views showing roofline) alongside the floor plan, since these show roof pitch far more clearly than a top-down plan can. This is especially relevant for second-floor bedrooms in townhouses, loft conversions, and rooms positioned above a staircase or integral garage.
What's the difference between a floor plan and a site plan?
A floor plan shows the internal layout of a single home. A site plan (or masterplan) shows the whole development from above — plot boundaries, orientation, roads, parking, open space and the position of neighbouring plots. You need both to understand how a home is arranged internally and what it will actually be like to live in, including outlook, privacy and sunlight.
Should I get an independent measure before exchange?
Many buyers choose to, particularly for larger purchases or if specific room sizes are important to planned furniture. Some conveyancers and snagging inspectors offer this as part of a wider pre-completion check. It's not a legal requirement, but if a particular dimension is critical to your decision to buy, having it independently confirmed in writing is cheap reassurance compared with the cost of the property.
What should I do if the completed home doesn't match the floor plan I was shown?
Raise it with the developer's customer service team immediately and keep a written record, including photographs and the original floor plan for comparison. Under the New Homes Quality Code (for registered developers) and existing Consumer Code protections, you have a right to clear, accurate pre-contract information, and significant discrepancies should be addressed through the developer's complaints process in the first instance.
Next Steps
Reading a floor plan properly is a skill you only need to learn once, and it pays off every time you look at a new housetype from now on. Before you commit a reservation fee on any plot, pull together the dimensioned plan, the site layout, the specification schedule and, where possible, a walk-through of a comparable finished home or show home.
- Browse live housetypes and floor plans across the UK on Developments.
- Compare how different builders present their plans and specifications on Builders.
- Search individual Properties for plot-specific floor plans and dimensions.
- Check a plot's position, orientation and surroundings on the interactive map.
- Use our buyer tools to budget for stamp duty, mortgage costs and moving expenses alongside your layout decision.
- Line up two or more plots or housetypes side by side with Compare before you decide which to reserve.
And once you've found a layout you're confident in, revisit our First-Time Buyer Timeline to see exactly what happens between reserving the plot and collecting the keys, so the floor plan you've just learned to read properly becomes the home you actually expected.