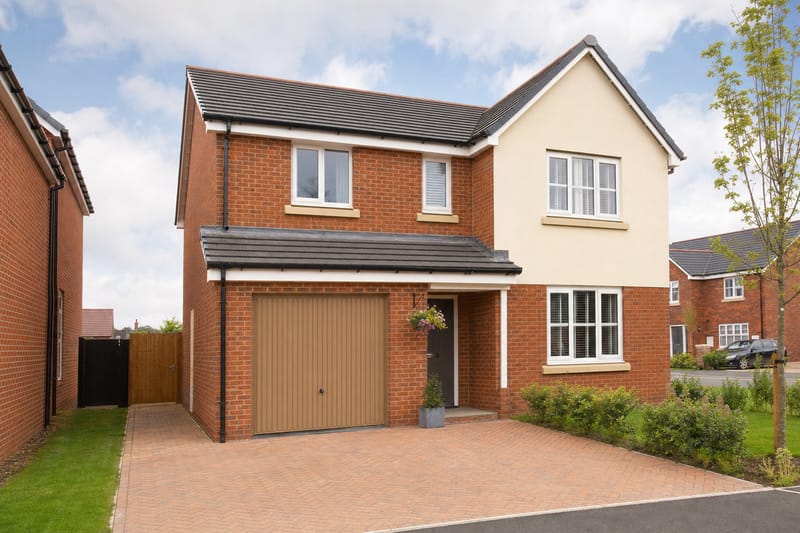
If the floor plan for your new build plot shows a garage, it is easy to assume you are getting a fully finished, ready-to-use space — somewhere you can park the car on day one and perhaps fit it out as a workshop, gym or home office later. In practice, a "garage" on a new build site plan can mean anything from a plastered, electrically wired, insulated room with an up-and-over door, to a bare brick shell with a concrete floor, no power, and a door that barely clears the car mirrors.
This matters because the gap between the marketing image and the standard specification is one of the most common sources of new build buyer disappointment. Show homes are often dressed with a garage fitted out as a utility room, gym or storage area with plastered walls, sockets and lighting — none of which may be included in the price of your actual plot unless the sales contract says so.
This guide works through what a typical new build garage specification includes as standard across UK developers, what is routinely sold as a chargeable extra or site-specific option, and what to check before you assume you can convert, extend or fully use the space as shown in the brochure. It covers integral, attached and detached garages, driveway and paving costs, electrics and insulation, and the practical and legal issues around converting a new build garage later on.
Throughout, we use typical 2026 UK figures as a guide to scale costs — always get written, plot-specific confirmation from your sales adviser and a quote from your own contractor before budgeting against any number here.
Integral, Attached and Detached: Why the Type Changes What You Get
Not all new build garages are built the same way, and the type largely dictates what is practical, what is standard, and what building regulations apply if you later want to change how the space is used.
Integral garage
An integral garage sits within the footprint of the house, usually under the main roofline, often with a bedroom or living space directly above or beside it. Because it shares structure with the habitable accommodation, building regulations treat the separating wall and ceiling as a fire and thermal boundary — this affects what you can and cannot do with it later, and it is usually the most expensive type to convert well.
Attached (or "integrated") garage
An attached garage is joined to the side of the house by a shared wall but is not under the main roof — it may have its own pitched or flat roof. It still shares a party wall with habitable space, so similar fire-separation rules apply to that wall, but the roof structure is usually simpler to adapt.
Detached garage
A standalone structure, sometimes positioned to the side or rear of the plot, occasionally shared in design terms with a neighbouring plot (a "double garage block" serving two houses). Detached garages are generally the cheapest to build to a basic shell specification and the easiest to extend, convert, or demolish later without touching the main house structure.
- Integral: best space efficiency, but conversion usually needs fire and thermal upgrades to the connecting wall/ceiling, and loses internal house storage if converted badly.
- Attached: middle ground — shares one wall with the house, often has its own roof void that is easier to insulate.
- Detached: most flexible for future use, but means walking outside to reach it, which matters in bad weather or if it is your only secure cycle/bin storage.
Some developers also build "car barns" or open-sided car ports, which are not garages at all despite sometimes appearing in similar marketing material — these offer weather cover but no security, insulation, or lockable storage, and should never be assumed interchangeable with an enclosed garage when comparing plots or prices.
Before comparing two plots with "a garage" listed on both, check the type. An integral garage and a detached single garage are rarely equivalent in build cost, usable floor area, or conversion potential, even if both show the same square footage on the plan.
What's Actually Included as Standard
Specifications vary significantly between developers and even between developments by the same builder, but most volume housebuilders' "standard" garage — the one priced into the base plot price — includes a fairly narrow set of elements.
- Structural shell: brick or blockwork walls, a roof structure matching the house (tiled, felt flat roof, or similar), and foundations sized to the garage footprint.
- Concrete floor slab: a basic power-floated or tamped concrete floor, not usually screeded, sealed, or finished to the standard of the house flooring.
- A garage door: commonly a manual up-and-over or side-hinged timber or steel door as standard, with electric roller doors typically an upgrade.
- A fire door to the house (integral/attached only): a solid-core, self-closing FD30 fire door between the garage and the habitable accommodation is a building regulations requirement, not an optional extra, where a garage connects directly to living space.
- Basic external finish: matching brickwork, render or cladding to tie in with the house elevations, since this is visible from the street and covered by planning conditions.
- Guttering and downpipes: as part of the roof drainage system tied into the house's rainwater system.
Many buyers only discover this at the reservation or legal pack stage, when the specification schedule lists the garage separately from the house's own room-by-room finishes schedule — and the garage entry is often the shortest line on the page.
Why developers build to this level
Housebuilders cost a garage as ancillary storage and car-parking space, not as habitable floor area, because that is how building regulations and most mortgage valuations treat it. Insulating, wiring, and plastering a garage to house-standard would add real cost without adding square footage that counts toward the marketed and valued size of the home, so it is usually left as an optional upgrade that buyers pay for directly or through the options/extras process during the build.
Common Extras: Electrics, Insulation, Lighting and Plastering
These are the upgrades most frequently added either before legal completion (through the developer's "extras" or options process) or after move-in by an independent electrician or builder.
Electrical sockets and lighting
A standard garage often has no power at all beyond, at most, a single external light on the house wall nearby. Adding a consumer-unit-fed circuit with sockets and a ceiling light is one of the most requested upgrades, and is usually far cheaper to specify through the developer during the build (while walls are open) than to retrofit afterwards through an outside electrician, once the garage is plastered and finished.
Insulation
Integral and attached garages in particular benefit from insulation to the shared wall and ceiling, partly for warmth in any future converted use, but also because an uninsulated garage next to a bedroom can make that room noticeably colder. Building regulations require a minimum level of thermal separation between a garage and adjoining habitable space regardless of whether you plan to convert, but "minimum compliant" and "comfortable, insulated to full room standard" are different specifications.
Plastering and a finished floor
Bare block walls and a rough concrete floor are functional for parking and storage but not pleasant for a workshop, gym, or utility space. Plastering, a floor screed or epoxy coating, and skirting are almost always chargeable extras.
A personnel (side) door
Many standard specifications only give access to the garage via the main vehicle door and, on integral garages, the internal fire door. A separate external side door — useful for taking bins out, letting the dog through, or simply not having to lift the main door every time — is sometimes an upgrade, sometimes included depending on the garage's position relative to the garden or side passage.
| Upgrade | Typical added-during-build cost (2026, guide only) | Typical retrofit cost after move-in |
|---|---|---|
| Power (sockets + light, single circuit) | £250–£600 | £400–£900 |
| Insulation to walls/ceiling | £300–£800 | £600–£1,500 |
| Plastering (walls + ceiling) | £500–£1,200 | £800–£1,800 |
| Floor screed/epoxy finish | £300–£700 | £500–£1,200 |
| External personnel door | £300–£600 | £600–£1,000 |
| Electric roller door upgrade | £500–£1,200 | £900–£1,800 |
Figures vary by region, developer and garage size — always treat these as a starting point for conversation, not a quote.
Garage Doors: Manual vs Electric, and What's Standard
The garage door is one of the most visible and most frequently upgraded elements, and also one of the easiest to compare between plots because it is usually specified clearly in the sales particulars or specification schedule.
Manual up-and-over doors
The most common standard fitting across volume housebuilders is a manual, steel or GRP (glass-reinforced plastic) up-and-over door, operated by hand. It is functional and secure but requires getting out of the car to open and close it, which matters in bad weather or if you have mobility considerations.
Side-hinged doors
Some developments, particularly those with a more traditional or cottage-style aesthetic, use timber-effect side-hinged doors as standard. These can be easier to open partially (for example, to grab something from storage without opening the full door) but are less common on newer housebuilder specifications.
Electric roller or sectional doors
Electric doors — usually insulated aluminium sectional or roller shutter doors operated by a remote or wall switch — are almost always an upgrade on standard specifications, though some developers include them as standard on higher-value executive homes or in premium developments. If security, insulation, and day-to-day convenience matter to you, check this specifically rather than assuming it from the brochure photography, which often shows an upgraded door fitted to the show home.
Security specification
Check the door's security rating (look for reference to Secured by Design or an equivalent standard) if the garage will store bicycles, tools, or a second vehicle. Insurers increasingly ask about garage door type and locking mechanism when you insure contents kept there, and a basic manual door with a simple handle lock may affect your premium or claims eligibility for higher-value stored items.
If you are comparing multiple plots or developments, it is worth cross-referencing the compare tool to see how garage specification and parking provision differ side by side, since this detail is easy to lose track of across several brochures.
Driveways, Paving and Parking: Often Priced Separately
A garage without a usable driveway in front of it is of limited practical value, yet driveway finish and extent is one of the specification areas most often assumed rather than confirmed.
What's typically standard
Most new build plots include a basic tarmac, block paving, or resin-bound driveway surface sized to give access to the garage and, where relevant, one or two additional parking spaces. The exact area is usually shown (though not always to scale) on the site layout plan rather than the individual house floor plan.
What often costs extra
- Upgraded paving — decorative block paving, pattern-imprinted concrete, or resin finishes instead of standard tarmac or basic concrete.
- Additional parking spaces beyond the number allocated to the plot, sometimes available to purchase or lease separately, particularly on denser developments or where visitor parking is limited.
- Dropped kerb and extended driveway if you want to widen access for a second car or a larger vehicle than the standard layout anticipated.
- EV charge point — increasingly specified as standard on new builds under current building regulations requiring charging infrastructure for new homes with associated parking, but the charger unit itself, its power rating, and any smart-charging features can still vary and sometimes carry an upgrade cost.
- Boundary treatment around the driveway, such as fencing, walling or planting to separate it from neighbouring plots or communal areas.
Shared and communal parking arrangements
On some developments, particularly apartment schemes or dense town house layouts, what looks like "your" parking space on the site plan may actually be an allocated space within a communal area managed under the estate's service charge, rather than land that transfers with your title. Check the title plan and the transfer document, not just the site layout, to confirm whether a parking space or garage is freehold, leased, or allocated under a management agreement — this affects what you can do with it and who is responsible for its maintenance and resurfacing over time.
A driveway and garage combination that looks generous in a site plan rendering can be noticeably tighter in reality once you measure actual vehicle swing space, especially on corner plots or where bin stores, visitor bays or planting intrude on the paved area.
If parking and outdoor space generally are a priority, it is worth reading a dedicated guide on parking and outdoor space in new builds alongside this one, since garage provision is only one part of that wider picture.
Garage Size and Practicality: Will It Actually Fit a Car?
A surprising number of new build garages are too narrow for comfortable modern car use once you account for opening doors, storing bikes, or fitting a second fridge-freezer — a common informal use for the space.
Typical dimensions to check
A genuinely usable single garage for a modern family car is generally considered to need an internal width of around 3 metres and a length of around 5.5–6 metres, allowing space to open car doors and walk around the vehicle. Many new build "single garages," particularly on smaller plots or in dense developments, are built closer to 2.4–2.7 metres wide internally — enough to park a car, but tight for opening doors fully or using the space for anything else at the same time.
Double garages
Double garages are sometimes built as a single open span (one wide door, no dividing wall) and sometimes as two separate single bays with a party wall and two doors. The open-span version offers more flexibility for larger vehicles or combined storage, but less structural rigidity for a future conversion into two separate rooms; the divided version is more like two single garages side by side.
Headroom and roof pitch intrusion
Where a garage sits under a room above (common in integral garages), structural elements supporting that floor — beams, posts, or a reduced ceiling height at the rear — can intrude into the usable space. This is rarely obvious from a two-dimensional floor plan and is worth checking directly with the site team or in the structural drawings if roof height and headroom matter to you, for example for a roof box, ladder storage, or a future home gym.
Loft or eaves storage above the garage
Some garages have usable roof void storage accessible by a loft hatch and ladder; others have a roof structure (trussed rafters) that fills the void with structural timber, leaving no practical storage space at all. If loft-style storage above the garage is part of your plan for the house, confirm the roof construction type rather than assuming space exists just because the roof itself is pitched.
Can You Convert a New Build Garage? What to Check First
Converting a garage into a playroom, home office, gym or extra bedroom is one of the most common post-completion projects for new build owners, but it is more constrained than converting an older house's garage, for several reasons specific to new build sites.
1. Planning restrictions and permitted development
Garage conversions that do not extend the building's footprint or height are often achievable under permitted development rights without full planning permission, but this is not automatic. Developers frequently remove permitted development rights through planning conditions on new build sites, particularly where the street scene, parking provision, or design code for the development depends on garages remaining as garages. Check the planning decision notice and any conditions attached to the development — available from the local planning authority's website — before assuming you have the same conversion rights as an older freehold house.
2. Building regulations
Even where planning is not required, a garage conversion to habitable space must meet building regulations covering structural work, fire safety (especially the separating wall/ceiling to the rest of the house and any escape routes), ventilation, insulation (to current thermal standards, not the standard the garage was originally built to), and electrical safety. You will usually need building control sign-off, either through your local authority or an approved inspector, and should keep the completion certificate with your house documents.
3. New build warranty implications
Altering a garage within the structural warranty period (commonly the NHBC, LABC or Premier Guarantee 10-year cover, with the builder responsible for the first two years under most policies) can affect your cover if the conversion work is not done to an appropriate standard or without the required consents. Unauthorised structural alteration can also complicate any future claim relating to that part of the building, even if the defect is unrelated to your conversion work. Check your warranty provider's position and notify them where required before starting work.
4. Mortgage lender and insurer notification
If you have a mortgage, altering the structure of the property — including a garage conversion — may require your lender's consent under the terms of your mortgage conditions, and you should also tell your buildings insurer, since converted space is assessed differently to a garage for rebuild cost and risk purposes.
5. Parking replacement
Some developments have planning conditions requiring a minimum number of on-plot parking spaces to be retained. Converting your only garage into living space without providing an equivalent parking alternative on the drive may breach that condition, even where the conversion itself is otherwise lawful.
The ability to convert a garage later is not a given on a new build, even on a freehold house. Check planning conditions and the development's design code before buying if a future conversion is part of your long-term plan for the property.
Garages, Valuation, Council Tax and Resale
A garage affects the value and marketability of a new build in ways that are easy to overlook at reservation stage but matter when you come to sell or remortgage.
Mortgage valuation
Garages typically do not count toward the habitable floor area used in most mortgage valuations and comparable sales evidence, even though they add real value to buyers through parking, security and storage. A valuer will usually note the garage separately rather than adding its square footage to the house's internal area figure, which is why two otherwise identical house types — one with a garage, one without — are not simply priced per square foot differently; the garage is valued more as an amenity than as floor area.
Council tax banding
An unconverted garage, used for parking and storage, is not usually a factor in council tax banding. However, if you convert it into fully habitable, heated living space, this can be a "material change" relevant to the Valuation Office Agency when the property is eventually revalued or sold, potentially affecting the banding over time. This is a separate and distinct issue from the way new build council tax bands are initially set, which is covered in more detail in a dedicated guide to new build council tax banding.
Resale appeal
Buyers researching a resale new build will look at garage type, condition and usability much the same way they assess the kitchen or bathroom — a converted garage that has removed off-street parking can narrow your buyer pool in areas where parking is at a premium, even if the converted space itself is attractive. Conversely, a well-insulated, powered garage that has not been structurally converted but is clearly usable as a home gym or workshop can be a selling point precisely because it keeps both options (parking and flexible space) open for the next owner.
Insurance implications
Tell your buildings and contents insurer what the garage is used for, especially if it stores a second vehicle, tools of significant value, or has been adapted into a workshop. Policies vary in how they treat detached versus integral/attached structures, and in whether contents cover in a garage matches the cover inside the main house.
Questions to Ask Before You Reserve a Plot With a Garage
The specification schedule and sales particulars rarely volunteer every detail unprompted. Asking the following questions directly, and getting answers in writing where possible, avoids most of the common surprises.
- Is the garage integral, attached, or detached? Confirm which type, since this affects conversion potential and fire-separation requirements.
- What are the internal dimensions, not just the footprint? Ask for width and length measured inside the walls, and headroom at any point where a beam or sloped ceiling intrudes.
- Is the garage wired for power as standard? If not, what is the cost to add it through the developer's options process before legal completion?
- Is the garage insulated and plastered as standard, or bare block and concrete?
- What type of garage door is fitted as standard — manual or electric, up-and-over or sectional? Is the door shown in any show home or marketing photography the same as the standard specification for your plot?
- Is there a personnel/side door, or is the main door the only access?
- What is the driveway surface and parking allocation, and is any of it shared, leased, or managed under an estate charge rather than owned outright?
- Does the development have planning conditions restricting garage conversion or requiring minimum retained parking? Ask the sales team to point you to the relevant condition or check the local authority's planning portal yourself.
- Is an EV charge point included, and what is its specification (tethered/untethered, rated power, smart-charging capability)?
- Does the garage sit under or beside habitable rooms, and is the separating wall/ceiling insulated to full room standard or minimum compliant standard only?
Keep the written answers with your reservation paperwork. If the specification schedule in your legal pack does not match what you were verbally told during a site visit, raise it with your solicitor and the developer before exchange, since verbal assurances are far harder to rely on once contracts are signed. A broader checklist of everything else worth confirming at this stage is covered in what to check before you reserve a new build.
Comparing Garage Specifications Across Developers
There is no single industry standard, so the only reliable way to compare is plot by plot, development by development. The table below illustrates the kind of range you can typically expect to see across volume housebuilders, premium developers and smaller regional builders — treat it as a guide to the questions to ask, not a claim about any named company's actual specification, which you should always confirm directly.
| Specification level | Typical inclusions | Typical chargeable extras |
|---|---|---|
| Entry-level volume housebuilder | Shell, concrete floor, manual door, fire door to house (if integral/attached) | Power, insulation, plastering, floor finish, personnel door, electric door |
| Mid-market volume housebuilder | As above, plus basic external light, sometimes a single socket | Full power circuit, insulation to habitable standard, electric door upgrade |
| Premium/executive development | Insulated and plastered shell, power and lighting, electric sectional door, EV charge point | Full decorative finish, smart garage/EV integration, bespoke storage fit-out |
| Smaller regional/boutique builder | Varies significantly — often negotiable as part of the build if plot is reserved off-plan early | Varies — worth asking directly what can be specified before foundations are laid |
One advantage of reserving earlier in a development's build programme, particularly with smaller or boutique builders, is more scope to request garage upgrades — power, insulation, an extra personnel door — before the relevant walls are closed up, often at a lower cost than retrofitting after legal completion. This is one of several areas where the trade-offs between larger and smaller builders differ; see volume housebuilders vs boutique developers for a wider comparison of how these two approaches differ in practice.
When you are actively comparing plots, use the site's own developments and properties listings alongside the compare tool to keep specification notes, including garage details, consistent across the shortlist — it is easy to lose track of which plot included what once you have viewed several show homes in a day.
Frequently Asked Questions
Is a garage usually included in the price of a new build home, or is it an extra?
Where a garage is shown on the floor plan and site layout for your specific plot, it is normally included in the headline price as a structural element — you are not usually charged separately just to have a basic garage shell. What costs extra is upgrading its internal finish: power, insulation, plastering, flooring and door type are the items most often sold as optional add-ons rather than being part of the base garage.
Can I get power put into my new build garage before I move in?
Often, yes, if you ask early enough in the build programme — many developers allow this through their options or "extras" process while the garage is still being built, which is usually cheaper and less disruptive than retrofitting wiring into a finished, plastered garage after legal completion. Ask your sales adviser what the cut-off point is for requesting electrical additions on your specific plot.
Does a new build garage have to have a fire door to the house?
Where a garage is integral or directly attached to habitable accommodation, building regulations require a fire-resisting, self-closing door (commonly FD30) between the garage and the house as standard — this is not an optional upgrade and should already be fitted. If you are converting the garage later, that fire separation requirement, and potentially the ceiling/wall construction, still needs to meet current standards, which may be stricter than when the house was originally built.
Can I convert a new build garage into a bedroom or home office?
It depends on the development's planning conditions, whether permitted development rights have been removed, building regulations compliance for the conversion itself, and your warranty provider's and mortgage lender's requirements. Check the local planning authority's decision notice for conditions, and get building control involved from the outset rather than treating it as a DIY project, even where no formal planning permission is required.
Why is my garage so narrow I can barely open the car doors?
Many new build single garages are built to a minimum compliant footprint rather than a generous one, particularly on denser developments. Internal width of roughly 2.4–2.7 metres is common, which is tight for opening both car doors fully. Always check the internal (not external) dimensions against your vehicle before assuming the garage will work comfortably for day-to-day use.
Is the driveway in front of my garage mine, or could it be shared?
This depends entirely on the legal title and transfer documents for your plot, not the appearance of the site plan. On some developments, parking areas near garages are allocated spaces within a communal area managed under an estate service charge rather than land that transfers with your freehold or long leasehold title. Ask your conveyancing solicitor to confirm this specifically before exchange.
Will an unconverted garage affect my council tax band?
An unconverted garage used for parking and storage is not typically a factor in setting council tax bands. A full conversion into heated, habitable living space can be treated as a material change relevant to a future valuation, which is a different issue from how the initial band is set on a new build, covered separately in our guide to new build council tax banding.
Do new build garages come with an EV charge point as standard now?
Current building regulations generally require EV charging infrastructure to be provided for new homes with associated parking, so many new builds now include a charge point as standard. However, the specification of that charger — its power rating, whether it is tethered, and any smart-charging or app features — can still vary and occasionally carries an upgrade cost, so confirm the exact unit specified for your plot rather than assuming "EV ready" always means a fully installed, feature-rich charger.
Next Steps
Garage specification is a small line in a large purchase, but it is one of the easier things to get right if you ask the right questions at the right stage — before you reserve, before legal completion, and before any conversion work begins.
- Browse developments to compare garage type and specification across sites in your target area.
- Check individual properties listings for plot-specific floor plans and specification schedules rather than relying on generic development brochures.
- Use the map to understand how a development's layout affects parking density, visitor bays, and whether garages or driveways border shared or communal land.
- Research the builders active on your shortlisted developments to see how their typical specifications and options processes compare.
- Use the compare tool to keep a consistent record of garage type, dimensions, included extras, and driveway/parking allocation across every plot you view.
- Explore the wider tools section for calculators and checklists that can help with budgeting for upgrades and extras alongside your main purchase costs.
If a garage conversion is part of your long-term plan for the property, raise it directly with the sales team and ask to see the relevant planning conditions before you reserve, not after you move in — it is far easier to choose a plot and development that suits your plans than to try to change what has already been built and sold to you as a finished specification.