


About This Property
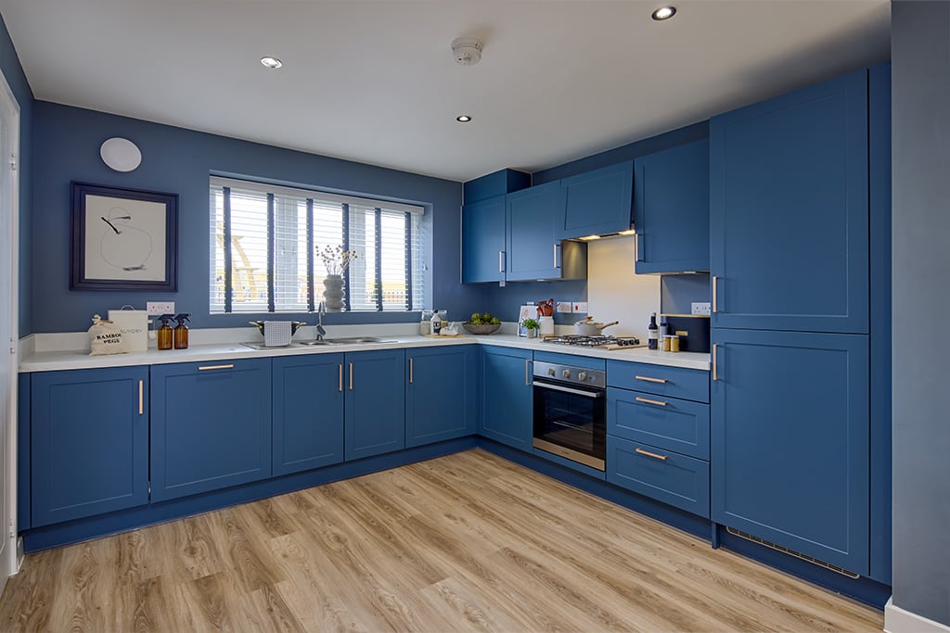
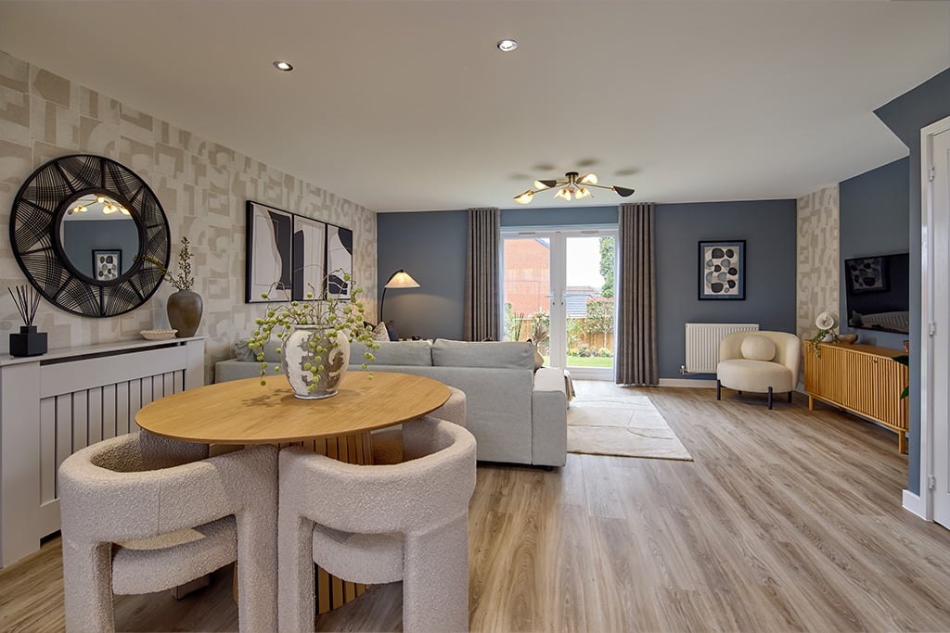
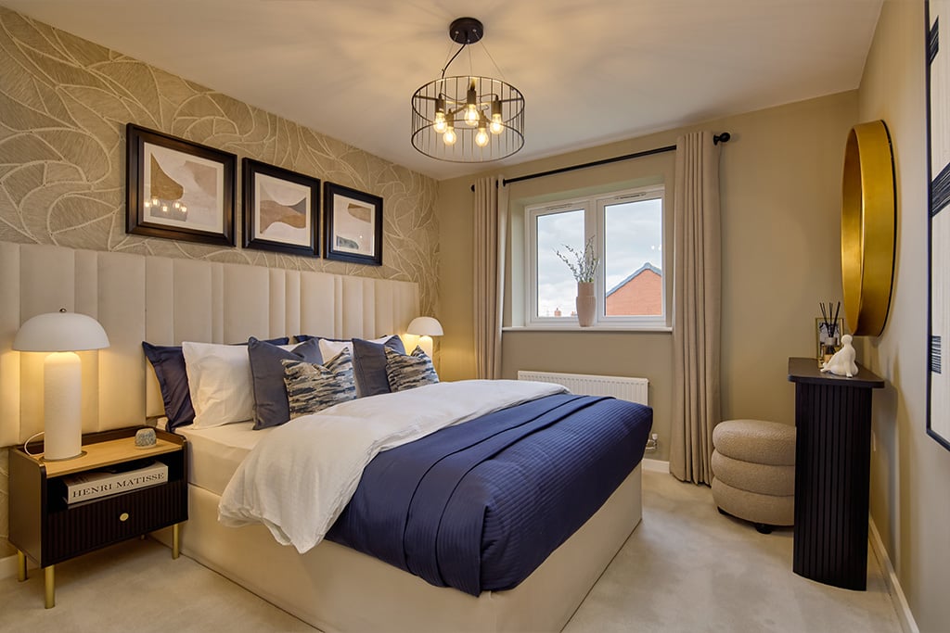
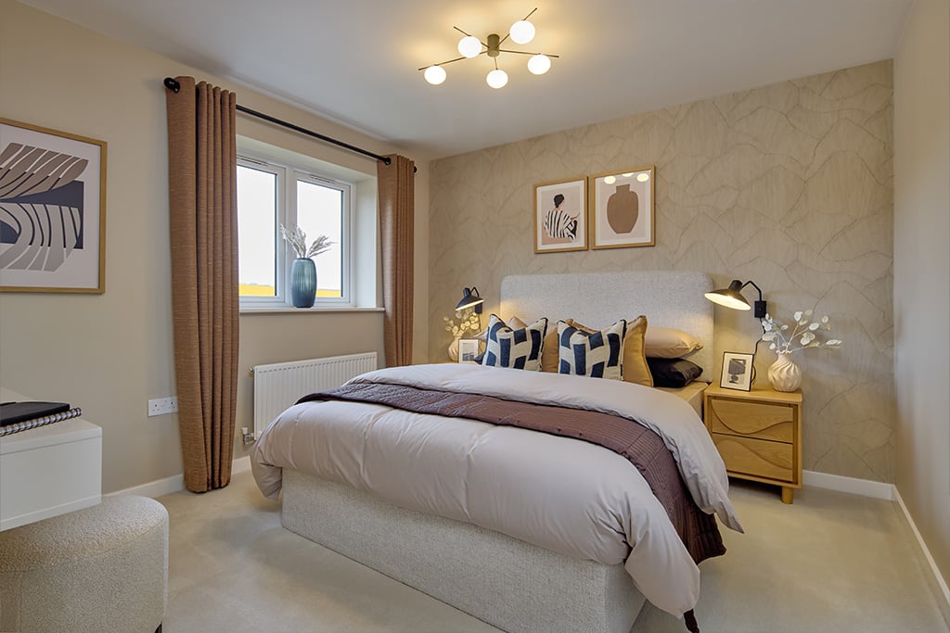
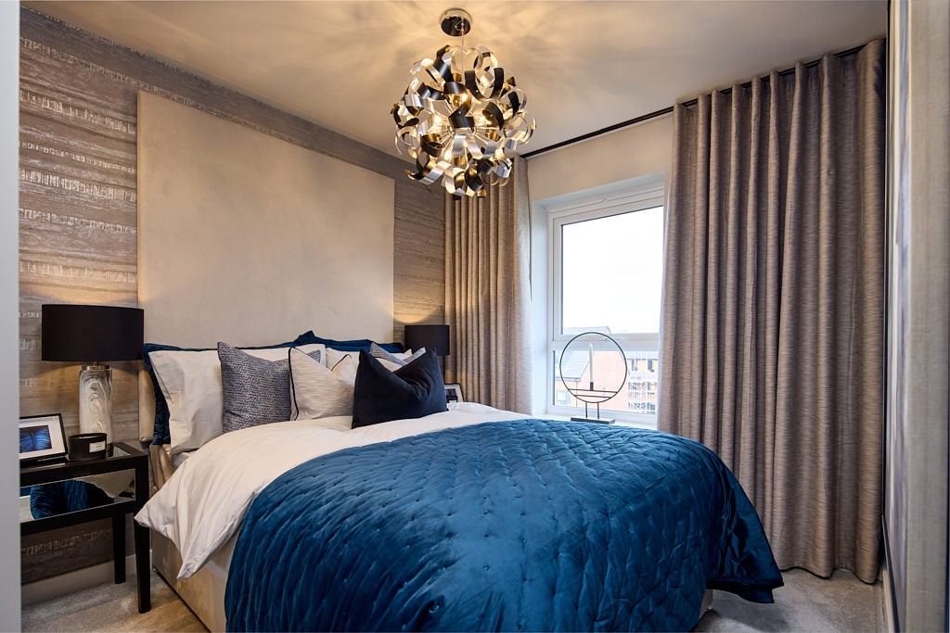
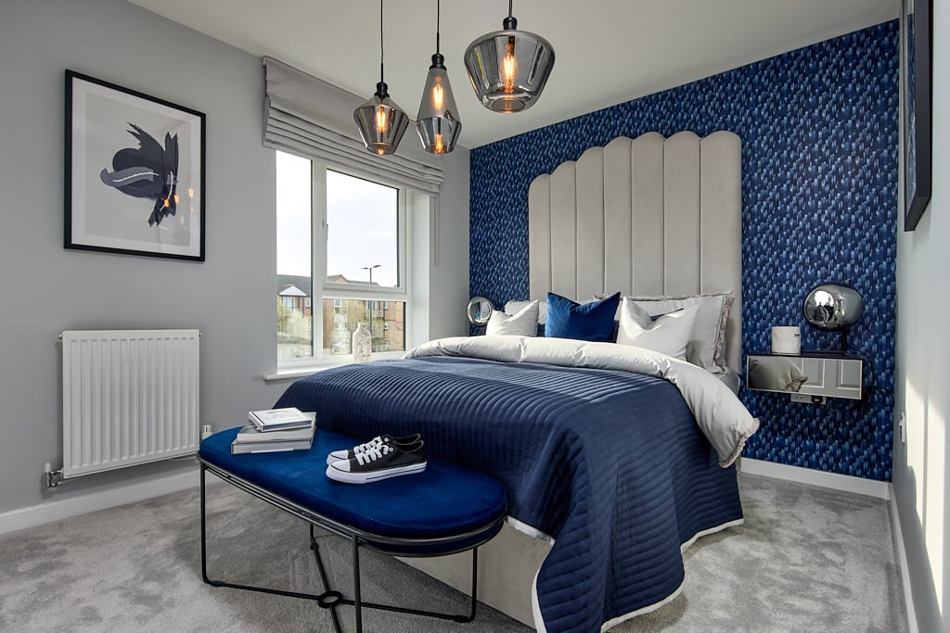
Discover what makes this home specialThe Wellington is a spacious and well-designed 4-bedroom semi-detached home located in the thriving new community of Northstowe, Cambridgeshire. This modern property offers a perfect blend of comfort and functionality, featuring a large open-plan kitchen and dining area that flows seamlessly into a generous lounge with French doors opening onto a south-west facing garden, ideal for enjoying afternoon and evening sunshine. Upstairs, the property includes four well-proportioned bedrooms, including a master bedroom with an en-suite, and a family bathroom, providing ample space for families or those needing extra rooms for work or guests.
Situated on plot 229 within the Stirling Fields development, The Wellington benefits from contemporary fixtures and fittings, a useful downstairs WC, and convenient storage spaces. Its location in Northstowe offers excellent access to local amenities and green spaces, making it an attractive choice for families and professionals alike. The property's price point of £439,995 reflects its high-quality build and desirable location within this growing community.
Property Features
This property boasts four spacious bedrooms including a master with an en-suite, complemented by a family bathroom and an additional downstairs WC for convenience. The open-plan kitchen and dining area is designed for modern living, flowing into a bright lounge with French doors that open onto a south-west facing garden, perfect for entertaining or relaxing. Additional storage cupboards on both floors enhance practicality. The semi-detached layout ensures privacy and a sense of community within the Stirling Fields development.
Local Amenities
Northstowe is a rapidly developing town with excellent educational facilities including Northstowe Primary School and the nearby Northstowe Secondary College, both highly rated. Transport links are strong, with Cambridge North Station just a short drive away providing direct rail connections to Cambridge city centre and London. Residents benefit from easy access to Cambourne Retail Park for shopping and leisure, as well as local community centres and parks that support an active lifestyle. The area is well served by cycle paths and green spaces, enhancing its appeal for families and commuters.
Estimate Calculator
Mortgage Calculator
Purchase Costs
Monthly Costs & Income
Mortgage Calculator
Purchase Costs
Monthly Costs
International Suitability
Analyzing...International Buyer Calculator
Purchase Costs (Non-UK Resident)
Monthly Costs & Income
Key Considerations for International Buyers
Investment Analytics
Key metrics for investors & buyersProperty Value Projection
Based on 1.0% annual growthMonthly Rental Income
Based on 3.8% annual growthFloorplans
Ground Floor
 Ground Floor
 First Floor
 Second Floor
Site Plan

Location
Commute Time Planner
Sun Path & Natural LightAI generated - Estimated
Room-by-Room Light Analysis
Location Scores
Future Developments Nearby
Loading location insights...
Similar Properties



Explore More
Latest Insights & Guides
Expert advice on buying new build homes, market trends, and property investment
Housing Association New Build Homes: How to Apply
A complete guide to buying a new build home through a housing association in the UK. Covers shared ownership, affordable...
Read moreShow Home Viewing Guide: What to Really Look For
Discover what show homes are really designed to do, spot undersized furniture tricks, compare standard vs upgraded speci...
Read moreBuying a New Build with Pets: Garden, Space, and Lease Terms
A comprehensive guide for UK pet owners buying new build homes. Covers leasehold pet restrictions, choosing pet-friendly...
Read more