


About This Property
Discover what makes this home specialThe Tuscany is a spacious detached four-bedroom family home located in a well-planned residential development near Tamworth, Staffordshire. Offering a generous plot with a south-east facing rear garden, this property enjoys ample natural light throughout the day, especially in the mornings. The home is ideally situated within easy reach of local amenities and provides excellent access to transport links, including Tamworth train station and the nearby M42 motorway, facilitating convenient travel to Birmingham and other major cities.
Designed with modern family living in mind, The Tuscany features two bathrooms, including an en-suite, and a well-appointed kitchen that opens onto the garden. The development around Snelsmoor Lane is undergoing steady growth, with planned residential and commercial expansions that promise to enhance local infrastructure and amenities over the coming years. This property offers a balanced lifestyle with a blend of suburban tranquility and urban connectivity.
Property Features
The Tuscany stands out with its detached design and four spacious bedrooms, making it ideal for families. The inclusion of two bathrooms, one en-suite, adds convenience and privacy. The south-east facing garden ensures good morning and midday sunlight, perfect for outdoor activities and gardening. A garage provides secure parking and additional storage. The kitchen is designed for functionality and social living, connecting well with the garden space to enhance indoor-outdoor flow.
Local Amenities
Residents of The Tuscany benefit from proximity to key local amenities including reputable schools such as St. Editha's Primary and Tamworth Enterprise College, catering well to families with children. Essential shopping needs are met by nearby supermarkets including Tesco, alongside a variety of local shops and eateries. For recreation, Tamworth Castle Grounds and Anker Valley Park provide green spaces for leisure and outdoor activities. The area supports a community-oriented lifestyle with convenient access to daily necessities and leisure options.
Estimate Calculator
Mortgage Calculator
Purchase Costs
Monthly Costs & Income
Mortgage Calculator
Purchase Costs
Monthly Costs
International Suitability
Moderate OpportunityInternational Buyer Calculator
Purchase Costs (Non-UK Resident)
Monthly Costs & Income
Key Considerations for International Buyers
Investment Analytics
Key metrics for investors & buyersProperty Value Projection
Based on 4.6% annual growthMonthly Rental Income
Based on 4.8% annual growthFloorplans
Ground Floor
 Ground Floor
 First Floor
 Second Floor
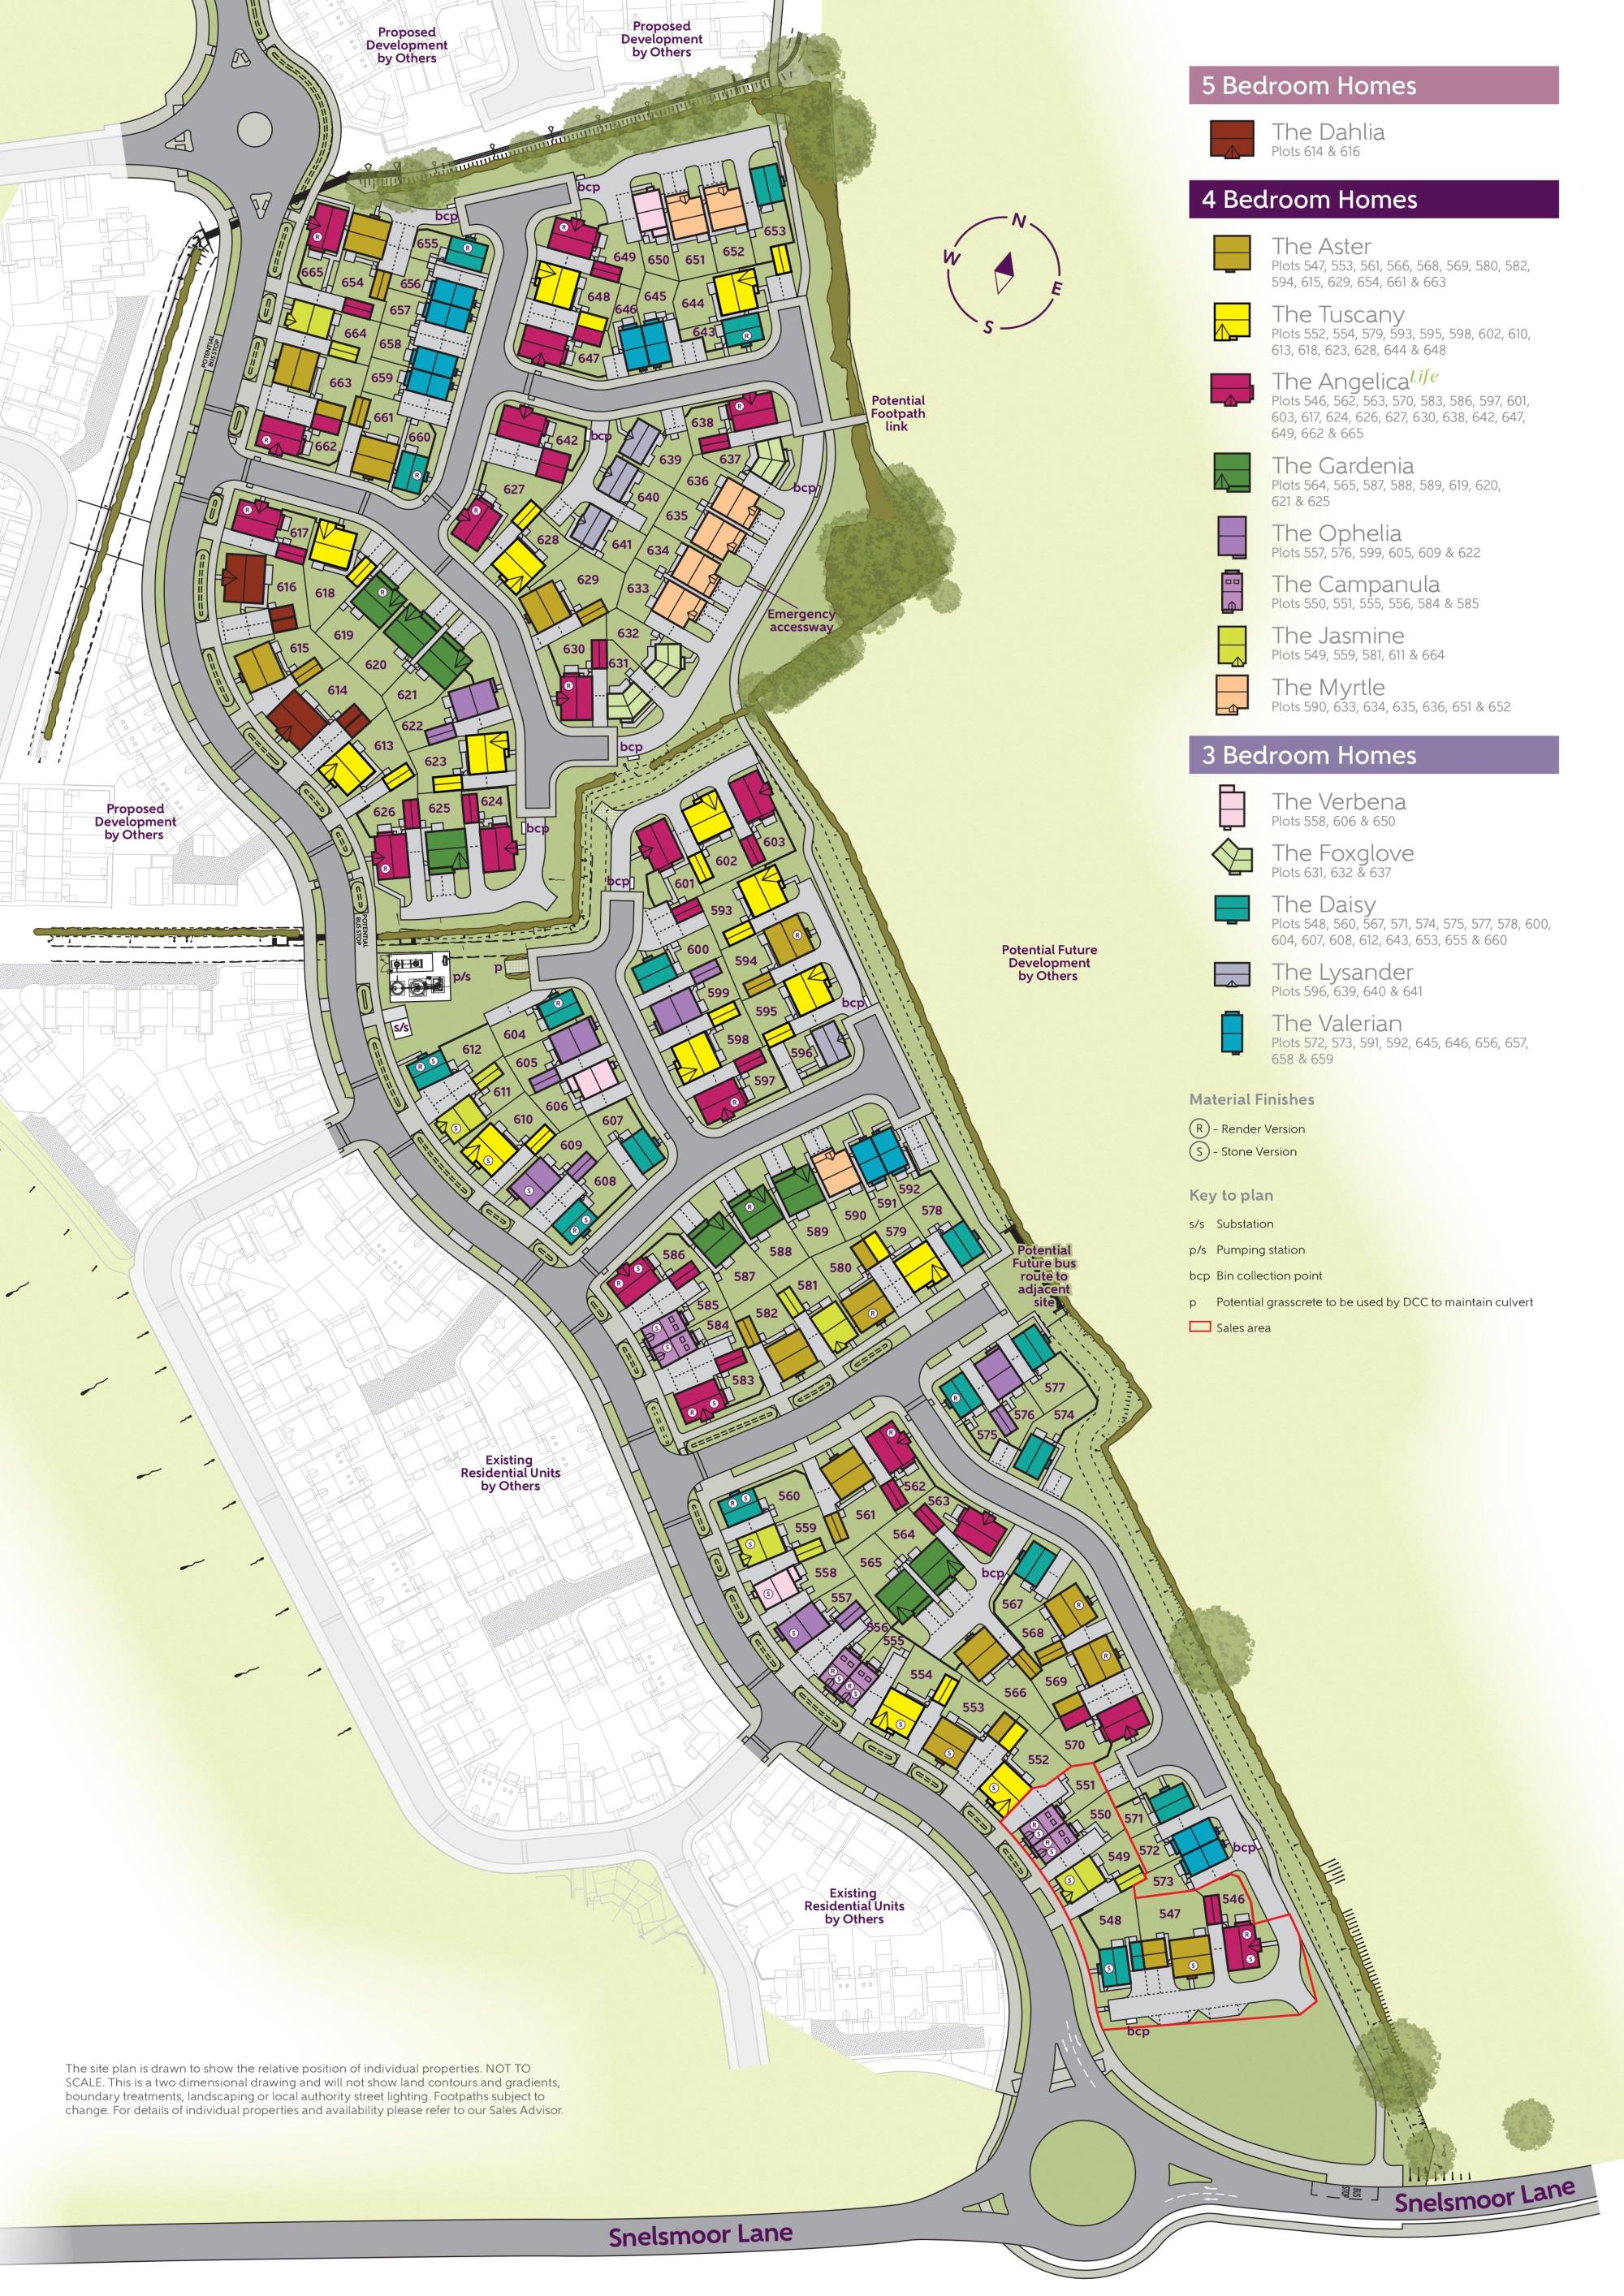
Site Plan
Location
Commute Time Planner
Sun Path & Natural LightAI generated - Estimated
Room-by-Room Light Analysis
Location Scores
Future Developments Nearby
Loading location insights...
Similar Properties
.jpg)


Explore More
Latest Insights & Guides
Expert advice on buying new build homes, market trends, and property investment
Developer Contributions to Schools, Parks, and Public Services
UK housebuilders contribute billions of pounds each year toward new schools, parks, healthcare facilities and transport ...
Read moreDriveway and Garage Snagging on New Build Homes
Your driveway and garage are often the last areas to be finished on a new build. Learn what to check for snagging issues...
Read moreHow to Check Which Government Schemes Apply to Your New Build
A comprehensive step-by-step guide to determining which UK government housing schemes you qualify for when buying a new ...
Read more