

About This Property
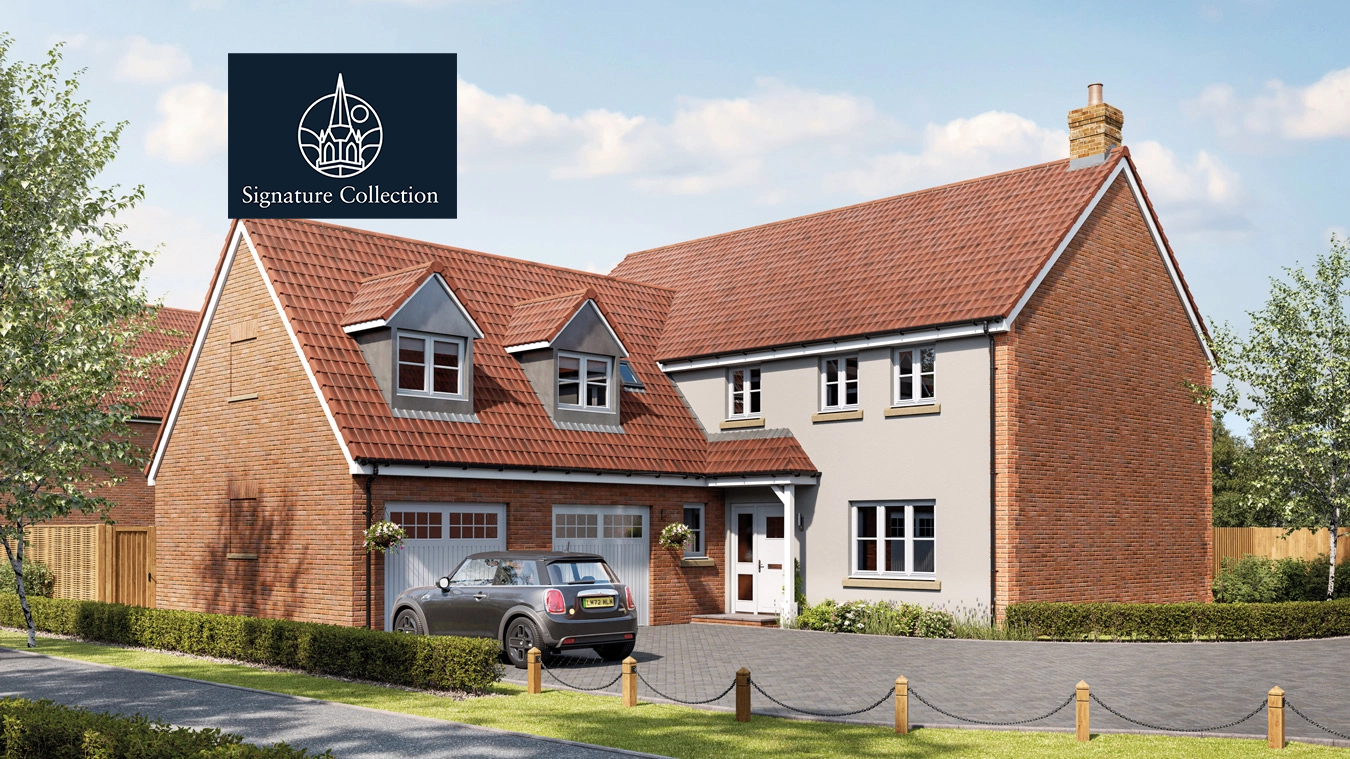
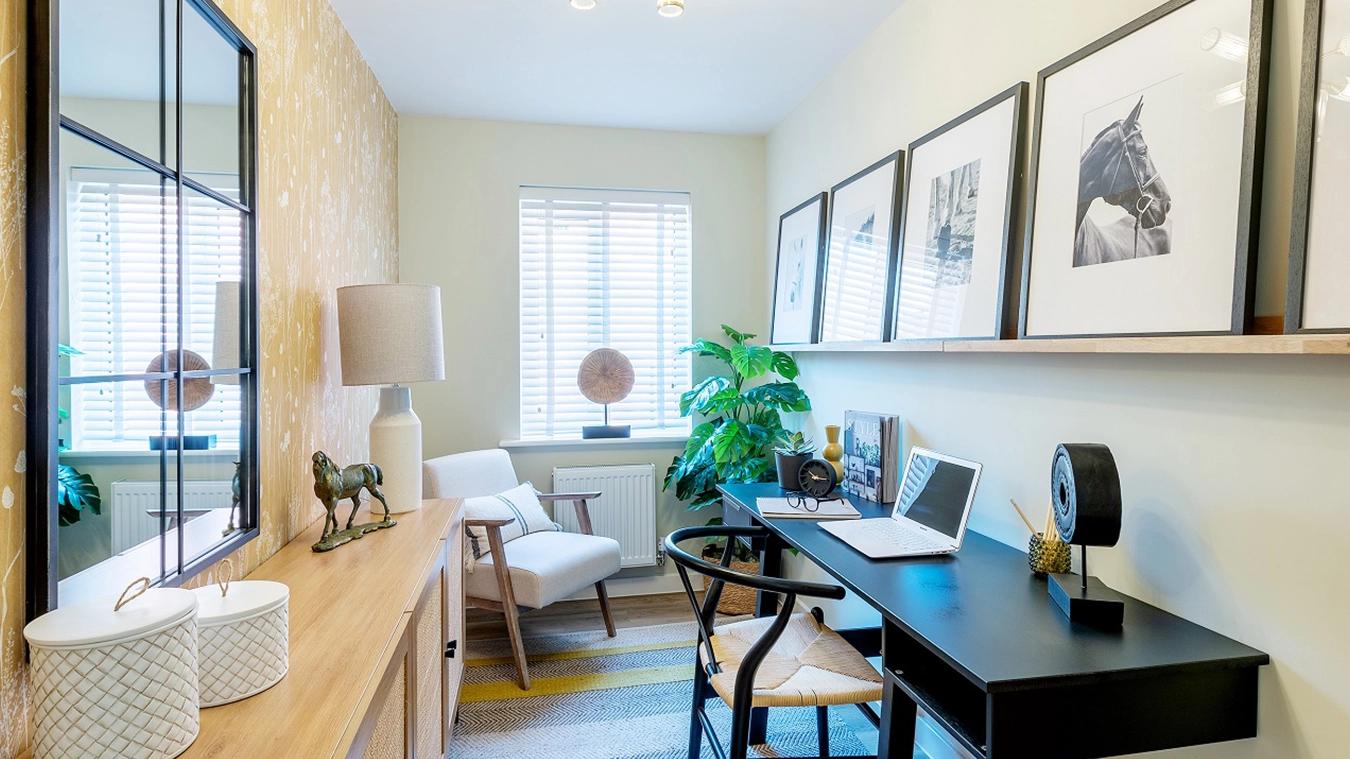
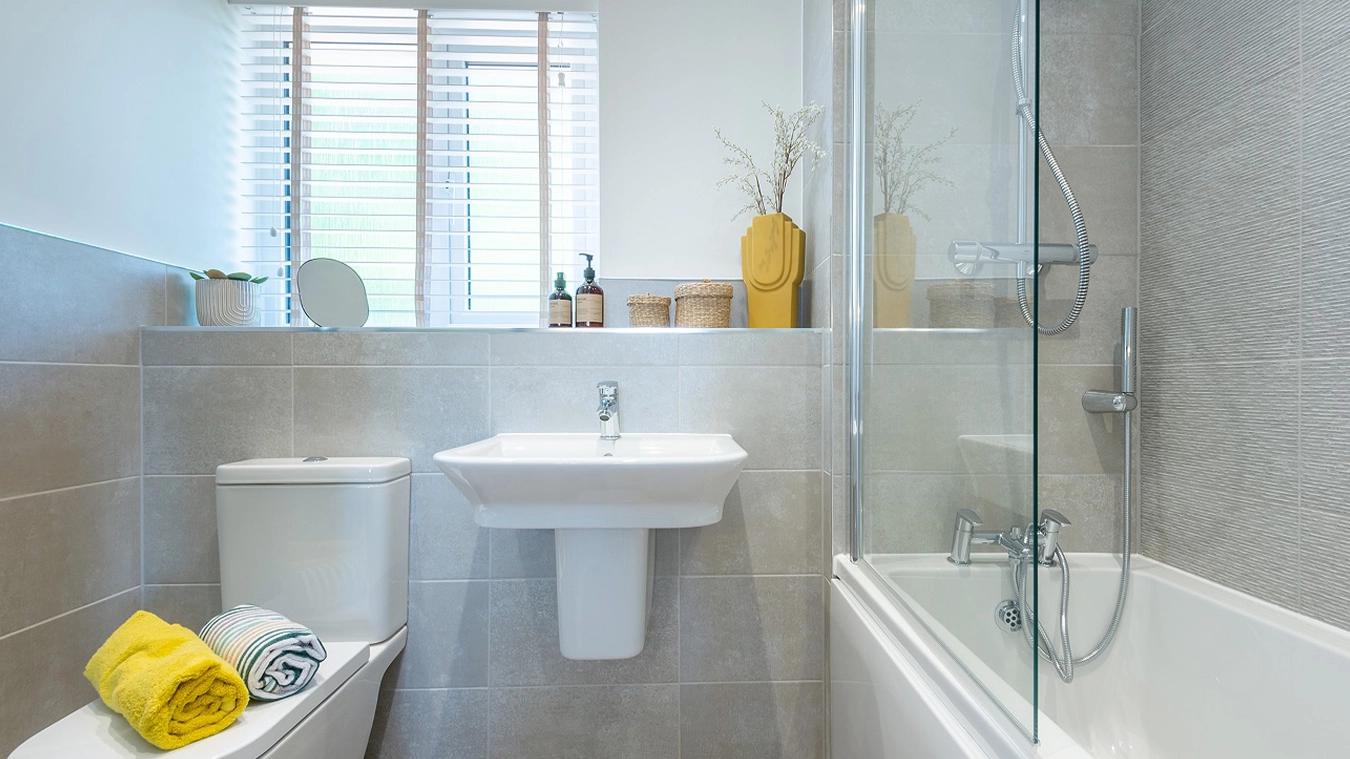
Discover what makes this home specialThe Sheringham is a spacious and elegant five-bedroom detached family home located in the desirable village of Eye, Suffolk. Priced at £760,000, this property offers a perfect blend of modern living with traditional charm, featuring three bathrooms including two en-suites, a large open-plan kitchen/dining/family area, and a generous living room with ample natural light. The property benefits from a double garage and utility room, making it ideal for a growing family or those who appreciate extra space and convenience.
Situated in a peaceful residential development, The Sheringham enjoys a south-west facing rear garden that captures excellent afternoon and evening sunlight, perfect for outdoor entertaining and relaxation. The home is well connected to local amenities, schools, and transport links, making it a highly attractive option for families and professionals alike.
Property Features
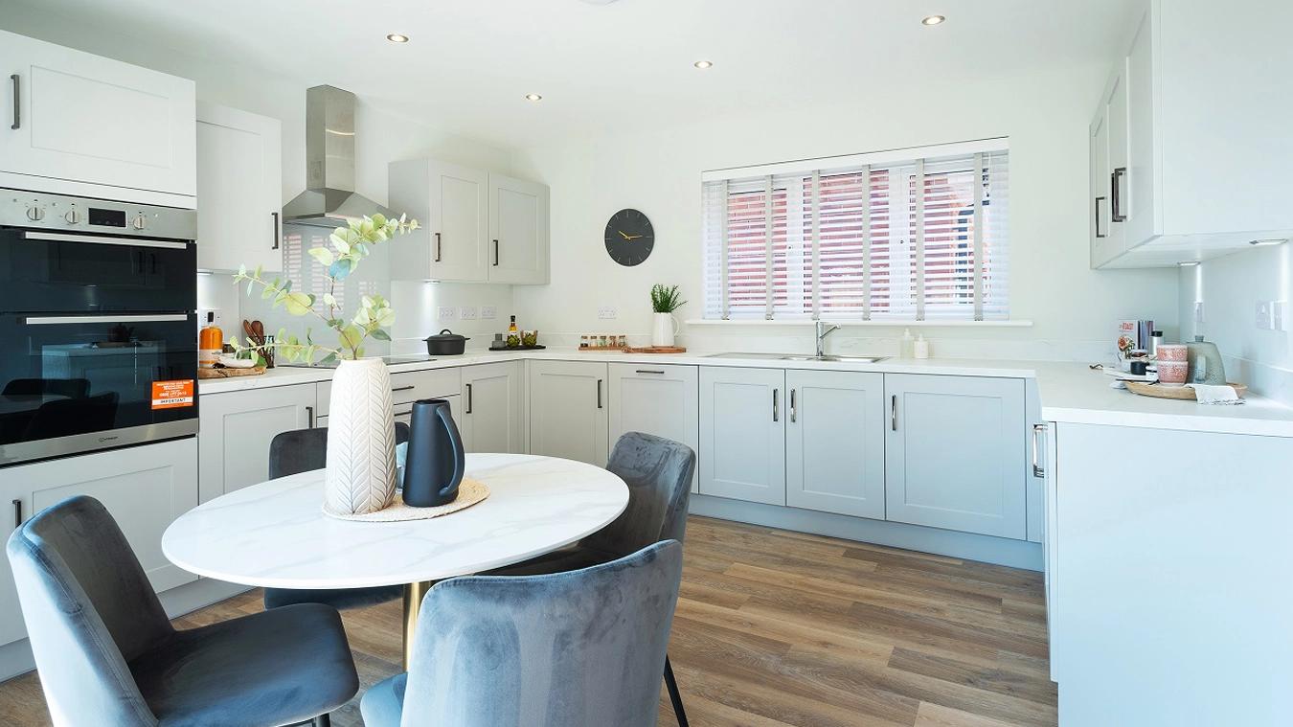
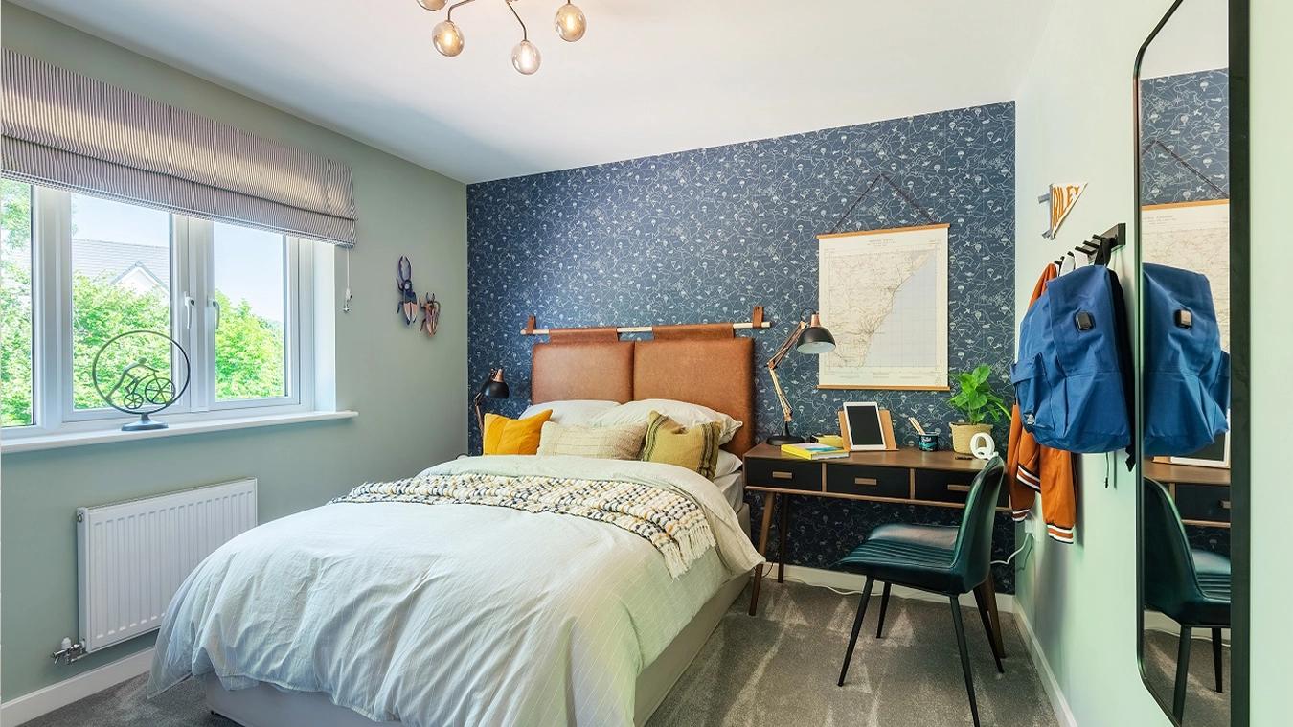
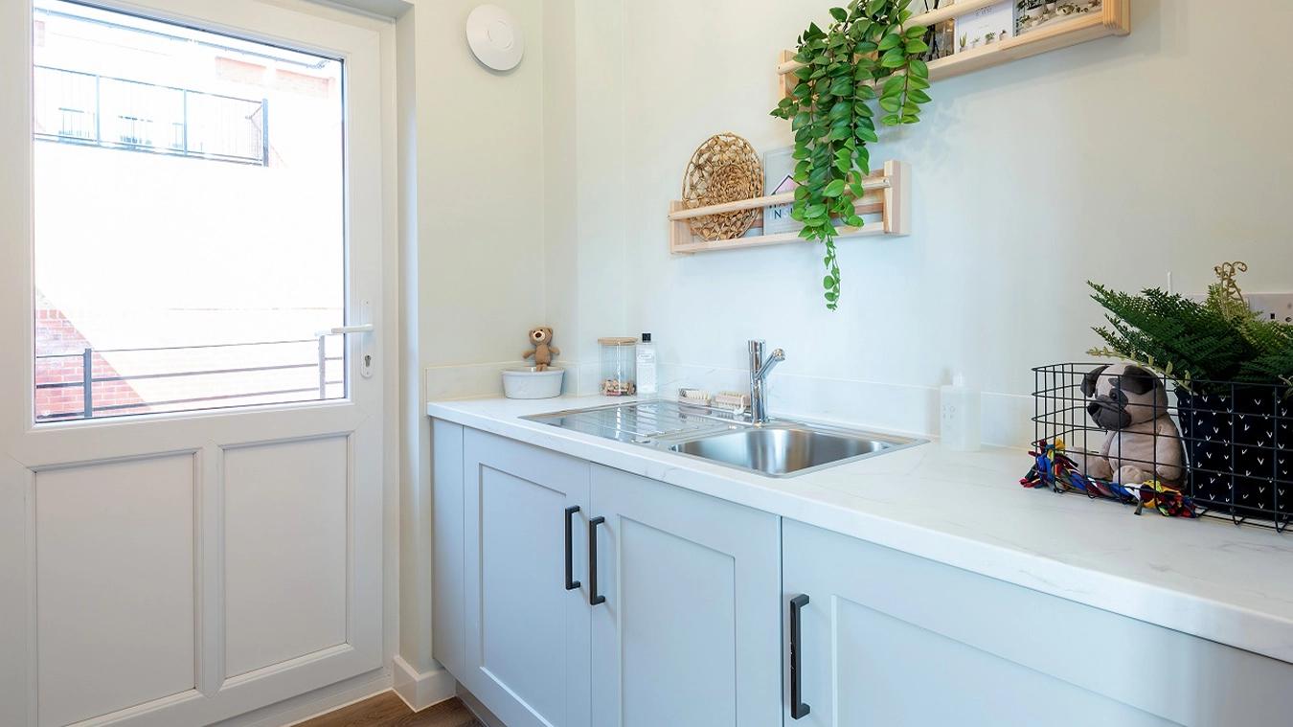
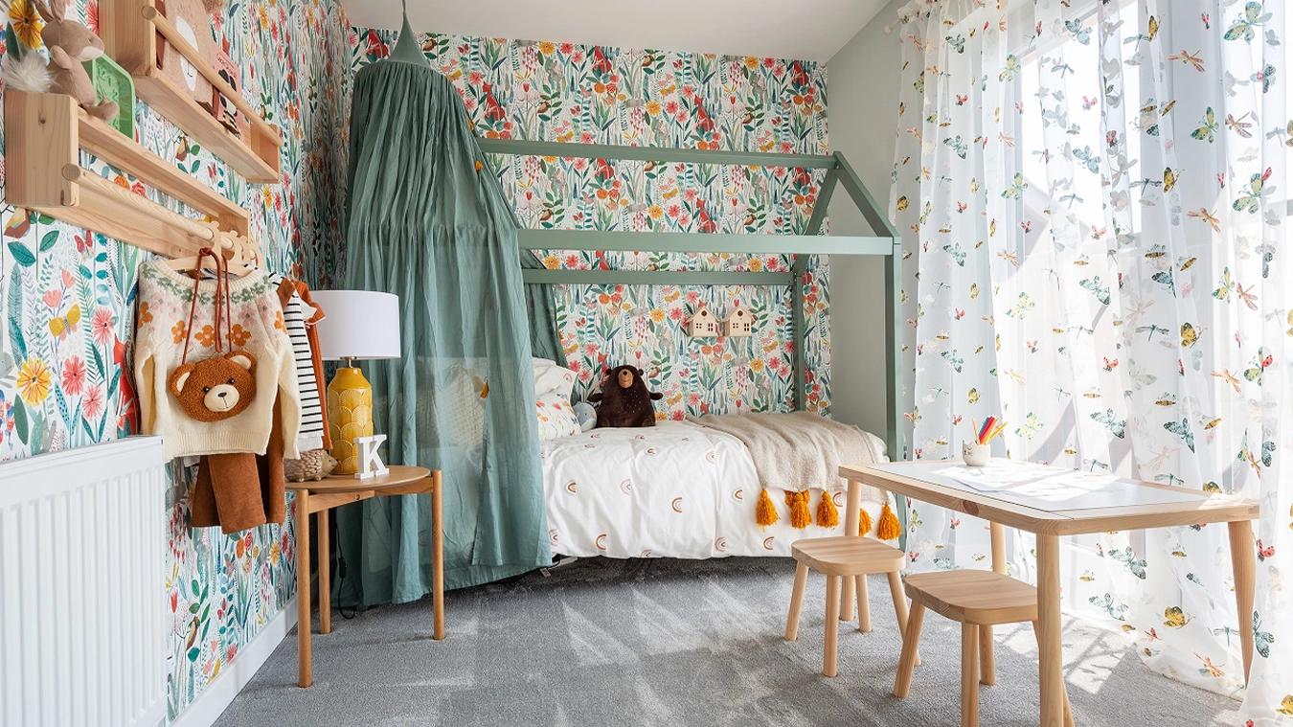
This property boasts five well-proportioned bedrooms, including a large main bedroom with an en-suite bathroom for added privacy and comfort. The open-plan kitchen/dining/family area is designed for modern living, featuring French doors that open to the garden, enhancing indoor-outdoor flow. Additional features include a utility room, cloakroom WC on the ground floor, and a double garage providing ample parking and storage space. The south-west facing garden ensures good sunlight exposure throughout the day, making it an ideal outdoor space.
Local Amenities
Located in Eye, Suffolk, this property benefits from proximity to well-regarded local schools such as Eye Primary School and Hartismere School. Eye Train Station is approximately 1.8 miles away, offering rail connections to Ipswich and beyond. The village centre provides a range of shops, supermarkets, and restaurants, while nearby parks and leisure facilities cater to outdoor activities and family needs. Medical services including a local GP surgery are also conveniently accessible, ensuring a well-rounded community environment.
Estimate Calculator
Mortgage Calculator
Purchase Costs
Monthly Costs & Income
Mortgage Calculator
Purchase Costs
Monthly Costs
International Suitability
Moderate OpportunityInternational Buyer Calculator
Purchase Costs (Non-UK Resident)
Monthly Costs & Income
Key Considerations for International Buyers
Investment Analytics
Key metrics for investors & buyersProperty Value Projection
Based on 0.5% annual growthMonthly Rental Income
Based on 3.8% annual growthFloorplans
Ground Floor
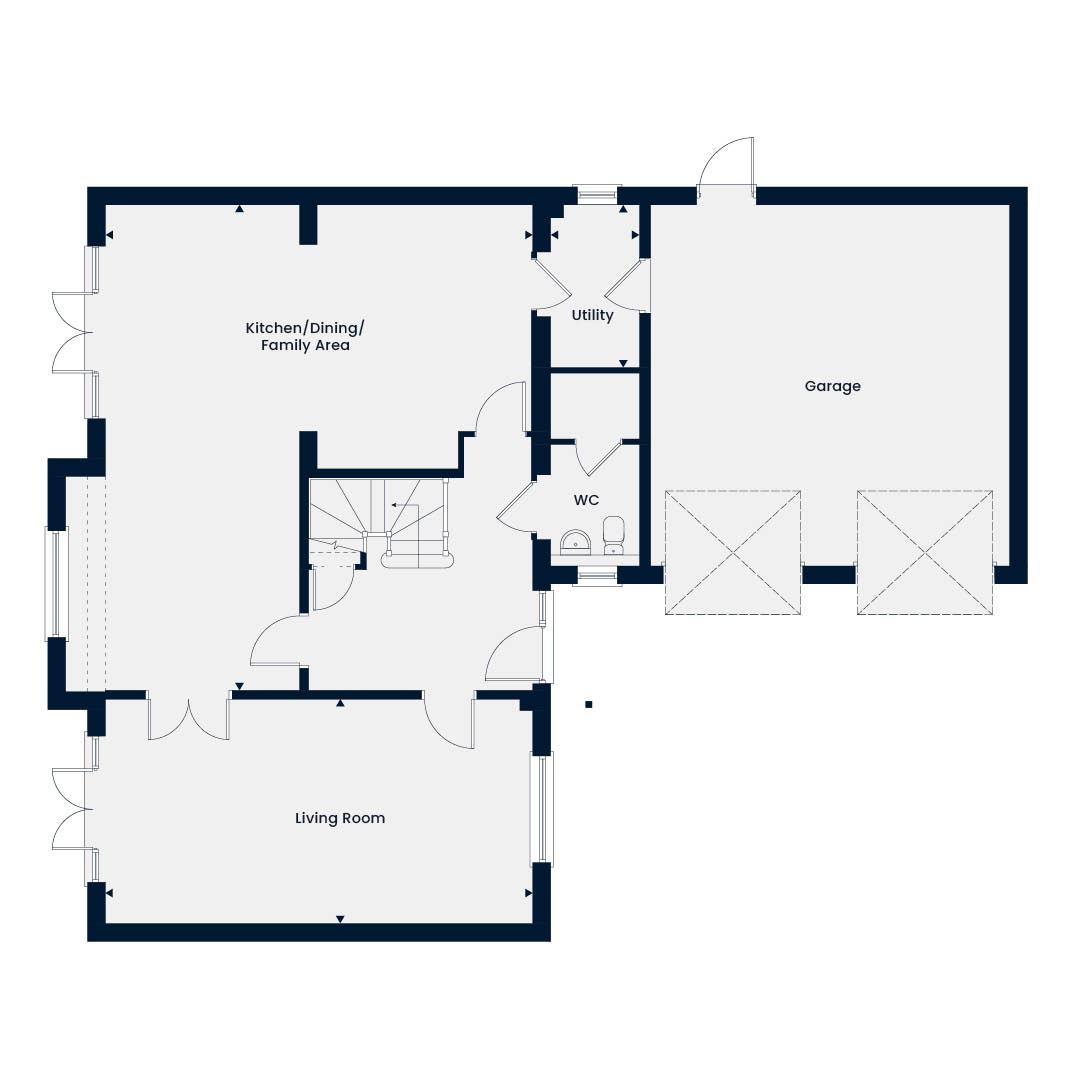 Ground Floor
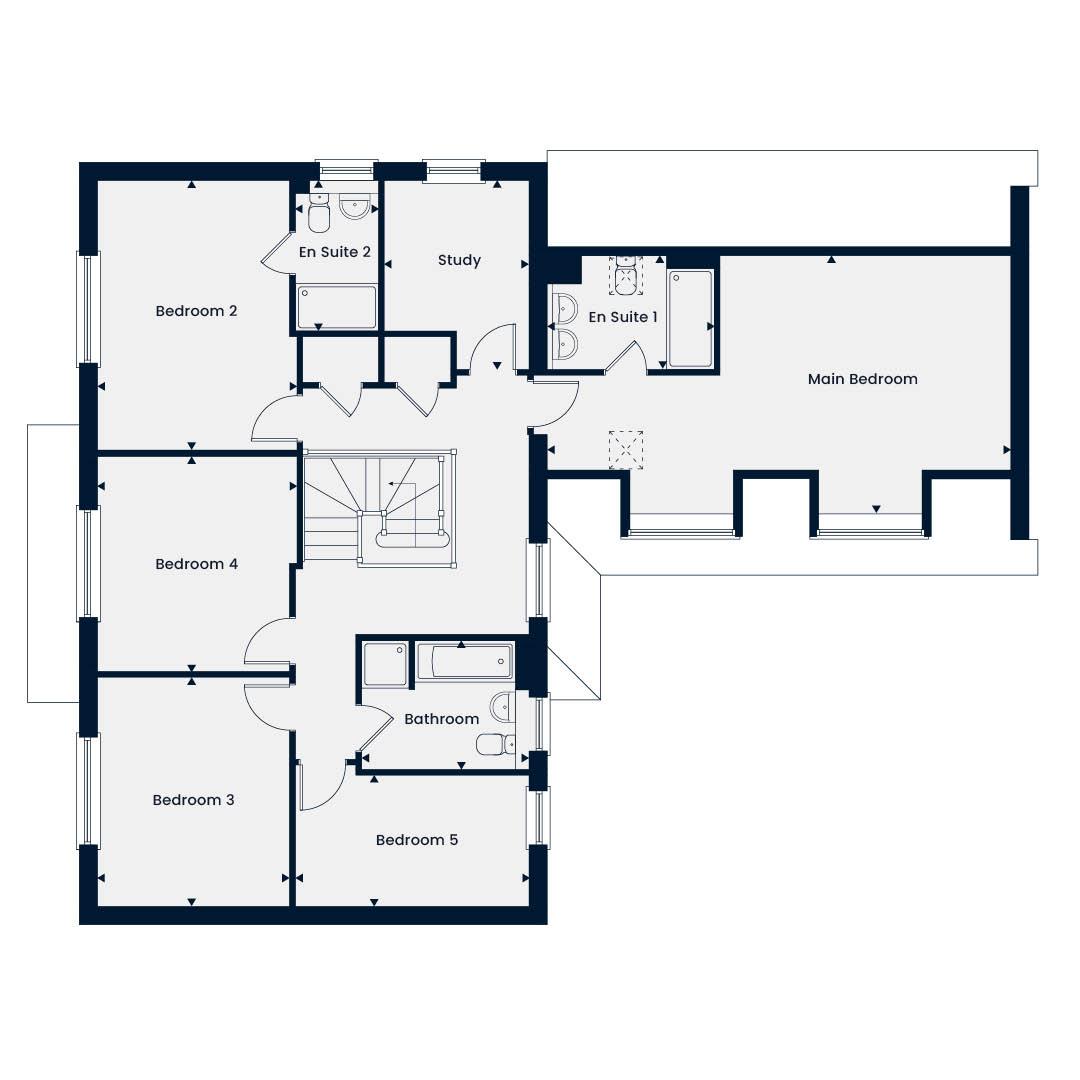 First Floor
Site Plan
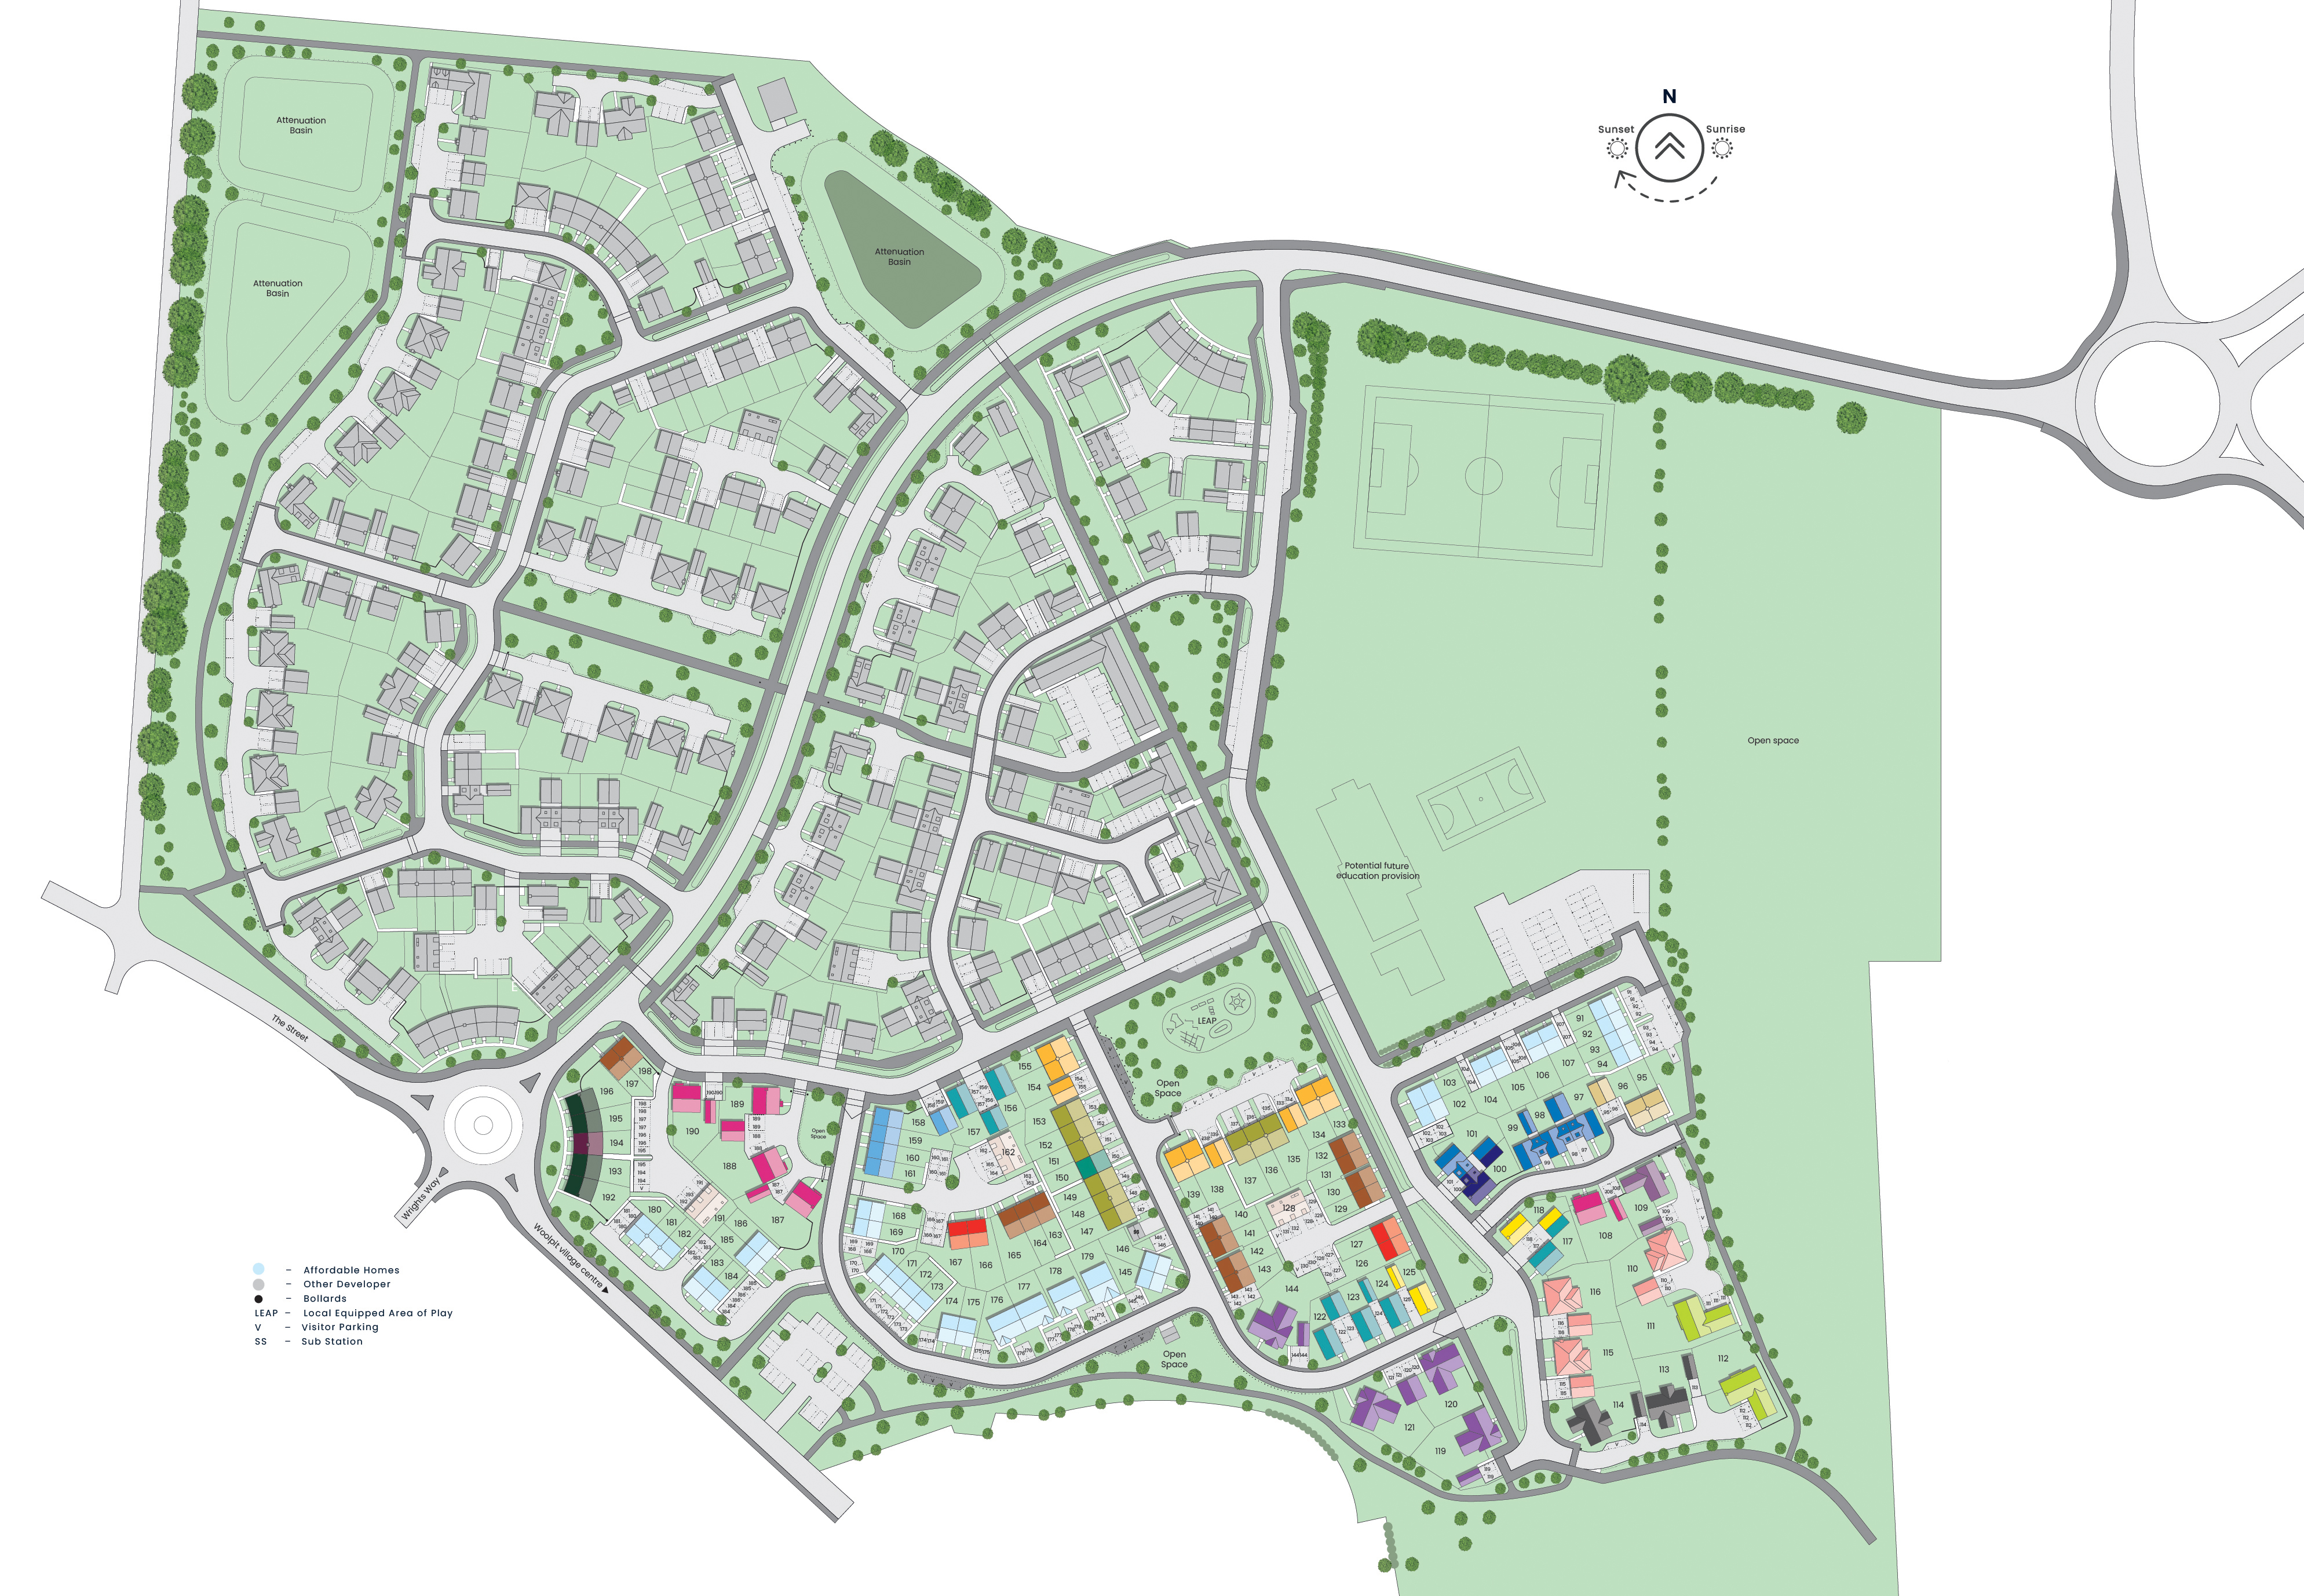
Location
Commute Time Planner
Sun Path & Natural LightAI generated - Estimated
Room-by-Room Light Analysis
Location Scores
Future Developments Nearby
Loading location insights...
Similar Properties



Latest Insights & Guides
Expert advice on buying new build homes, market trends, and property investment
How to Evaluate New Build Developments for Investment
A comprehensive due diligence guide for evaluating new build property investments in the UK. Learn how to assess develop...
Read moreNew Build Homes in Liverpool: Area Guide and Developments
Find the best new build homes in Liverpool with our detailed area guide. Covering waterfront regeneration, city centre l...
Read moreRent to Buy Schemes and New Build Properties
Rent to Buy offers a unique route to homeownership by letting you rent a new build at a subsidised rate while saving for...
Read more