


About This Property
Discover what makes this home specialThe Rose is a beautifully designed detached four-bedroom home located in a well-planned residential development in the northern outskirts of Bournemouth. This property offers a spacious and modern living environment, ideal for families seeking a balance between suburban tranquility and accessibility to urban amenities. The home boasts a thoughtfully laid out interior with two bathrooms, a fitted kitchen, and a generous garden that benefits from a south-east facing aspect, ensuring pleasant morning and early afternoon sunlight.
Situated within a community-oriented neighborhood, The Rose provides excellent access to local schools, parks, and shopping facilities, making it a convenient and comfortable place to live. The proximity to Bournemouth city center and its railway station ensures that residents can enjoy easy travel connections to London and other major cities, while the surrounding green spaces offer ample opportunities for outdoor activities and relaxation.
Property Features
This detached home features four well-proportioned bedrooms and two bathrooms, perfect for family living. The south-east facing garden allows for a bright and inviting outdoor space, ideal for morning sun and outdoor entertaining. The fitted kitchen is modern and functional, complemented by spacious living areas that provide comfort and flexibility. Additional benefits include a garage and modern architectural design that enhances both aesthetics and practicality.
Local Amenities
The Rose is located near several reputable primary schools, including St Catherine's and St Peter's Church of England, ensuring quality education options for families. Healthcare needs are well catered for with Bournemouth Hospital a short drive away. For shopping and leisure, Castlepoint Shopping Park offers a wide range of retail outlets and eateries. Outdoor enthusiasts will appreciate the proximity to Meyrick Park, a large green space perfect for walking, cycling, and recreational activities. Local pubs and restaurants provide additional dining options within easy reach.
Estimate Calculator
Mortgage Calculator
Purchase Costs
Monthly Costs & Income
Mortgage Calculator
Purchase Costs
Monthly Costs
International Suitability
Analyzing...International Buyer Calculator
Purchase Costs (Non-UK Resident)
Monthly Costs & Income
Key Considerations for International Buyers
Investment Analytics
Key metrics for investors & buyersProperty Value Projection
Based on 0.1% annual growthMonthly Rental Income
Based on 3.5% annual growthFloorplans
Ground Floor
 Ground Floor
 First Floor
 Second Floor
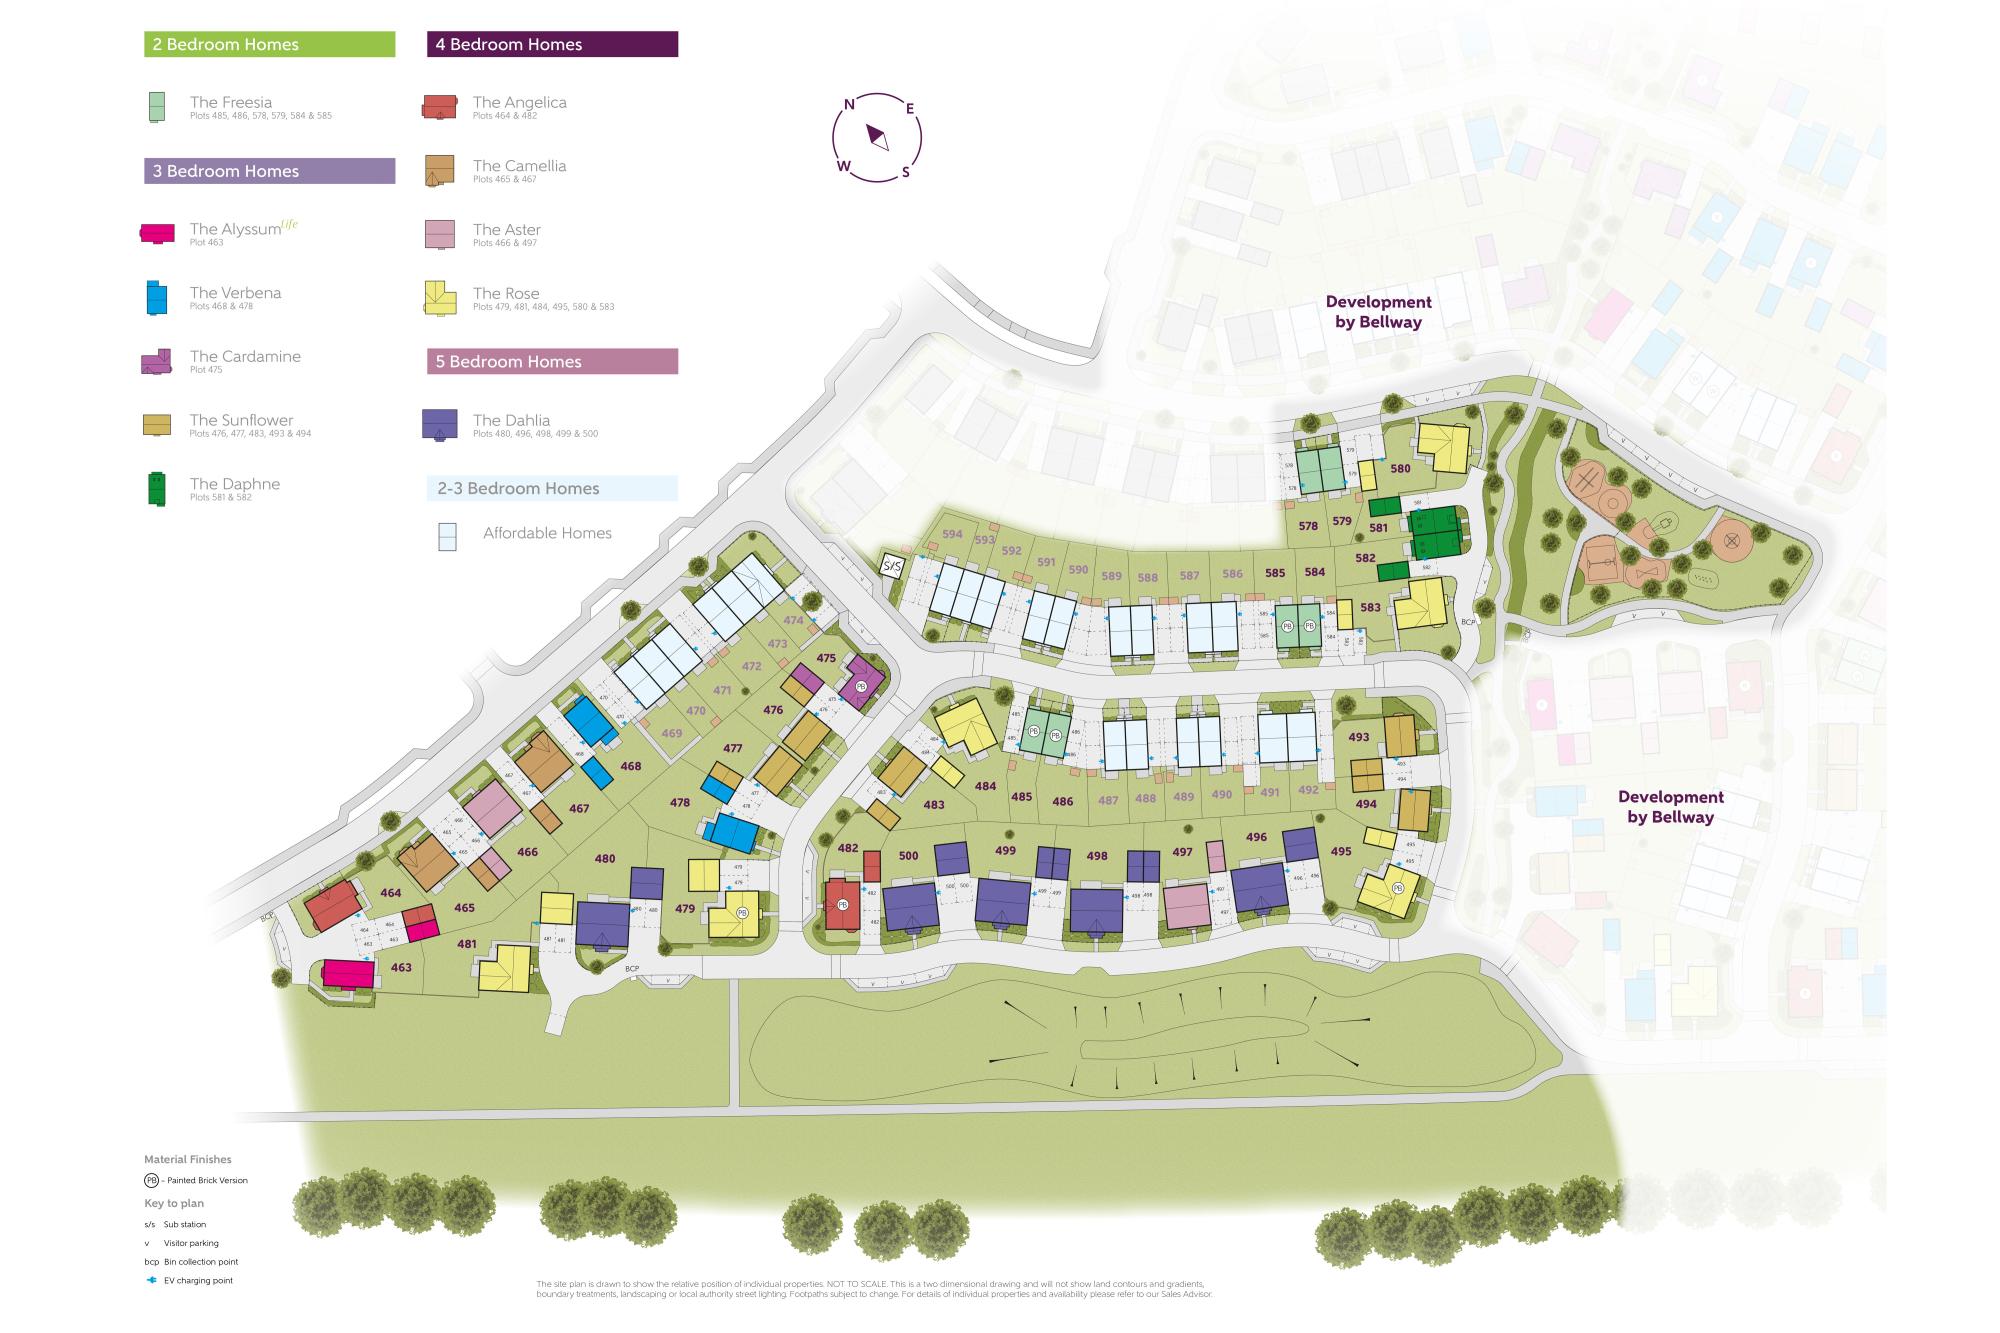
Site Plan
Location
Commute Time Planner
Sun Path & Natural LightAI generated - Estimated
Room-by-Room Light Analysis
Location Scores
Future Developments Nearby
Loading location insights...
Similar Properties



Explore More
Latest Insights & Guides
Expert advice on buying new build homes, market trends, and property investment
Armed Forces Help to Buy Scheme for New Build Homes
The Armed Forces Help to Buy scheme offers serving military personnel an interest-free loan of up to 50% of their salary...
Read moreUnderstanding New Build Restrictive Covenants
A comprehensive guide to restrictive covenants on new build estates, covering common restrictions, enforcement, duration...
Read moreLegal Implications of Snagging Issues on New Builds
In-depth legal guide to snagging and defects on new build homes, covering your rights under contract law, the Consumer R...
Read more