



About This Property
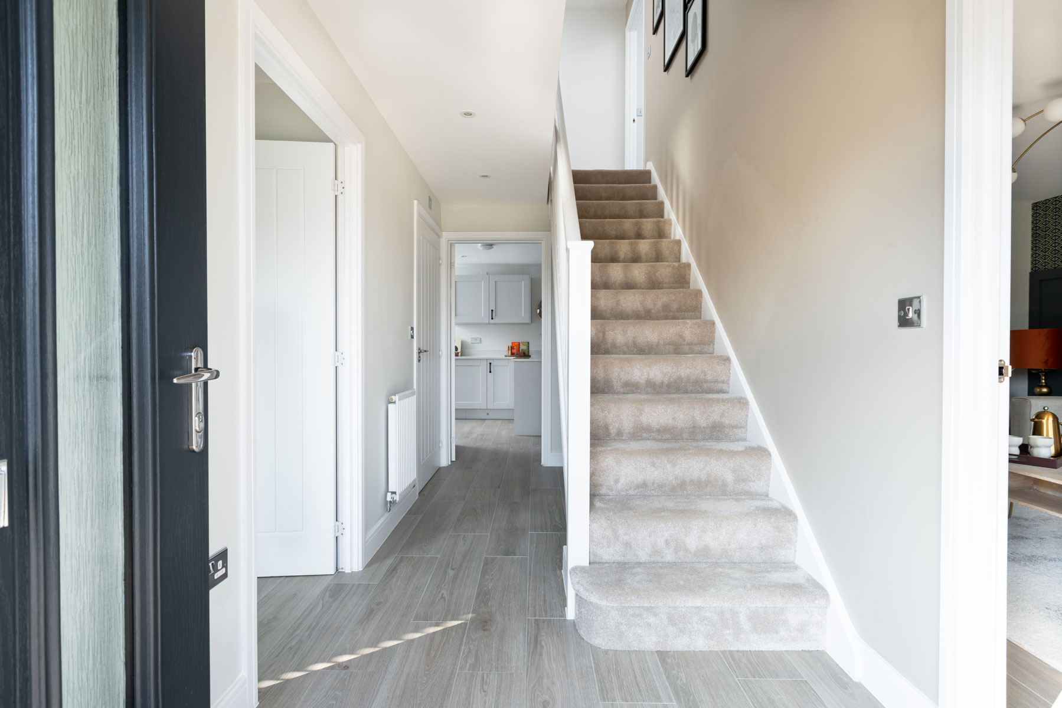
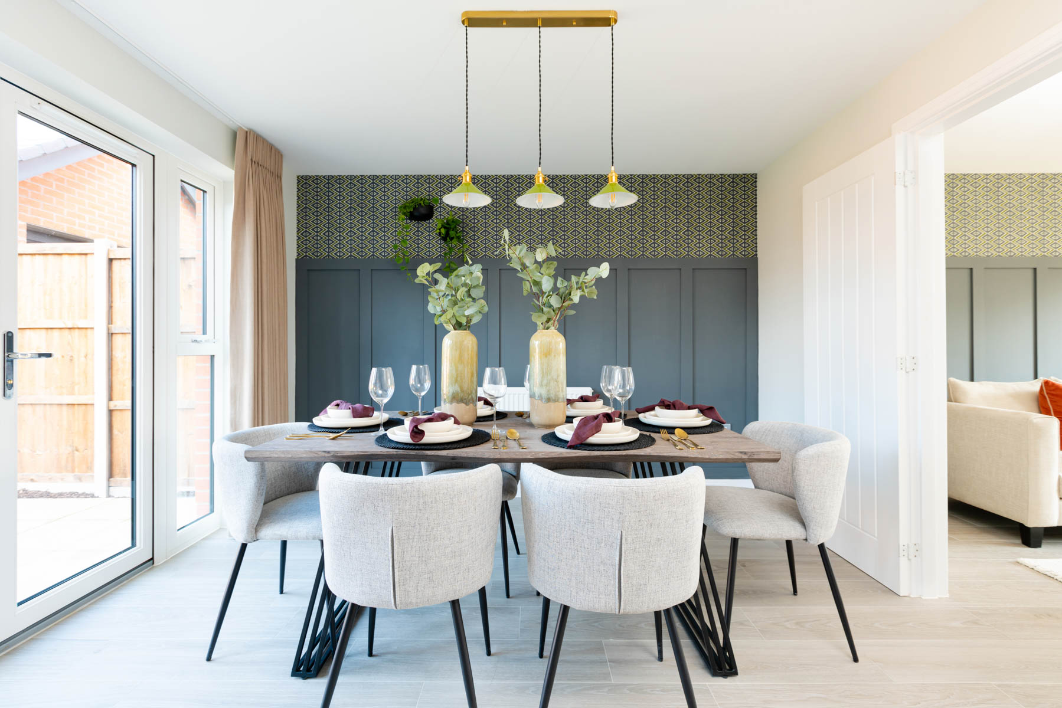
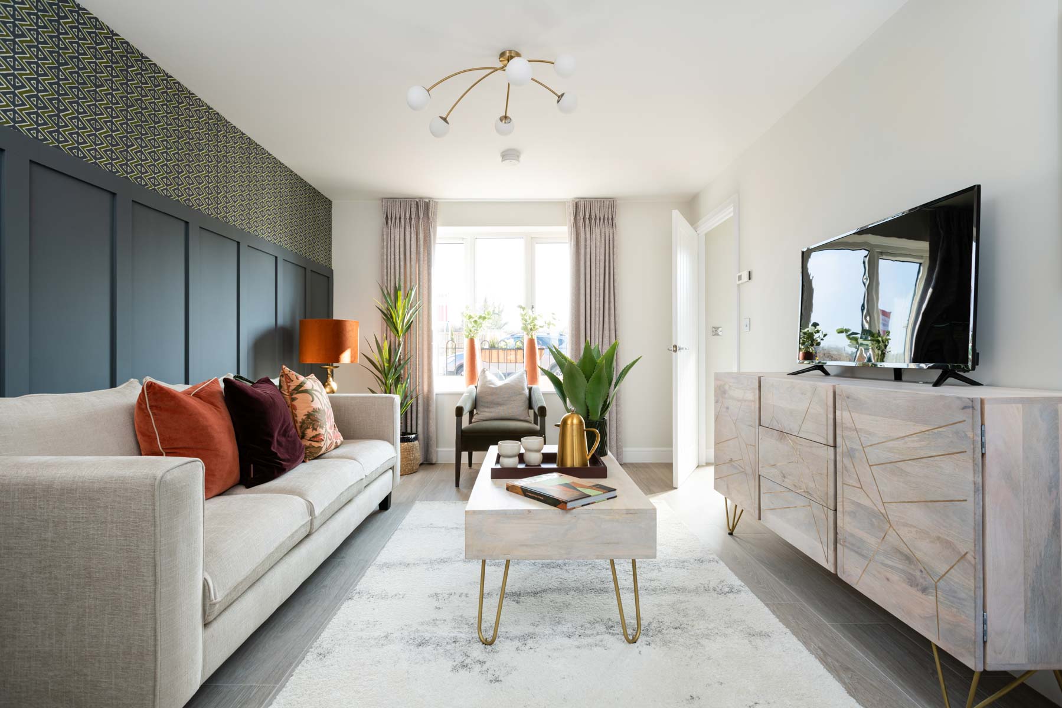
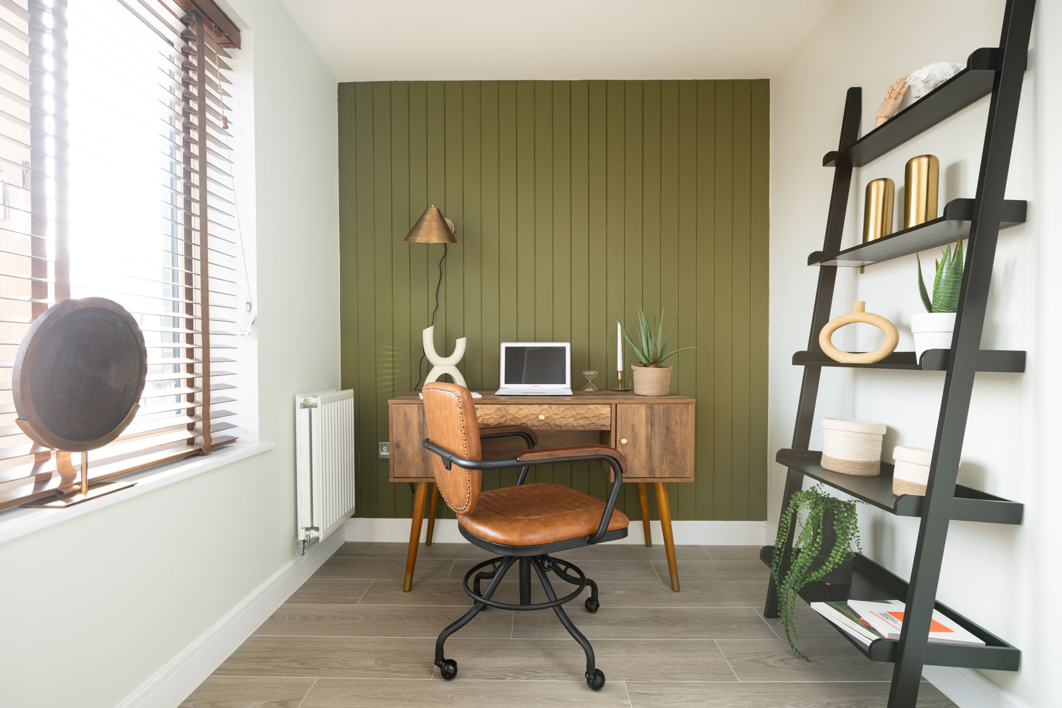
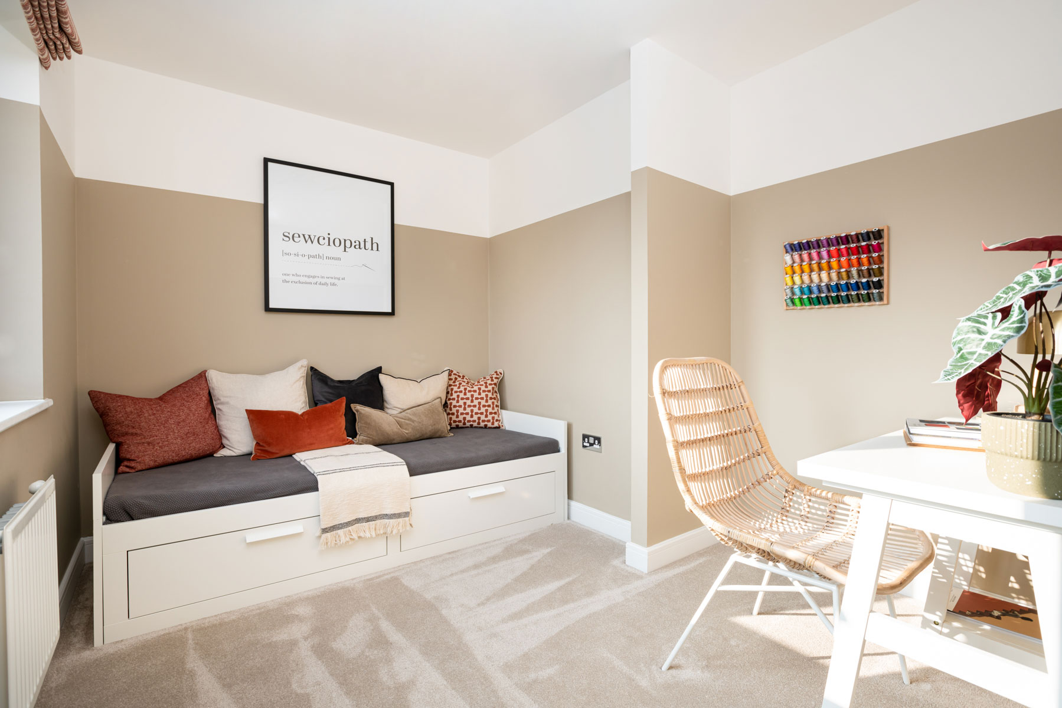
Discover what makes this home specialThe Rightford is a spacious and modern detached family home located on Selby Road, Goole. Offering four well-proportioned bedrooms and three bathrooms including an en-suite, this property perfectly balances comfort and functionality. The ground floor boasts an open-plan kitchen and dining area with large windows and French doors that flood the space with natural light, leading to a south-west facing garden that enjoys ample afternoon and evening sunshine. The separate living room provides a cozy retreat, while the study room adds versatility for home working or a quiet reading space.
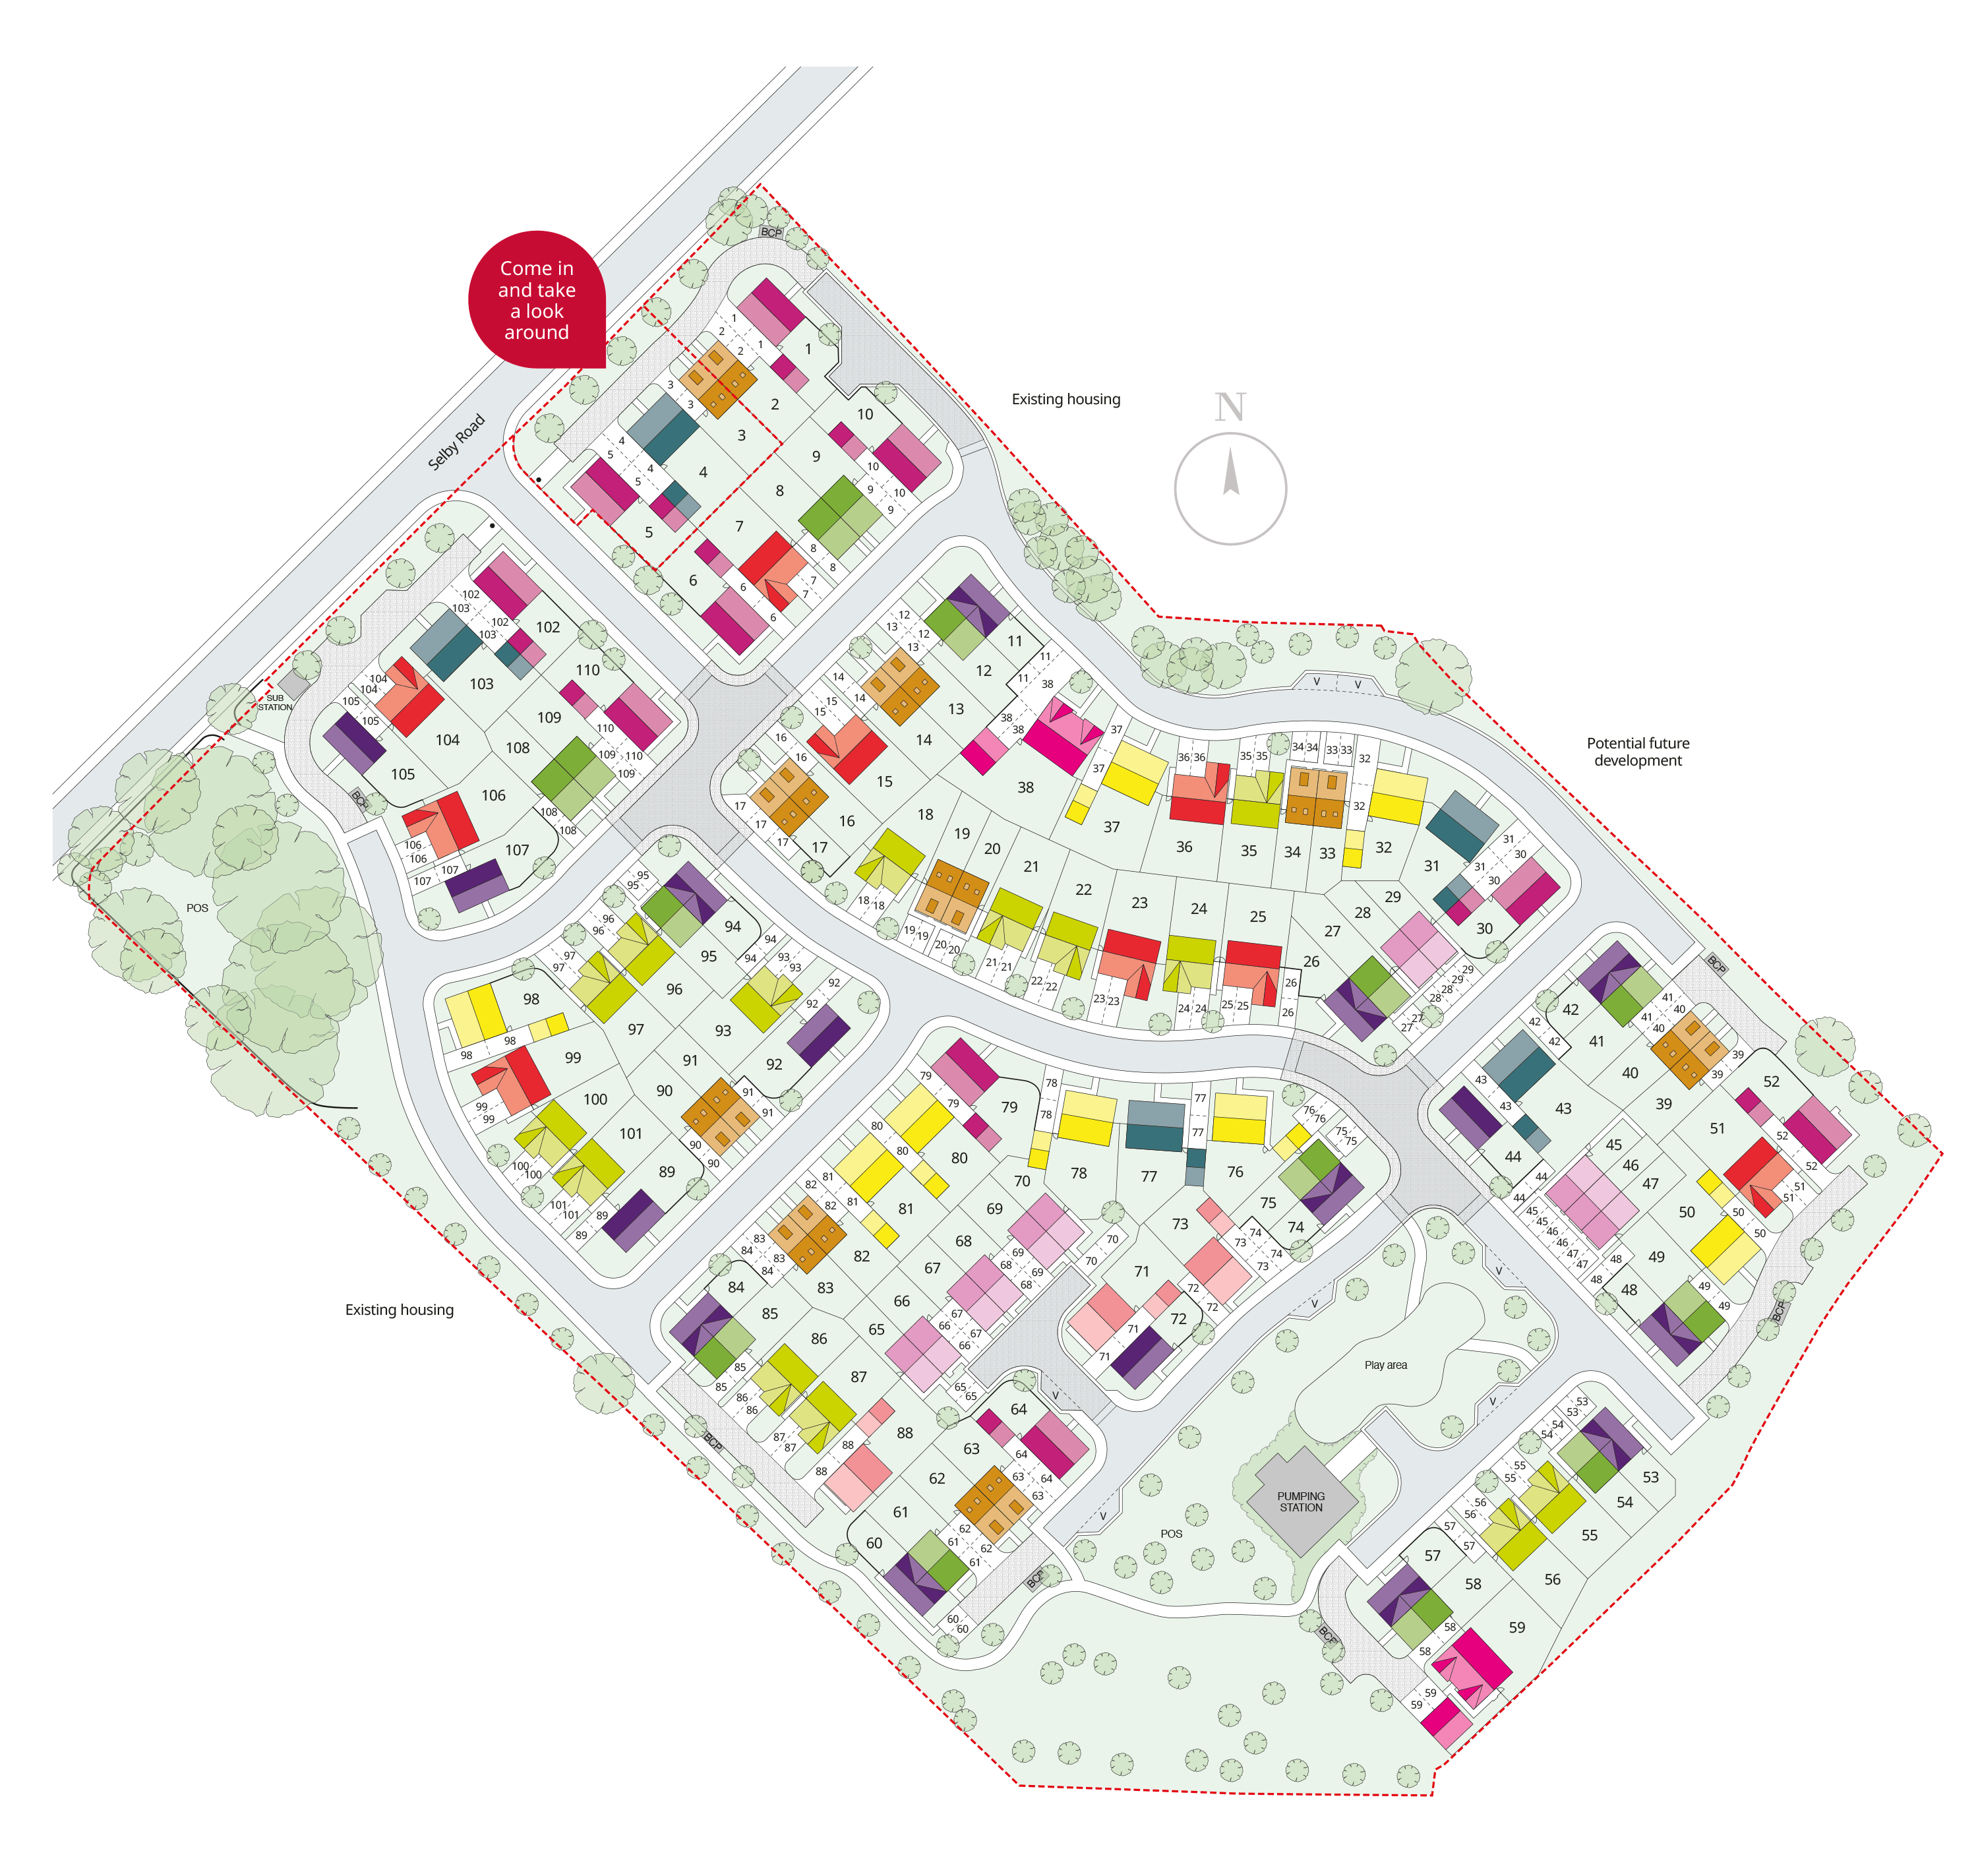
Situated on plot 37 within a well-planned development, The Rightford benefits from a private garden, garage, and ample storage throughout. Its location offers excellent access to local amenities and transport links, making it ideal for families and commuters alike. The property’s thoughtful layout and quality finishes make it a standout choice for those seeking a contemporary home in a thriving community.
Property Features
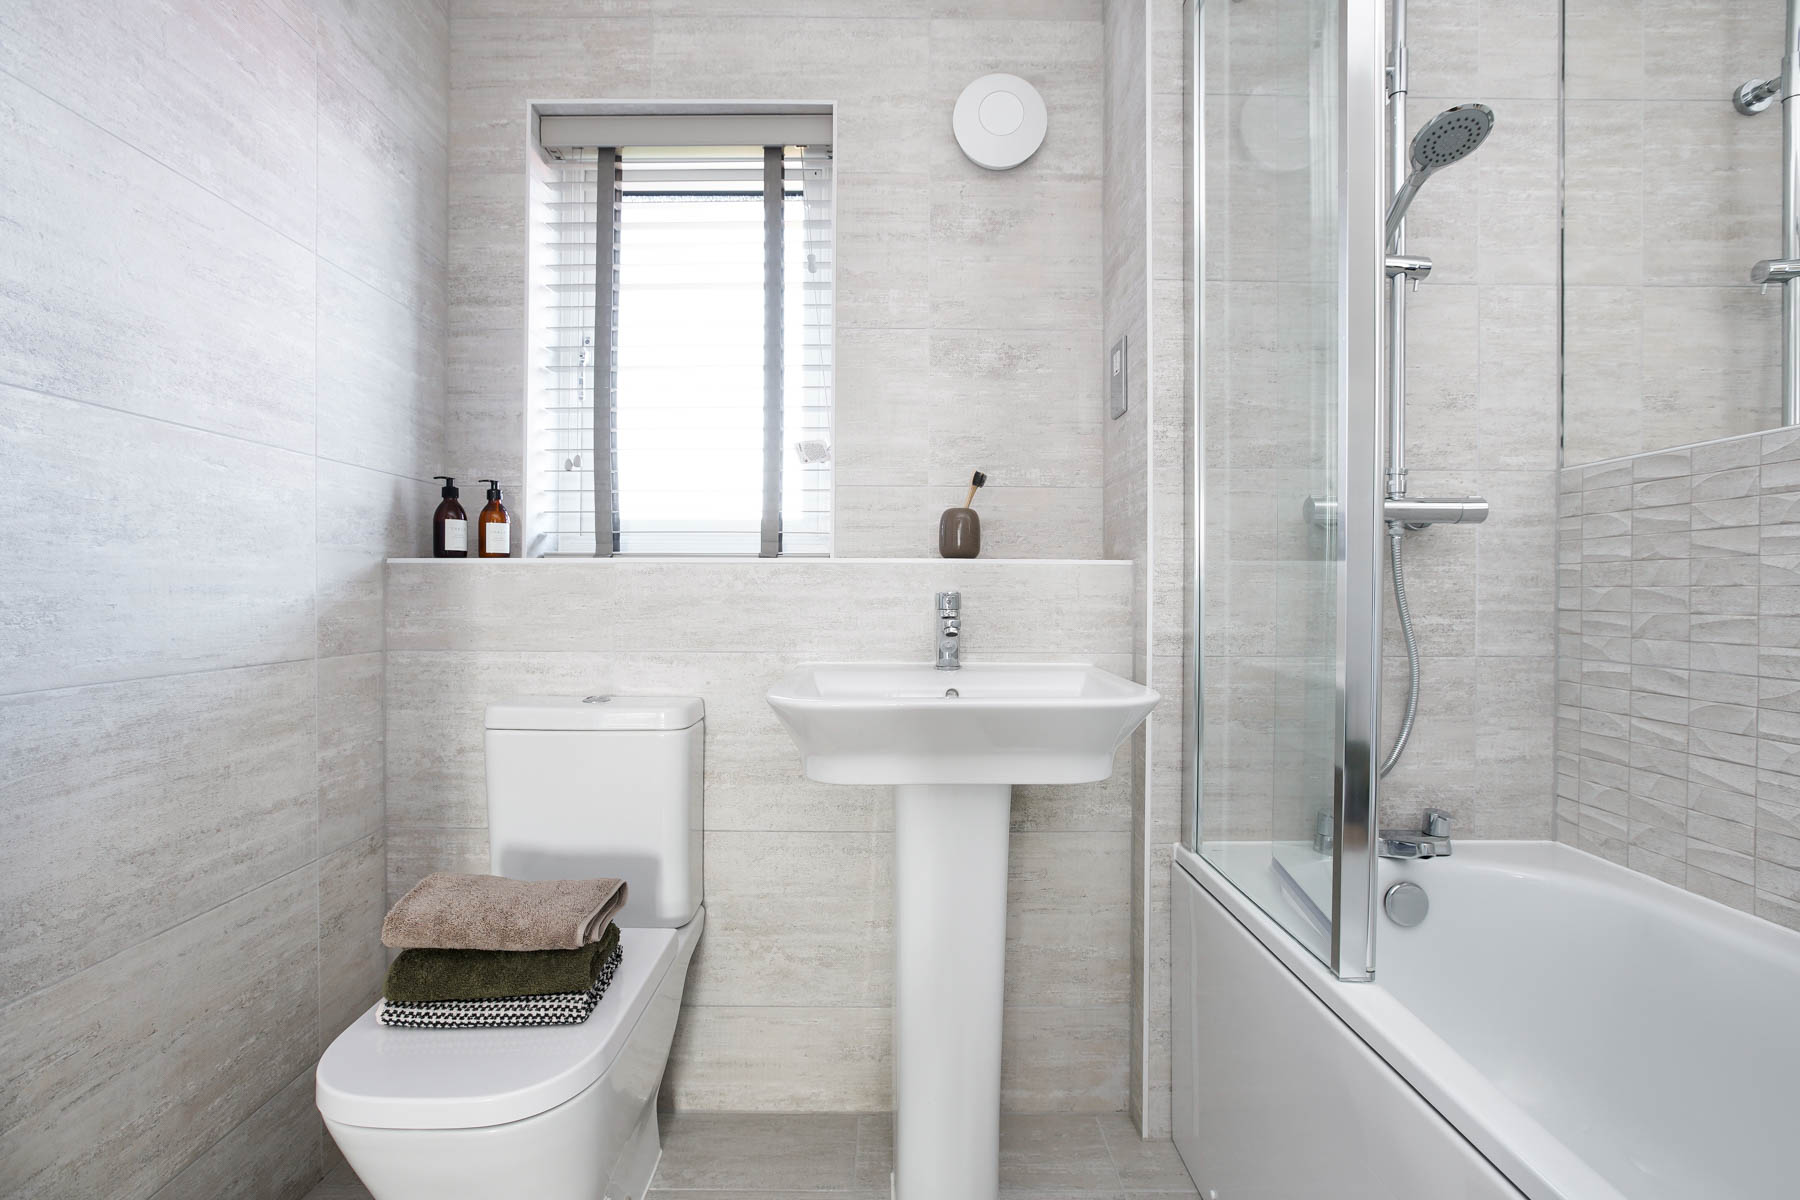
This detached home offers a generous four-bedroom layout with three bathrooms, including a master en-suite, ensuring convenience for families. The open-plan kitchen and dining area is designed for modern living, featuring ample workspace and seating, perfect for entertaining. The south-west facing garden maximizes sunlight in the afternoons and evenings, ideal for outdoor relaxation. Additional features include a study room, utility area, garage, and multiple storage cupboards, enhancing functionality and comfort.
Local Amenities
Located on Selby Road, this property benefits from proximity to Goole Train Station, offering direct rail links to Leeds, York, and Hull, which is excellent for commuters. Families will appreciate nearby educational facilities such as Selby Road Primary School and Goole High School. For daily needs, Tesco Superstore and local shops are easily accessible. Leisure options include Goole Leisure Centre and Riverside Park, providing sports and outdoor activities. Healthcare needs are covered by a local GP surgery within a short distance, making this location highly convenient for all age groups.
Estimate Calculator
Mortgage Calculator
Purchase Costs
Monthly Costs & Income
Mortgage Calculator
Purchase Costs
Monthly Costs
International Suitability
Moderate OpportunityInternational Buyer Calculator
Purchase Costs (Non-UK Resident)
Monthly Costs & Income
Key Considerations for International Buyers
Investment Analytics
Key metrics for investors & buyersProperty Value Projection
Based on 4.8% annual growthMonthly Rental Income
Based on 4.8% annual growthFloorplans
Ground Floor
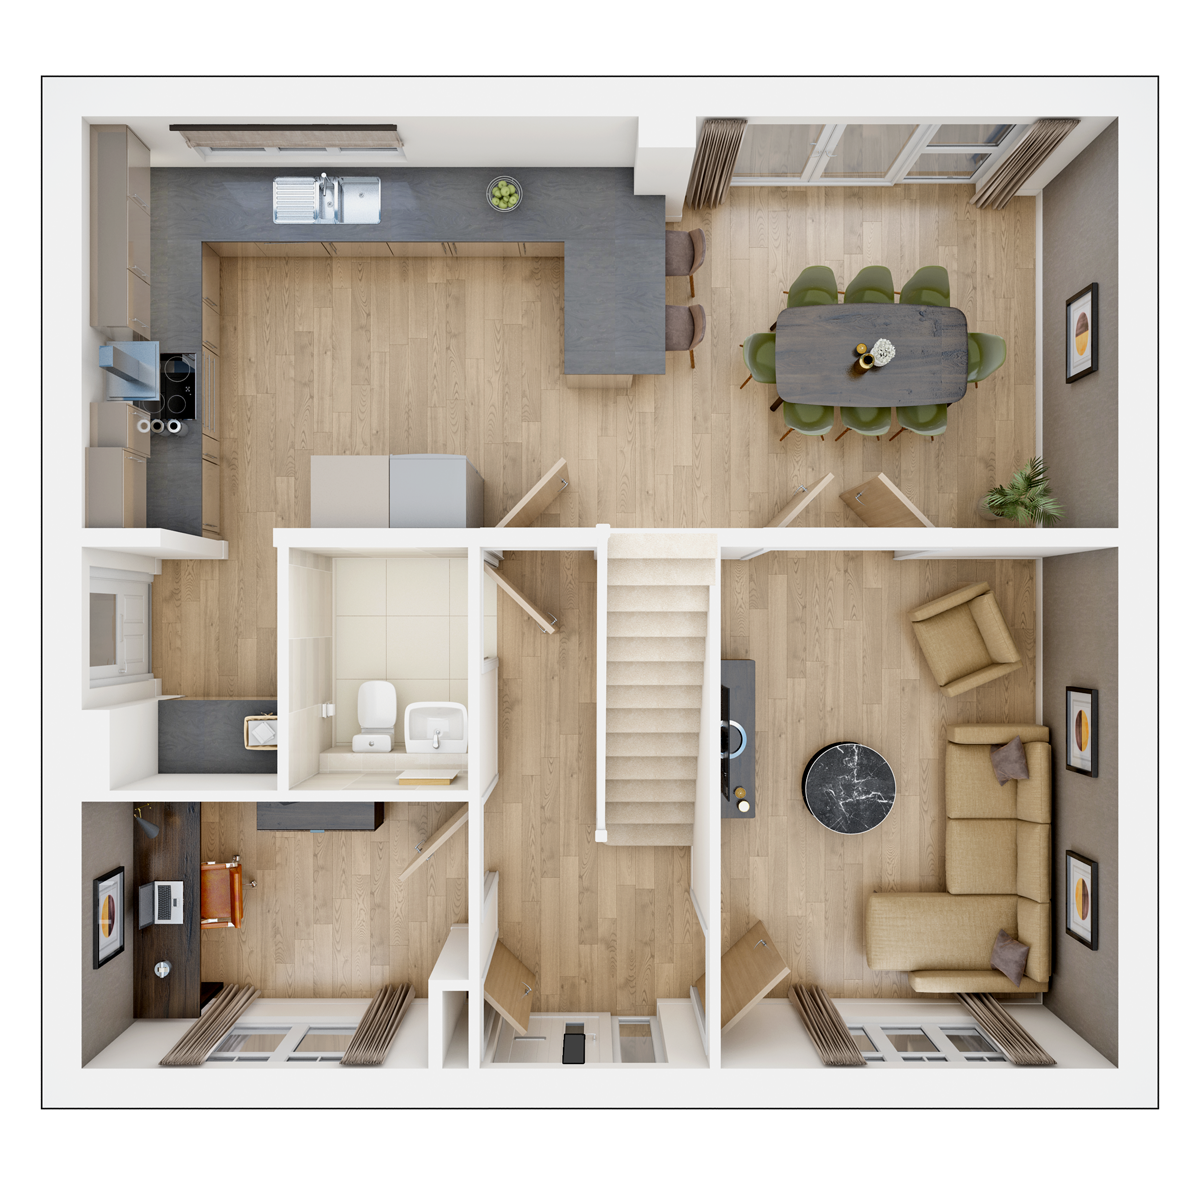 Ground Floor
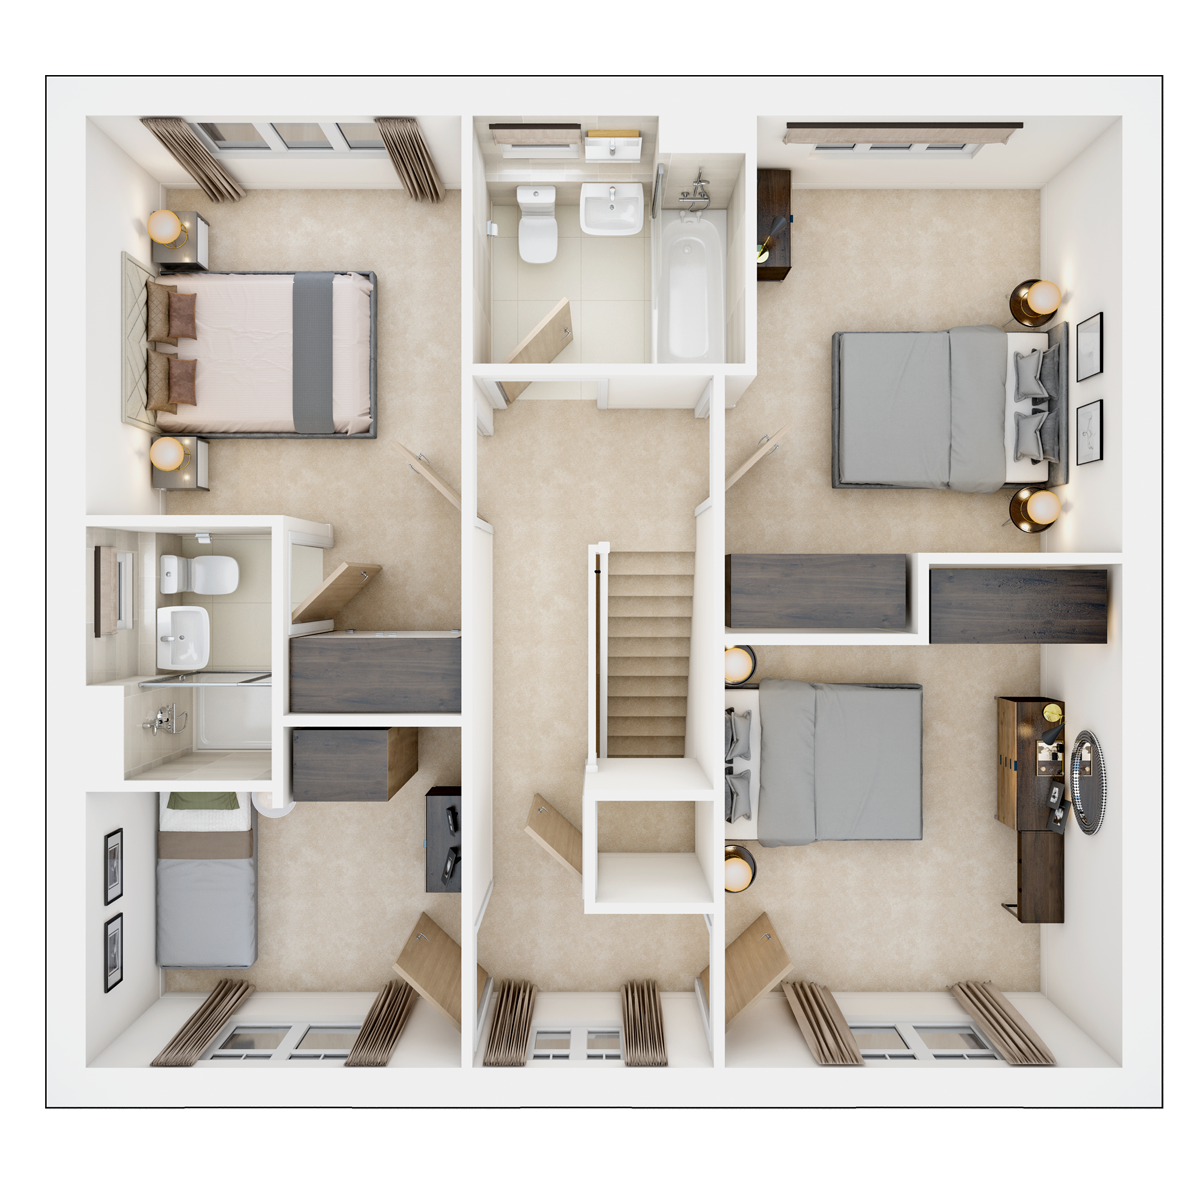 First Floor
Site Plan
Location
Commute Time Planner
Sun Path & Natural LightAI generated - Estimated
Room-by-Room Light Analysis
Location Scores
Future Developments Nearby
Loading location insights...
Similar Properties


Latest Insights & Guides
Expert advice on buying new build homes, market trends, and property investment
New Build Bathroom Snagging: What to Look For
Bathroom defects are among the most damaging in new build homes because water leaks can cause hidden structural damage f...
Read moreThe First-Time Buyer's Complete Guide to New Build Homes in the UK (2026)
Everything a first-time buyer needs to know about buying a new build home in the UK. From saving your deposit and choosi...
Read moreBuild to Rent Investments and New Build Opportunities
Explore the booming Build to Rent sector in the UK and discover how individual investors can access institutional-grade ...
Read more