
About This Property
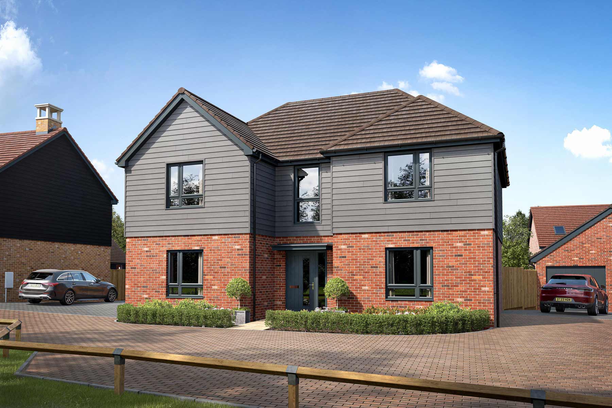
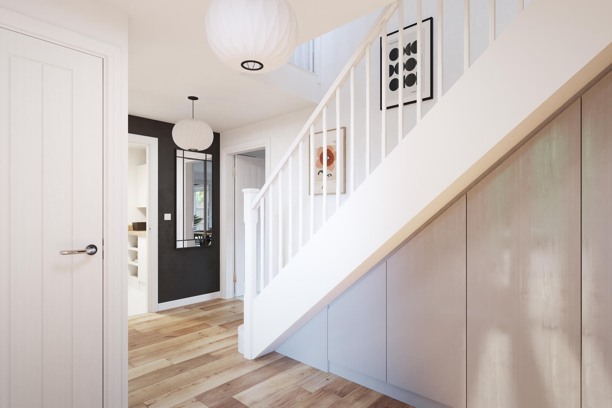
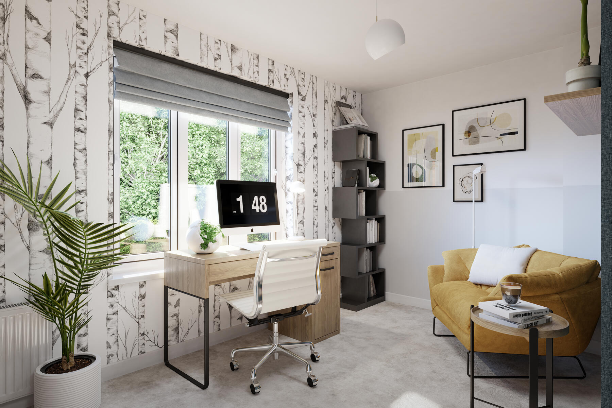
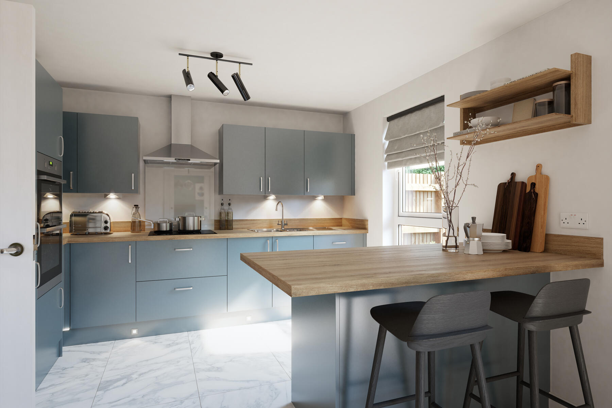
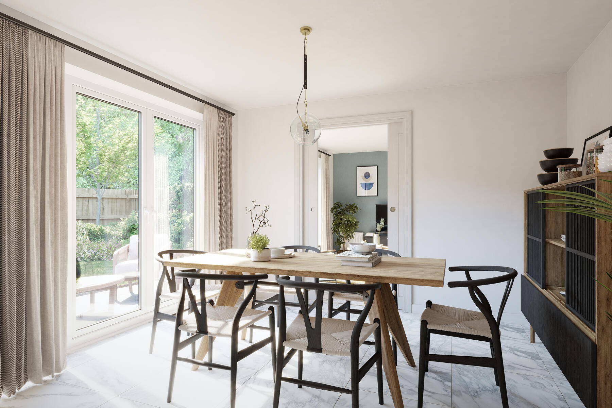
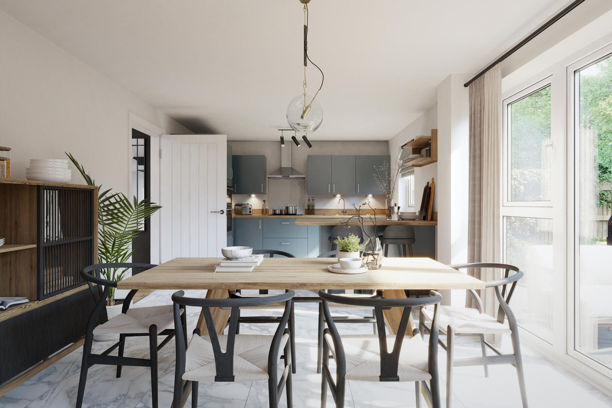
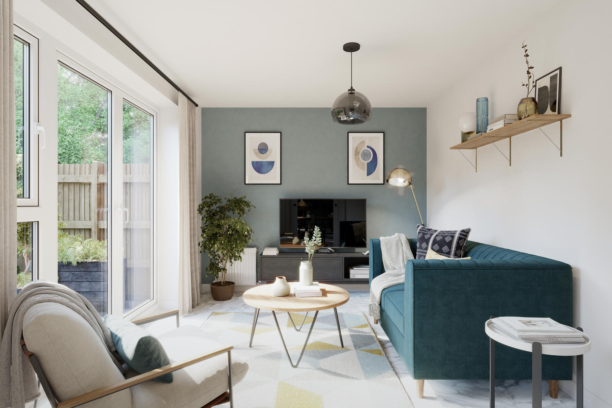
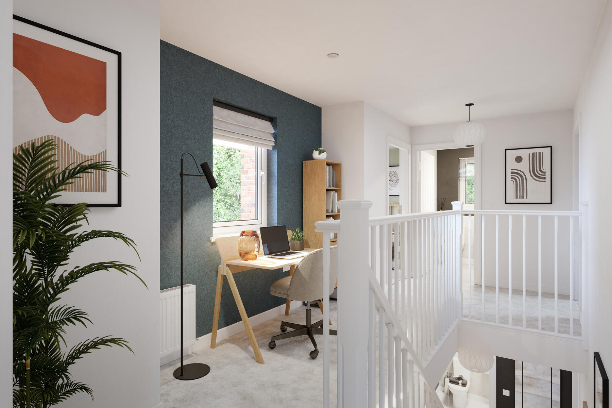
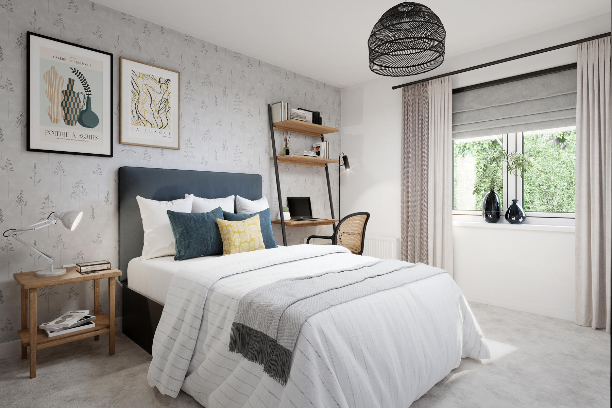
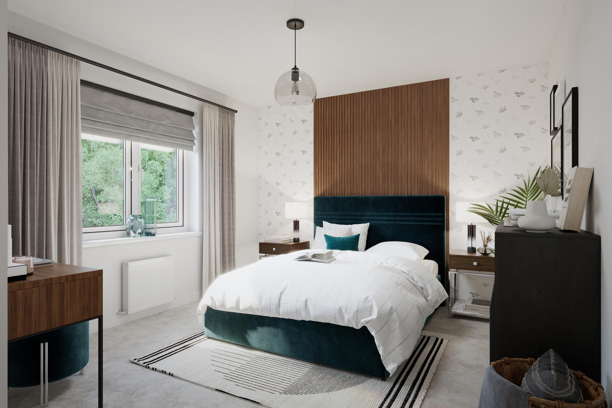
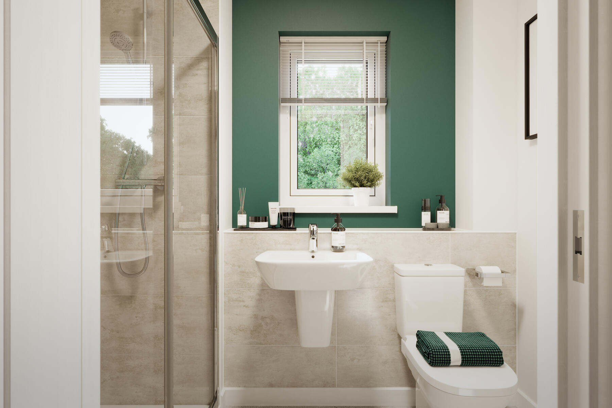
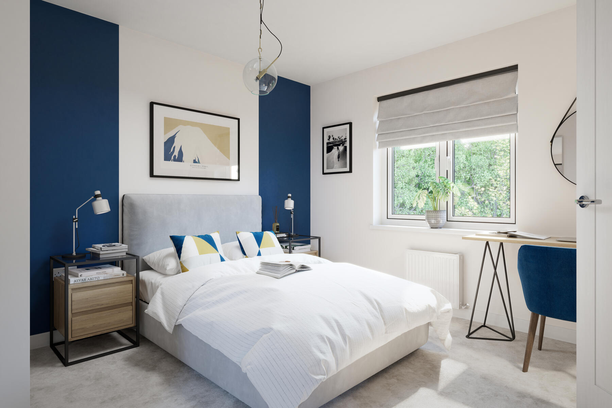
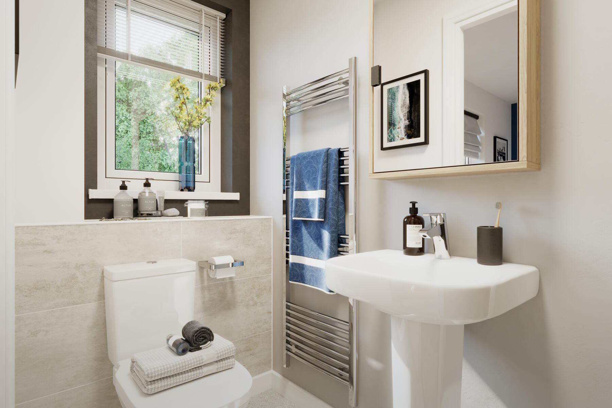
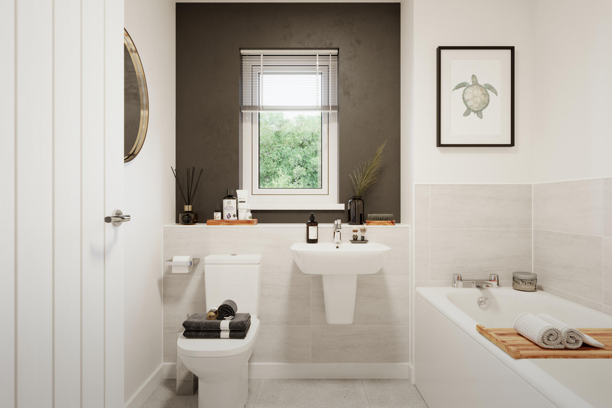
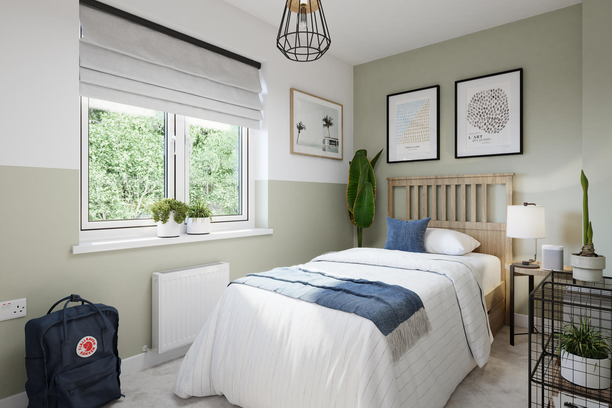
Discover what makes this home specialThe Raynford is a spacious and modern detached family home located in the desirable Long Chaulden area of Hemel Hempstead. Offering four generously sized bedrooms and three bathrooms, this property is ideal for families seeking comfort and convenience. The open-plan kitchen and dining area provide a bright and airy space perfect for entertaining, while the dual living rooms offer flexibility for relaxation and work-from-home needs. The rear garden faces south-east, ensuring pleasant morning and early afternoon sunlight, ideal for outdoor living and gardening enthusiasts.
Situated within easy reach of Hemel Hempstead town centre, residents benefit from excellent transport links including proximity to Hemel Hempstead railway station, offering direct services to London Euston in just 35 minutes. The local area boasts a variety of amenities including reputable schools, parks, and shopping facilities, making it a well-rounded location for families and professionals alike.
Property Features
This detached home combines spacious living with modern design, featuring four bedrooms including a master with en-suite, three bathrooms, and versatile living spaces. The open-plan kitchen and dining area is perfect for family meals and entertaining, while the south-east facing garden ensures good natural light throughout the day. Additional benefits include a garage and off-street parking, enhancing convenience and security.
Local Amenities
Located in Long Chaulden, the property benefits from proximity to well-regarded schools such as Longdean School and Adeyfield Primary School, making it ideal for families. Hemel Hempstead railway station is just under 2 miles away, providing excellent transport links to London and surrounding areas. Local amenities include a large Asda Superstore and the expansive Gadebridge Park, offering recreational opportunities. The town centre offers a range of shops, restaurants, and services, ensuring all daily needs are met within a short drive or bus ride.
Estimate Calculator
Mortgage Calculator
Purchase Costs
Monthly Costs & Income
Mortgage Calculator
Purchase Costs
Monthly Costs
International Suitability
Good OpportunityInternational Buyer Calculator
Purchase Costs (Non-UK Resident)
Monthly Costs & Income
Key Considerations for International Buyers
Investment Analytics
Key metrics for investors & buyersProperty Value Projection
Based on 2.8% annual growthMonthly Rental Income
Based on 3.5% annual growthFloorplans
Ground Floor
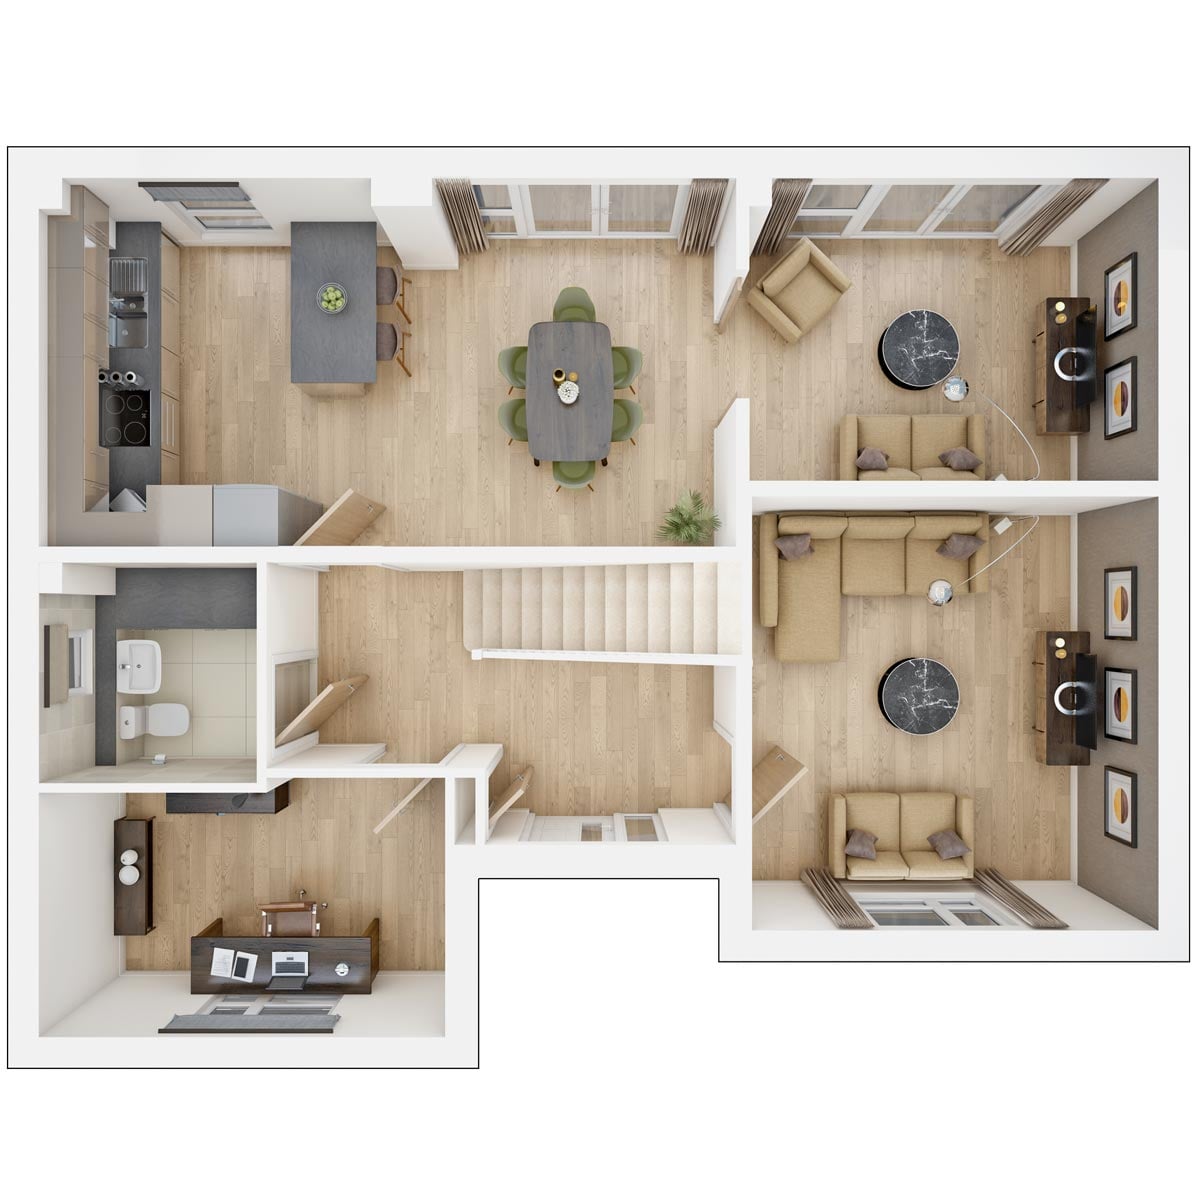 Ground Floor
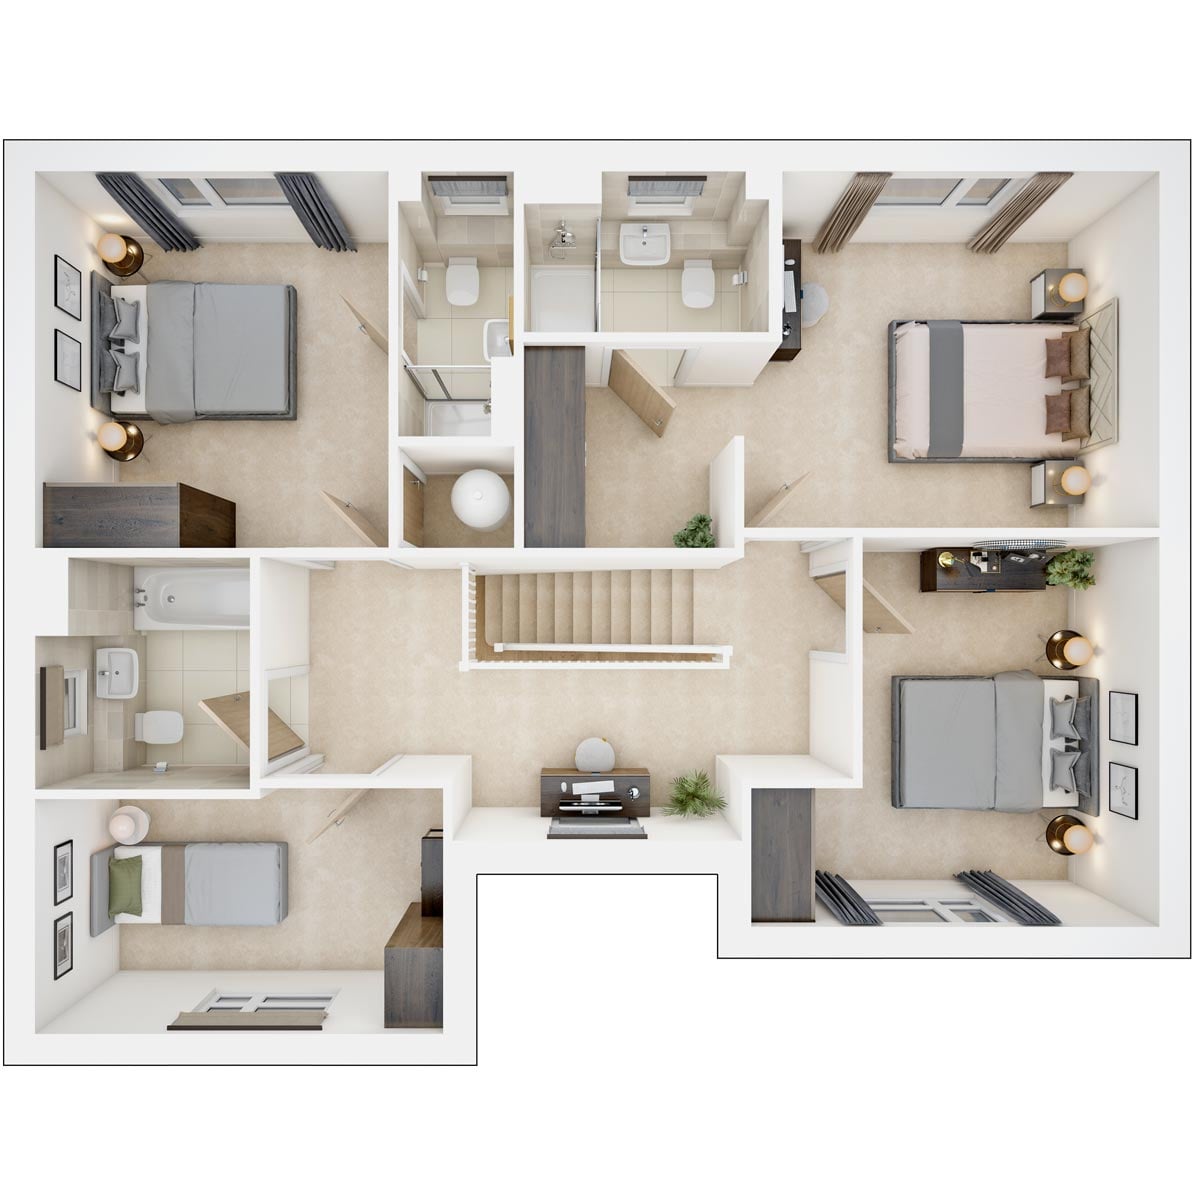 First Floor
Site Plan
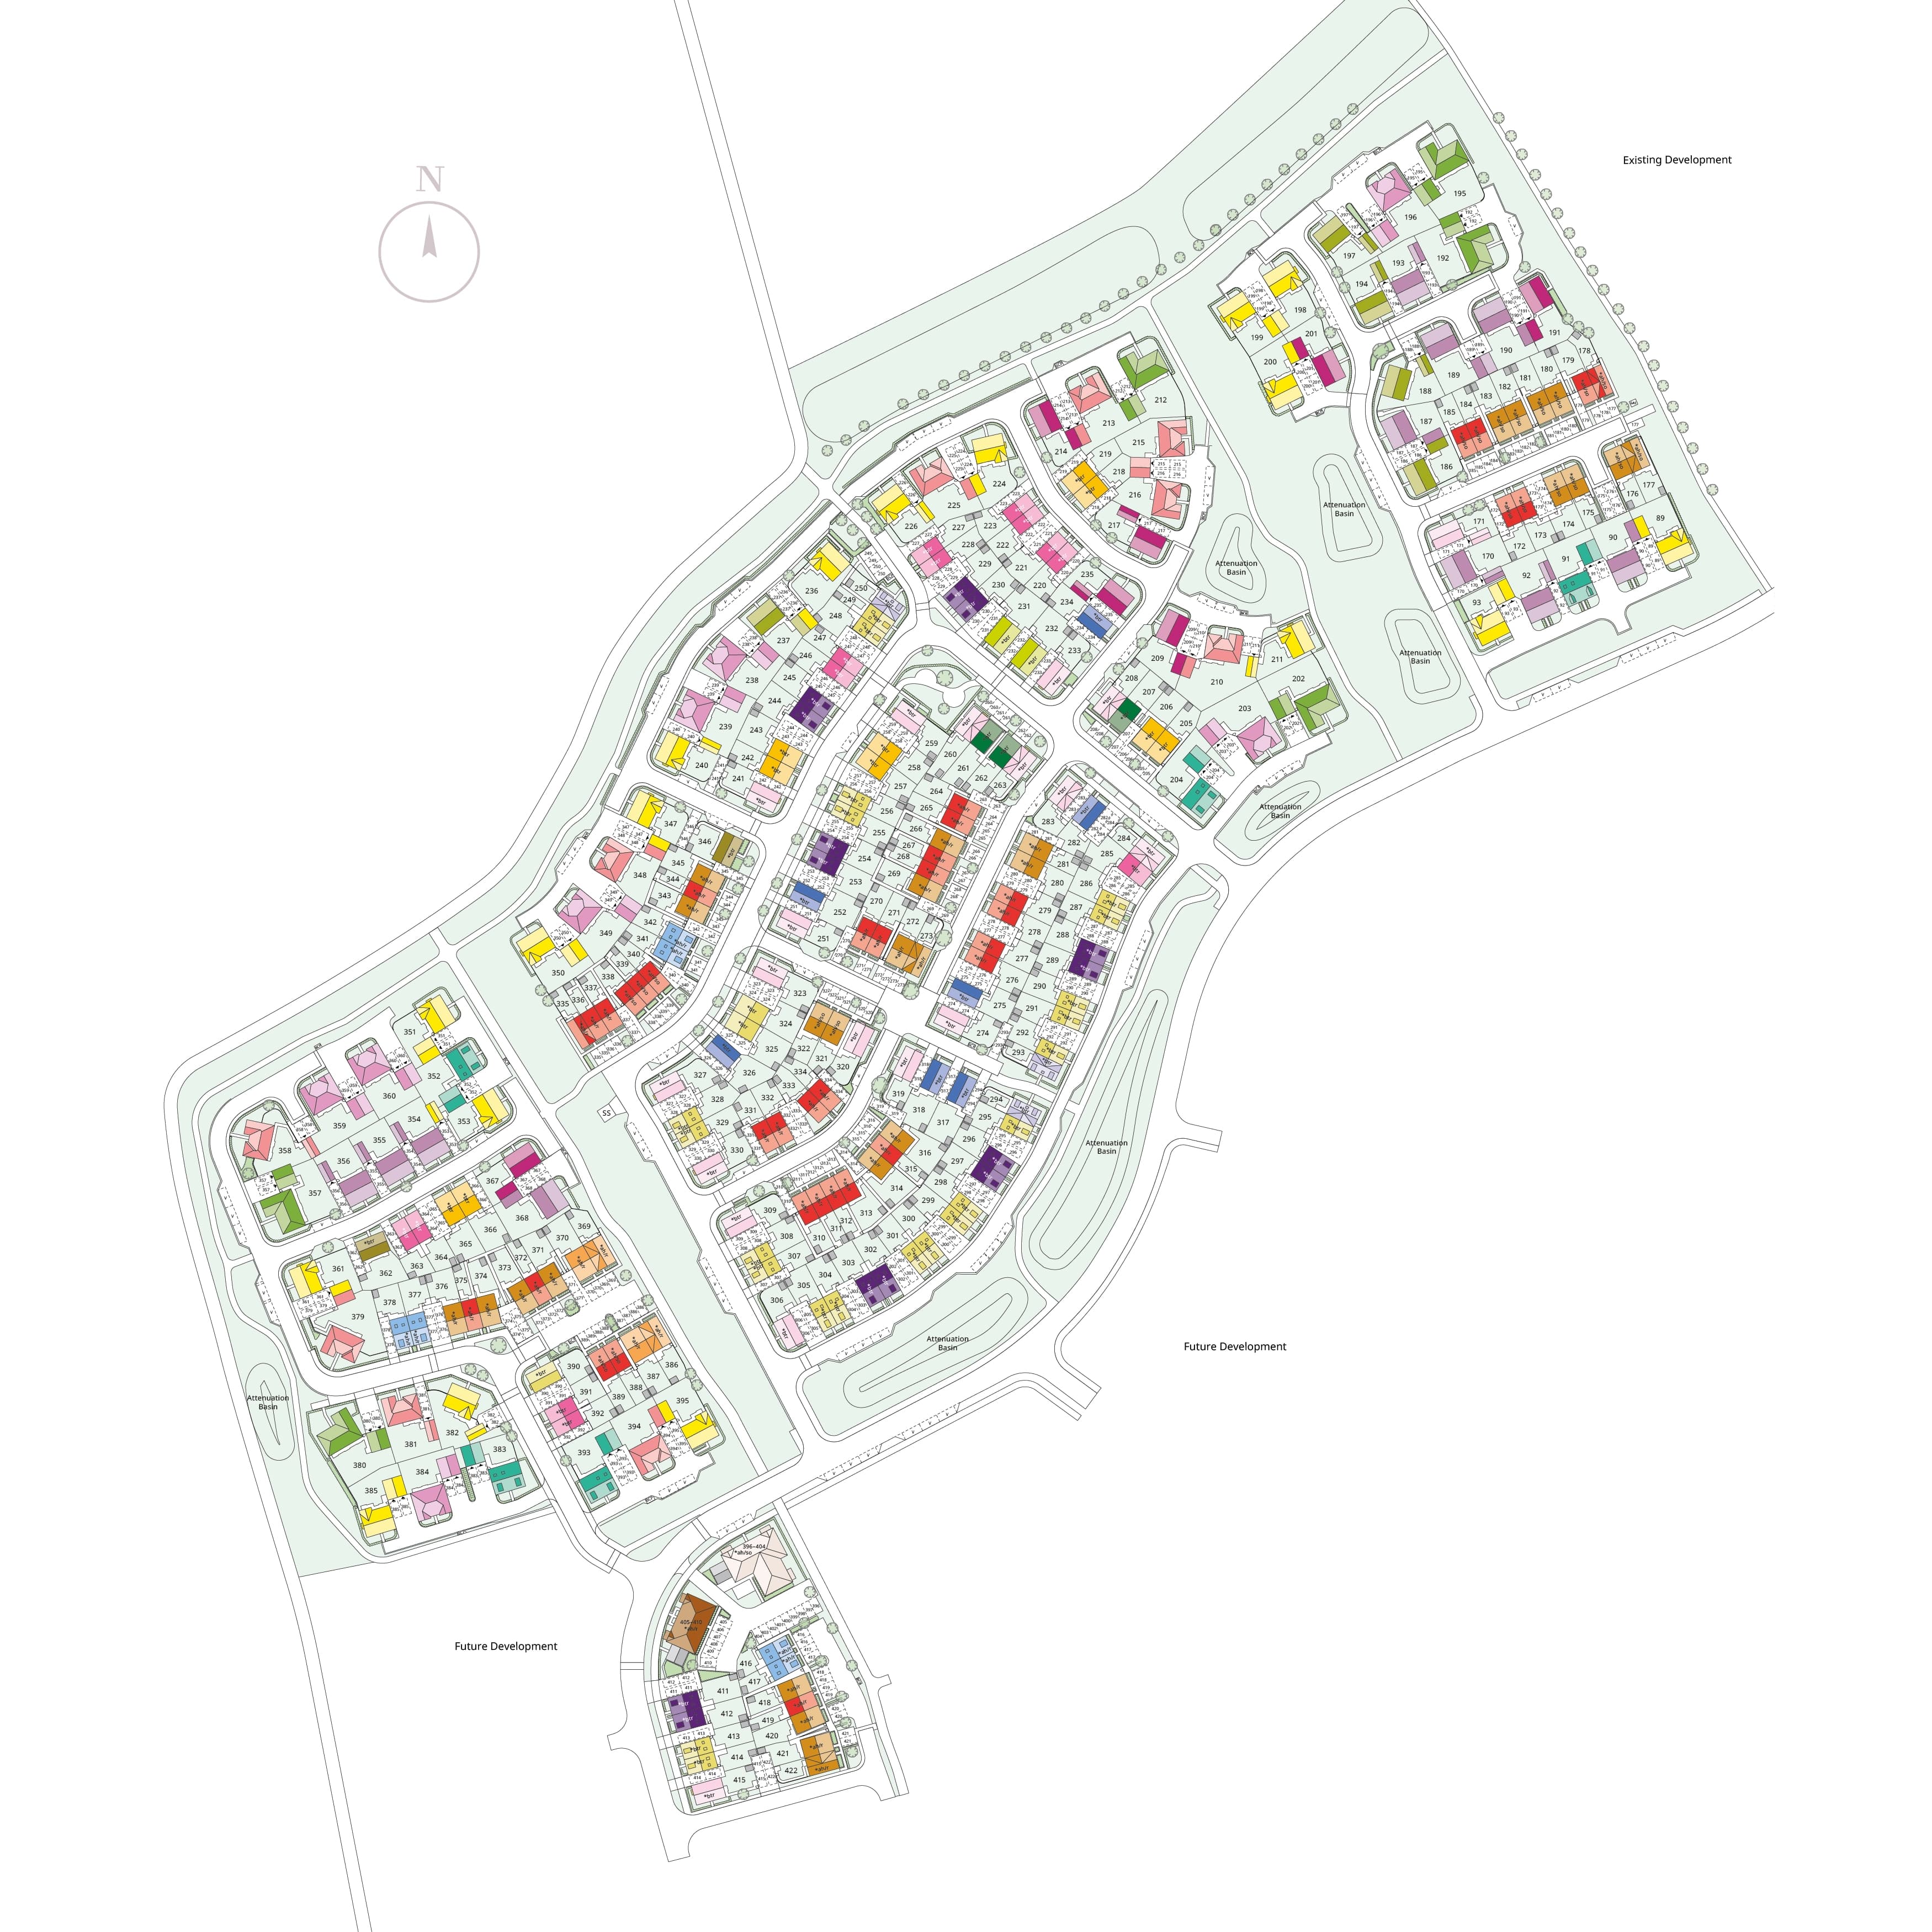
Location
Commute Time Planner
Sun Path & Natural LightAI generated - Estimated
Room-by-Room Light Analysis
Location Scores
Future Developments Nearby
Loading location insights...
Similar Properties



Explore More
Latest Insights & Guides
Expert advice on buying new build homes, market trends, and property investment
Downstairs WC and Cloakroom Design Ideas for New Build Homes
Design inspiration and practical advice for making the most of a new build downstairs WC or cloakroom, covering space-sa...
Read moreUnderstanding CIL and Section 106 on New Build Developments
Comprehensive guide to the Community Infrastructure Levy and Section 106 planning obligations on new build developments ...
Read moreShared Ownership New Build Homes: The Complete Guide to Buying, Costs, Staircasing, and What to Watch Out For
Shared ownership lets you buy a share of a new build home and pay rent on the rest. This comprehensive guide covers how ...
Read more