

About This Property
Discover what makes this home specialThe Ombersley is a charming three-bedroom family home situated in the residential area of Ellesmere Port, Cheshire. This property offers a well-planned layout with a spacious lounge, an open kitchen/dining area, and two bathrooms including a ground floor WC and a first-floor family bathroom. The home benefits from natural light through large windows and French doors leading to the garden, creating a bright and welcoming atmosphere. Its location provides easy access to local amenities and transport links, making it ideal for commuters and families alike.
Set within a peaceful neighborhood, The Ombersley offers excellent connectivity to nearby cities such as Chester and Liverpool, with Ellesmere Port station just a short drive away. The property is close to reputable schools, parks, and shopping facilities, enhancing the convenience and lifestyle for residents. With ongoing regeneration projects in the area, this home represents a promising investment opportunity with potential for future value growth.
Property Features
This property features a practical layout with an open plan kitchen and dining area that flows into a spacious lounge with French doors opening to the garden, perfect for indoor-outdoor living. The inclusion of a ground floor WC and a separate store room adds convenience and storage options. Upstairs, there are three well-sized bedrooms alongside a family bathroom, catering well to family needs. The home’s design maximizes natural light and functionality.
Local Amenities
Located in Ellesmere Port, the property benefits from proximity to essential amenities including Whitby High School and several primary schools, making it suitable for families. Cheshire Oaks Designer Outlet offers a wide range of retail and dining options within a short drive. Outdoor enthusiasts can enjoy nearby parks such as Whitby Recreation Ground. Public transport is accessible with Ellesmere Port train station under 2 miles away and multiple bus routes serving the area, facilitating easy travel to Chester, Liverpool, and Manchester.
Estimate Calculator
Mortgage Calculator
Purchase Costs
Monthly Costs & Income
Mortgage Calculator
Purchase Costs
Monthly Costs
International Suitability
Analyzing...International Buyer Calculator
Purchase Costs (Non-UK Resident)
Monthly Costs & Income
Key Considerations for International Buyers
Investment Analytics
Key metrics for investors & buyersProperty Value Projection
Based on 4.0% annual growthMonthly Rental Income
Based on 5.2% annual growthFloorplans
Ground Floor
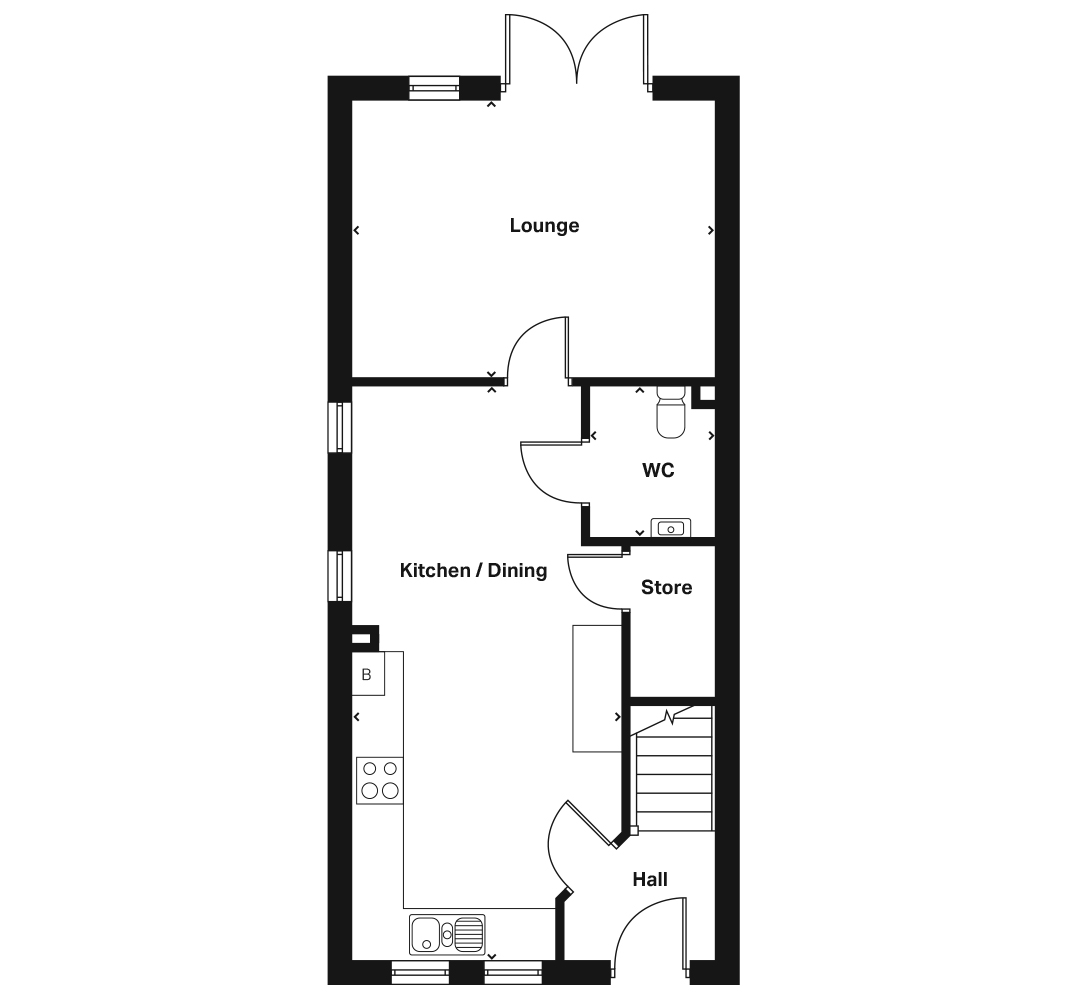 Ground Floor
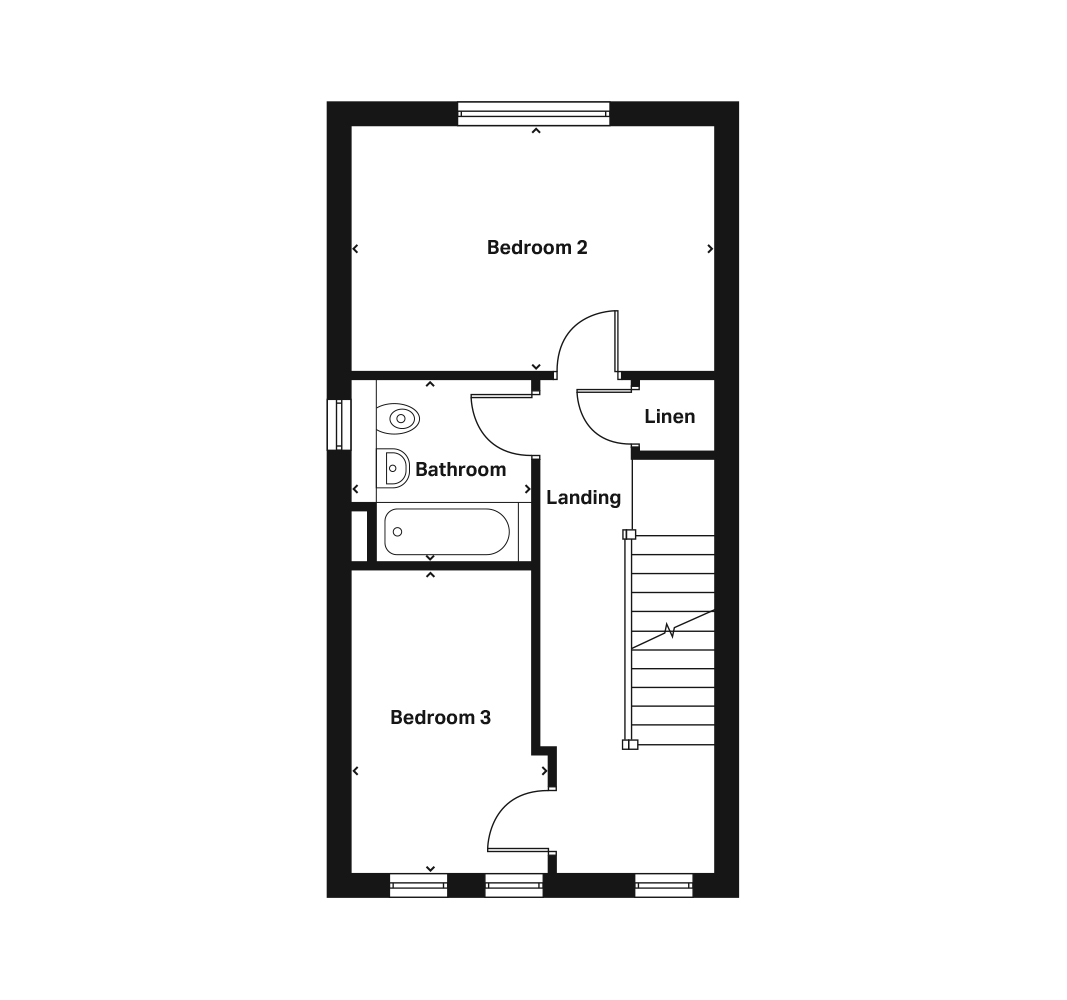 First Floor
Location
Commute Time Planner
Location Scores
Future Developments Nearby
Loading location insights...
Similar Properties



Latest Insights & Guides
Expert advice on buying new build homes, market trends, and property investment
Am I Eligible? A Guide to Every New Build Buyer Scheme in the UK
Check your eligibility for every UK new build buyer scheme in one place. Covers income limits, deposit requirements, pro...
Read moreSeasonal Maintenance Calendar for New Build Owners
A month-by-month maintenance calendar for new build homeowners covering heating, gutters, boilers, windows, gardens and ...
Read moreNew Build Homes in Birmingham: Regeneration Zones, Prices, and Where to Buy in 2026
The complete guide to buying a new build home in Birmingham. Regeneration zone analysis covering HS2 impact areas, Digbe...
Read more