

About This Property
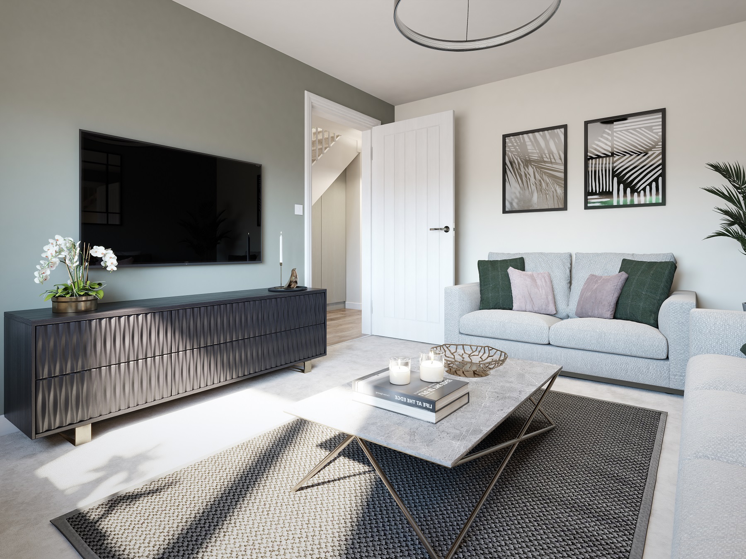
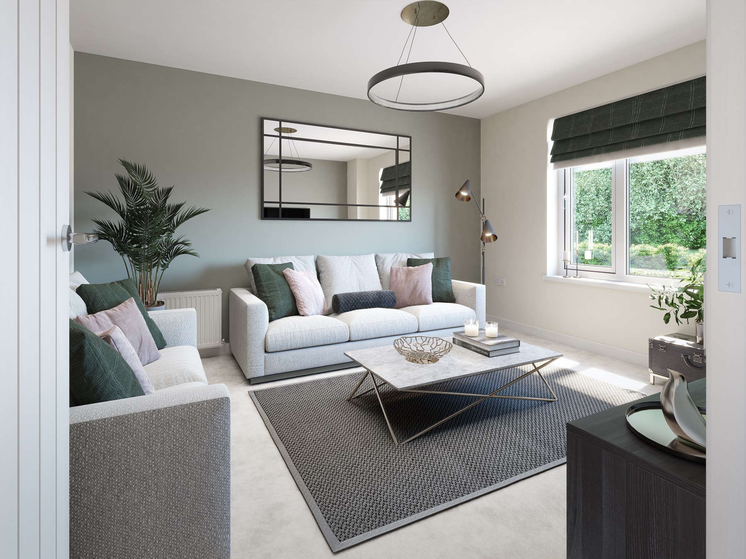
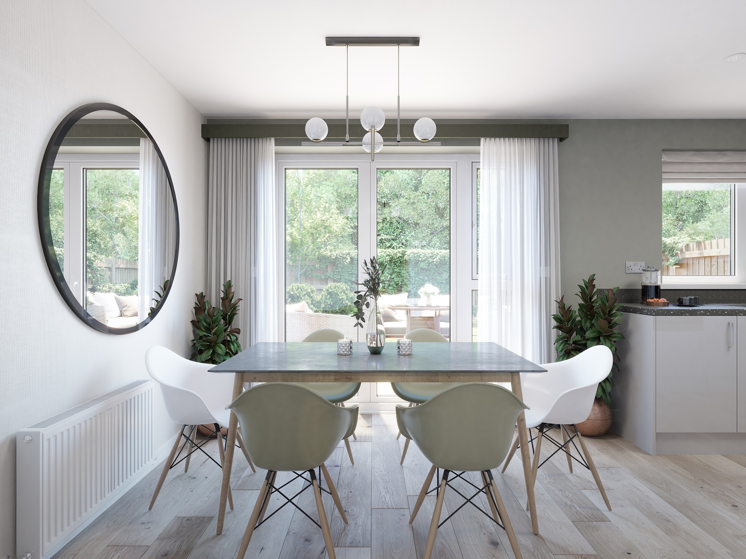
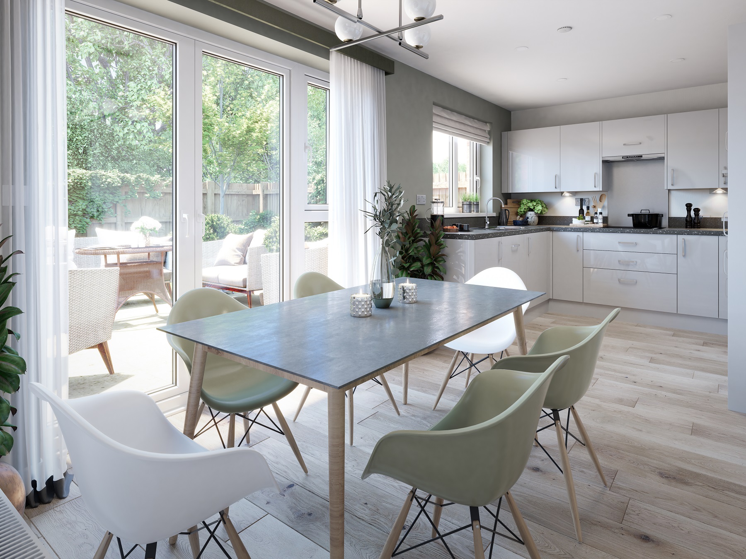
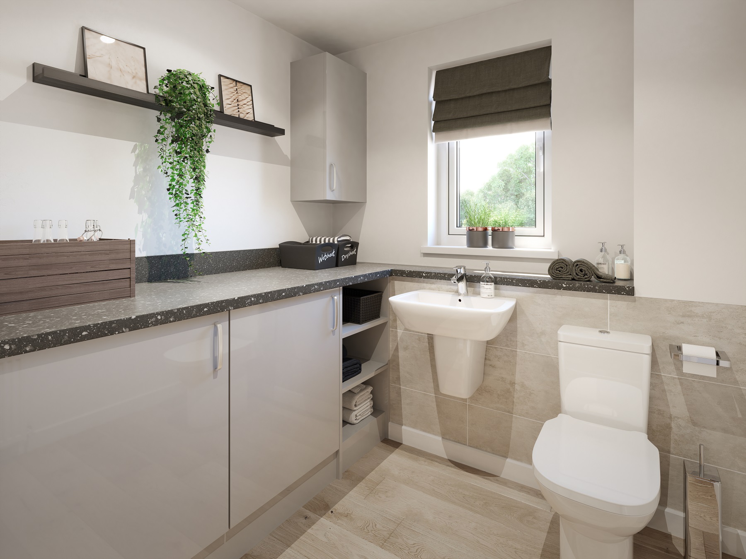
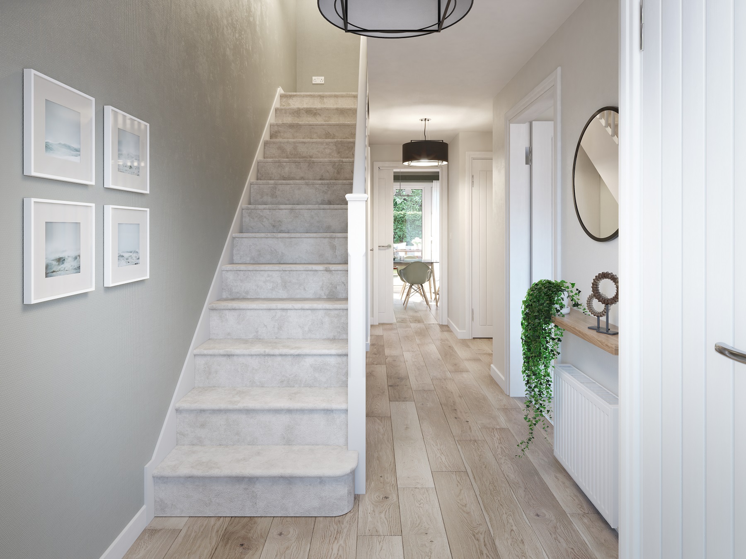

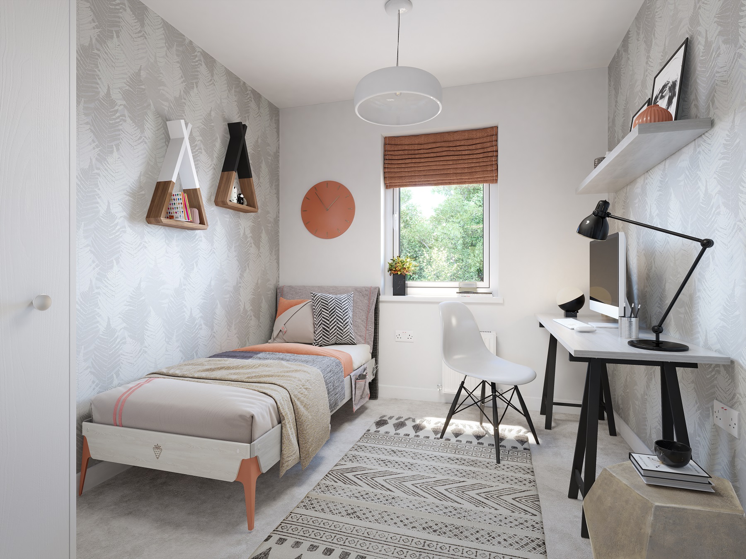
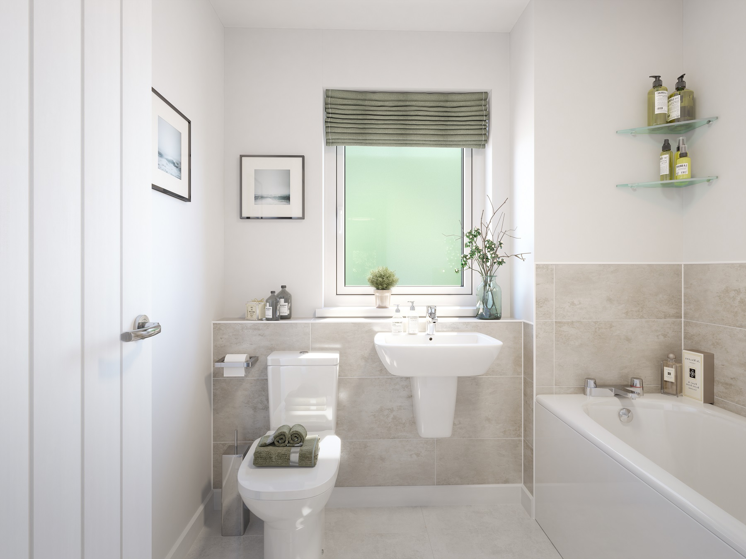
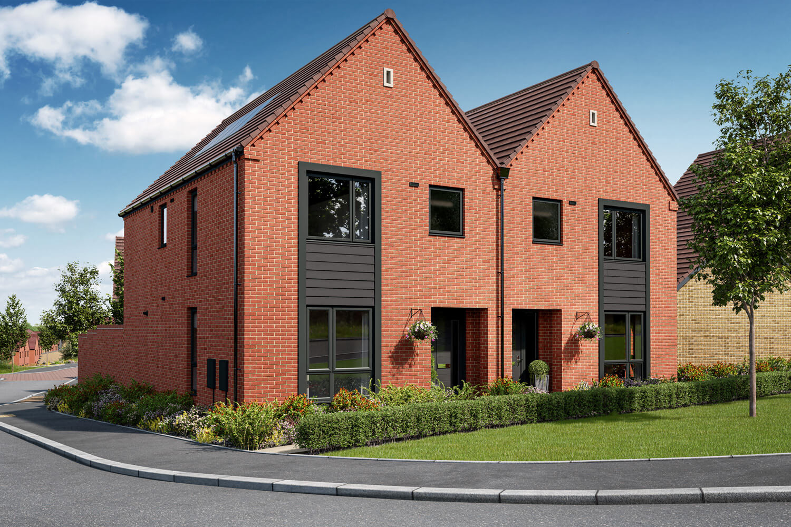
Discover what makes this home specialThe Keeford at North Dane Way, Chatham, is a beautifully designed 3-bedroom semi-detached home offering modern living with a spacious and functional layout. Priced at £399,995, this property is ideal for families seeking a comfortable home in a well-connected area. The ground floor features a bright open-plan kitchen and dining area with direct access to the rear garden, perfect for entertaining and family meals. The living room provides a cozy retreat with ample natural light from front-facing windows. Upstairs, the master bedroom benefits from an en-suite shower room, complemented by two additional bedrooms and a family bathroom, making it suitable for growing families or those needing extra space for guests or work-from-home setups.
Property Features
This property boasts three well-proportioned bedrooms including a master with en-suite, ensuring privacy and convenience. The open-plan kitchen and dining area is designed for modern family living, with easy access to the garden for outdoor activities. Additional features include ample storage solutions and a comfortable living room that benefits from natural light. The semi-detached nature of the home offers added privacy and a sense of community within the development.
Local Amenities
Located in the heart of Chatham, this property benefits from proximity to excellent educational institutions such as Capstone Primary School and Rainham Mark Grammar School, both highly regarded in the area. Commuters will appreciate the easy access to Chatham and Rainham train stations, providing direct links to London and surrounding areas. Local amenities include a large Tesco superstore for everyday shopping needs, as well as recreational spaces like Medway Park and Riverside Country Park, offering outdoor leisure opportunities for families and individuals alike.
Estimate Calculator
Mortgage Calculator
Purchase Costs
Monthly Costs & Income
Mortgage Calculator
Purchase Costs
Monthly Costs
International Suitability
Analyzing...International Buyer Calculator
Purchase Costs (Non-UK Resident)
Monthly Costs & Income
Key Considerations for International Buyers
Investment Analytics
Key metrics for investors & buyersProperty Value Projection
Based on 2.2% annual growthMonthly Rental Income
Based on 3.5% annual growthFloorplans
Ground Floor
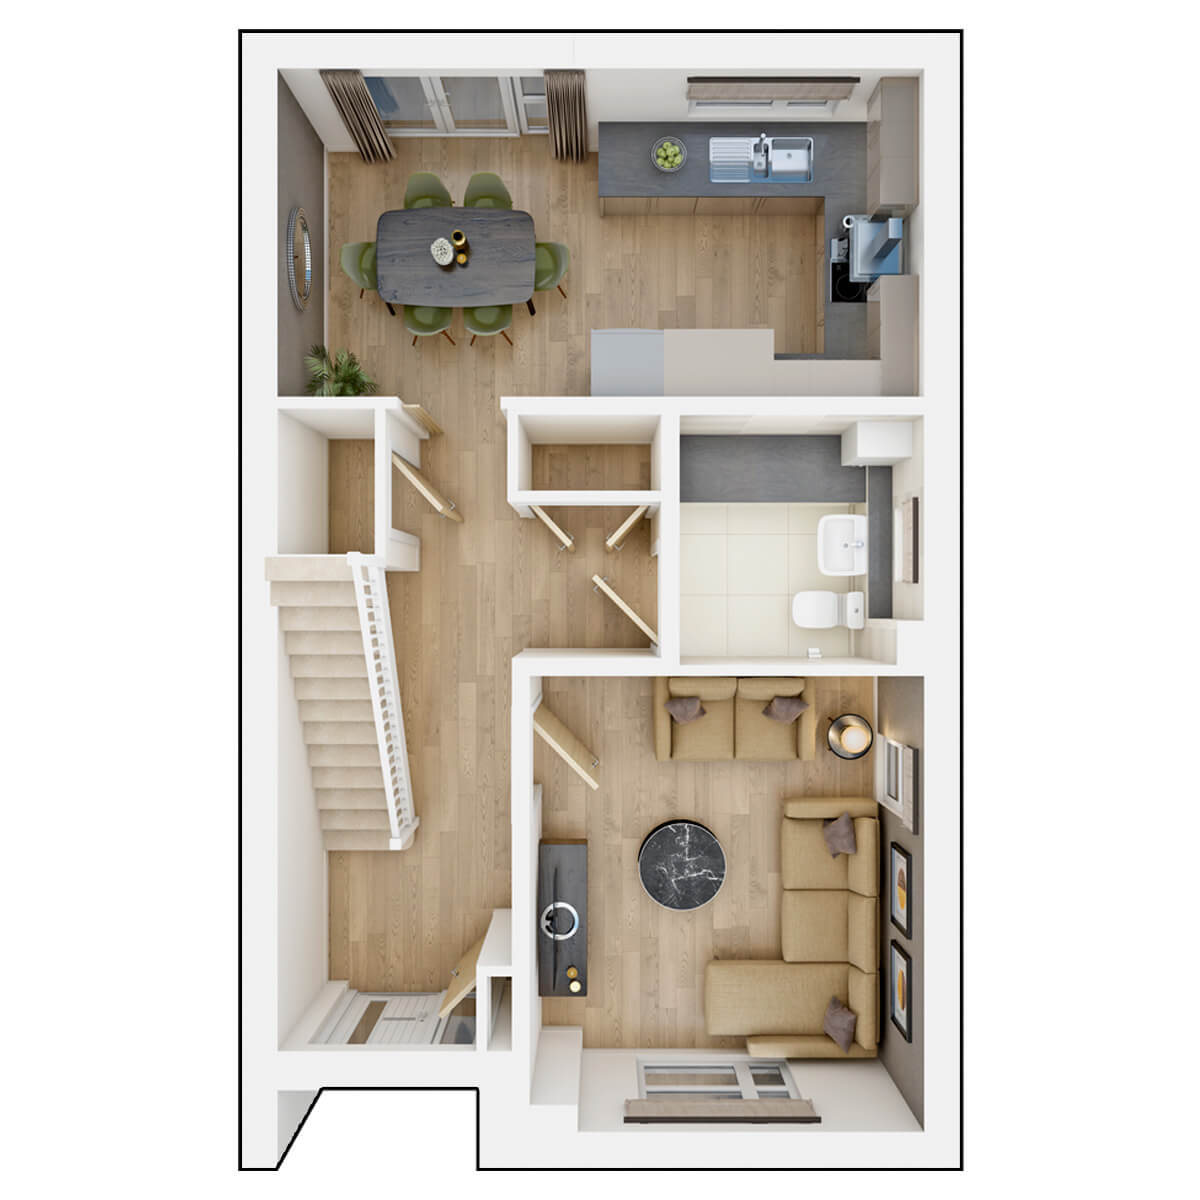 Ground Floor
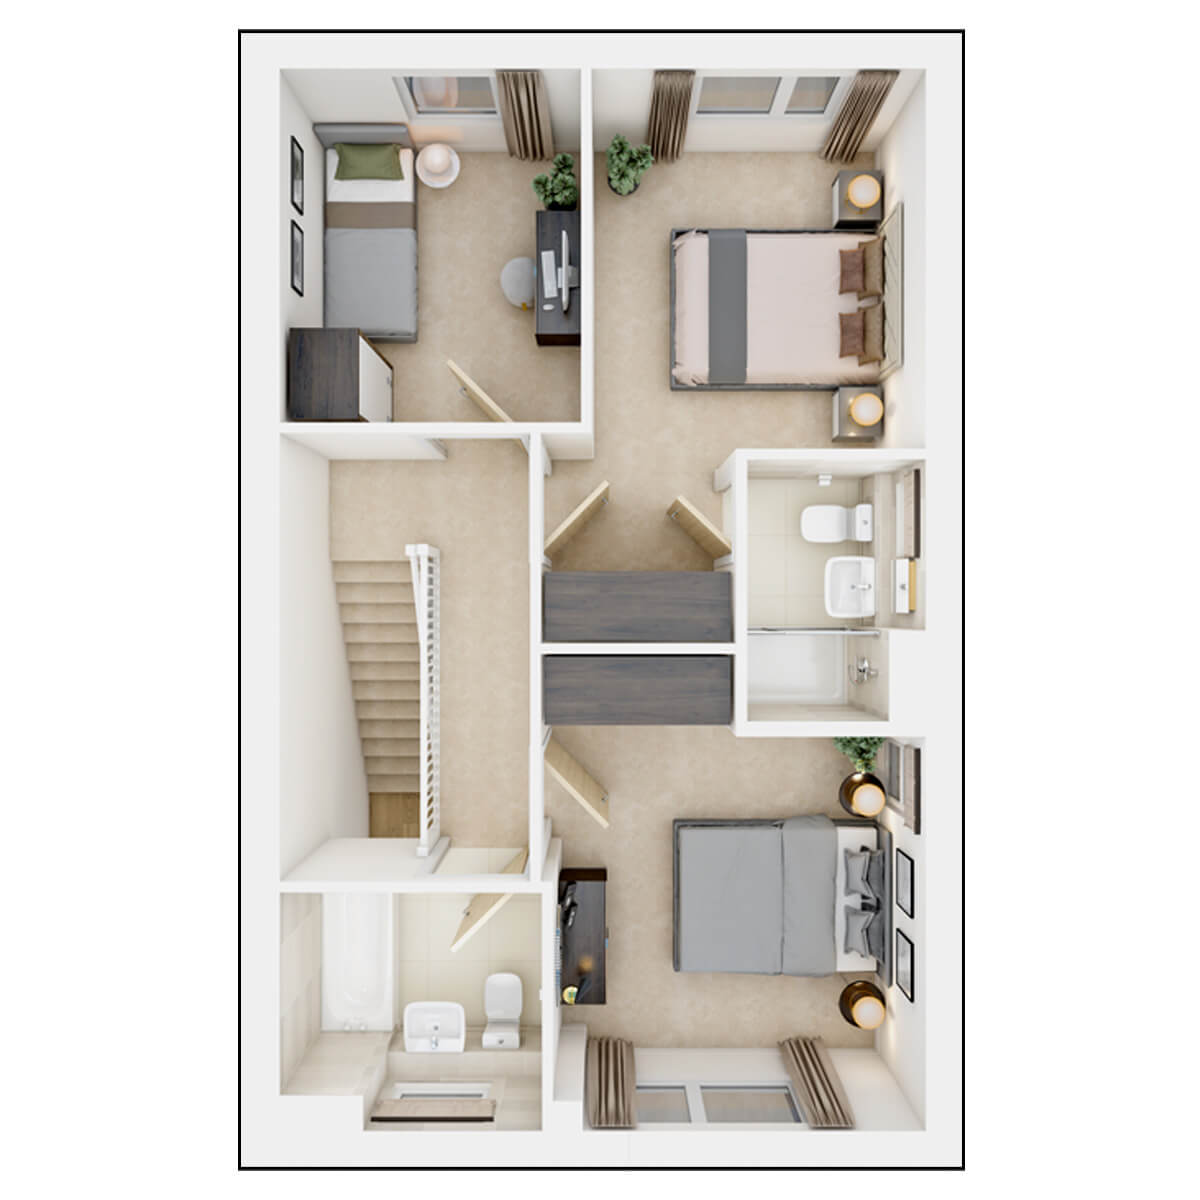 First Floor
Site Plan
.jpg)
Location
Commute Time Planner
Sun Path & Natural LightAI generated - Estimated
Room-by-Room Light Analysis
Location Scores
Future Developments Nearby
Loading location insights...
Similar Properties



Explore More
Latest Insights & Guides
Expert advice on buying new build homes, market trends, and property investment
How the Lifetime ISA Works for New Build Home Deposits
A clear explanation of how the Lifetime ISA bonus works towards a new build deposit, including the £450,000 price cap, w...
Read moreHow the Developer Snagging Rectification Process Works
Understanding how the developer snagging rectification process works gives you the knowledge to push for timely repairs....
Read moreWhy You Need a Specialist Solicitor for Your New Build: What They Actually Do, What They Check That You Cannot, Risks of Using the Developer's Solicitor, and Real Scenarios Where Legal Advice Saved Thousands
A detailed guide explaining why specialist legal advice is essential when buying a new build home in the UK — what solic...
Read more