


About This Property
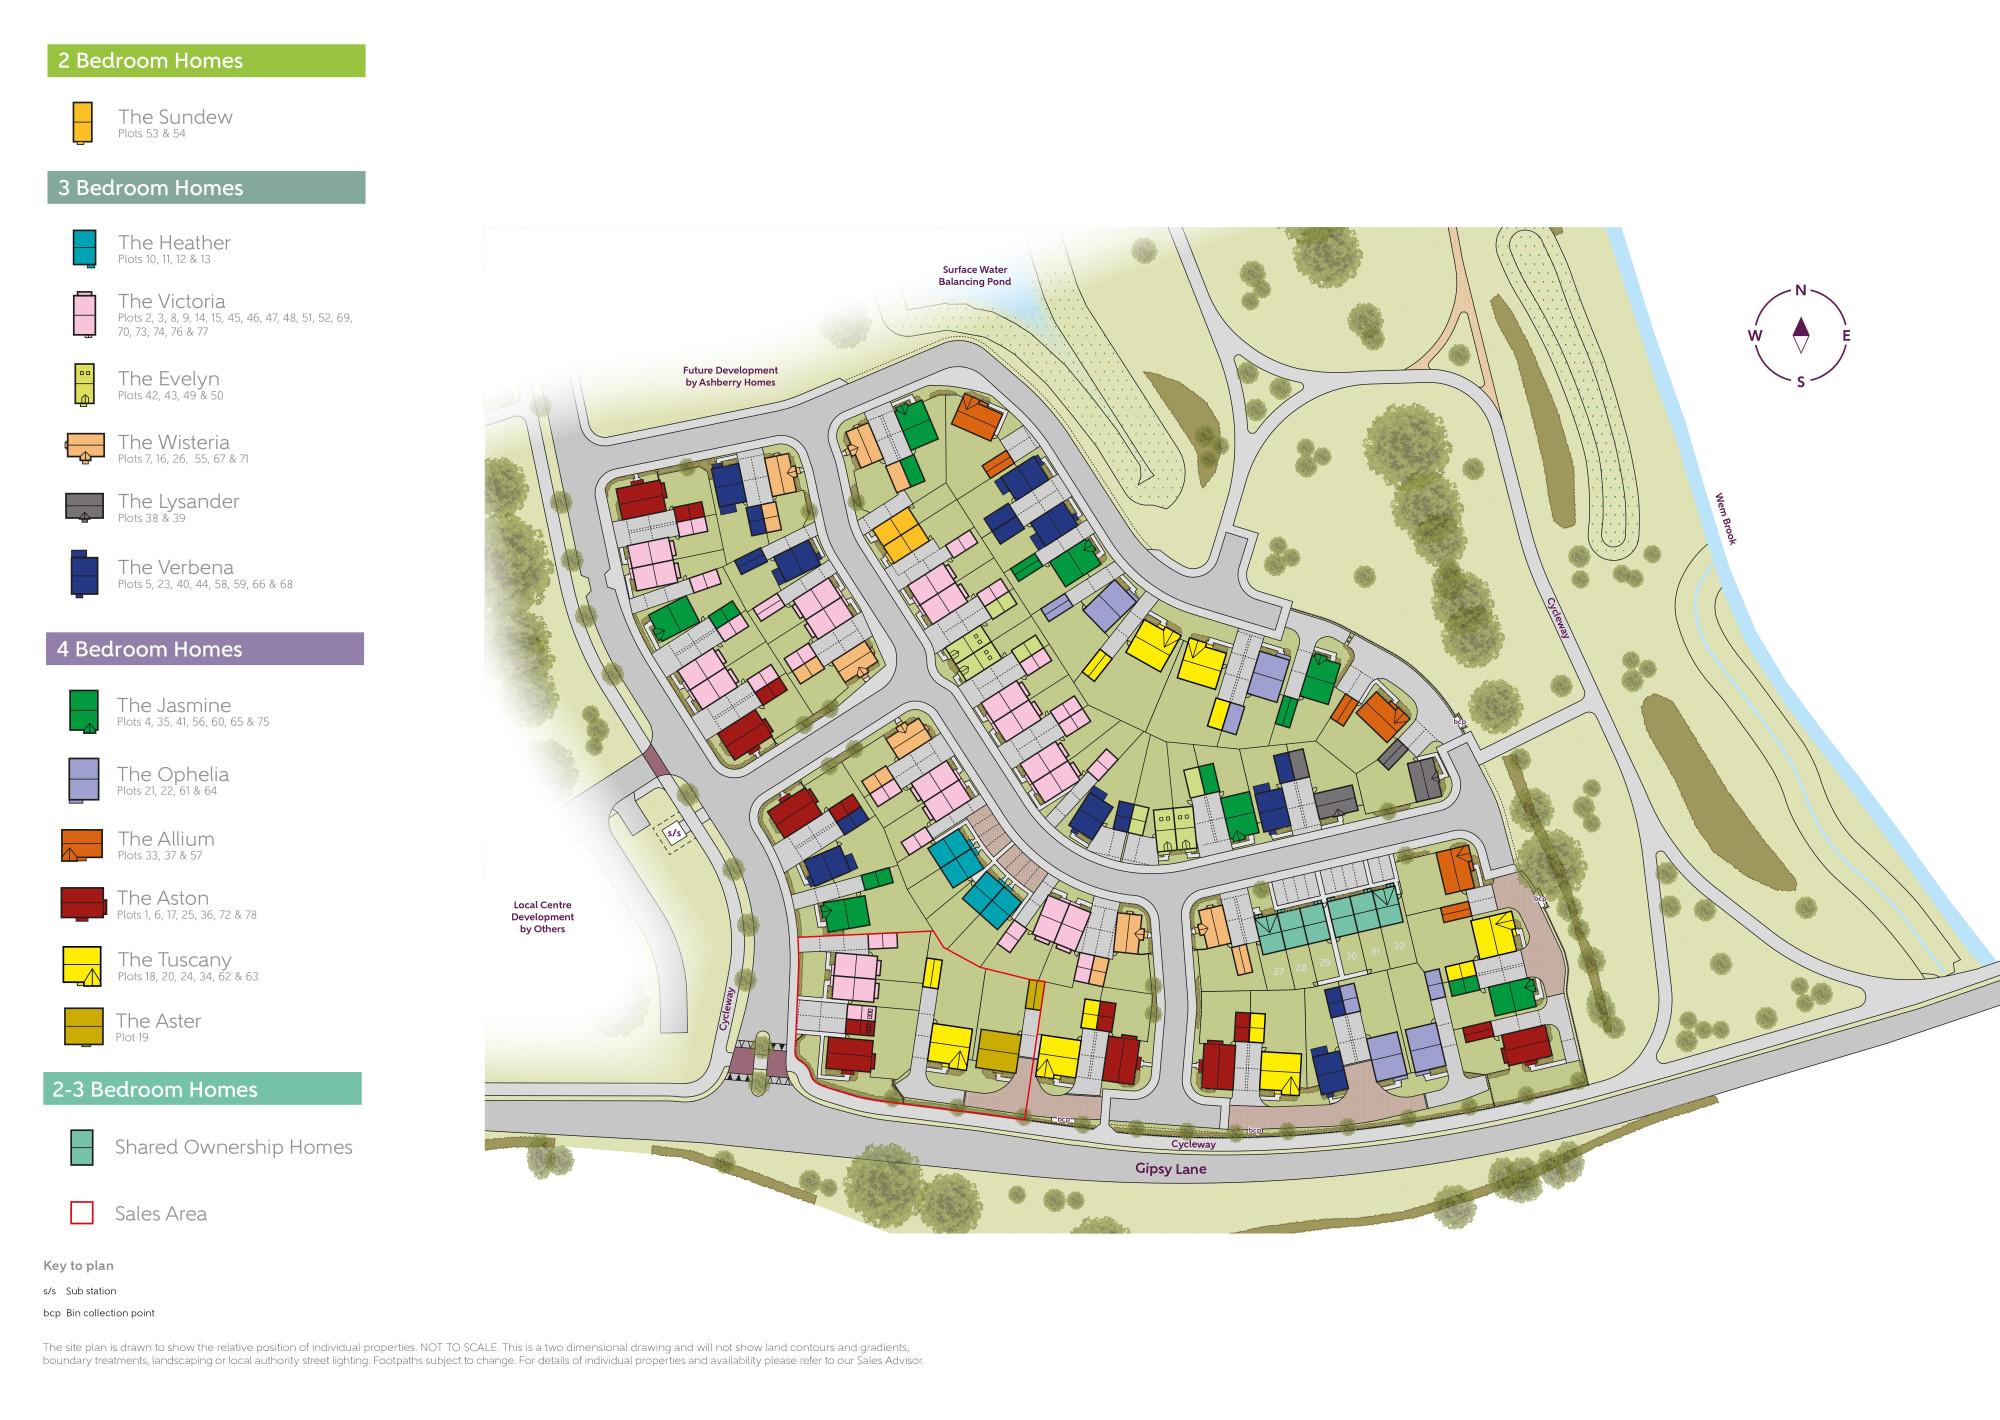
Discover what makes this home specialThe Jasmine is a spacious four-bedroom detached home located in a growing residential development on the outskirts of Leamington Spa, Warwickshire. Positioned on plot 56, this property offers a perfect blend of modern living with access to green spaces and convenient transport links. The home benefits from a well-proportioned layout, including two bathrooms and a private garden facing south-east, ensuring ample natural light throughout the day. Ideal for families and professionals seeking a balance between peaceful suburban life and accessibility to nearby cities.
Property Features
This detached property boasts four generously sized bedrooms and two bathrooms, making it ideal for families. The south-east facing rear garden receives good morning and early afternoon sunlight, perfect for outdoor activities and gardening. Inside, the modern fitted kitchen and spacious living areas provide comfortable and flexible living spaces. Additional features include a private driveway and garage, double glazing for energy efficiency, and contemporary finishes throughout.
Local Amenities
Situated within easy reach of essential amenities, The Jasmine benefits from proximity to reputable schools such as St Peter's Primary and Myton School, making it suitable for families. The nearby Tesco Superstore and local shops cater to daily needs, while Gipsy Lane Park offers recreational space for outdoor activities. The Leamington Spa train station, just over 3 miles away, connects residents to major cities including Birmingham and London. Local pubs and a medical centre further enhance the convenience and quality of life in this area.
Estimate Calculator
Mortgage Calculator
Purchase Costs
Monthly Costs & Income
Mortgage Calculator
Purchase Costs
Monthly Costs
International Suitability
Analyzing...International Buyer Calculator
Purchase Costs (Non-UK Resident)
Monthly Costs & Income
Key Considerations for International Buyers
Investment Analytics
Key metrics for investors & buyersProperty Value Projection
Based on 0.4% annual growthMonthly Rental Income
Based on 4.5% annual growthFloorplans
Ground Floor
 Ground Floor
 First Floor
 Second Floor
Site Plan
Location
Commute Time Planner
Sun Path & Natural LightAI generated - Estimated
Room-by-Room Light Analysis
Location Scores
Future Developments Nearby
Loading location insights...
Similar Properties



Explore More
Latest Insights & Guides
Expert advice on buying new build homes, market trends, and property investment
Innovative New Build Designs and Architectural Trends
UK housebuilders are embracing bold contemporary designs, biophilic interiors and flexible living spaces that respond to...
Read moreHow Long Do Developers Take to Fix Snagging Issues?
From minor cosmetic fixes to major structural defects, find out how long UK developers typically take to resolve snaggin...
Read moreNeighbour Relations and Etiquette on New Build Estates
Navigate neighbour relations on your new build estate with practical advice on boundaries, noise, parking, communal area...
Read more