




About This Property
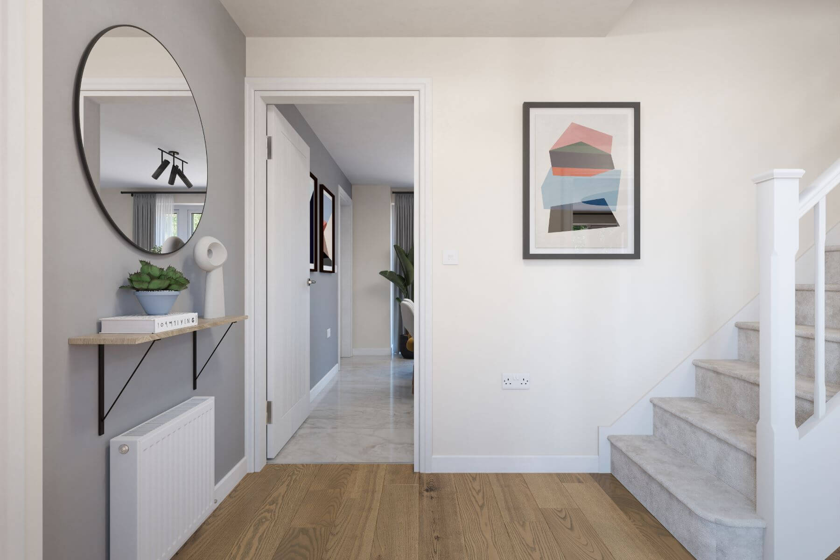
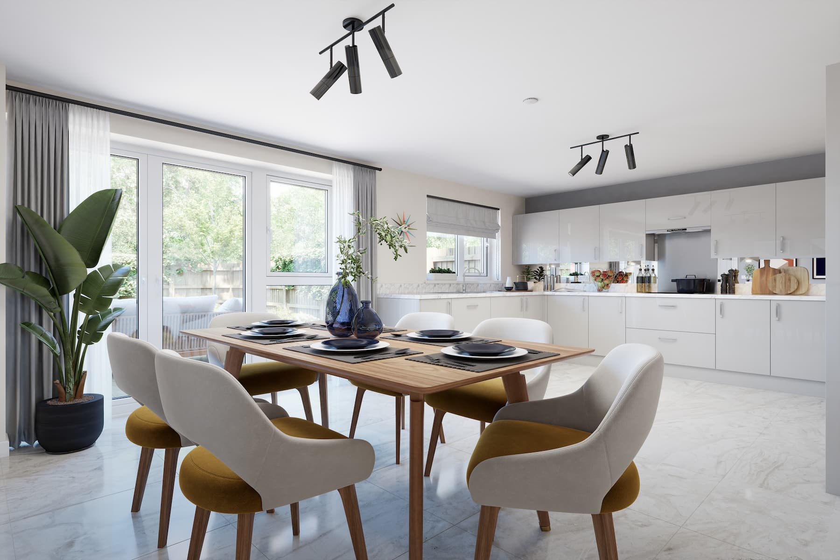
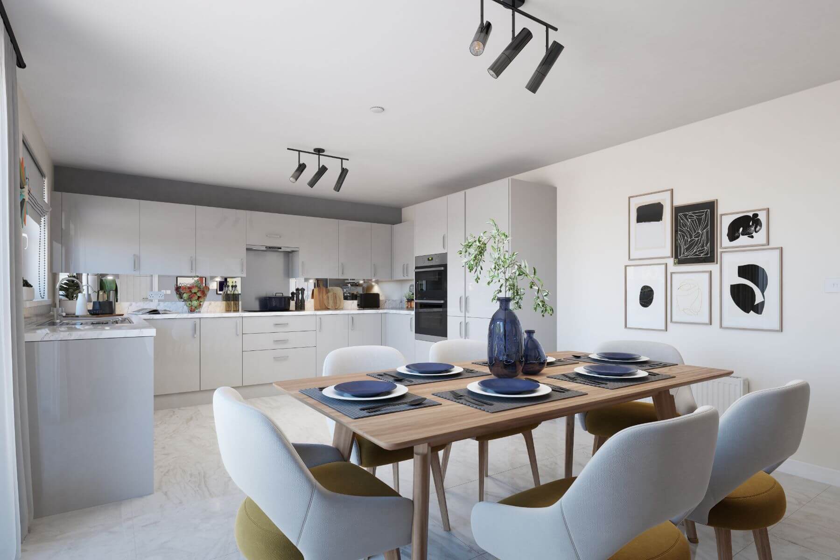
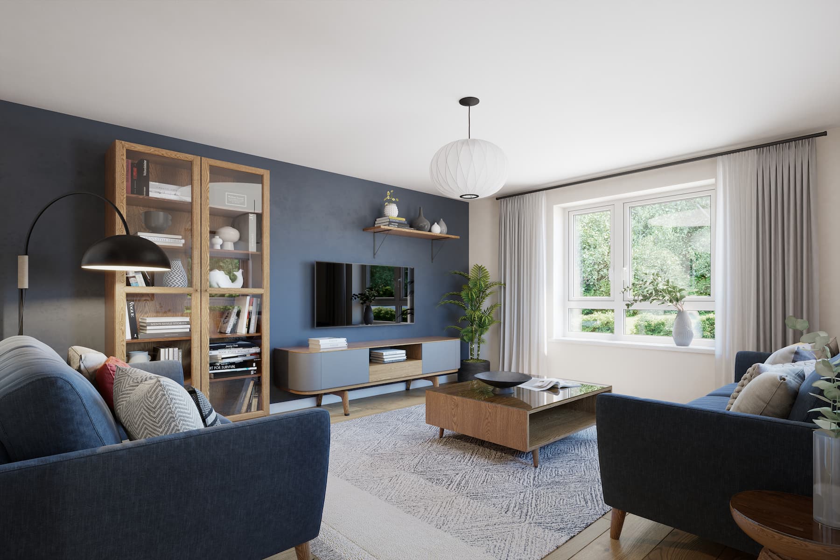
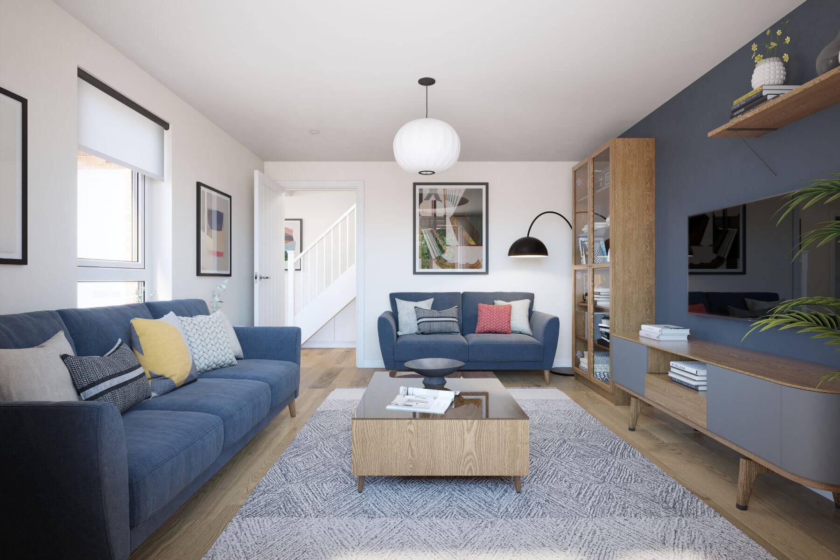
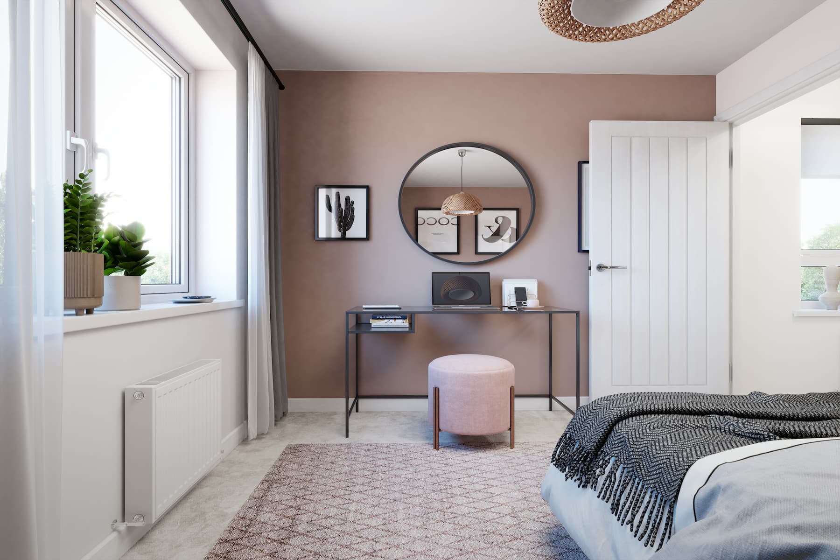
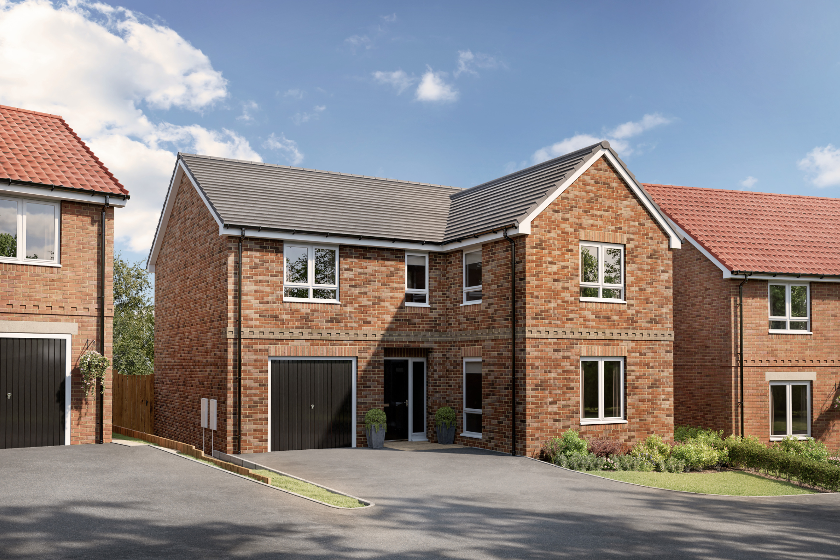
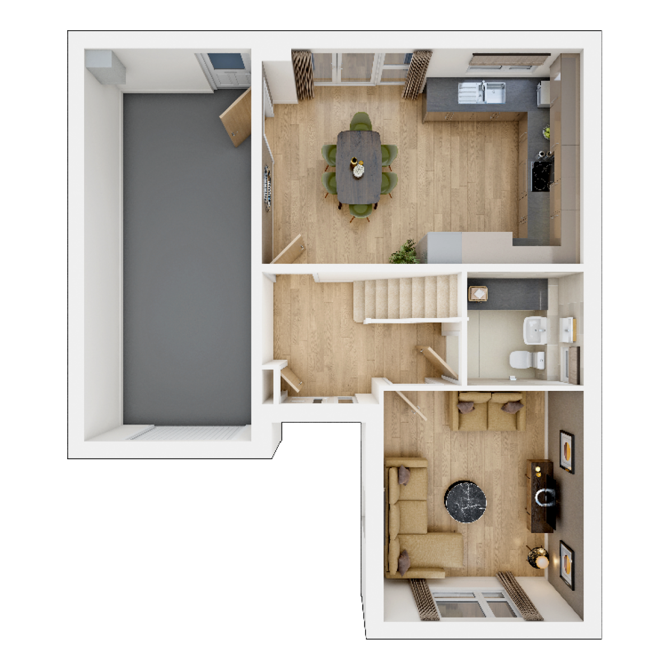
Discover what makes this home specialThe Hubham is a spacious and modern detached family home located in the sought-after area of Marske-by-the-Sea. Boasting four well-proportioned bedrooms and three bathrooms, this property offers ample space for growing families or those who desire extra rooms for guests or work-from-home setups. The ground floor features a bright living room, a stylish kitchen with dining area, and convenient access to the garage, creating a practical and comfortable living environment.
Situated on Longbeck Road, this home benefits from a peaceful residential setting while being close to local amenities and excellent transport links. The rear garden faces south-east, ensuring pleasant morning and early afternoon sunshine, perfect for outdoor relaxation or entertaining. With quality schools nearby and easy access to the Longbeck train station, The Hubham is an ideal choice for families and commuters alike.
Property Features
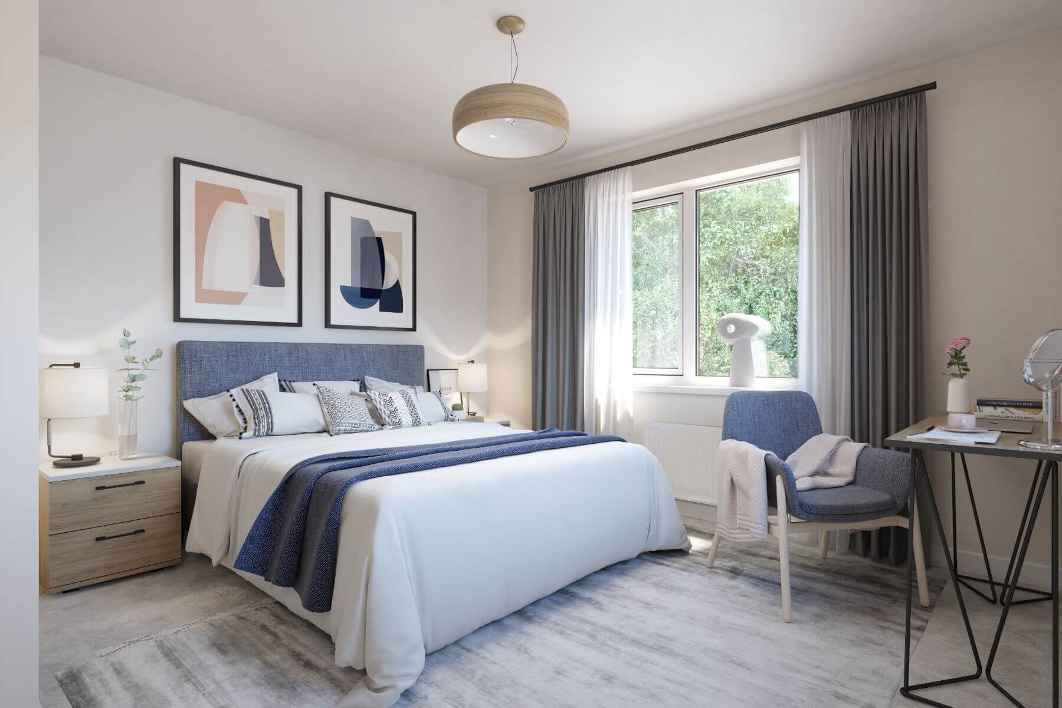
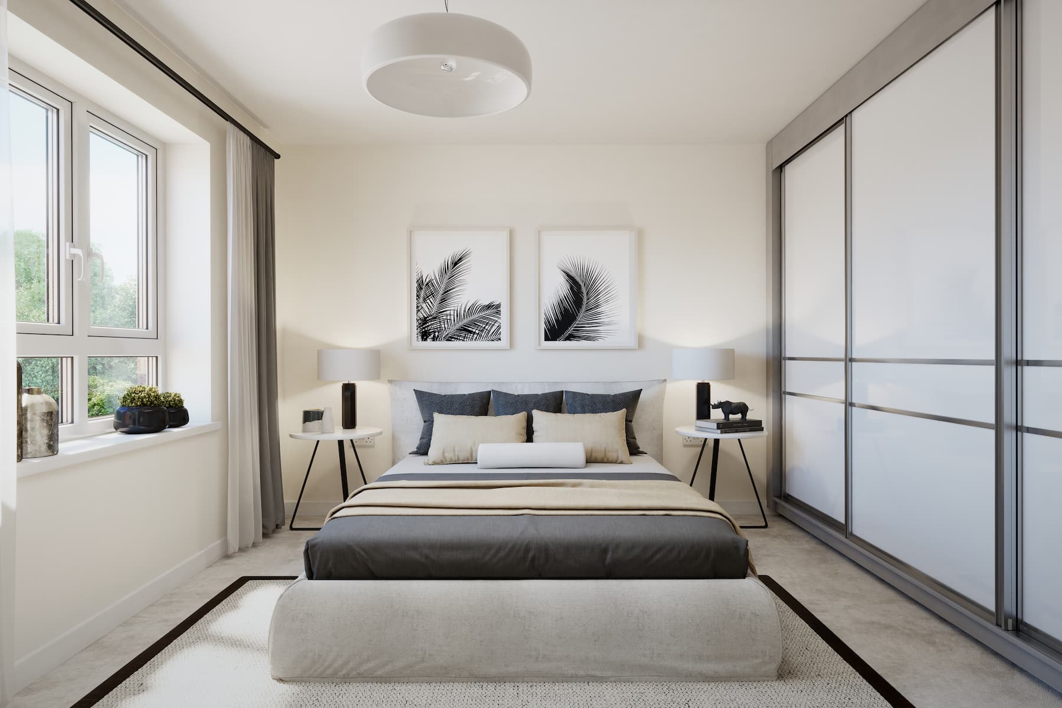
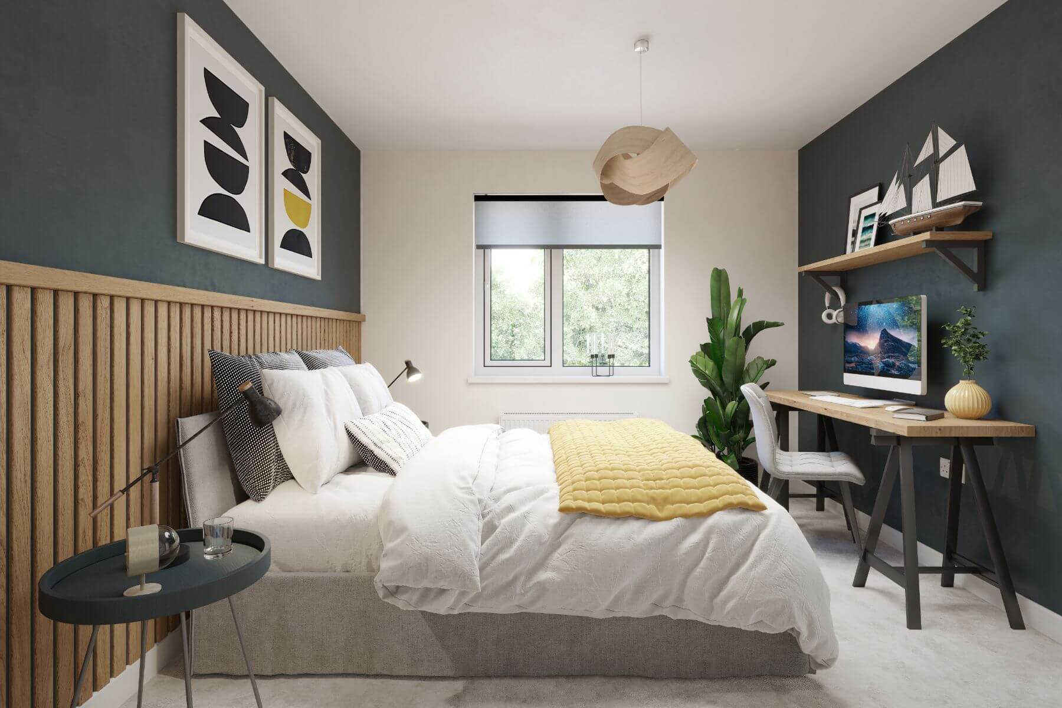
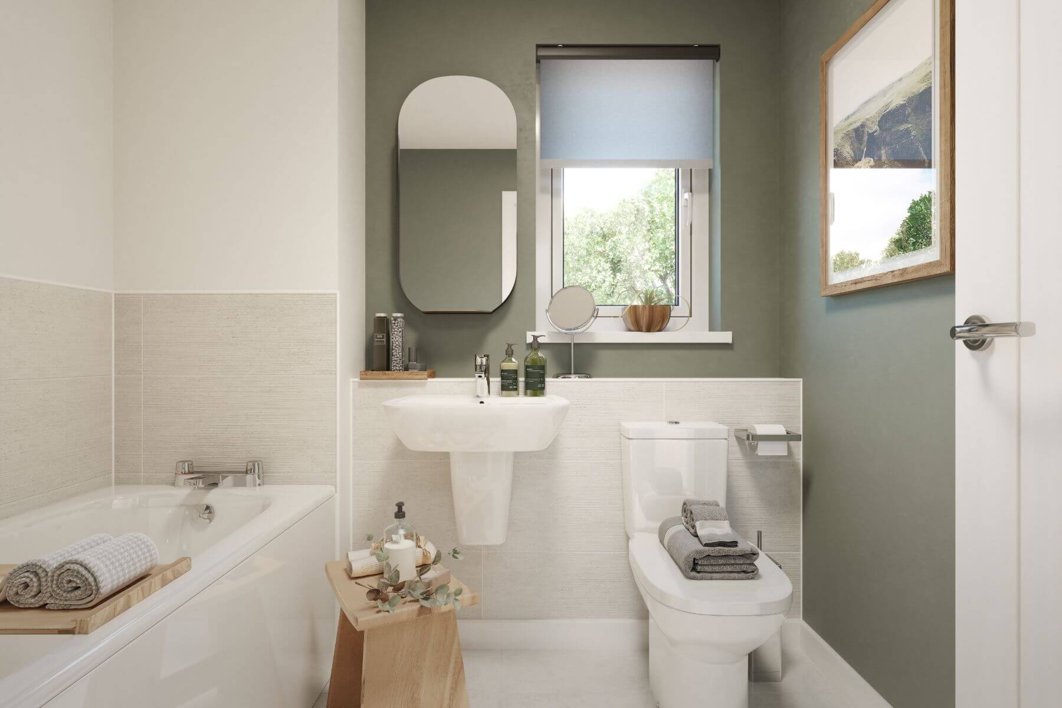
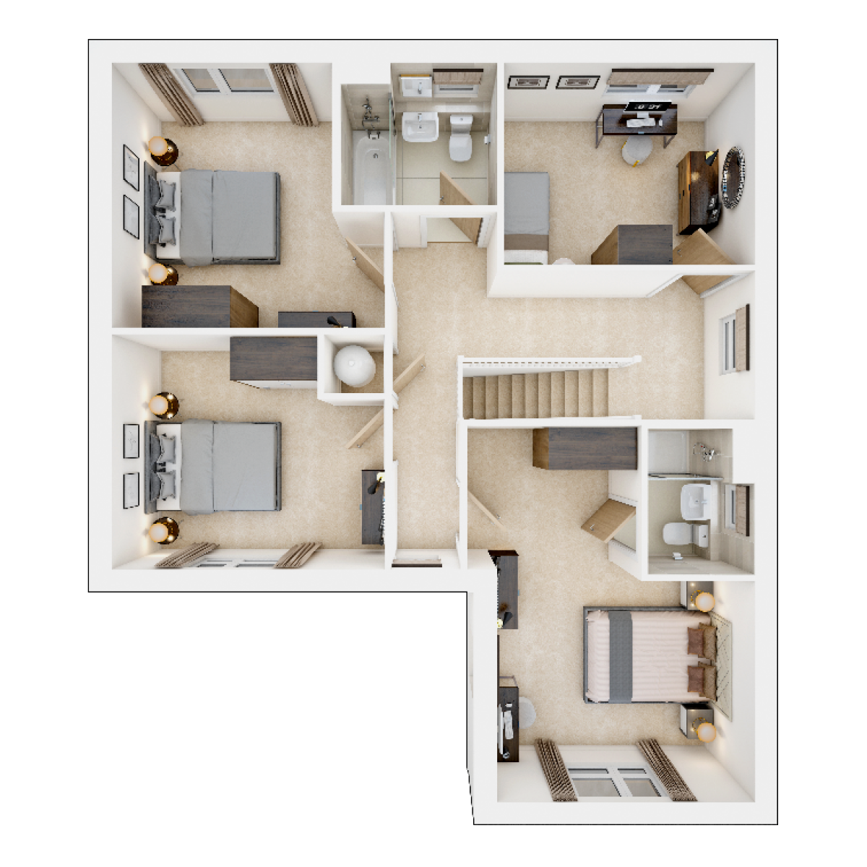
This detached property offers four bedrooms including a master with en-suite, two further bedrooms, and a versatile fourth bedroom or office space. The three bathrooms include a family bathroom, en-suite, and a downstairs WC. The open-plan kitchen and dining area are fitted with modern appliances and provide direct access to the garden. A spacious living room with large windows ensures natural light throughout the day. The garage adds secure parking and storage options.
Local Amenities
Located in Marske-by-the-Sea, the property is close to Longbeck train station providing direct links to Middlesbrough and beyond. Families will appreciate the proximity to well-regarded schools such as Marske Primary and Caedmon Primary. Daily essentials are covered by the nearby Co-op supermarket, while leisure options include Marske Beach and local parks for outdoor activities. The community-focused area also benefits from a library and various local shops, supporting a balanced lifestyle.
Estimate Calculator
Mortgage Calculator
Purchase Costs
Monthly Costs & Income
Mortgage Calculator
Purchase Costs
Monthly Costs
International Suitability
Moderate OpportunityInternational Buyer Calculator
Purchase Costs (Non-UK Resident)
Monthly Costs & Income
Key Considerations for International Buyers
Investment Analytics
Key metrics for investors & buyersProperty Value Projection
Based on 5.0% annual growthMonthly Rental Income
Based on 7.9% annual growthFloorplans
Ground Floor
 Ground Floor
 First Floor
Site Plan
Location
Commute Time Planner
Sun Path & Natural LightAI generated - Estimated
Room-by-Room Light Analysis
Location Scores
Future Developments Nearby
Loading location insights...
Similar Properties



Explore More
Latest Insights & Guides
Expert advice on buying new build homes, market trends, and property investment
Pets in New Build Homes: Preparing Your Home and Garden
Everything you need to know about making your new build home safe, comfortable, and pet-friendly for dogs, cats, and oth...
Read moreNew Build Homes in Regeneration Areas: Where to Look
Explore the UK's most exciting regeneration areas for new build homes. From Battersea Power Station to Salford Quays, di...
Read moreThe Complete Guide to Buying a New Build Home in the UK: Everything You Need to Know About Finding, Financing, and Purchasing a New Build Property
The ultimate guide to buying a new build home in the UK. Covers every aspect of the purchase — from searching and visiti...
Read more