
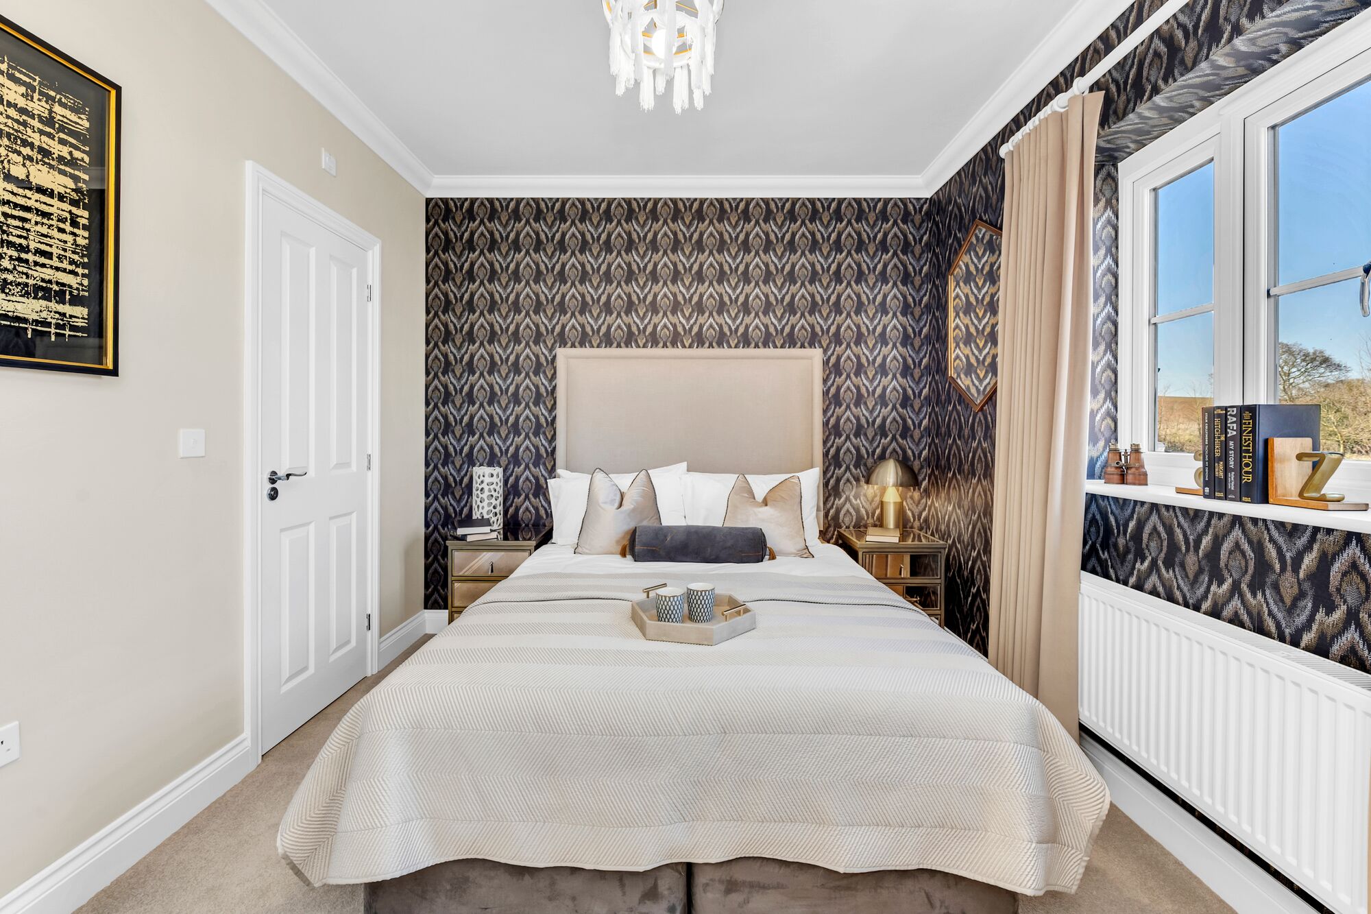
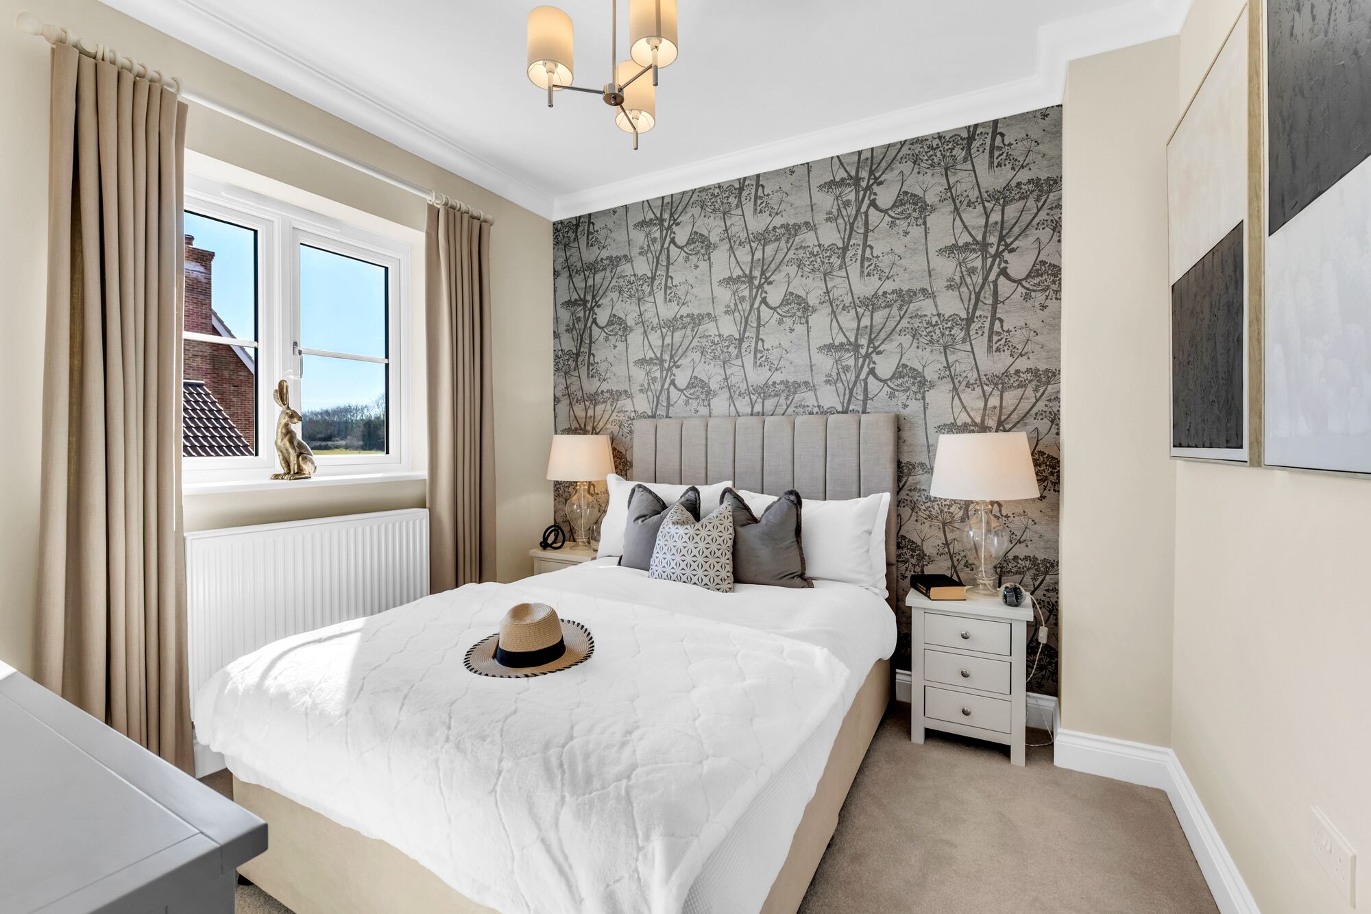
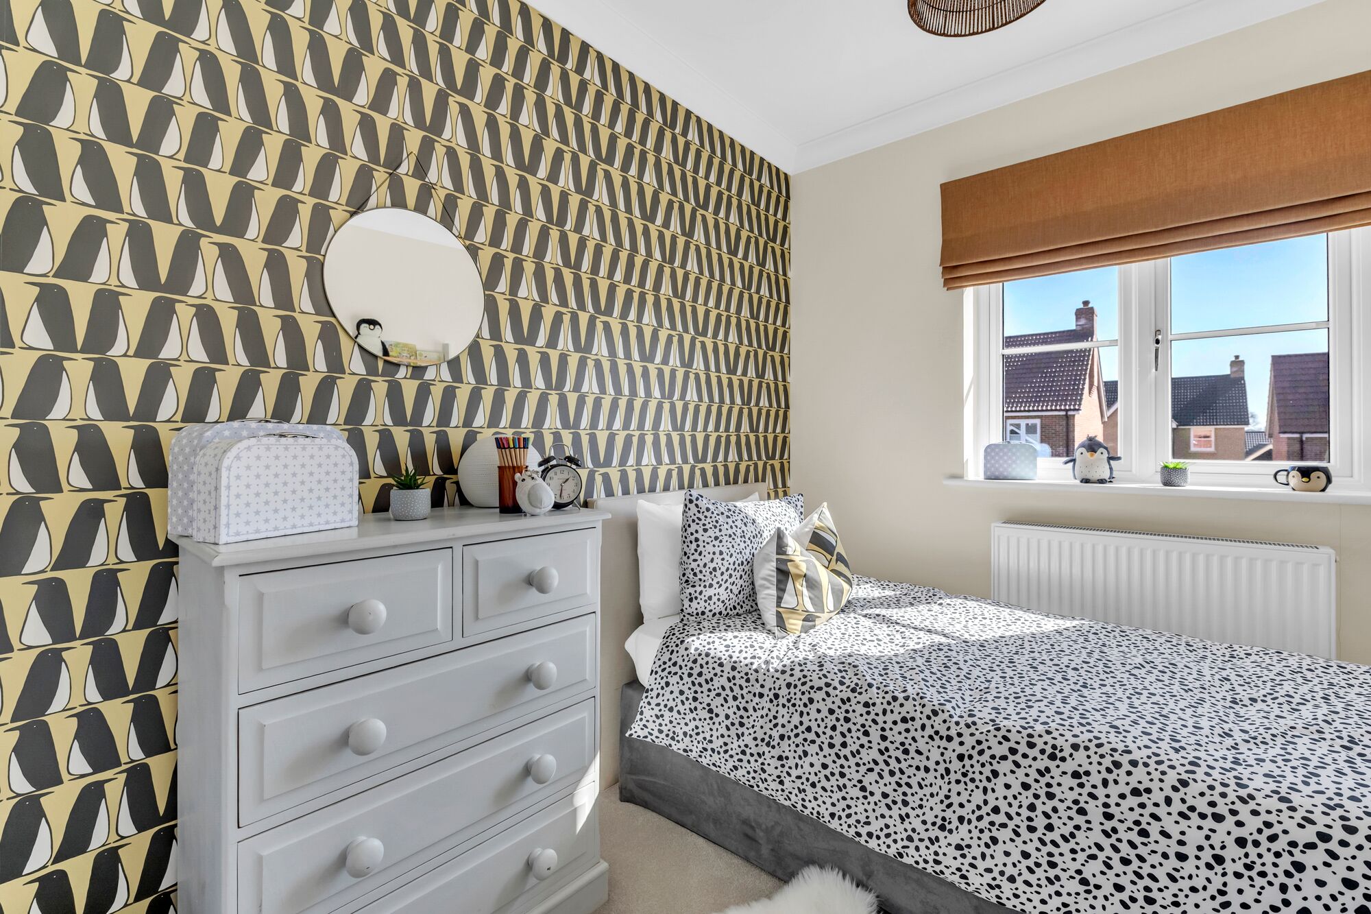
About This Property
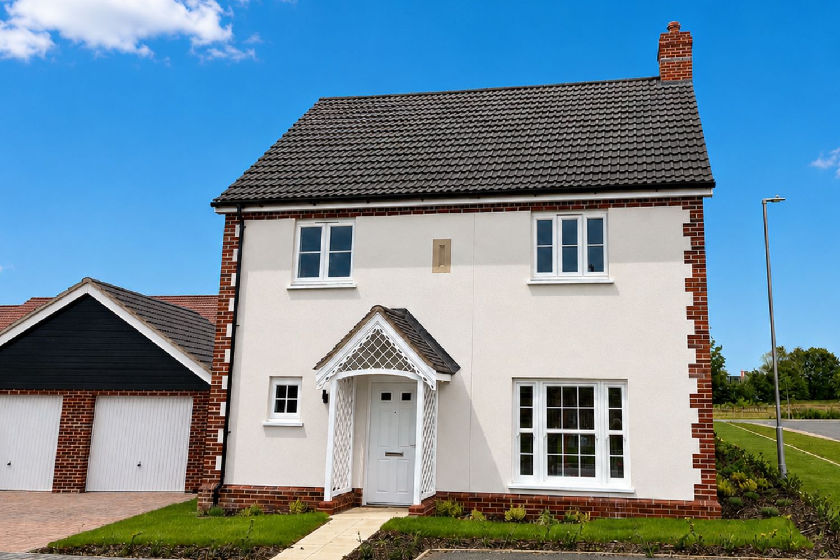
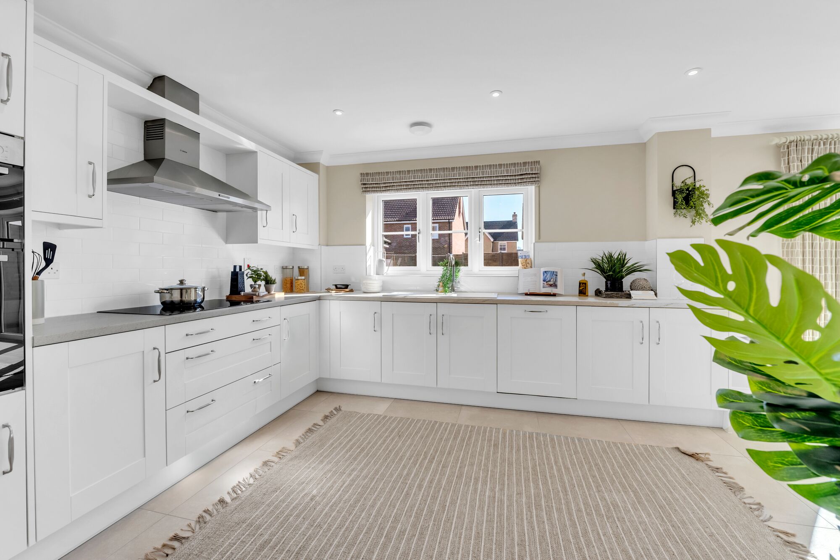
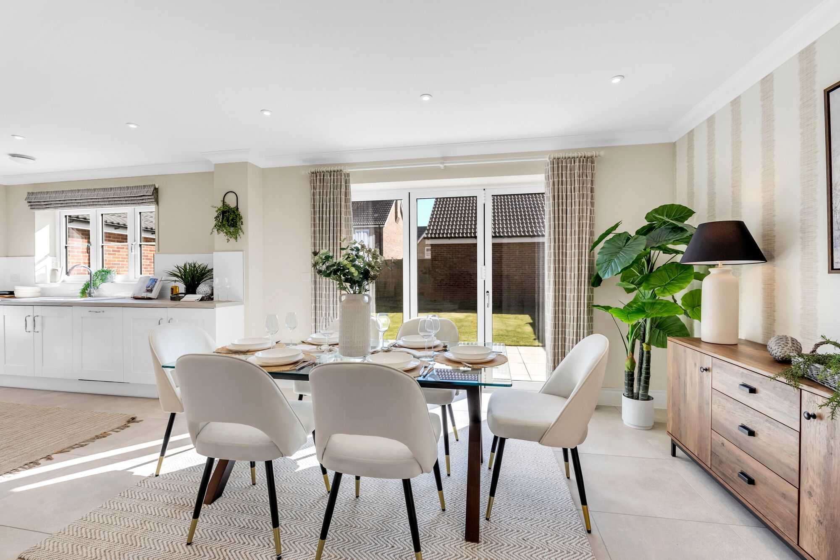
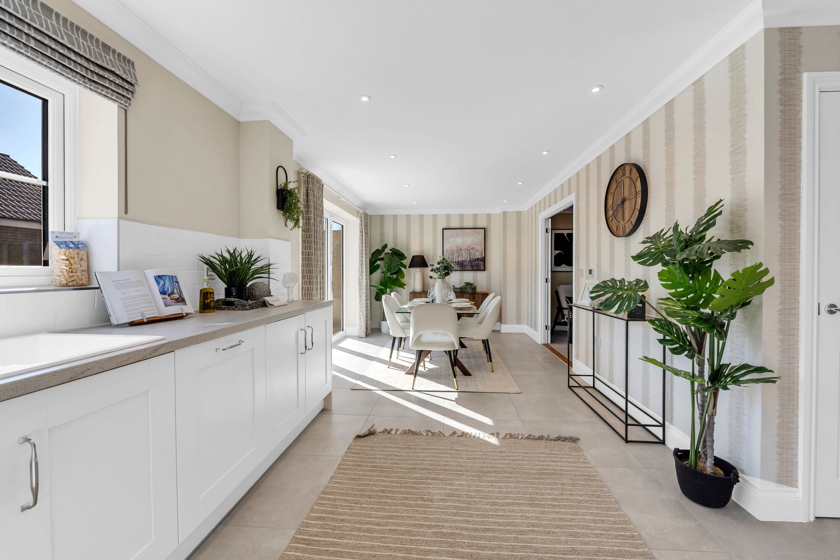
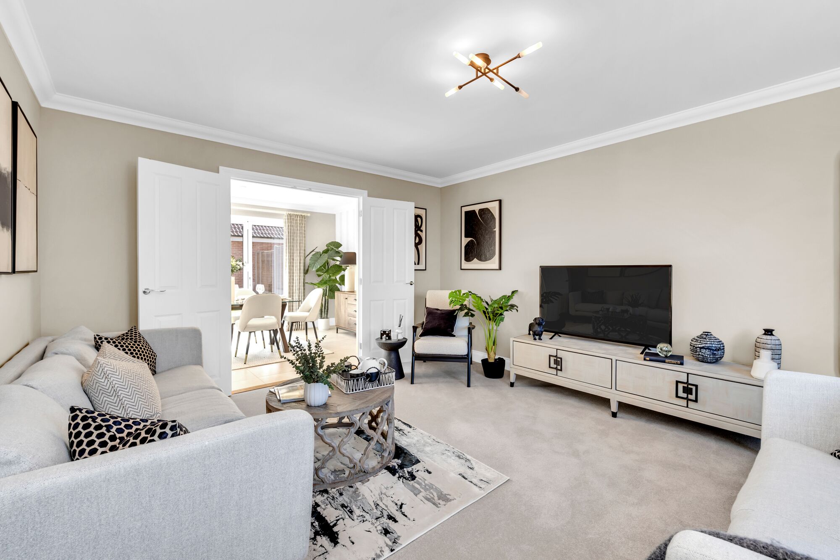
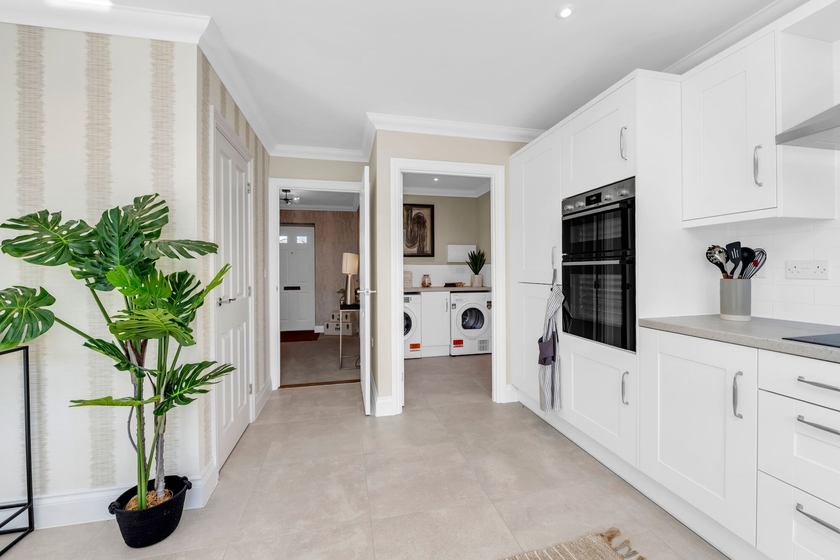
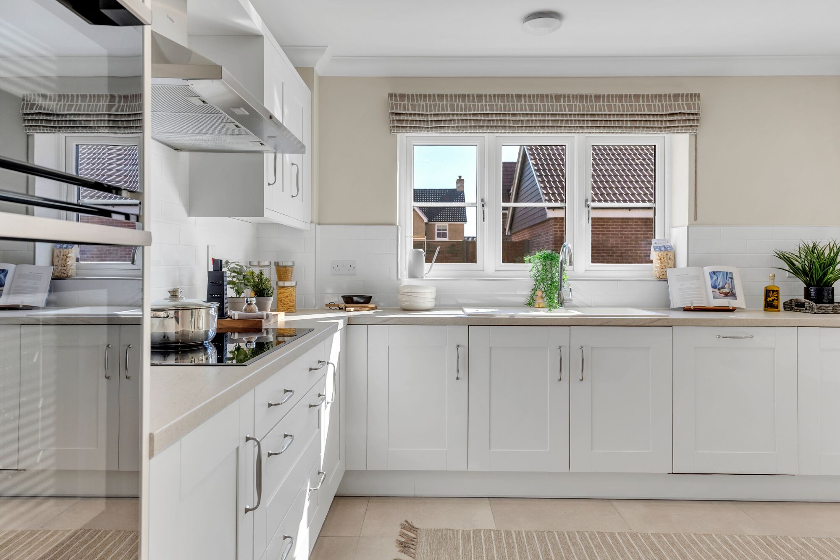

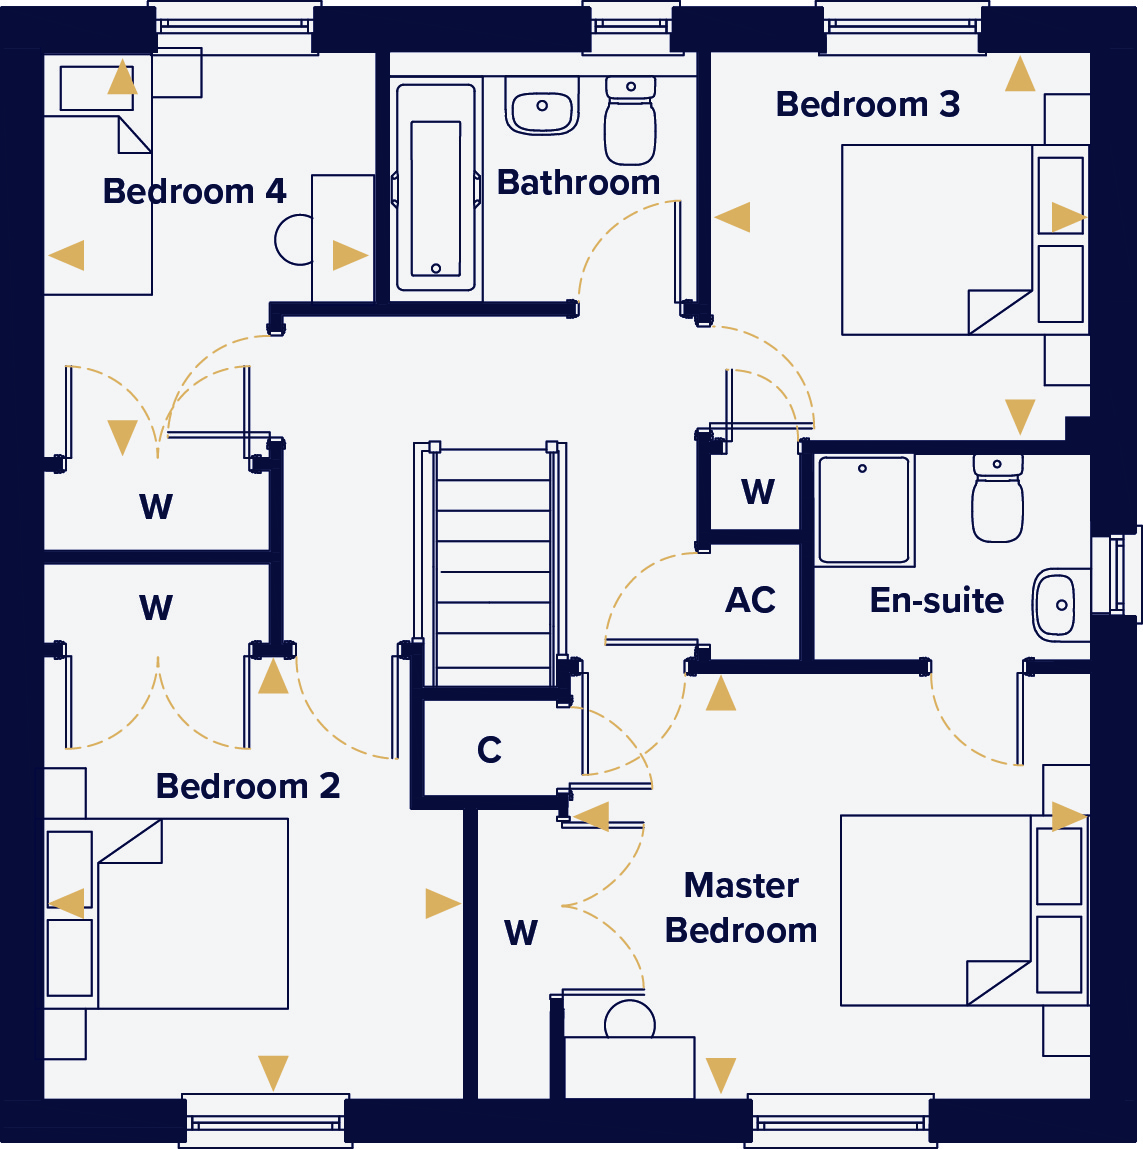
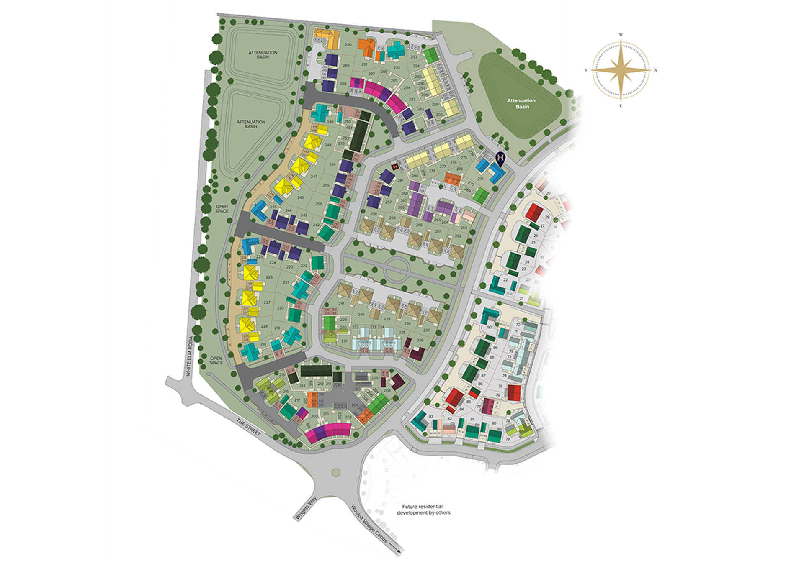
Discover what makes this home specialThe Hinton is a charming four-bedroom detached family home nestled in the peaceful village of Woolpit, Suffolk. Offering spacious living areas including a large kitchen and dining room that opens onto a south-west facing garden, this property is perfect for those seeking a blend of countryside tranquility with convenient access to nearby towns. The master bedroom benefits from an en-suite, complemented by two additional bathrooms upstairs and a ground floor WC, ensuring comfort and practicality for a growing family. The utility room and ample storage add to the home's functional appeal.
Located within easy reach of Diss train station and Norwich city, The Hinton provides excellent connectivity for commuters while maintaining a quiet, village atmosphere. The surrounding area boasts reputable schools, local shops, parks, and dining options, making it an ideal location for families and professionals alike. With planned local developments aimed at enhancing community facilities and infrastructure, this property presents a sound investment opportunity in a steadily growing region.
Property Features
This well-designed home offers a south-west facing garden that enjoys good afternoon and evening sun, perfect for outdoor entertaining and family relaxation. The spacious kitchen and dining room provide a bright and airy space for everyday living and hosting guests. The master bedroom's en-suite adds a touch of luxury, while the utility room and ground floor WC enhance the property's practicality. With four bedrooms and multiple bathrooms, the layout suits families of all sizes.
Local Amenities
Situated in Woolpit, the property benefits from a range of local amenities including a well-regarded primary school, convenient healthcare facilities, and essential village shops and services. Woolpit Park offers green space for recreation, while the nearby Diss train station provides rail connections to London and Norwich. Norwich city centre, a hub for shopping, dining, and cultural activities, is accessible within a 40-minute drive, making this location well-balanced for both rural living and urban convenience.
Estimate Calculator
Mortgage Calculator
Purchase Costs
Monthly Costs & Income
Mortgage Calculator
Purchase Costs
Monthly Costs
International Suitability
Moderate OpportunityInternational Buyer Calculator
Purchase Costs (Non-UK Resident)
Monthly Costs & Income
Key Considerations for International Buyers
Investment Analytics
Key metrics for investors & buyersProperty Value Projection
Based on 0.5% annual growthMonthly Rental Income
Based on 3.8% annual growthFloorplans
Ground Floor
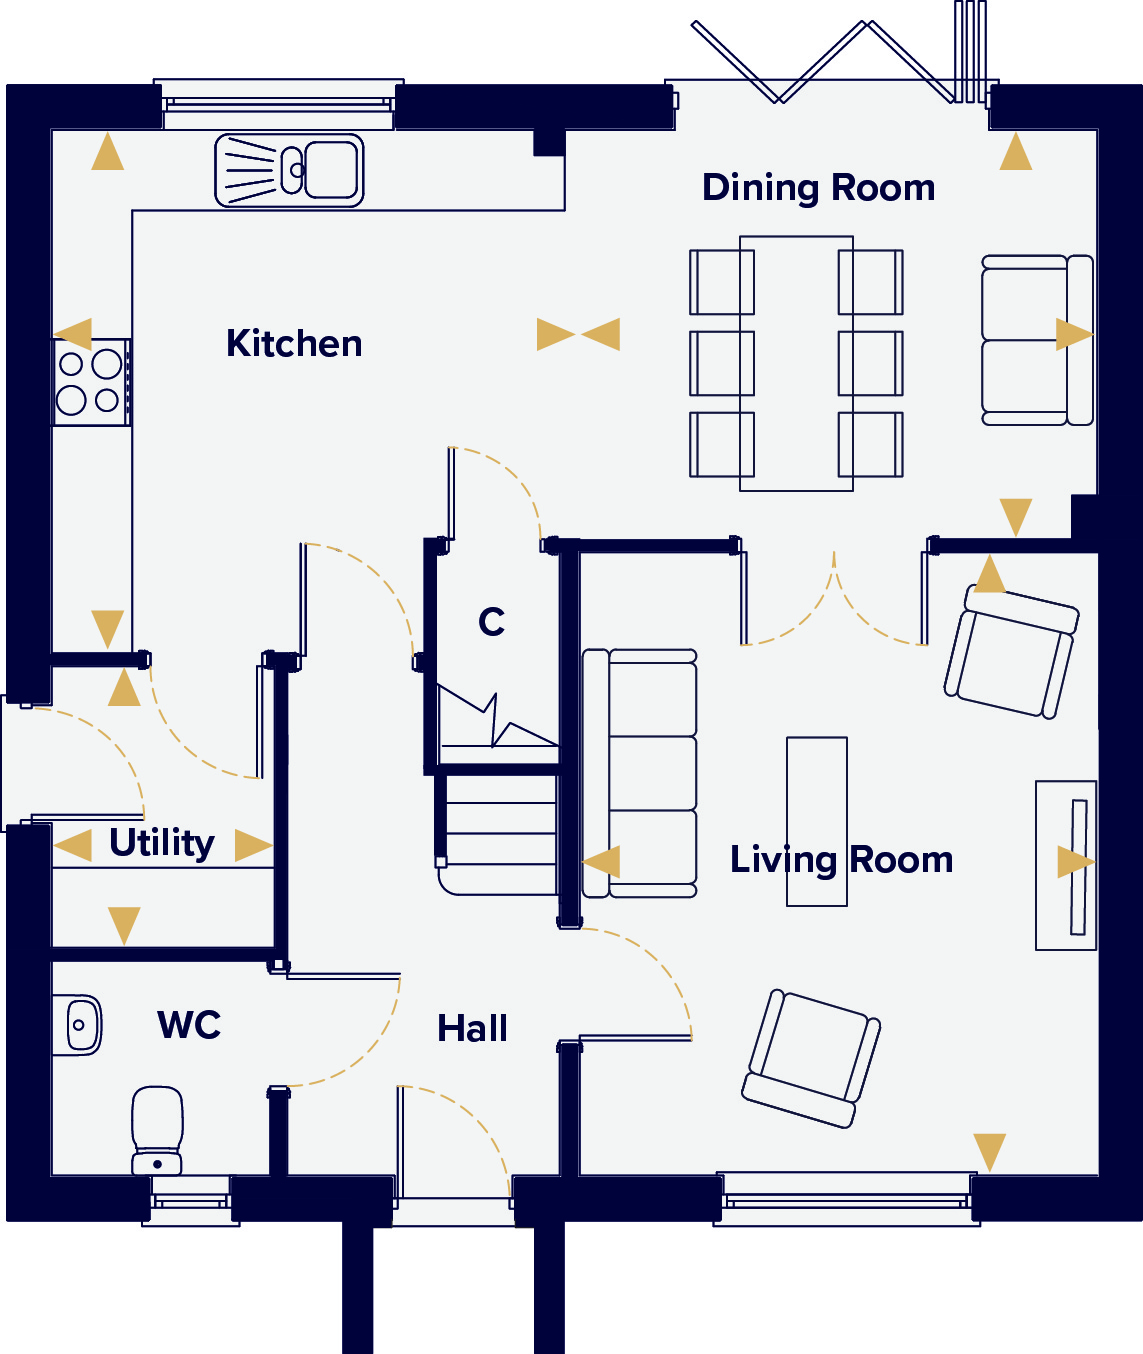 Ground Floor
 First Floor
Site Plan
Location
Commute Time Planner
Sun Path & Natural LightAI generated - Estimated
Room-by-Room Light Analysis
Location Scores
Future Developments Nearby
Loading location insights...
Similar Properties
/003-bm_centurianvillage_leyand_ext_alderney_4bed_whitedoors_lowres.jpg)


Explore More
Latest Insights & Guides
Expert advice on buying new build homes, market trends, and property investment
New Build Quality Improvements: Industry Progress in 2026
Explore the remarkable progress UK housebuilders have made in build quality, from declining defect rates and rising cust...
Read moreNew Build Lighting Design: A Room-by-Room Guide
A comprehensive UK guide to lighting your new build home, covering what developers provide as standard, the three layers...
Read moreSelf-Employed Mortgages for New Build Homes
Getting a new build mortgage when self-employed requires extra preparation. Learn which documents lenders need, how inco...
Read more