About This Property
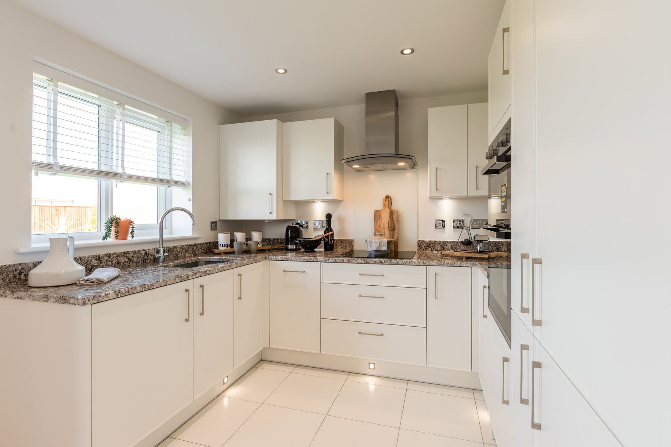
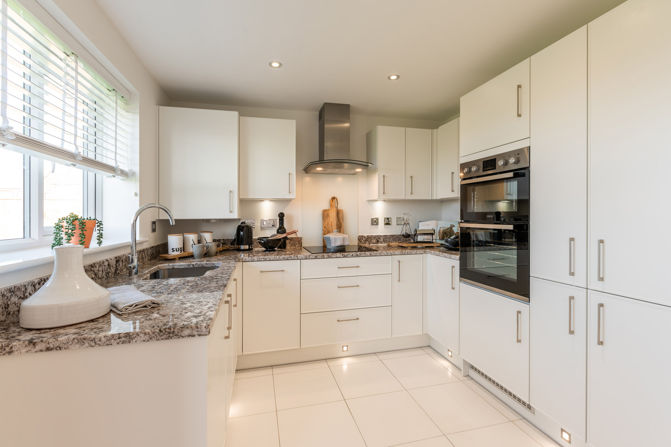
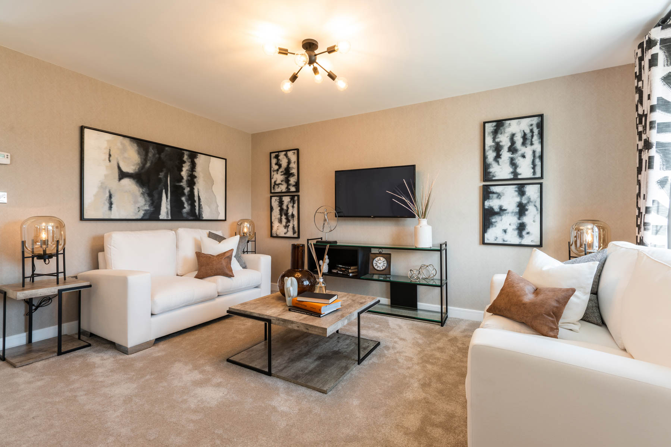
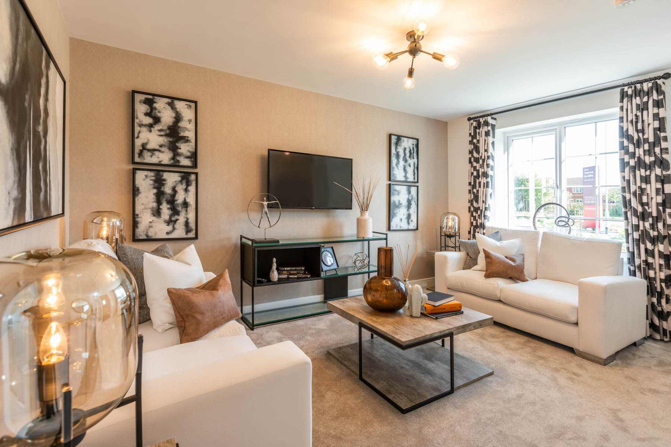
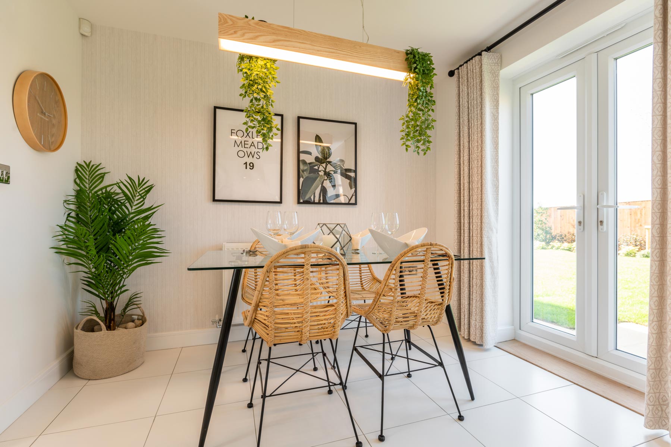
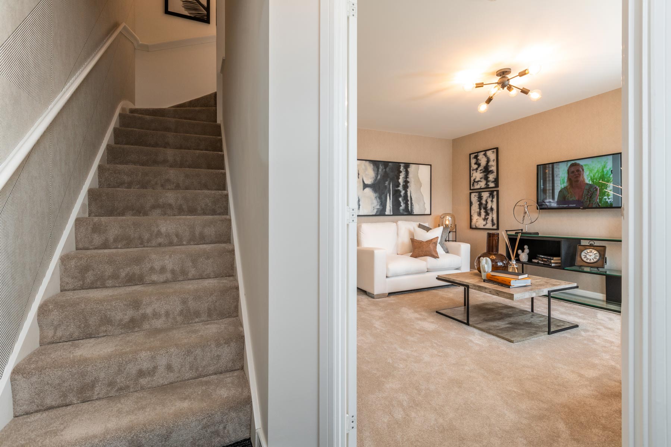
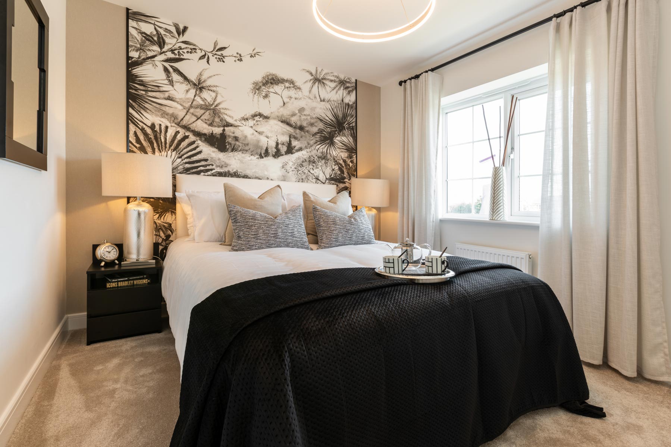
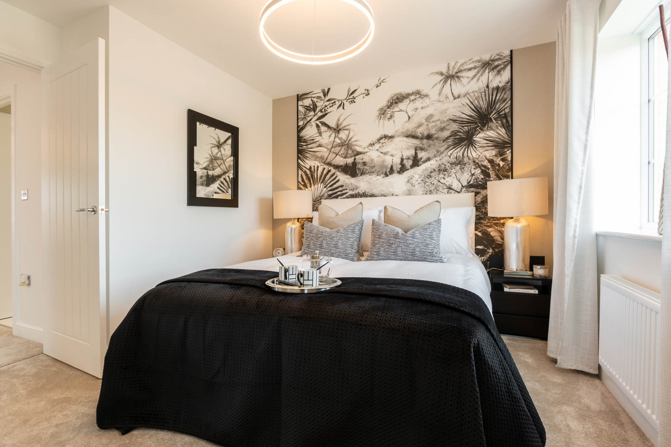
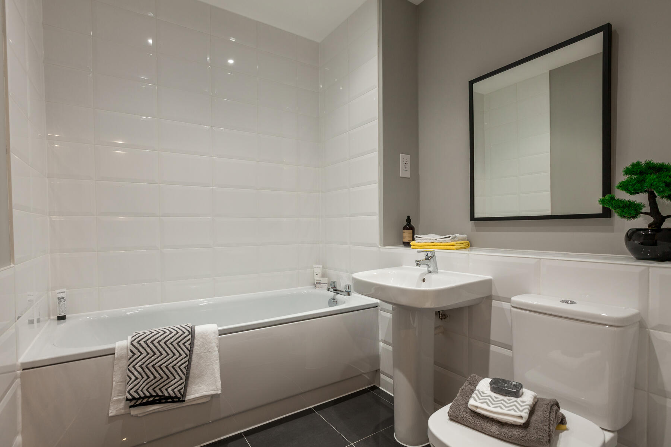
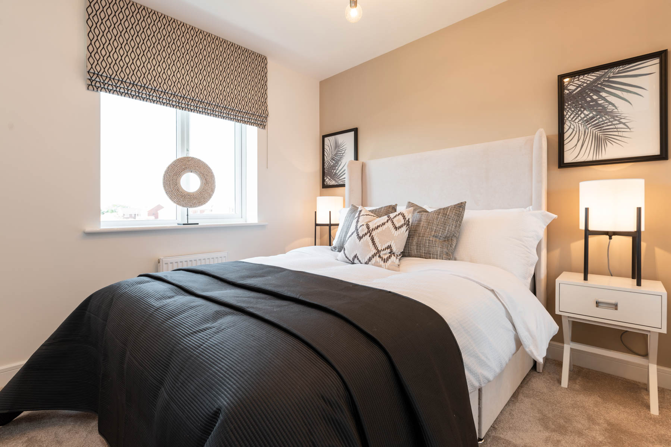
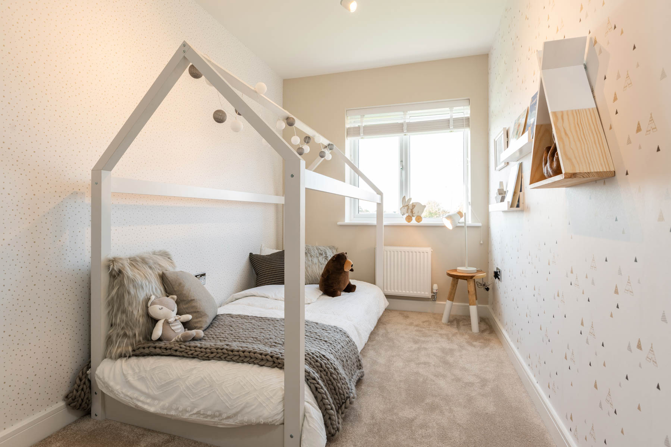
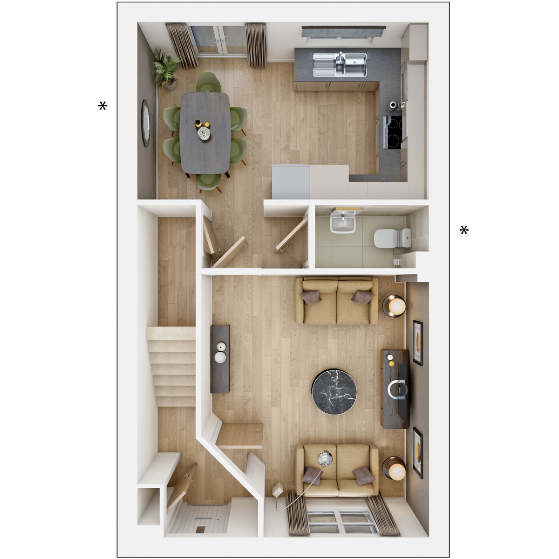
Discover what makes this home specialThe Gosford is a charming end-terrace home located in the peaceful town of Gillingham, Dorset. This well-designed property offers three comfortable bedrooms and two bathrooms, including a master en-suite, making it ideal for families or professionals seeking a balance of space and convenience. The ground floor boasts a bright open-plan kitchen and dining area with direct access to the rear garden, perfect for entertaining or relaxing in natural light. The living room provides a cozy yet spacious environment for everyday living.
Situated within a friendly community, The Gosford benefits from proximity to local amenities, schools, and transport links. The rear garden faces south-east, capturing morning and early afternoon sunlight, enhancing outdoor enjoyment. With its attractive price point and practical layout, this property represents excellent value in the Gillingham housing market.
Property Features
The Gosford offers a modern living experience with an efficient layout that maximizes space and natural light. The open-plan kitchen and dining area is fitted with contemporary units and integrated appliances, providing a stylish and functional hub for the home. The master bedroom includes an en-suite shower room, adding privacy and convenience. Additional features include double glazing and gas central heating, ensuring comfort year-round. The south-east facing garden is a standout, ideal for morning sun and outdoor activities. Off-road parking adds practical value for residents.
Local Amenities
The property is well-positioned near essential amenities that cater to daily needs and lifestyle preferences. Families will appreciate access to Gillingham Primary School and nearby secondary schools in Shaftesbury. Shopping needs are met by the Tesco Superstore and local shops within easy reach. Recreational facilities include the Gillingham Leisure Centre and several parks, promoting an active community lifestyle. The nearby railway station connects residents to Bournemouth and London, supporting commuting and travel. Healthcare services are conveniently accessible via the local medical centre.
Estimate Calculator
Mortgage Calculator
Purchase Costs
Monthly Costs & Income
Mortgage Calculator
Purchase Costs
Monthly Costs
International Suitability
Analyzing...International Buyer Calculator
Purchase Costs (Non-UK Resident)
Monthly Costs & Income
Key Considerations for International Buyers
Investment Analytics
Key metrics for investors & buyersProperty Value Projection
Based on 2.9% annual growthMonthly Rental Income
Based on 4.2% annual growthFloorplans
Ground Floor
 Ground Floor
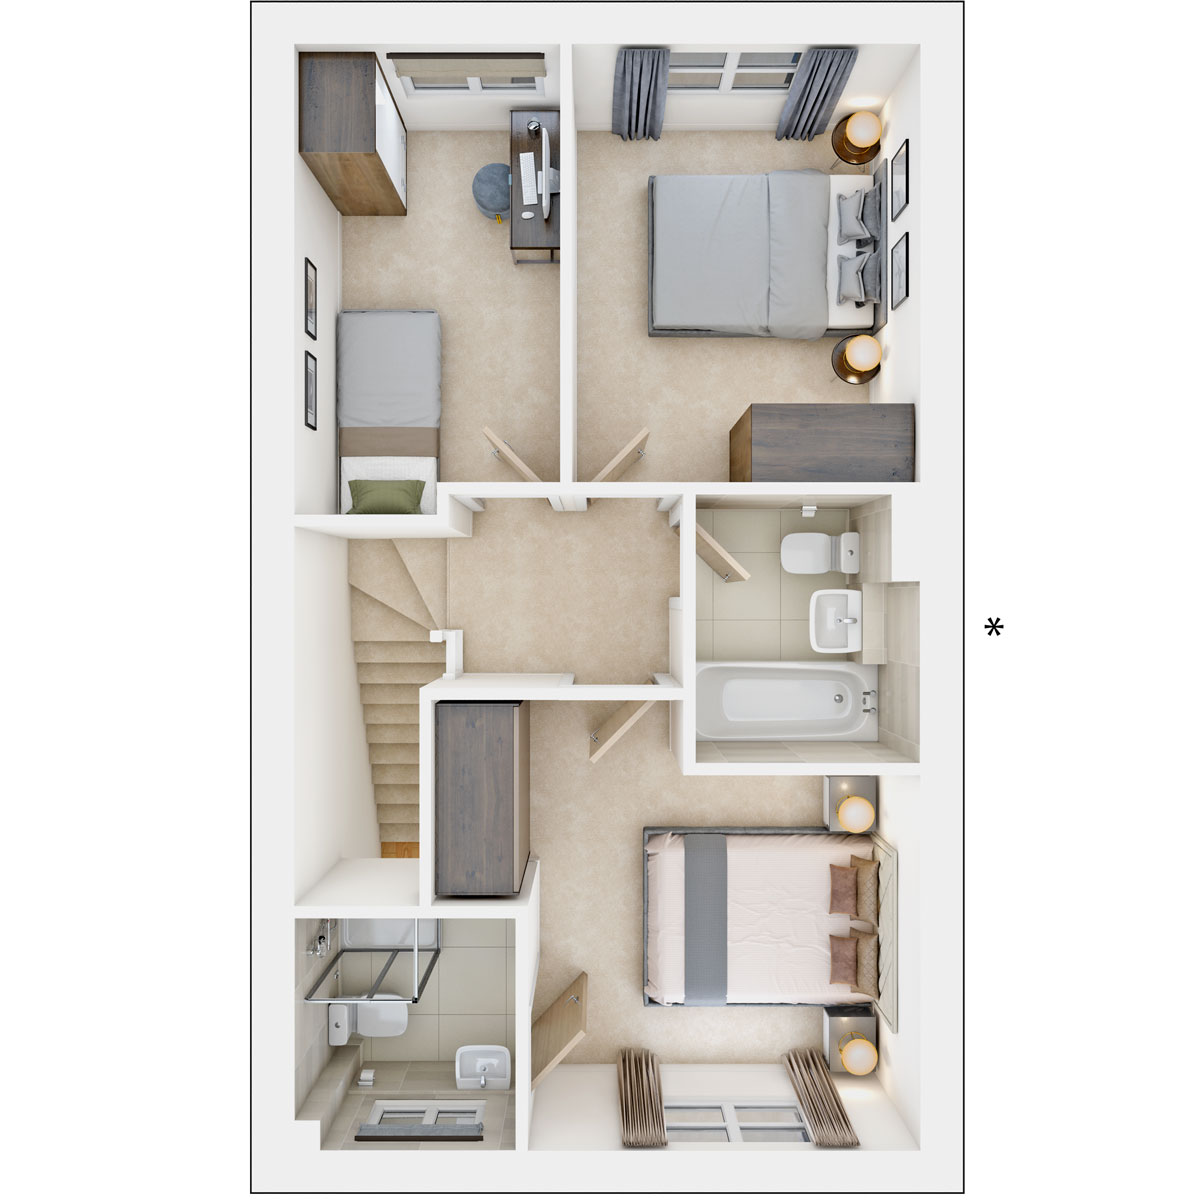 First Floor
Site Plan
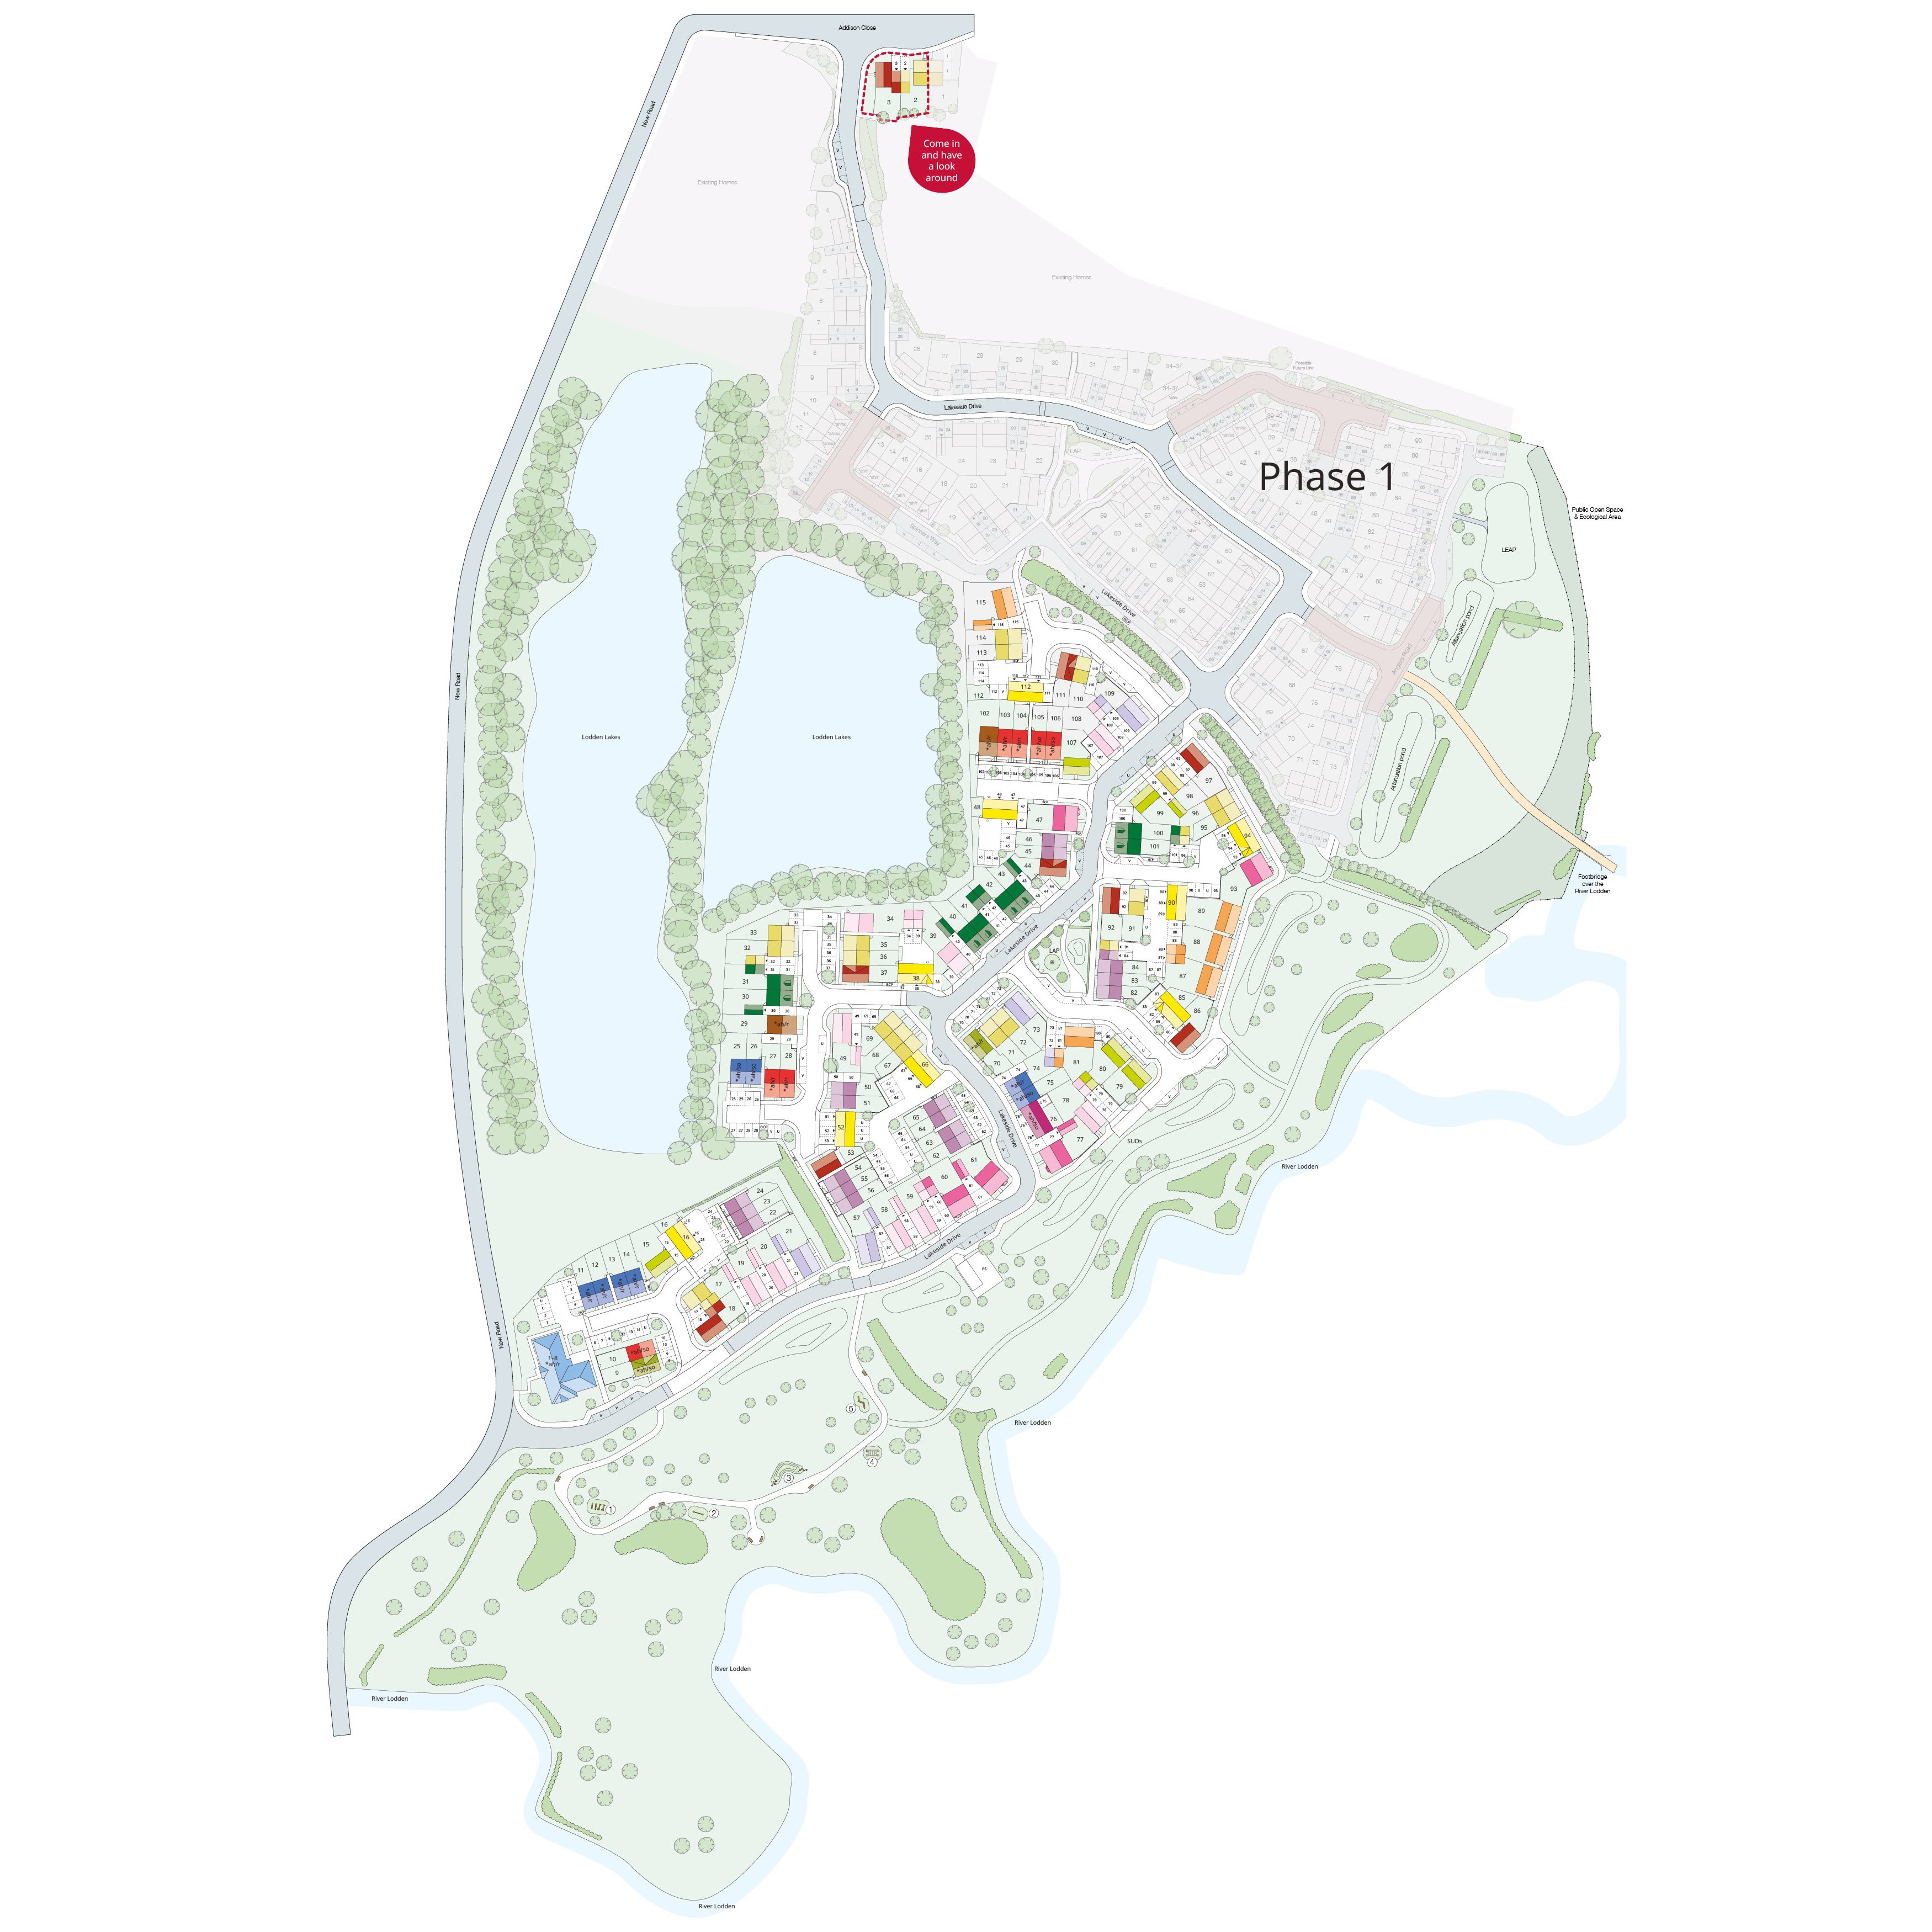
Location
Commute Time Planner
Sun Path & Natural LightAI generated - Estimated
Room-by-Room Light Analysis
Location Scores
Future Developments Nearby
Loading location insights...
Similar Properties



Explore More
Latest Insights & Guides
Expert advice on buying new build homes, market trends, and property investment
Key Worker Housing Schemes and New Build Discounts
Key workers including NHS staff, teachers, police officers, and military personnel can access a range of housing schemes...
Read moreLeasehold vs Freehold New Builds: Legal Differences Explained
Understand the legal differences between leasehold and freehold new build homes in England and Wales, including ground r...
Read moreInvesting in New Build Retirement Properties
A comprehensive guide to investing in new build retirement properties across the UK. Covers the retirement living sector...
Read more