
About This Property
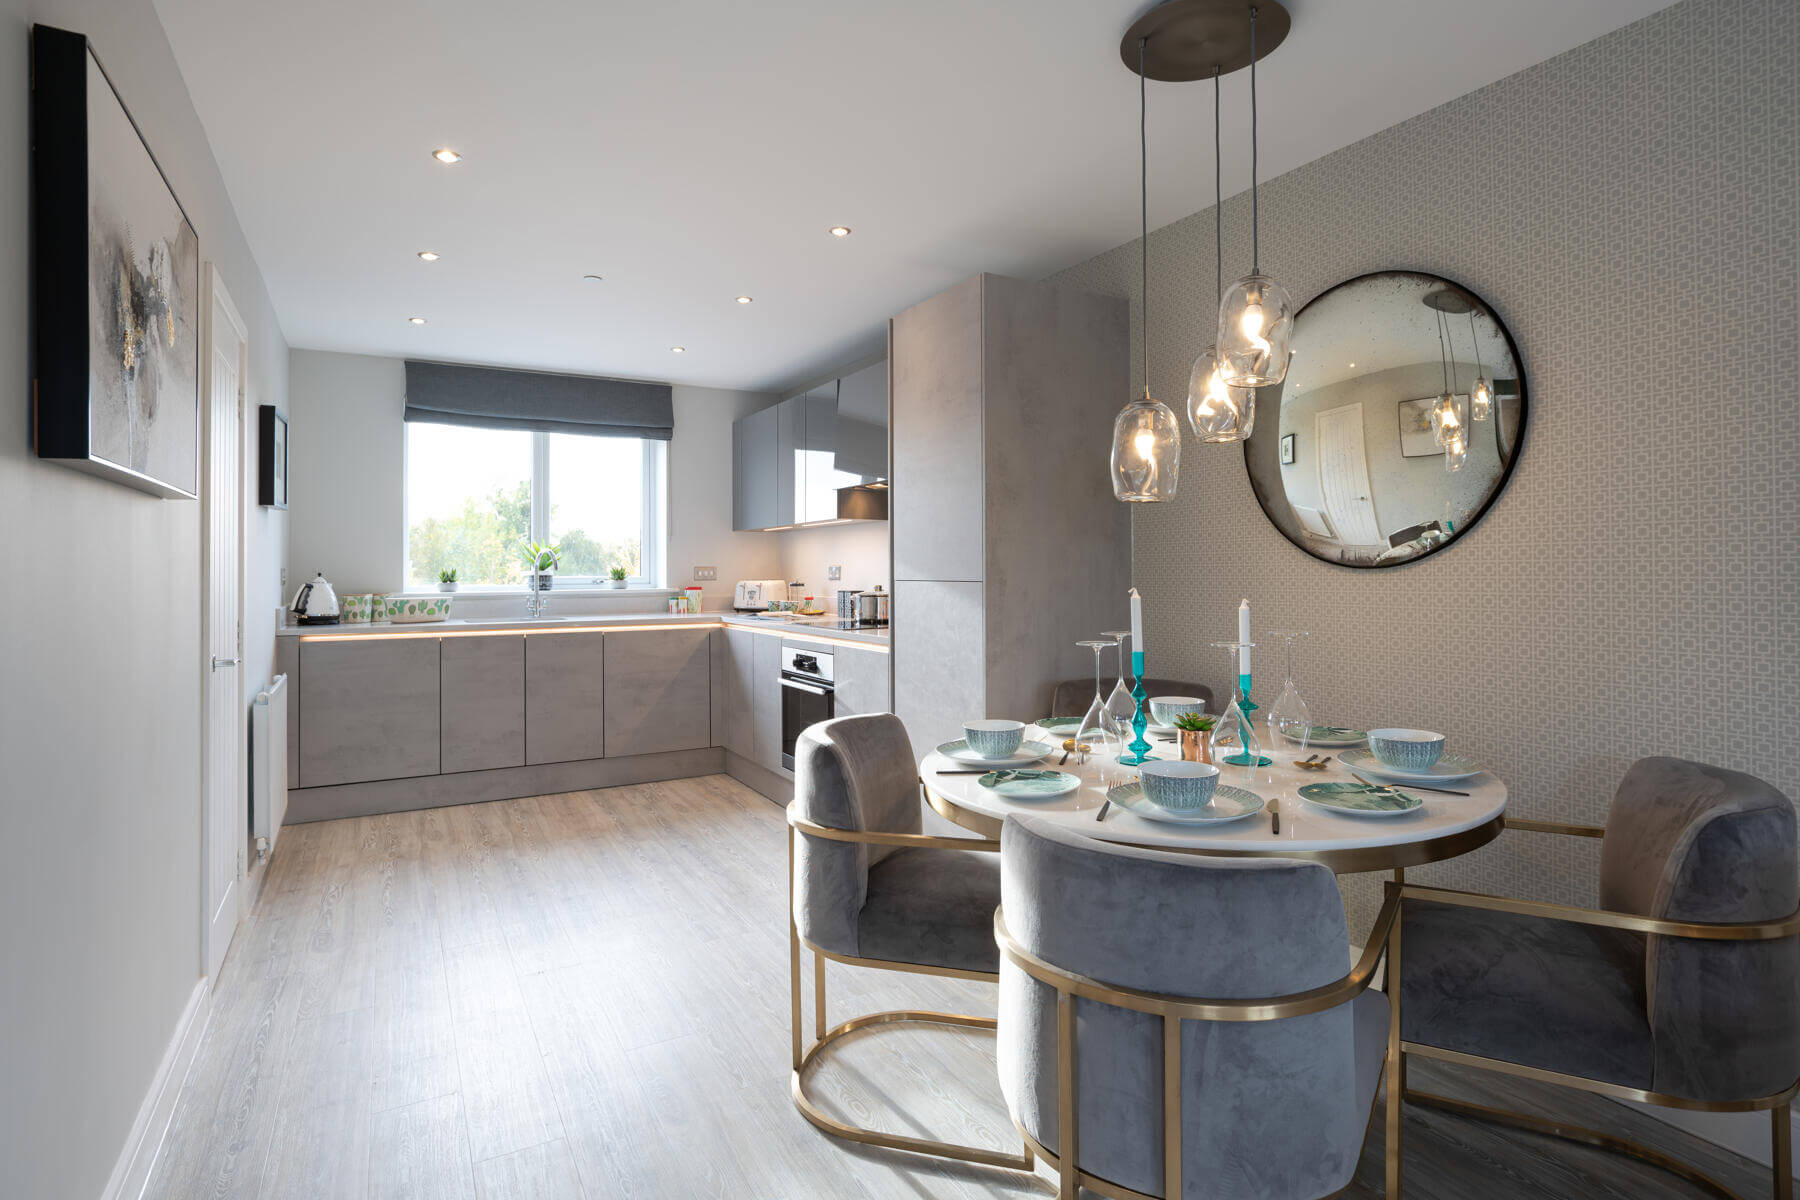
Discover what makes this home specialThe Gaudi is a stylish mid-terrace home situated in the sought-after Farm development on Mill Lane, Marston, Oxfordshire. Offering two well-proportioned bedrooms and two bathrooms, including a master en-suite, this property perfectly balances modern living with practical design. The open-plan living and dining area benefits from natural light flowing through French doors that lead to a south-west facing garden, ideal for afternoon and evening relaxation. The kitchen is efficiently designed with ample storage and workspace, making it perfect for family meals and entertaining.
Located in a peaceful residential area, The Gaudi offers excellent connectivity to Oxford city centre and beyond, with Oxford Railway Station just a short drive away. This property is ideal for professionals, small families, or investors looking for a home with strong rental potential in a vibrant community. The surrounding area boasts a range of amenities, green spaces, and reputable schools, making it a highly desirable location for long-term living.
Property Features
This property boasts a south-west facing garden that maximises sunlight in the afternoons and evenings, perfect for outdoor entertaining. The open-plan living and dining area create a spacious and welcoming environment, complemented by a modern fitted kitchen. The master bedroom benefits from an en-suite bathroom, while the second bedroom and main bathroom provide flexibility for family or guests. Additional features include a convenient cloakroom on the ground floor and useful storage spaces throughout the home.
Local Amenities
Situated in Marston, The Gaudi benefits from proximity to Oxford city centre, offering a wealth of cultural, shopping, and dining options. Oxford Railway Station provides excellent rail connections to London and other major cities. Families will appreciate nearby schools such as Marston Primary and Cherwell School, both highly regarded in the area. Local amenities include shops, parks, and well-maintained cycle paths, supporting an active and convenient lifestyle. Regular bus services further enhance connectivity for residents.
Estimate Calculator
Mortgage Calculator
Purchase Costs
Monthly Costs & Income
Mortgage Calculator
Purchase Costs
Monthly Costs
International Suitability
Good OpportunityInternational Buyer Calculator
Purchase Costs (Non-UK Resident)
Monthly Costs & Income
Key Considerations for International Buyers
Investment Analytics
Key metrics for investors & buyersProperty Value Projection
Based on 1.6% annual growthMonthly Rental Income
Based on 3.5% annual growthFloorplans
Ground Floor
 Ground Floor
 First Floor
Site Plan

Location
Commute Time Planner
Sun Path & Natural LightAI generated - Estimated
Room-by-Room Light Analysis
Location Scores
Future Developments Nearby
Loading location insights...
Similar Properties


Latest Insights & Guides
Expert advice on buying new build homes, market trends, and property investment
Post-Completion Snagging: Your Rights and Timelines
Your rights to have defects fixed in your new build home are protected by warranties, consumer codes, and law. This guid...
Read moreHow Developers Are Tackling the Housing Shortage
With the UK facing a persistent shortfall in new housing supply, developers are ramping up delivery through strategic la...
Read moreStacking the Savings: How to Combine Government Schemes with Developer Incentives on a New Build
Government schemes and developer incentives aren't always mutually exclusive. This guide explains exactly which deals yo...
Read more