About This Property
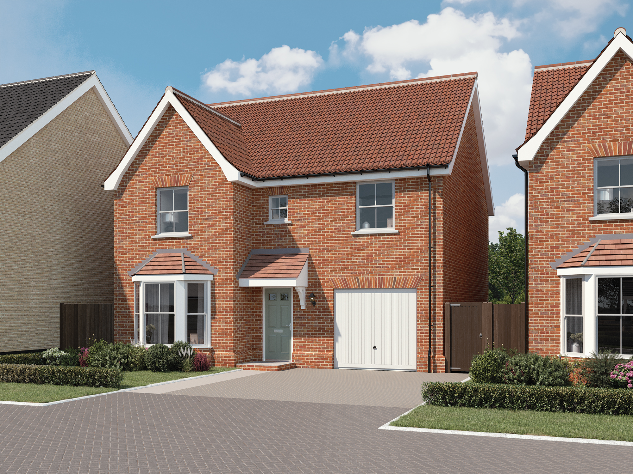
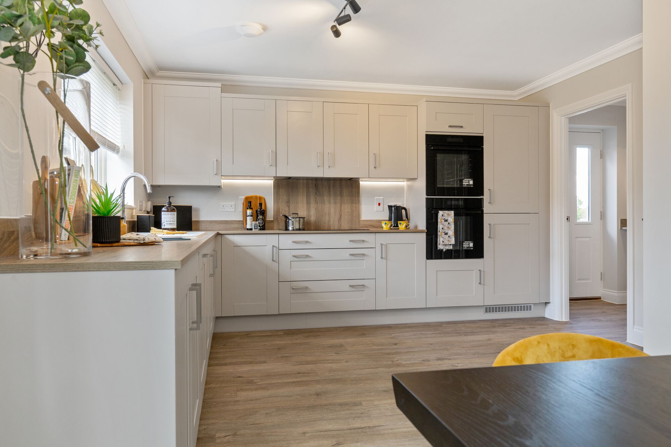
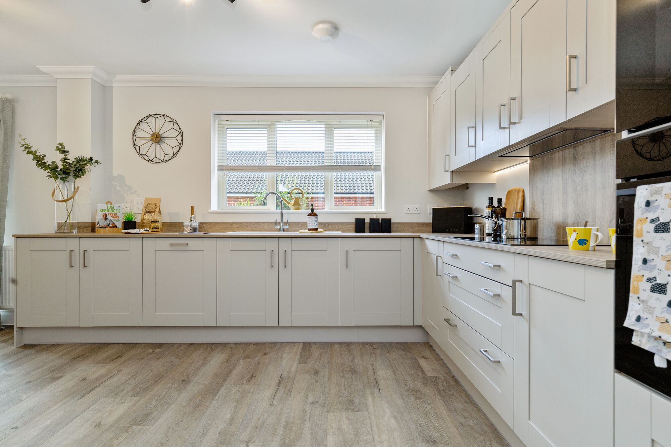
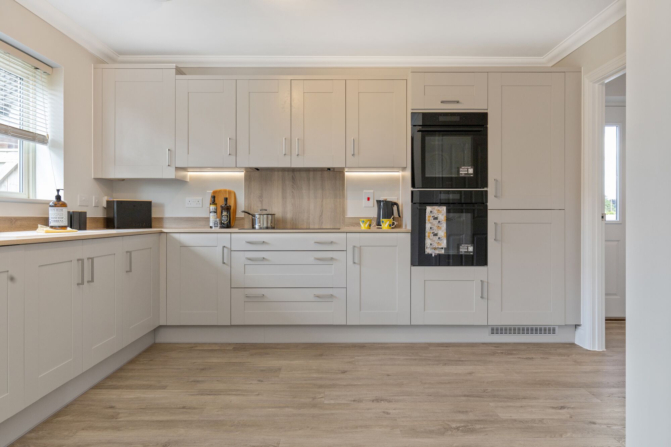
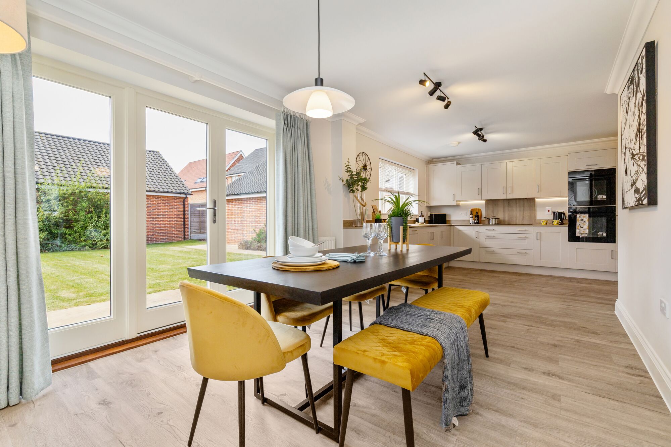
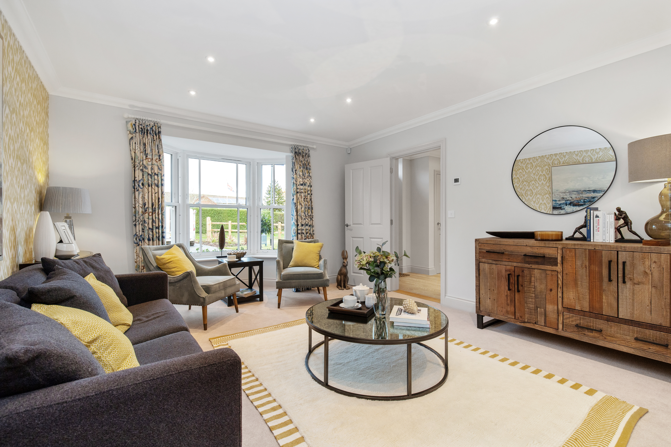
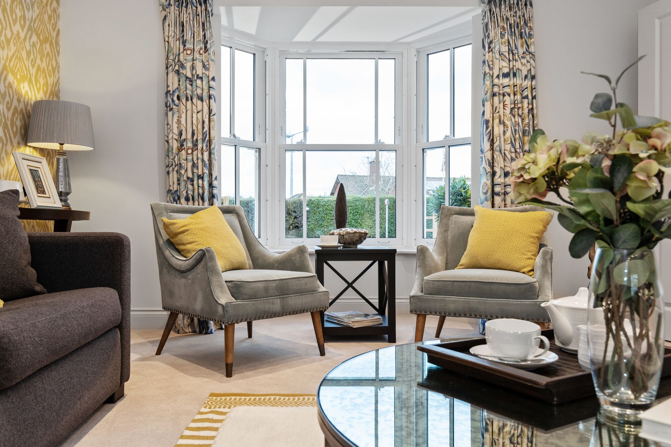
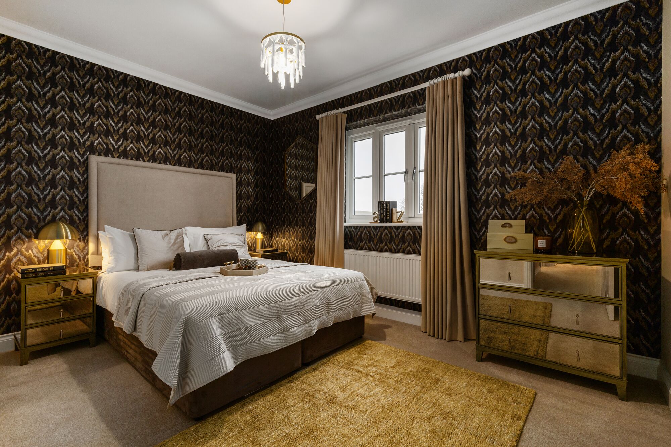
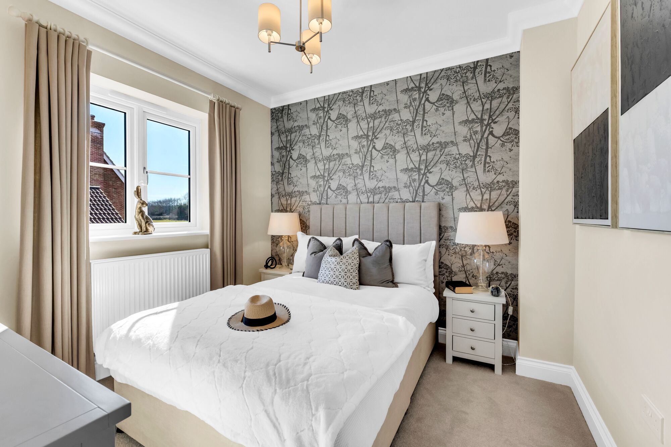
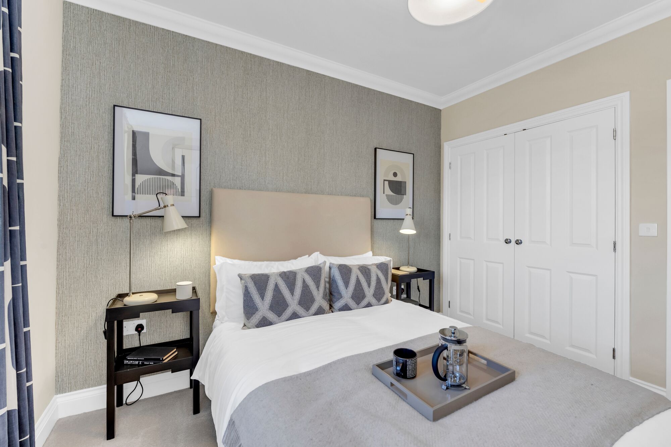
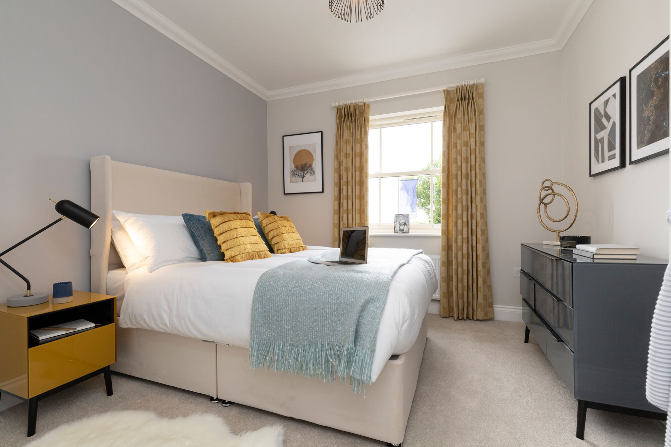
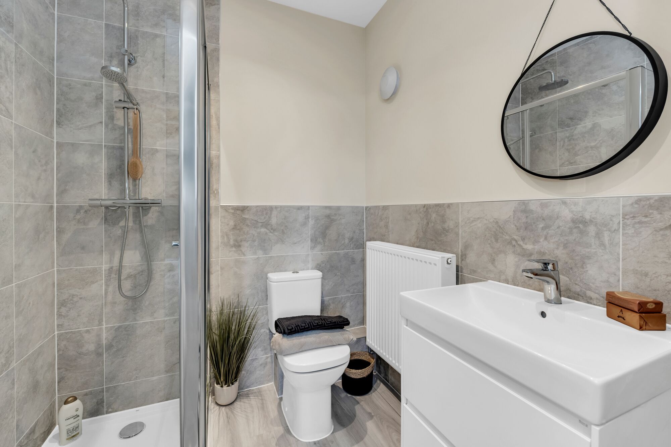
Discover what makes this home specialThe Dorley is a spacious and modern four-bedroom family home located in a well-planned residential development in the Stowmarket area of Suffolk. Offering a harmonious blend of contemporary living and practical design, this property boasts a large living room with bay windows, a generous kitchen/dining area, and a utility room leading to an integrated garage. Upstairs, the master bedroom benefits from an en-suite bathroom, complemented by three additional bedrooms and a family bathroom, making it ideal for growing families or those needing extra space for guests or a home office.
Situated within easy reach of local amenities and transport links, The Dorley provides excellent connectivity to nearby towns and cities, including Ipswich and London. The rear garden faces south-east, ensuring good sunlight exposure during the morning and early afternoon, perfect for outdoor entertaining or relaxing. The property is part of a vibrant community with access to green open spaces, play areas, and walking paths, enhancing the quality of life for residents.
Property Features
This family home features four well-proportioned bedrooms including a master with en-suite, providing comfort and privacy. The ground floor offers a spacious living room with a bay window that floods the space with natural light. The kitchen/dining room is designed for both cooking and socializing, with direct access to the utility room and garage for convenience. The south-east facing garden benefits from morning and early afternoon sun, ideal for outdoor activities. The integrated garage adds secure parking and storage options.
Local Amenities
Located close to Stowmarket town centre, residents have access to a variety of amenities including reputable schools such as Stowmarket High School and Finborough Primary School, making it suitable for families. The nearby Tesco Superstore covers everyday shopping needs, while leisure facilities like The Quay Leisure Centre and Milton Country Park offer recreational opportunities. A selection of local pubs and restaurants provide dining options, enhancing the community feel. The proximity to Stowmarket Train Station ensures convenient rail access to Ipswich, Norwich, and London.
Estimate Calculator
Mortgage Calculator
Purchase Costs
Monthly Costs & Income
Mortgage Calculator
Purchase Costs
Monthly Costs
International Suitability
Analyzing...International Buyer Calculator
Purchase Costs (Non-UK Resident)
Monthly Costs & Income
Key Considerations for International Buyers
Investment Analytics
Key metrics for investors & buyersProperty Value Projection
Based on 0.5% annual growthMonthly Rental Income
Based on 3.8% annual growthFloorplans
Ground Floor
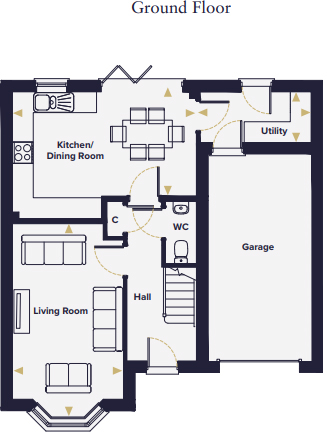 Ground Floor
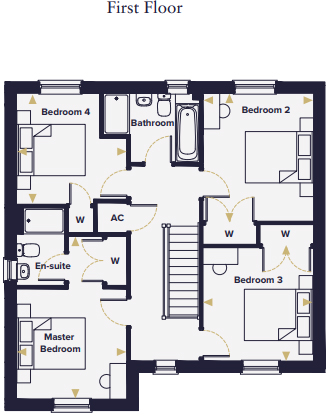 First Floor
Site Plan
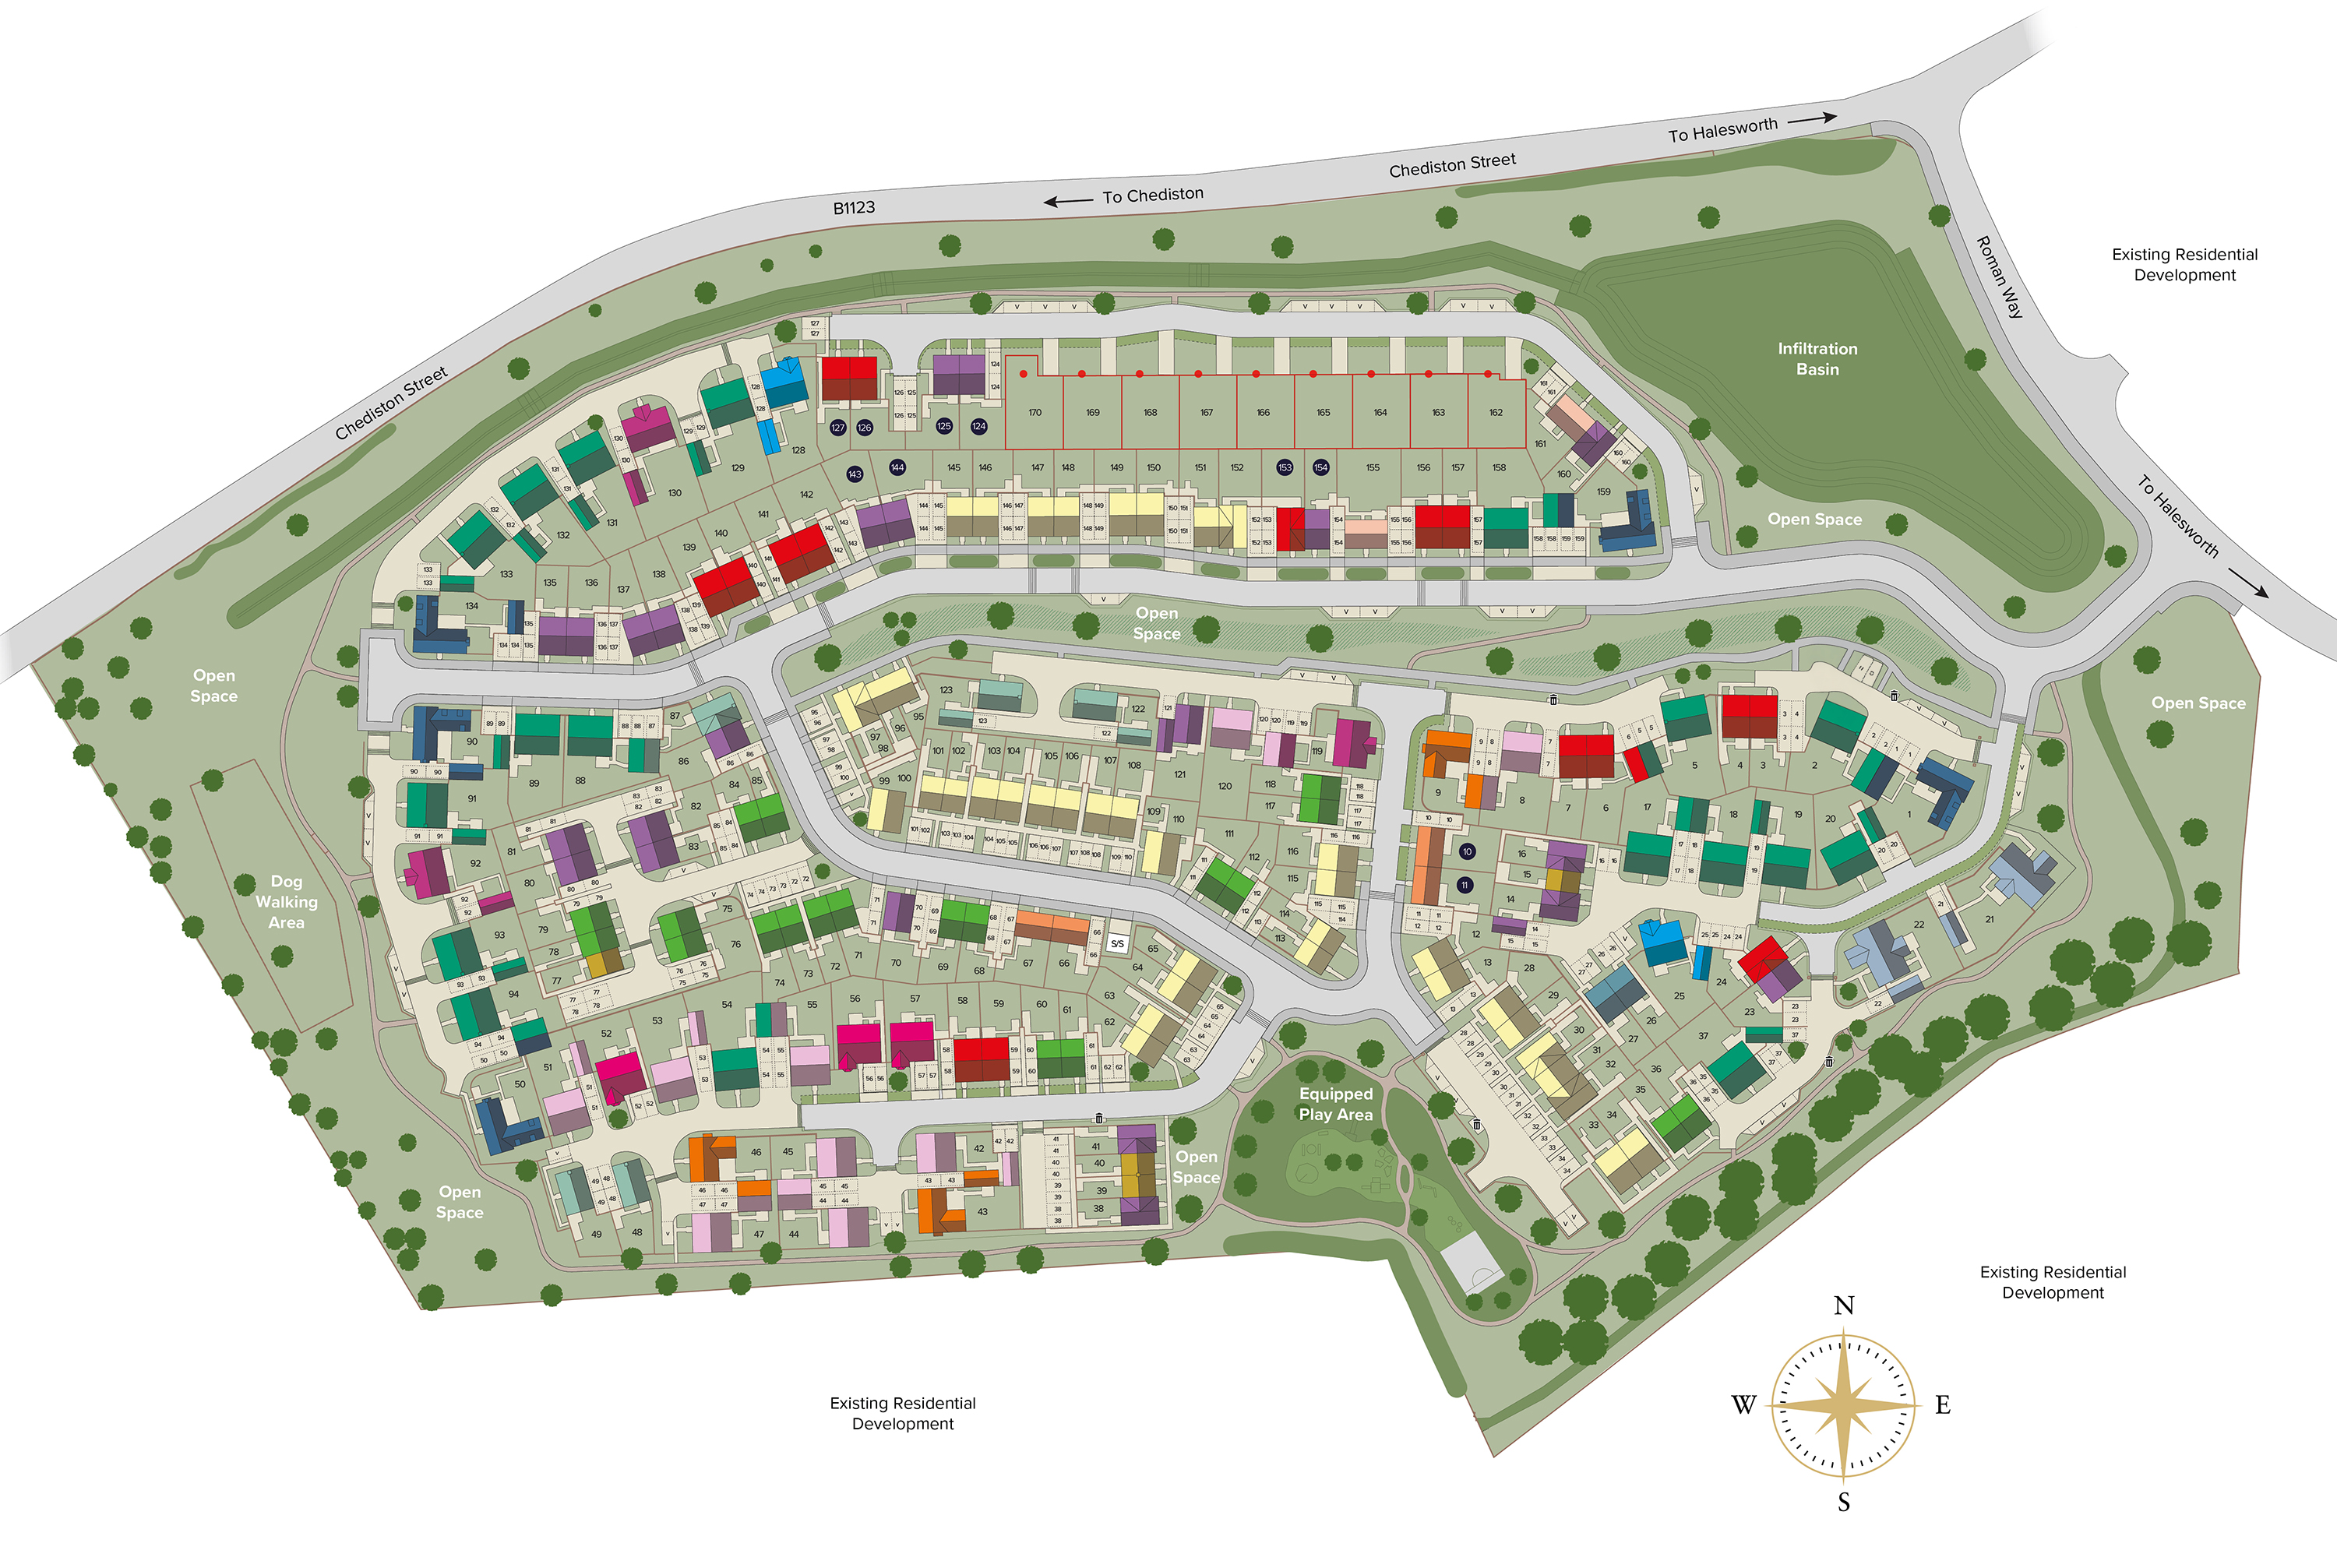
Location
Commute Time Planner
Sun Path & Natural LightAI generated - Estimated
Room-by-Room Light Analysis
Location Scores
Future Developments Nearby
Loading location insights...
Similar Properties

.jpg)
/003-bm_centurianvillage_leyand_ext_alderney_4bed_whitedoors_lowres.jpg)
Explore More
Latest Insights & Guides
Expert advice on buying new build homes, market trends, and property investment
The Ultimate New Build Snagging Checklist: 200+ Items to Inspect Room by Room Before You Sign Off
The most comprehensive room-by-room snagging checklist for new build homes in the UK. Over 200 specific items to inspect...
Read more50 Expert Tips for Buying a New Build Home: Insider Knowledge from Surveyors, Solicitors, Brokers, and Experienced Buyers That Could Save You Thousands
50 practical insider tips for buying a new build home in the UK. Covers show home tactics, plot selection strategy, spec...
Read moreSnagging Disputes and Your Legal Rights: How to Escalate, Complain, and Get Defects Fixed When the Developer Won't Cooperate
What to do when your new build developer refuses to fix defects. The complete guide to escalation, formal complaints, NH...
Read more