About This Property
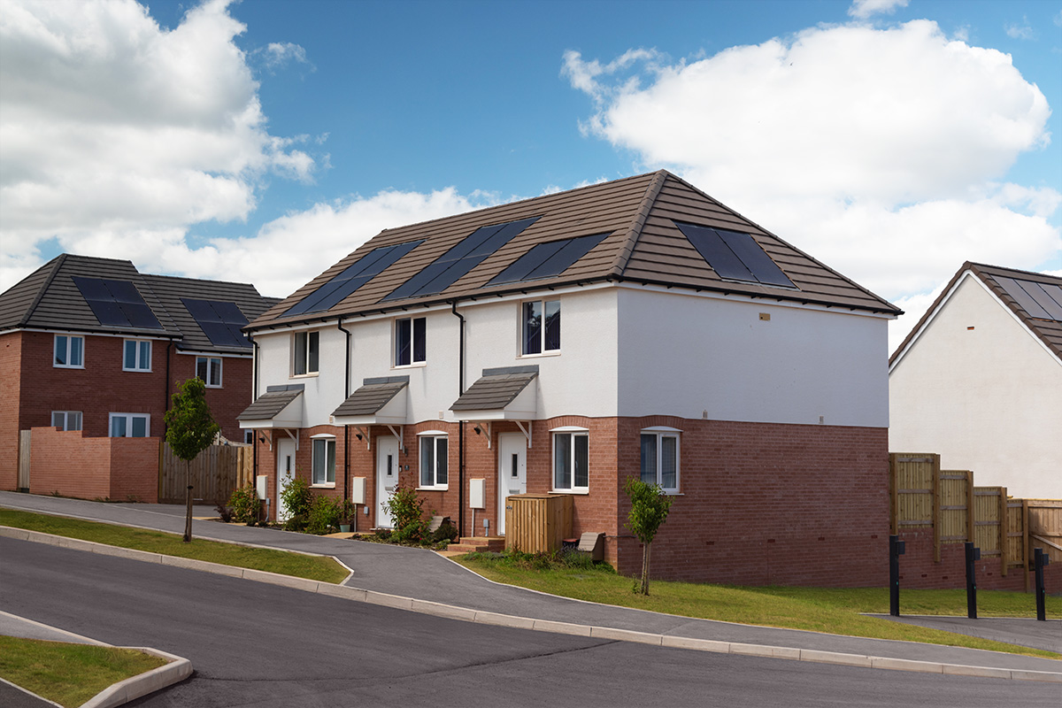
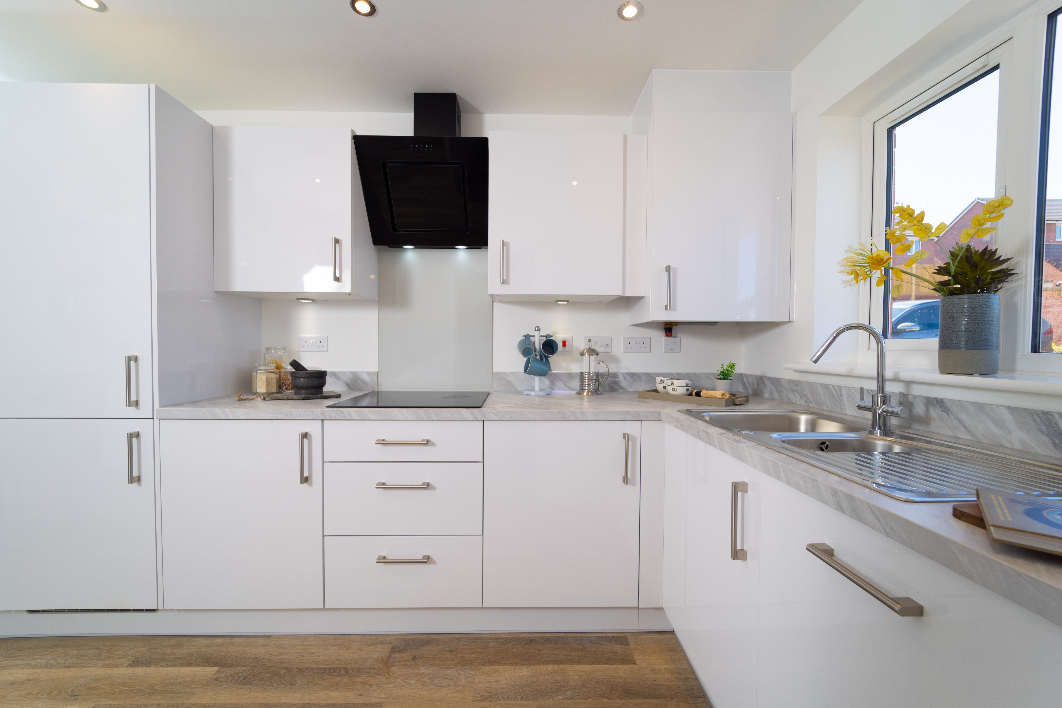
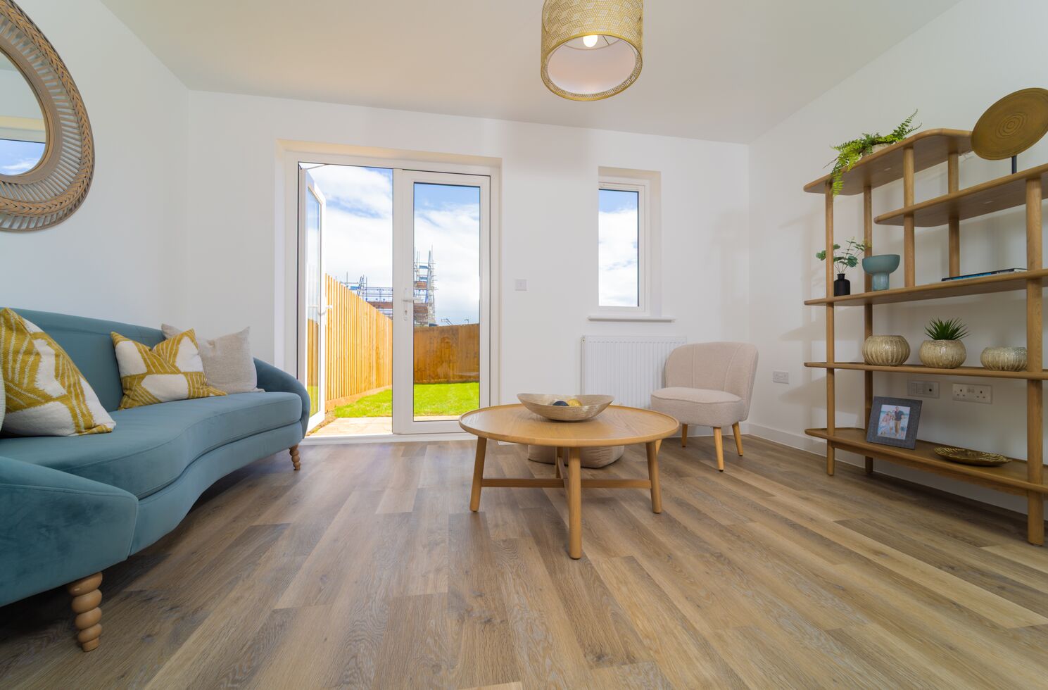
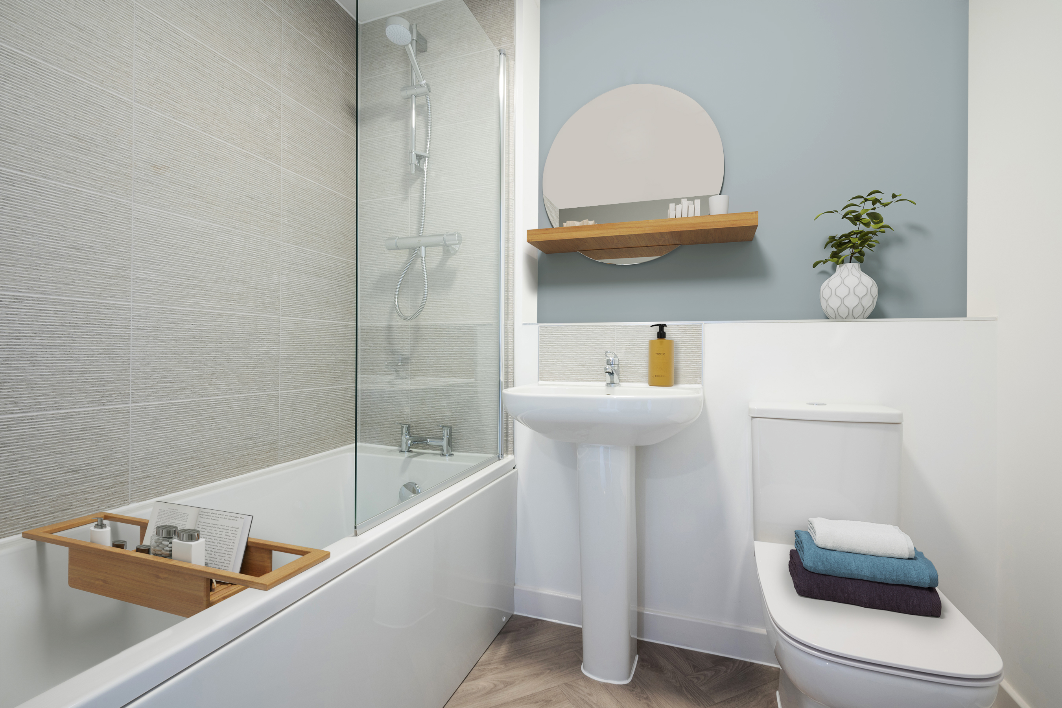

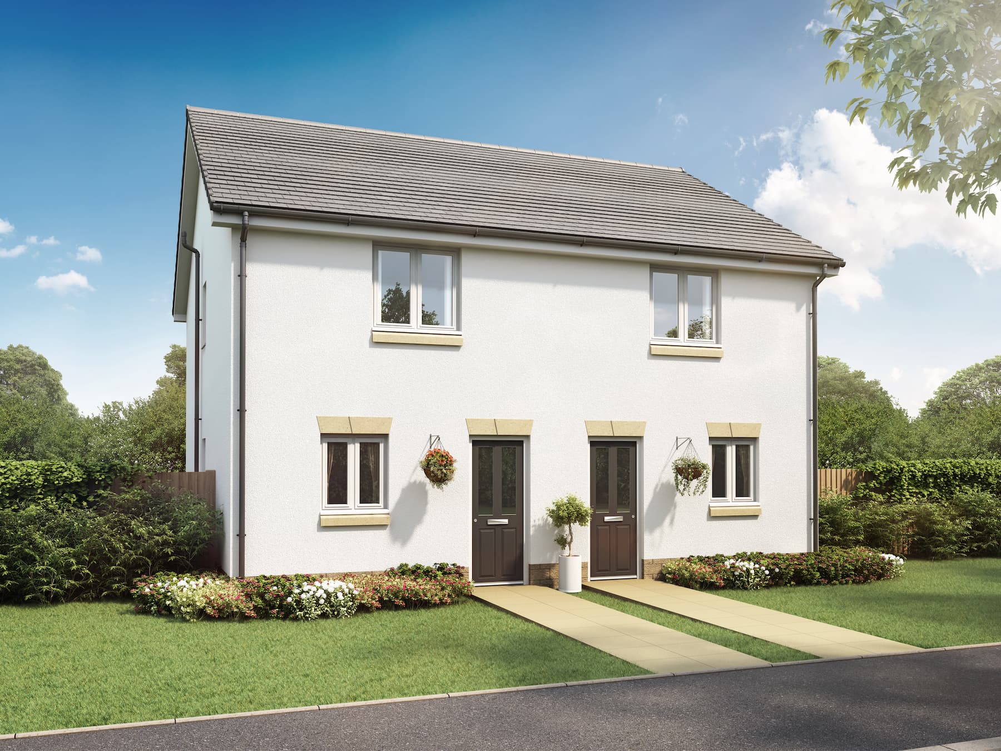
Discover what makes this home specialThe Dalston End Terrace is a charming two-bedroom terraced home situated in the desirable EX2 8WB area of Exeter, Devon. Priced at £275,000, this property offers a well-designed layout with a spacious living room, a bright kitchen/dining area, and a private rear garden facing southeast, perfect for enjoying morning and early afternoon sun. The home benefits from a convenient downstairs WC and ample storage, making it ideal for small families or professionals seeking a comfortable living space close to the city.
Property Features
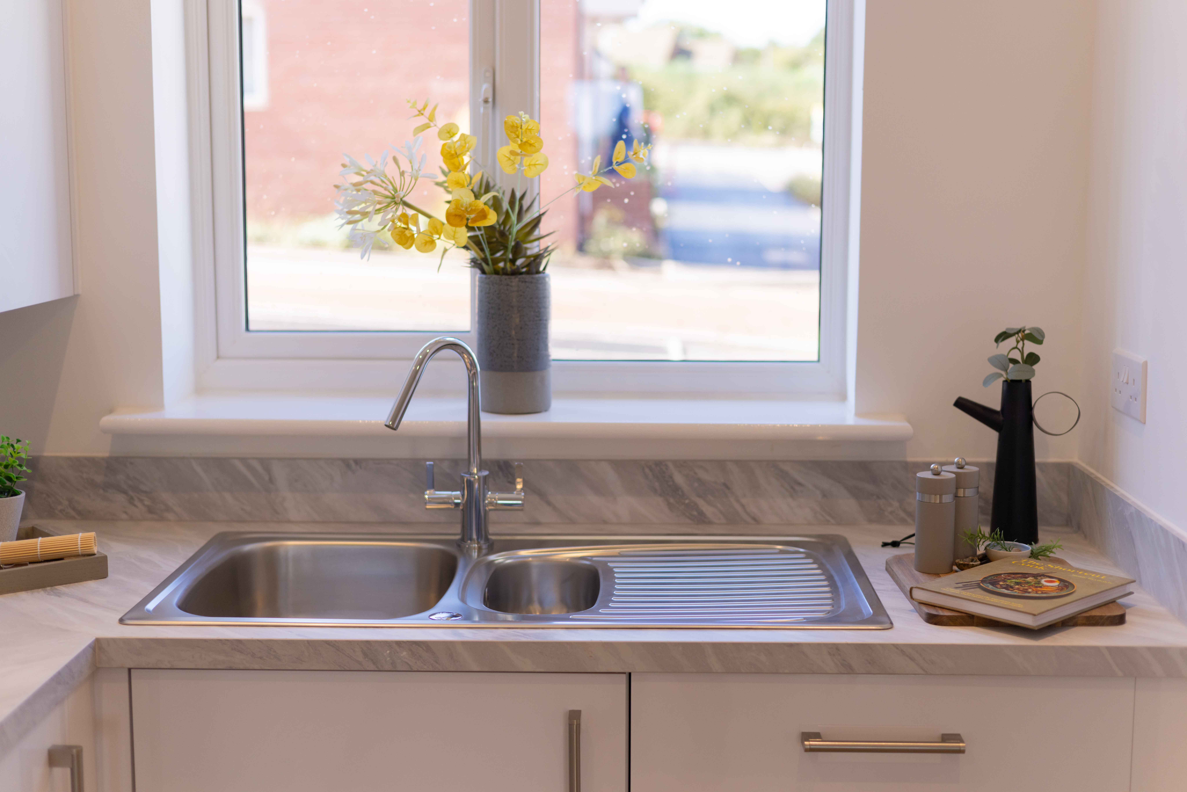
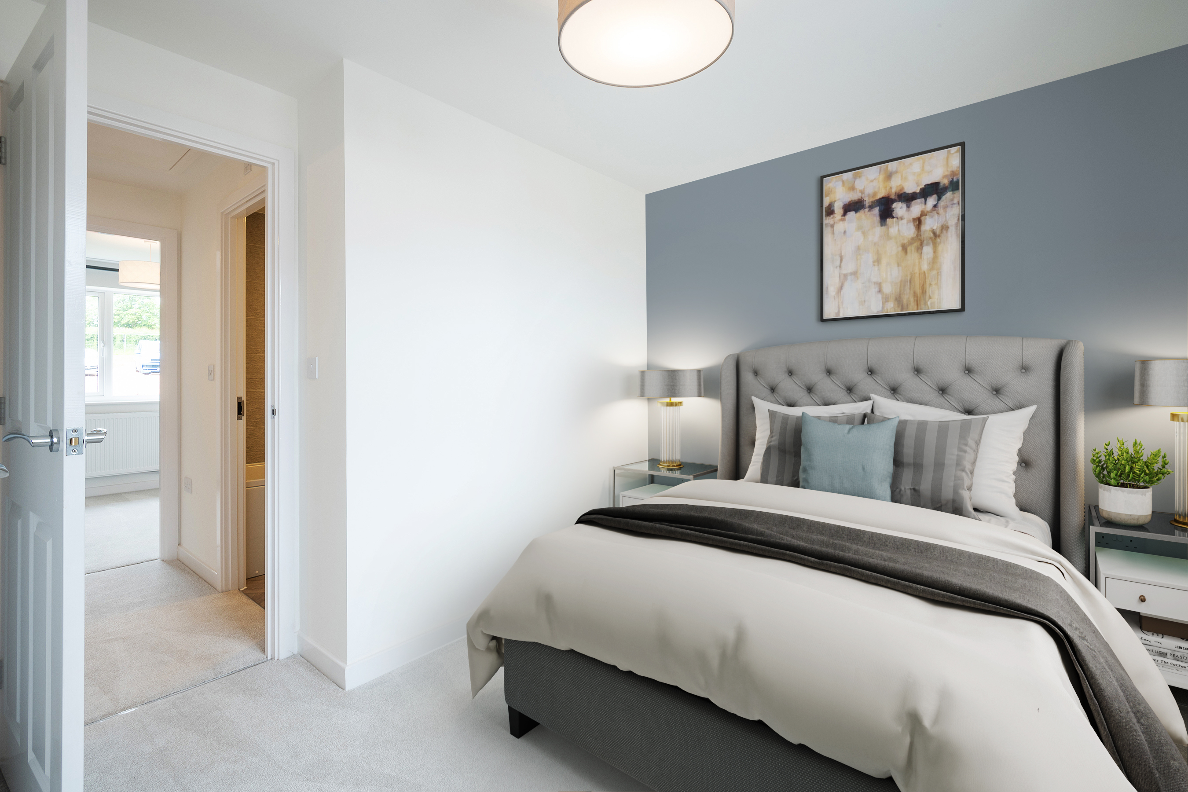
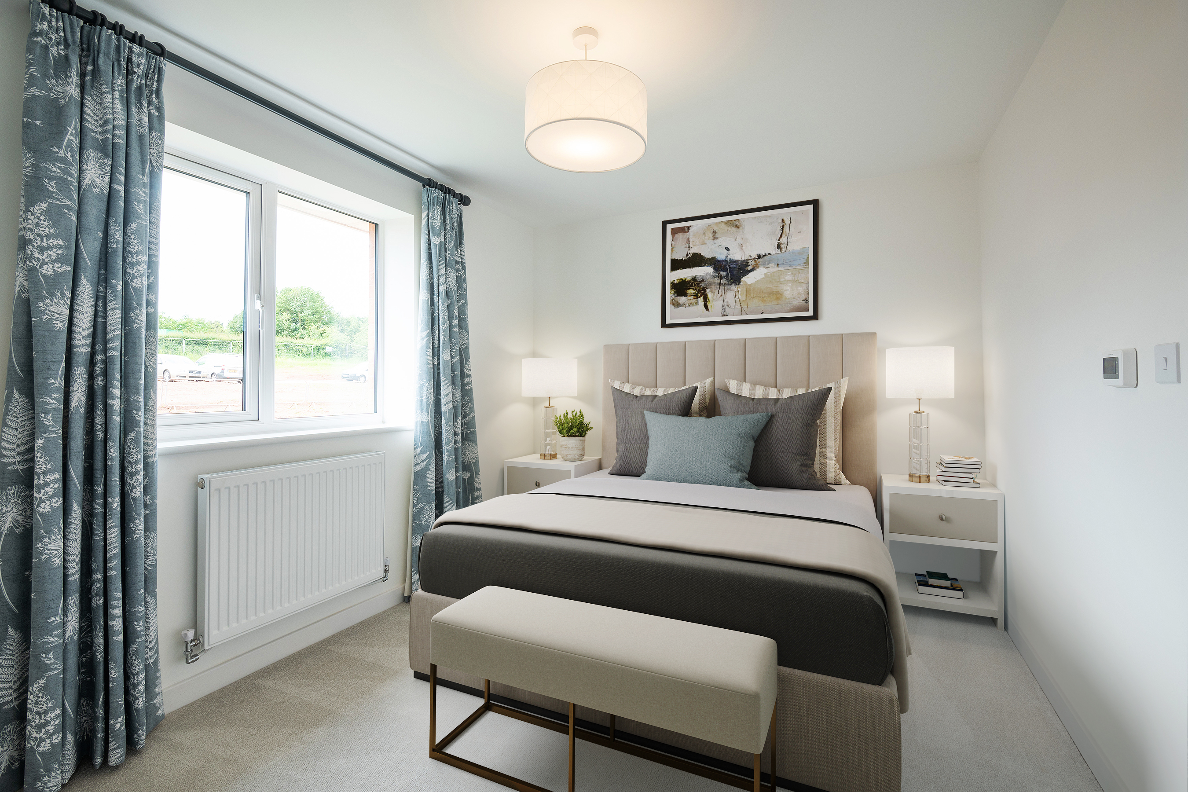
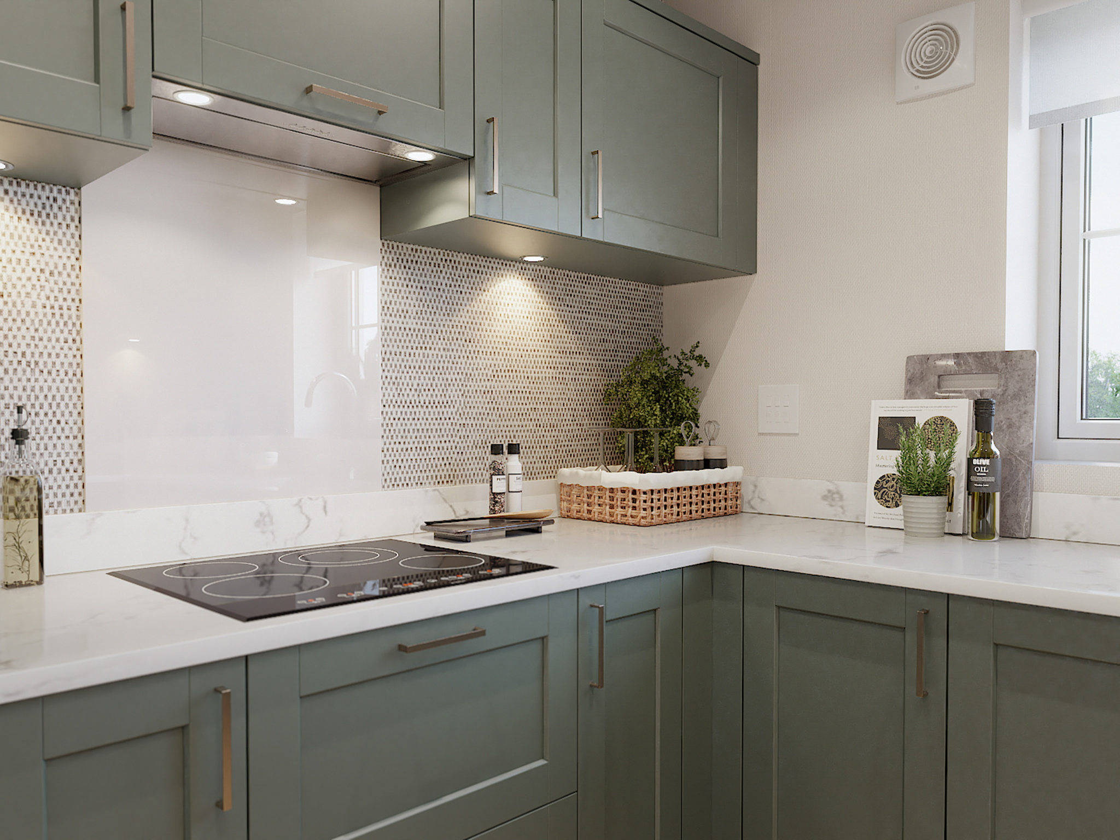
This terraced house boasts a practical and modern layout with two good-sized bedrooms upstairs, including a main bedroom with built-in wardrobes. The open plan kitchen and dining area provide a sociable space for cooking and entertaining, while the living room opens directly onto the garden via French doors, allowing natural light to flood in. Additional features include a downstairs WC for convenience, useful storage cupboards, and energy-efficient double glazing and gas central heating throughout.
Local Amenities
Located just under 3 miles from Exeter city centre, The Dalston End Terrace benefits from proximity to key amenities including Exeter St Davids railway station, providing connections to Bristol and London. Nearby schools such as St. Sidwell's Church of England Primary and Exeter College offer excellent educational options. Residents can enjoy green spaces like Shillingford Woods Park and convenient shopping at Sainsbury's Local and Marks & Spencer Foodhall. Local pubs and healthcare facilities add to the community feel, making this an attractive location for families and commuters alike.
Estimate Calculator
Mortgage Calculator
Purchase Costs
Monthly Costs & Income
Mortgage Calculator
Purchase Costs
Monthly Costs
International Suitability
Moderate OpportunityInternational Buyer Calculator
Purchase Costs (Non-UK Resident)
Monthly Costs & Income
Key Considerations for International Buyers
Investment Analytics
Key metrics for investors & buyersProperty Value Projection
Based on 0.1% annual growthMonthly Rental Income
Based on 4.2% annual growthFloorplans
Ground Floor
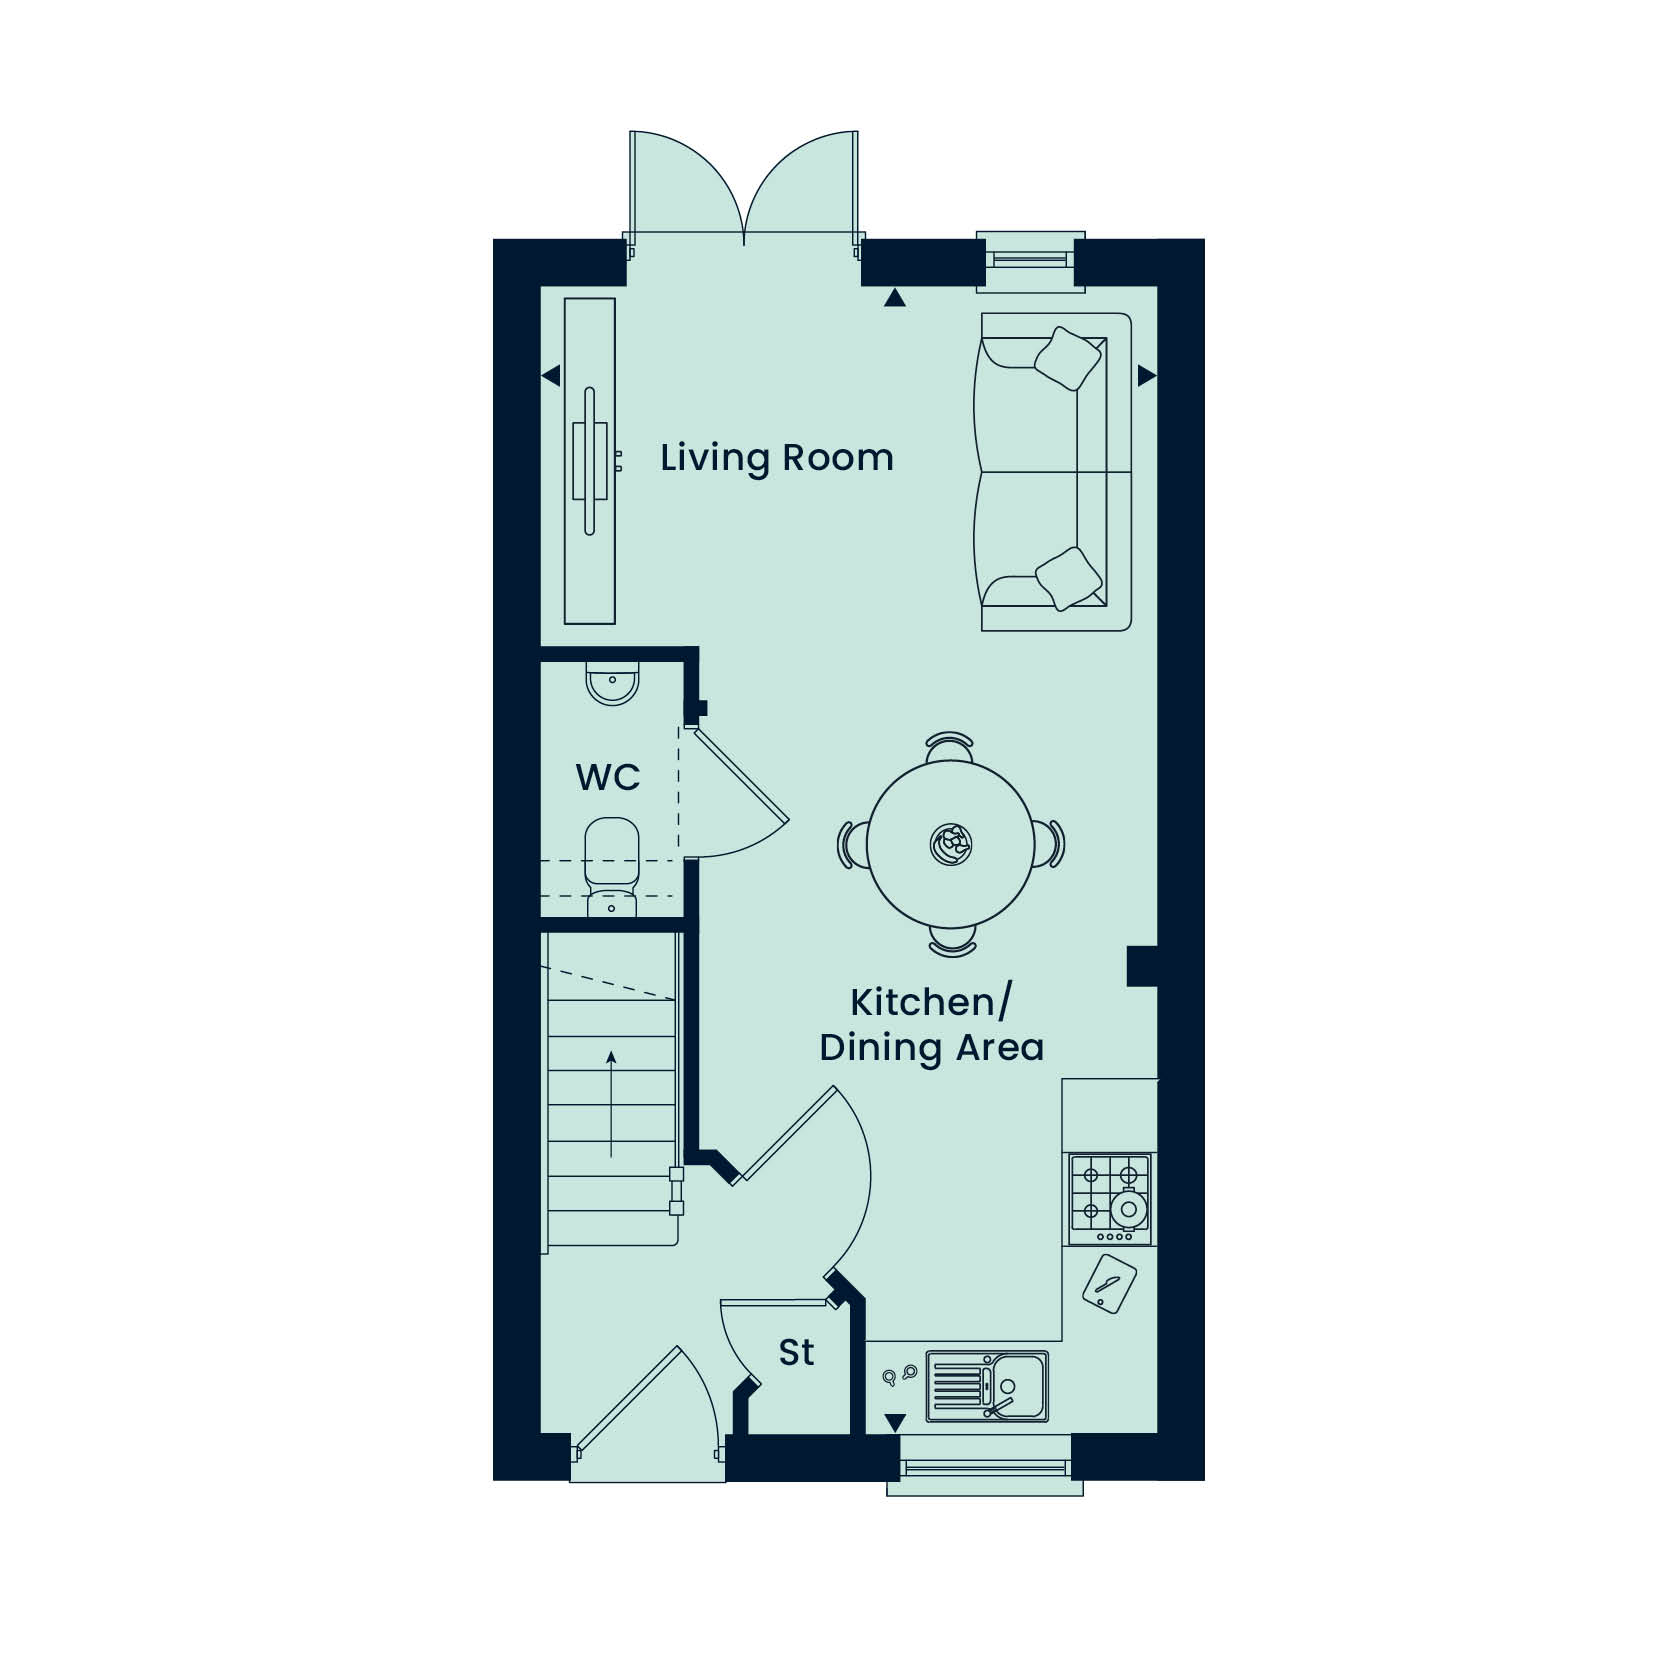 Ground Floor
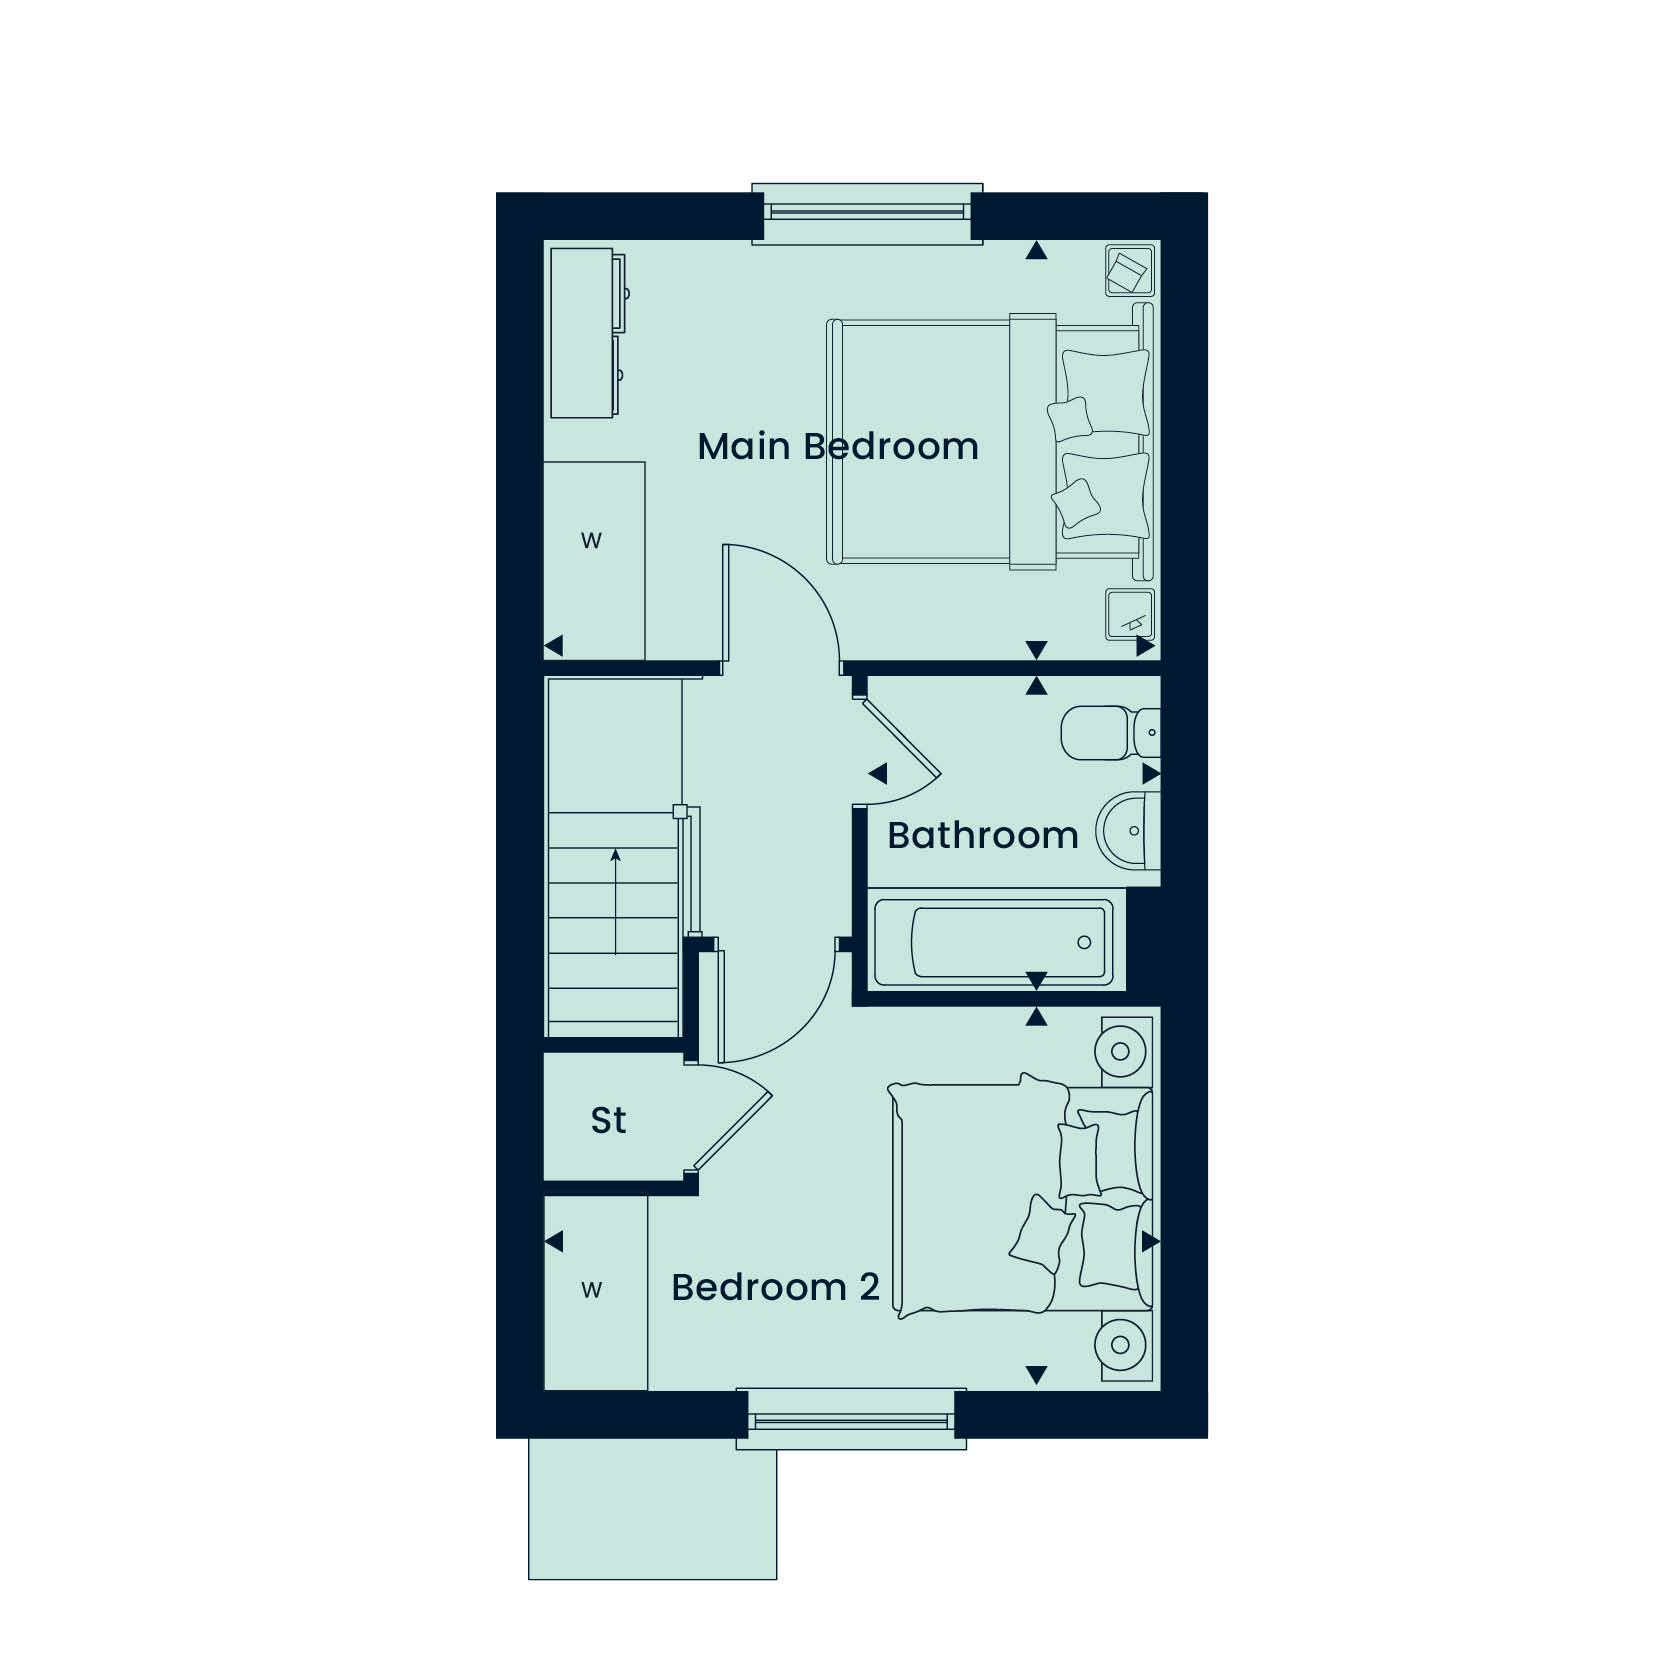 First Floor
Site Plan
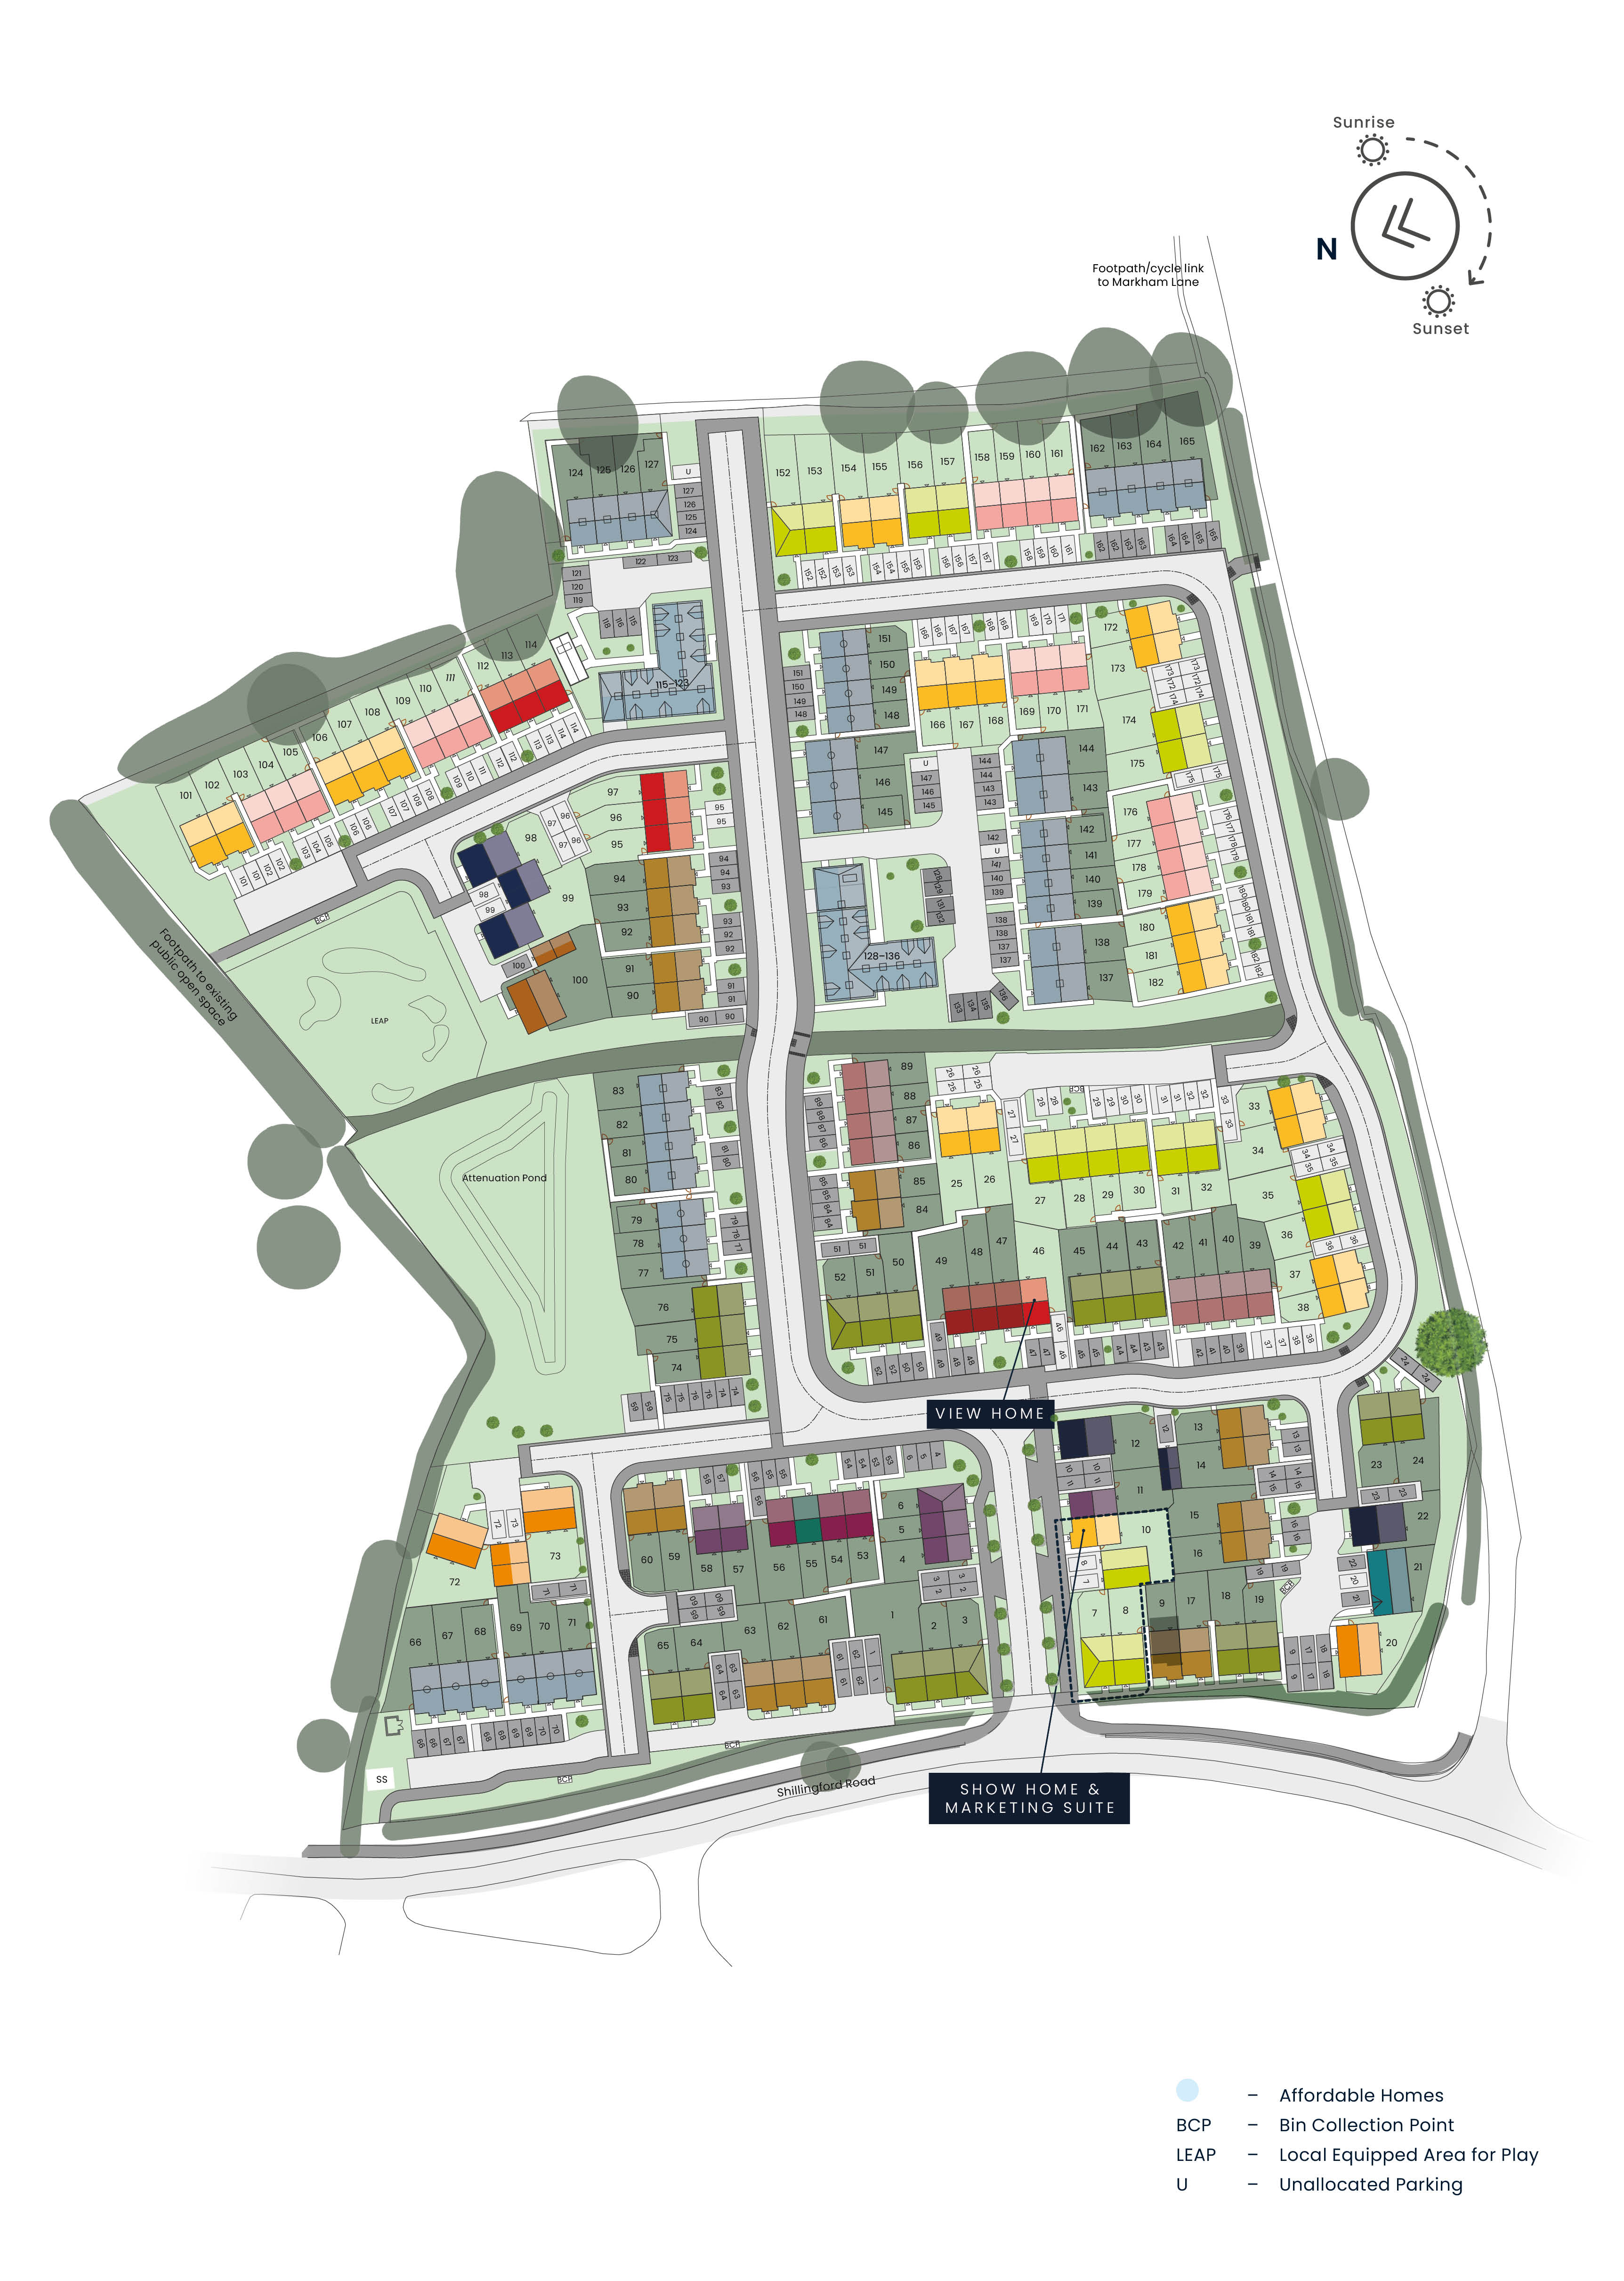
Location
Commute Time Planner
Sun Path & Natural LightAI generated - Estimated
Room-by-Room Light Analysis
Location Scores
Future Developments Nearby
Loading location insights...
Similar Properties
Latest Insights & Guides
Expert advice on buying new build homes, market trends, and property investment
New Build Ventilation: MVHR Systems Explained
Everything you need to know about Mechanical Ventilation with Heat Recovery (MVHR) systems in new build homes, including...
Read moreNew Build Home Sizes: Understanding UK Space Standards
Understand the Nationally Described Space Standard (NDSS), minimum room sizes for UK new build homes, and how to compare...
Read moreNew Build EPC Ratings Explained: What A, B, and C Mean for Your Energy Bills
A comprehensive guide to Energy Performance Certificate ratings for new build homes in the UK. Learn what EPC ratings A,...
Read more