


About This Property
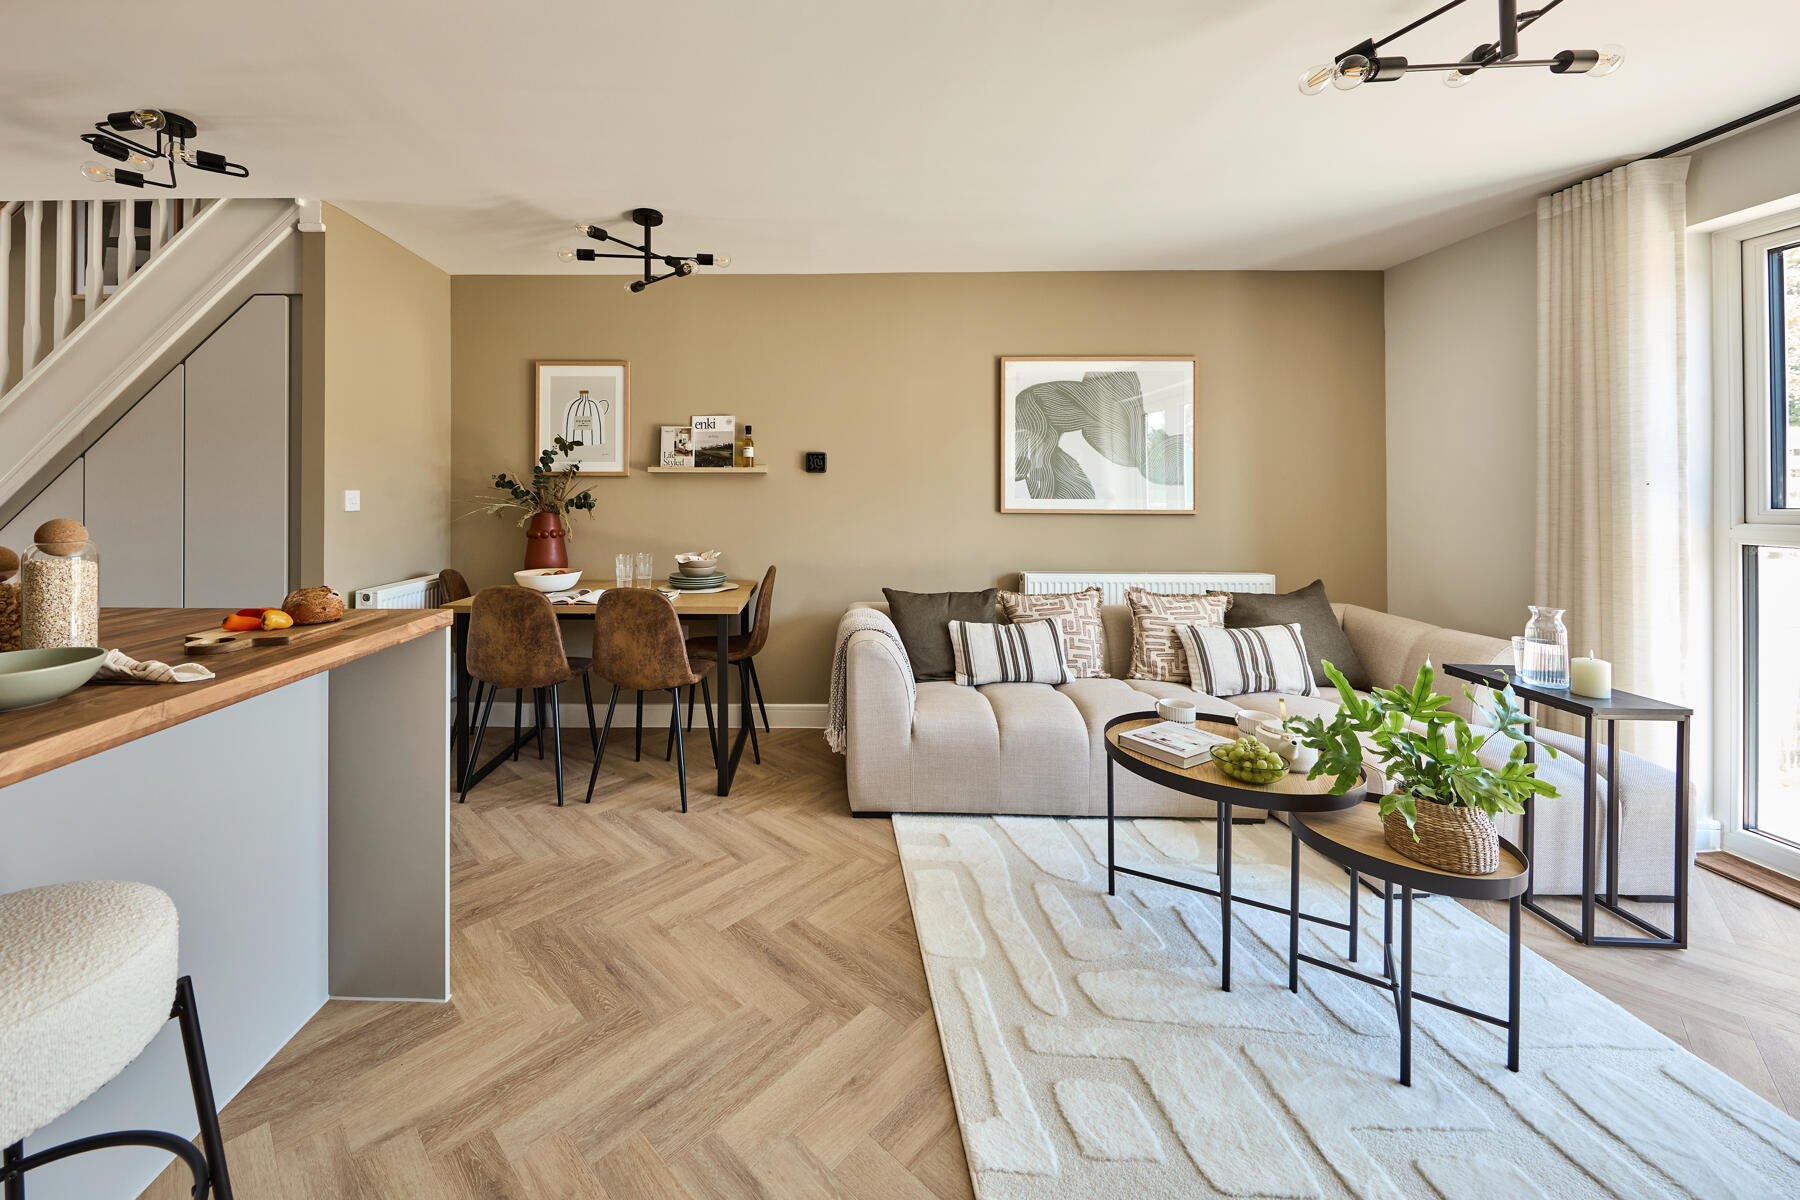
Discover what makes this home specialThe Cooper is a charming semi-detached home located in the desirable Over Garage area of Salisbury. Priced at £360,000, this two-bedroom, two-bathroom property offers modern living with a well-designed layout that maximises space and natural light. The ground floor features an open plan living and dining area with French doors leading to the rear garden, a fitted kitchen, and a convenient cloakroom. Upstairs, the master bedroom benefits from an en-suite bathroom, while a second bedroom and family bathroom complete the first floor. Ideal for first-time buyers or small families, The Cooper combines comfort with practicality in a sought-after location.
Situated within easy reach of Salisbury city centre, the property offers excellent access to local amenities, schools, and transport links. The rear garden faces south-east, ensuring pleasant morning and early afternoon sunlight, perfect for outdoor relaxation. With ample storage throughout and a garage, this home is designed to meet the needs of modern living while maintaining a cozy and welcoming atmosphere.
Property Features
The Cooper boasts a well-thought-out floorplan with two spacious bedrooms, including a master with an en-suite for added privacy. The open plan living and dining area creates a bright and airy environment, enhanced by French doors that open onto the garden. The fitted kitchen is practical and modern, complemented by useful storage areas and a downstairs cloakroom. A private garage adds convenience for parking or additional storage, making this property highly functional and comfortable.
Local Amenities
Located in the Over Garage area of Salisbury, The Cooper benefits from proximity to a variety of local amenities. Salisbury Cathedral and the historic city centre are just a short drive away, offering cultural and leisure activities. The nearby Salisbury Train Station provides direct rail links to London and other major cities. Families will appreciate the access to well-regarded schools such as St. Joseph's Catholic Primary. Additionally, local shops, parks, and healthcare facilities like Salisbury Hospital contribute to a convenient and comfortable lifestyle.
Estimate Calculator
Mortgage Calculator
Purchase Costs
Monthly Costs & Income
Mortgage Calculator
Purchase Costs
Monthly Costs
International Suitability
Moderate OpportunityInternational Buyer Calculator
Purchase Costs (Non-UK Resident)
Monthly Costs & Income
Key Considerations for International Buyers
Investment Analytics
Key metrics for investors & buyersProperty Value Projection
Based on 2.2% annual growthMonthly Rental Income
Based on 4.2% annual growthFloorplans
Ground Floor
 Ground Floor
 First Floor
Site Plan

Location
Commute Time Planner
Sun Path & Natural LightAI generated - Estimated
Room-by-Room Light Analysis
Location Scores
Future Developments Nearby
Loading location insights...
Similar Properties


Explore More
Latest Insights & Guides
Expert advice on buying new build homes, market trends, and property investment
Porting Your Mortgage to a New Build Home
A comprehensive guide to porting your mortgage when moving to a new build home, covering eligibility, additional borrowi...
Read moreHow to Finance Multiple New Build Investment Properties
A comprehensive guide to financing a portfolio of new build investment properties in the UK, covering portfolio landlord...
Read moreHow the Developer Snagging Rectification Process Works
Understanding how the developer snagging rectification process works gives you the knowledge to push for timely repairs....
Read more