
About This Property
Discover what makes this home specialThe Cavendish - Plot 176 is a spacious and modern detached family home located on Hatfield Lane, Doncaster. Boasting four well-proportioned bedrooms, including two with en-suite bathrooms and a dressing room adjacent to the master bedroom, this property offers ample space for growing families or those who value extra room for guests and work-from-home setups. The ground floor is thoughtfully designed with multiple living areas including a family room, living room, and a separate dining room, complemented by a large kitchen/dining space that opens to the rear garden, perfect for entertaining and everyday living.
Situated in the desirable Westmoor Grange development, this home benefits from a south-west facing rear garden that enjoys good sunlight throughout the day, enhancing the living experience with natural light and warmth. The inclusion of a utility room, downstairs WC, and storage solutions adds to the practicality of this home. With a price point of £439,950, The Cavendish offers a blend of luxury, comfort, and convenience in a sought-after location within Doncaster.
Property Features
This detached home is designed for modern family living, featuring four bedrooms including two en-suites and a dressing room for the master bedroom. The multiple reception rooms provide versatile spaces for relaxation and entertainment. The large kitchen/dining area with access to the garden is ideal for social gatherings and family meals. Practical features such as a utility room, downstairs WC, and ample storage enhance convenience. The south-west facing garden ensures good natural light and outdoor enjoyment, while the garage offers secure parking and additional storage.
Local Amenities
The property is located in a well-established area with excellent access to local schools such as Hatfield Woodhouse Primary and Ridgewood School, making it ideal for families. Doncaster Train Station is nearby, providing strong rail connections to major cities including Sheffield and Leeds. Shopping needs are well catered for at Lakeside Village Shopping Centre, while healthcare is accessible at Doncaster Royal Infirmary. Nature lovers will appreciate the proximity to Sandall Beat Wood and various local parks, offering green spaces for recreation and relaxation.
Estimate Calculator
Mortgage Calculator
Purchase Costs
Monthly Costs & Income
Mortgage Calculator
Purchase Costs
Monthly Costs
International Suitability
Analyzing...International Buyer Calculator
Purchase Costs (Non-UK Resident)
Monthly Costs & Income
Key Considerations for International Buyers
Investment Analytics
Key metrics for investors & buyersProperty Value Projection
Based on 4.8% annual growthMonthly Rental Income
Based on 4.8% annual growthFloorplans
Ground Floor
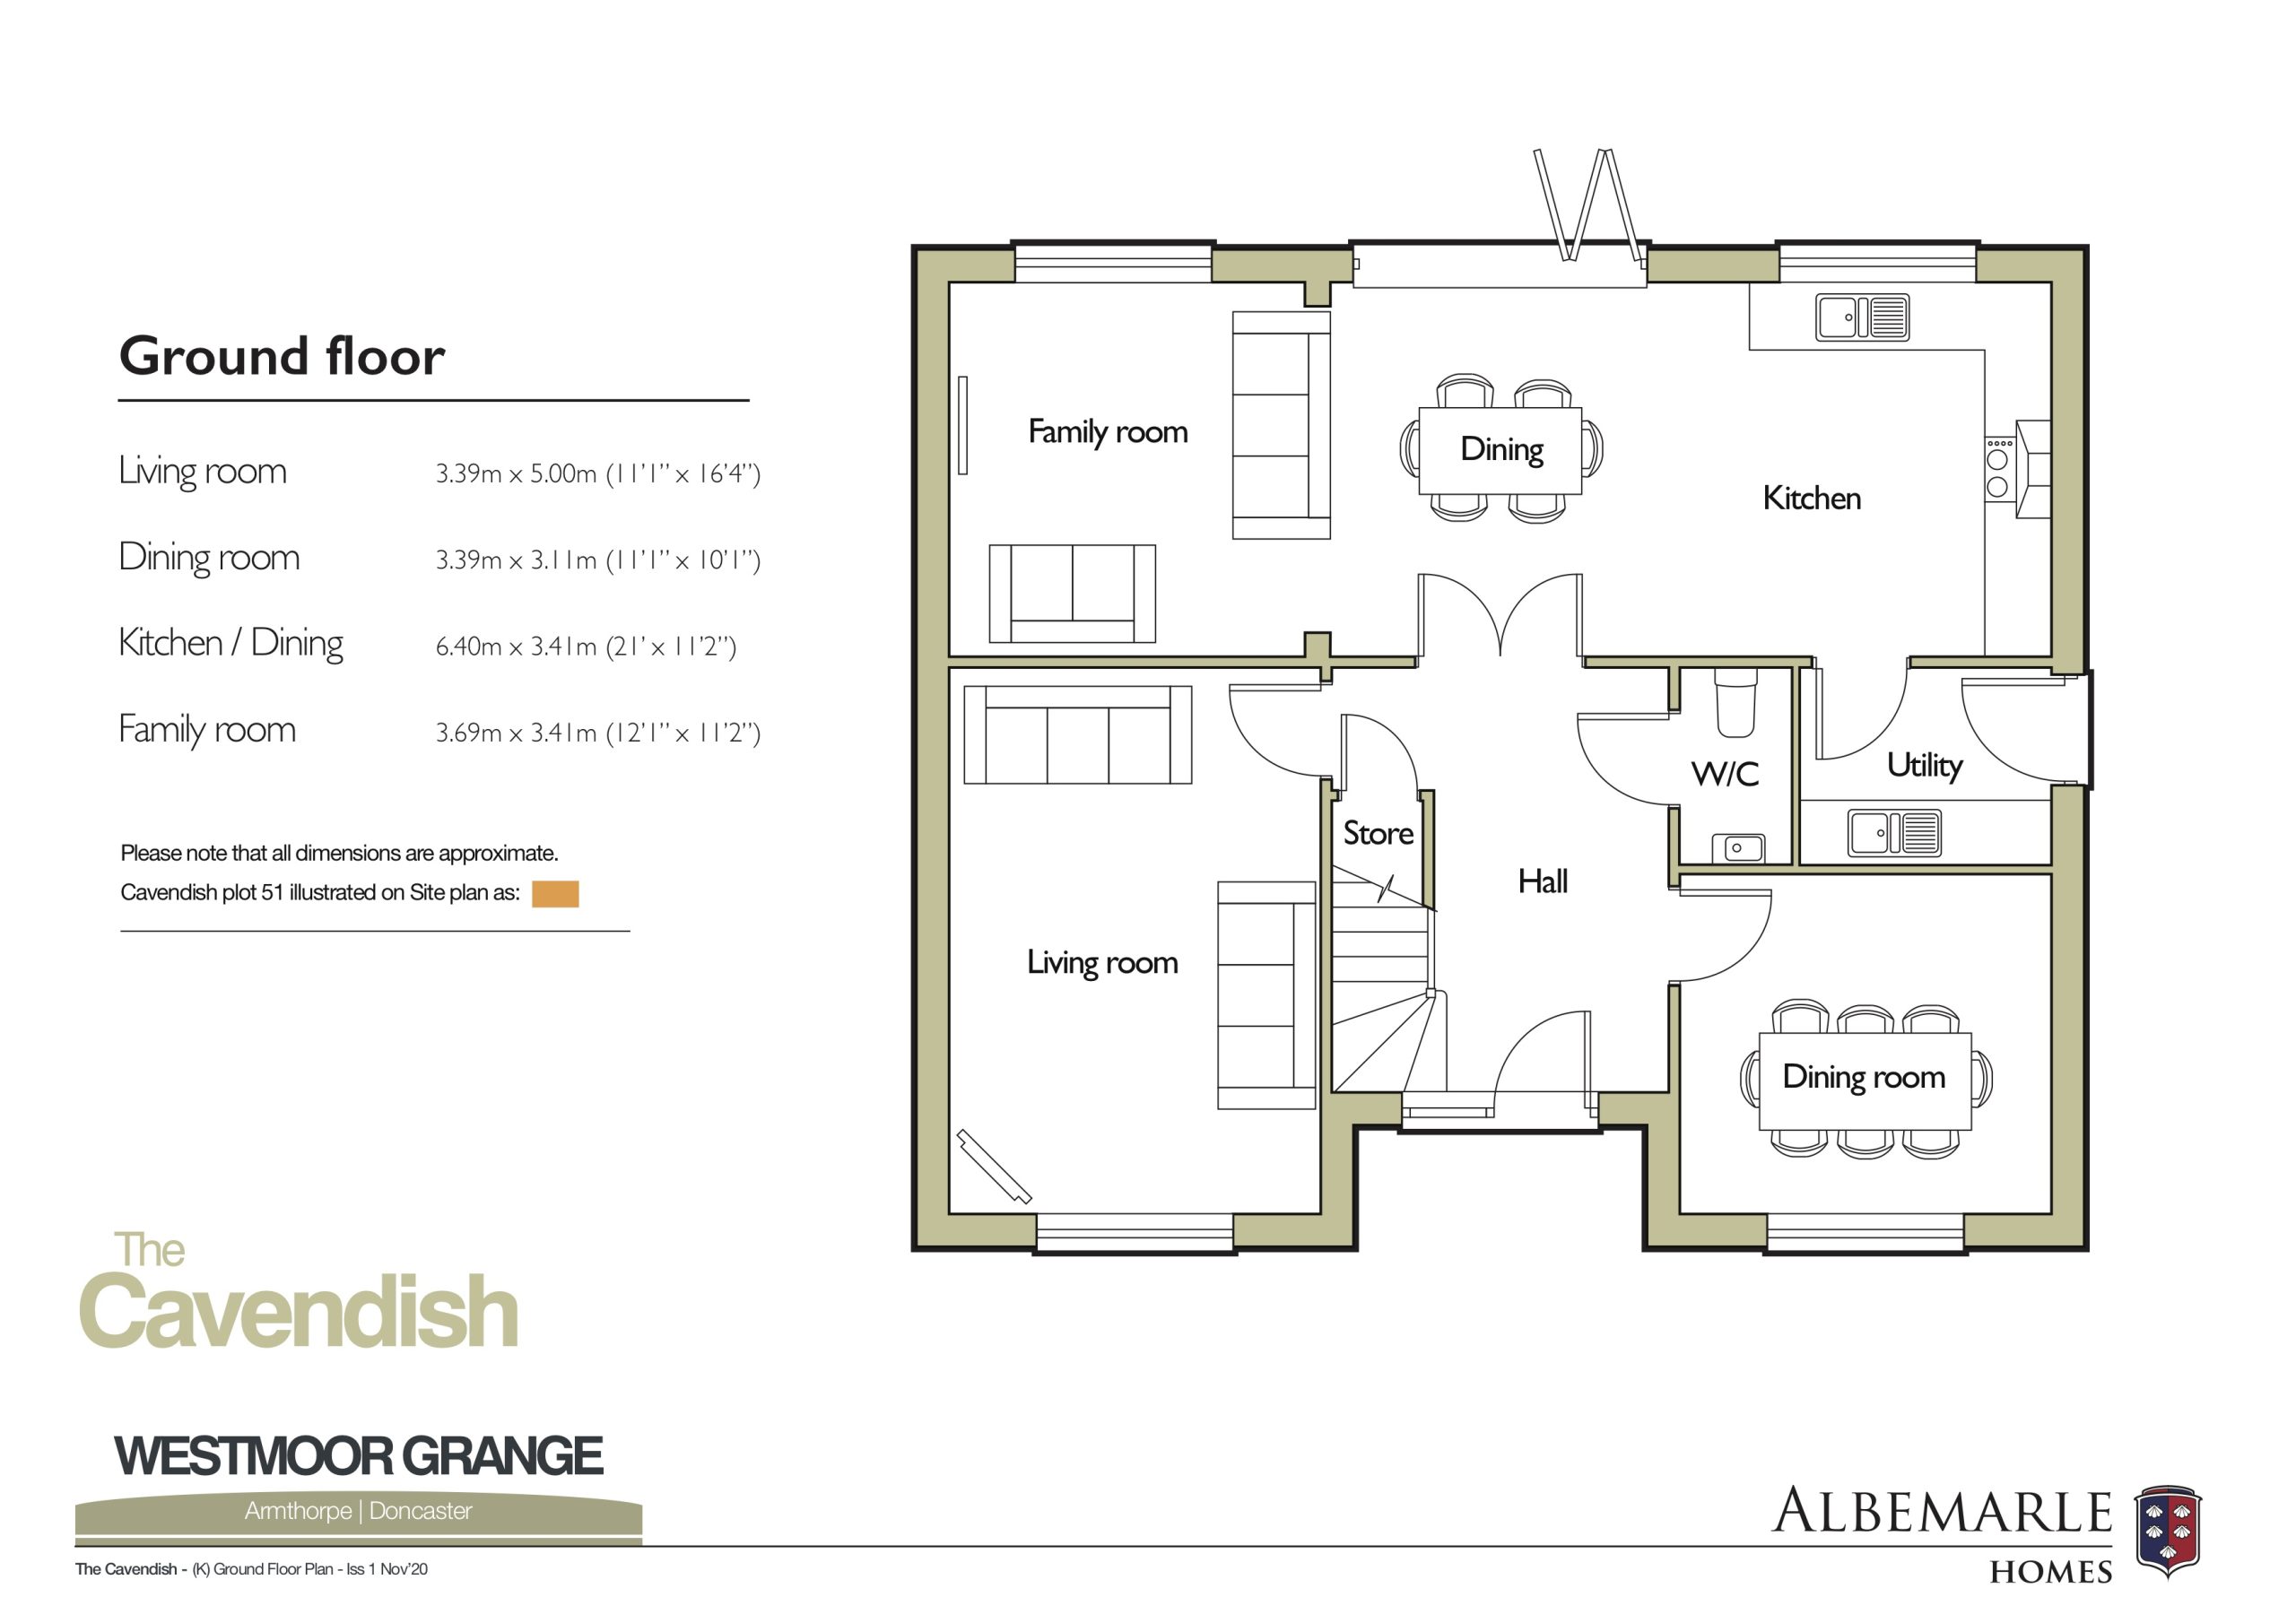 Ground Floor
 First Floor
Site Plan

Location
Commute Time Planner
Sun Path & Natural LightAI generated - Estimated
Room-by-Room Light Analysis
Location Scores
Future Developments Nearby
Loading location insights...
Similar Properties
.jpg)


Explore More
Latest Insights & Guides
Expert advice on buying new build homes, market trends, and property investment
New Build Resale Premium: What the Market Data Really Shows
Looks at the data behind the so-called new build premium, how much value is typically lost on resale in the first few ye...
Read moreSmart Home Features in New Build Homes: What Works, What Doesn't, What's Standard, and What's Actually Worth the Upgrade
A comprehensive UK guide to smart home features in new builds for 2025-2026. Covers what comes as standard, developer up...
Read moreHousing Supply Crisis: Are UK Developers Building Enough New Homes in 2026?
In-depth analysis of UK housing supply in 2026: government targets vs delivery, developer output, planning bottlenecks, ...
Read more